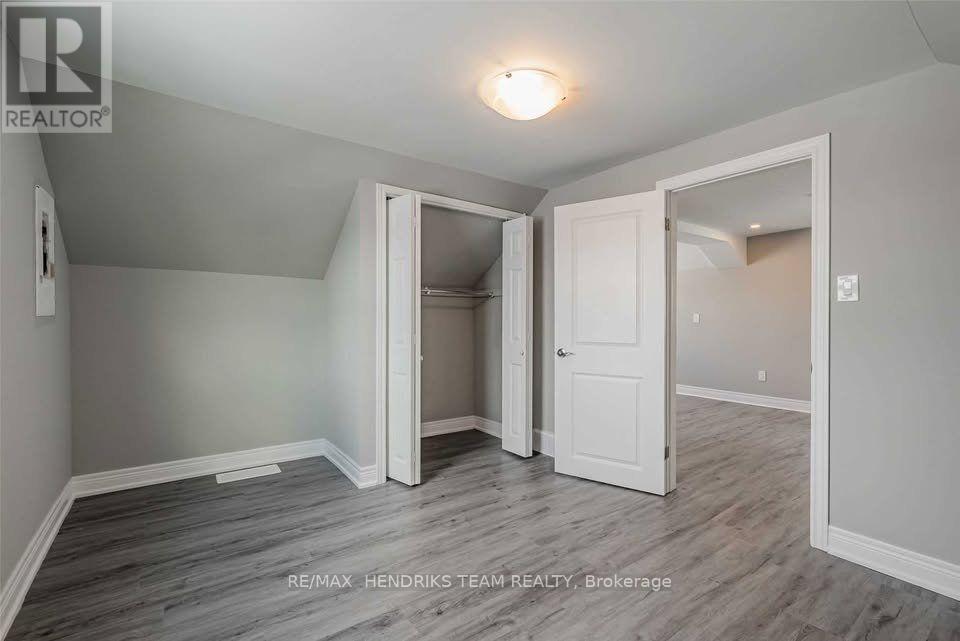
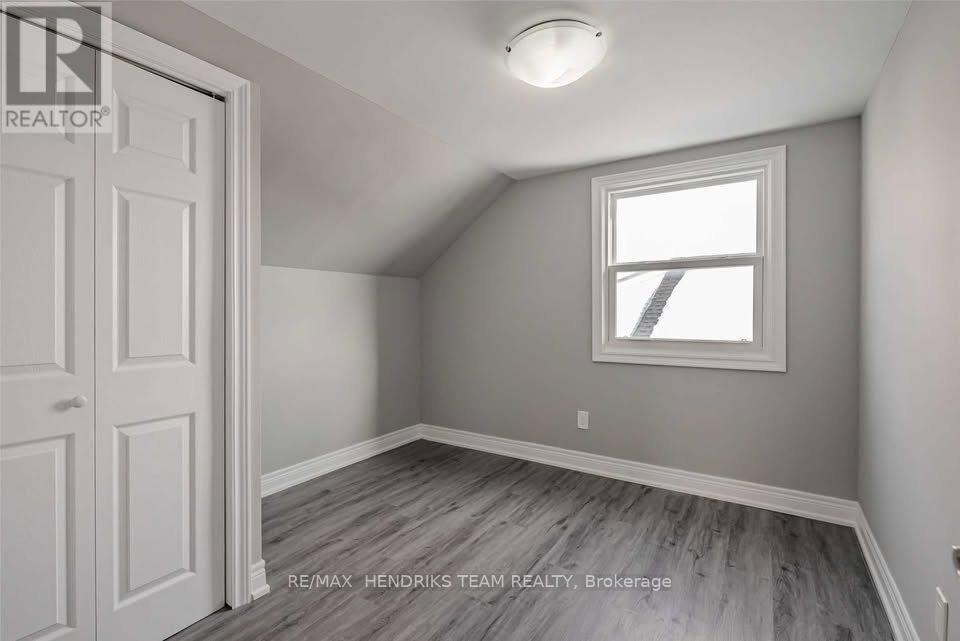
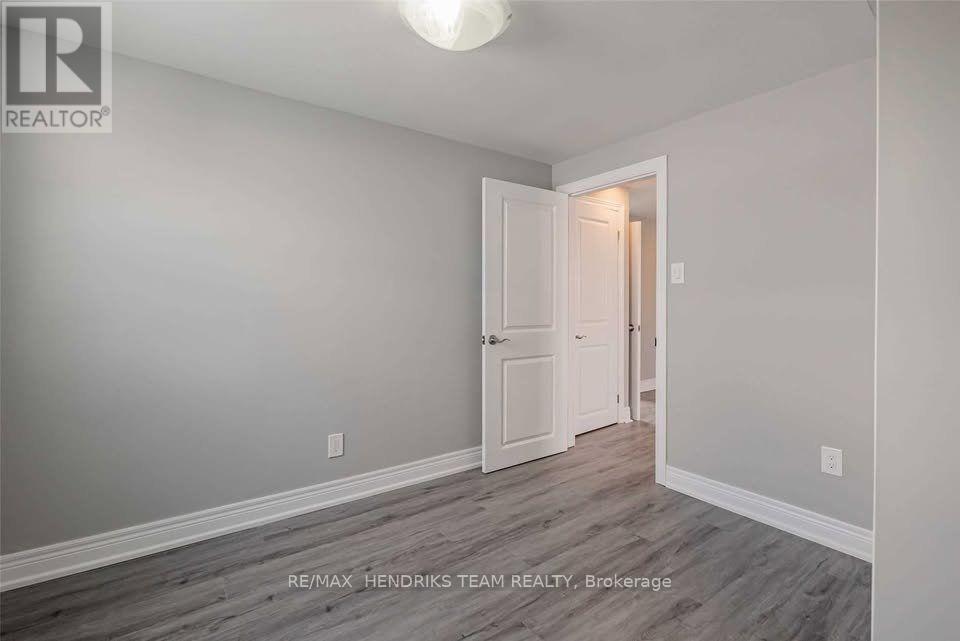
2 Bedroom
1 Bathroom
0 - 699 ft2
Central Air Conditioning
Forced Air
$1,650 Monthly
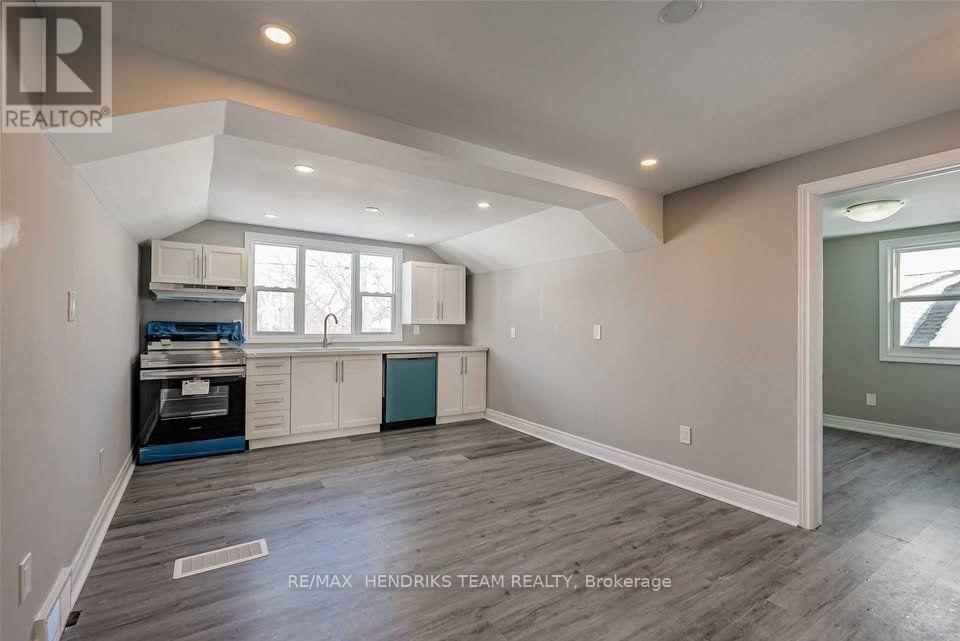
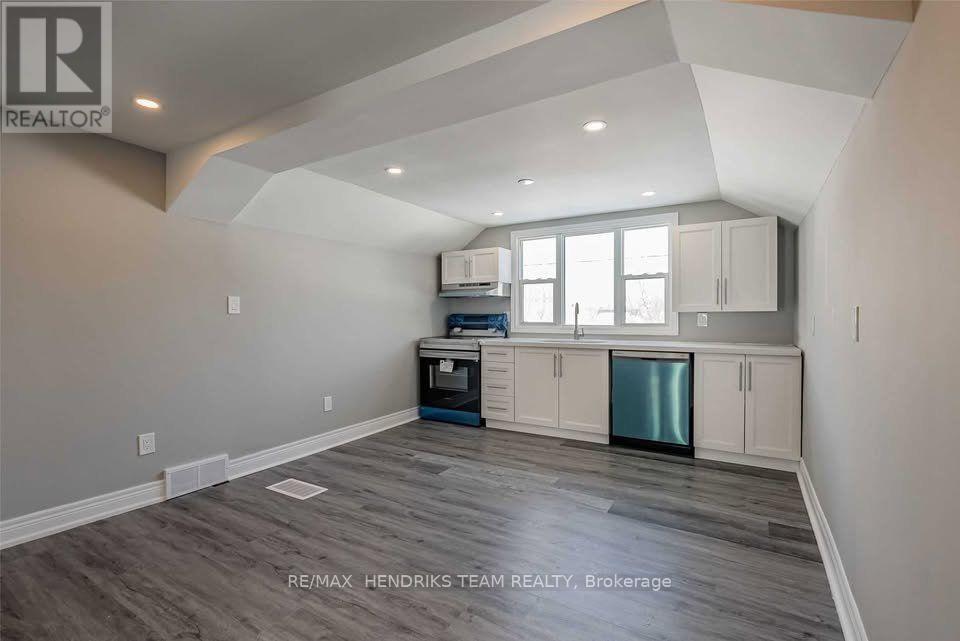
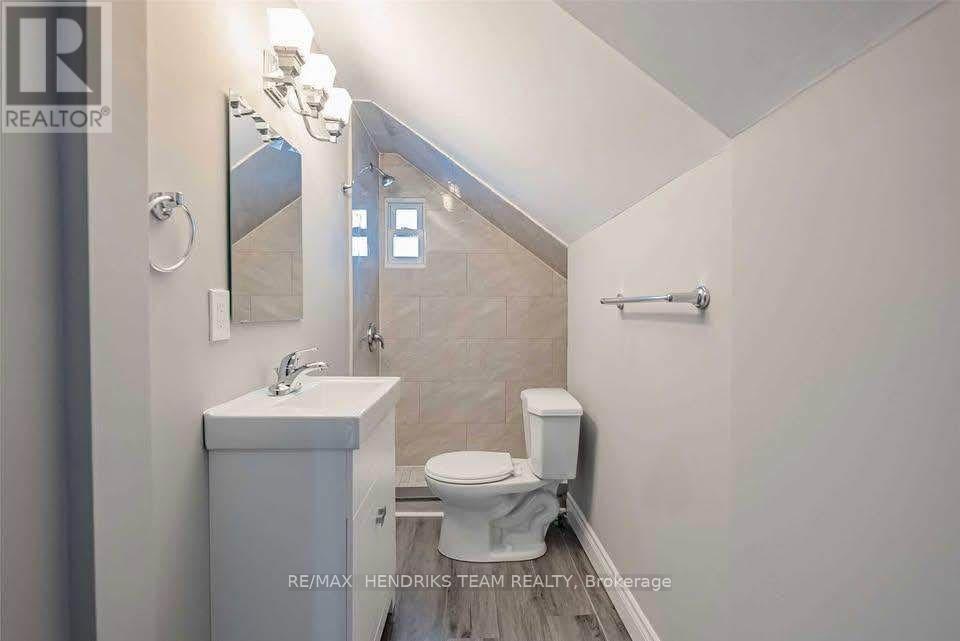
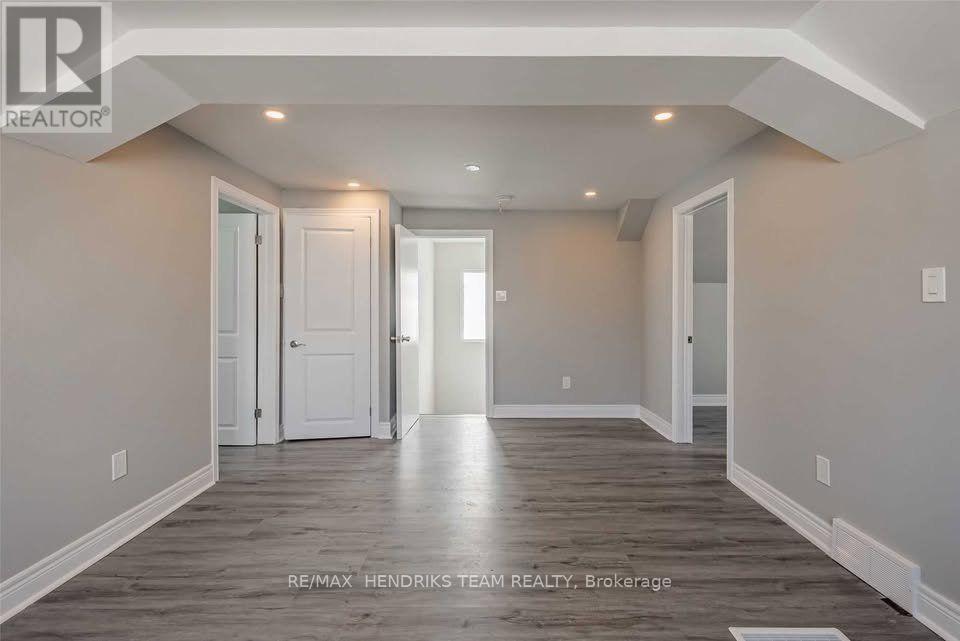
Cozy 2-bedroom upper unit with an open-concept kitchen and living area. Bedrooms are located on opposite sides of the apartment for added privacy. Features include stainless steel appliances, private in-suite laundry, pot lights throughout, and parking and small storage space if needed. Exclusive use of the backyard is included. (id:38042)
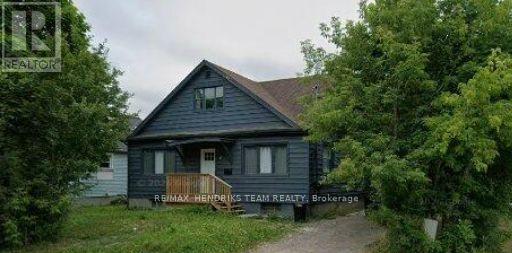
Upper Floor - 9 Rykert Street, St. Catharines Property Overview
|
MLS® Number
|
X13591106 |
|
Property Type
|
Multi-family |
|
Community Name
|
458 - Western Hill |
|
Features
|
Irregular Lot Size, Carpet Free, In Suite Laundry |
|
Parking Space Total
|
1 |
Upper Floor - 9 Rykert Street, St. Catharines Building Features
|
Bathroom Total
|
1 |
|
Bedrooms Above Ground
|
2 |
|
Bedrooms Total
|
2 |
|
Age
|
51 To 99 Years |
|
Appliances
|
Dishwasher, Dryer, Stove, Washer, Refrigerator |
|
Basement Type
|
None |
|
Cooling Type
|
Central Air Conditioning |
|
Exterior Finish
|
Vinyl Siding |
|
Foundation Type
|
Block |
|
Heating Fuel
|
Natural Gas |
|
Heating Type
|
Forced Air |
|
Stories Total
|
2 |
|
Size Interior
|
0 - 699 Ft2 |
|
Type
|
Duplex |
|
Utility Water
|
Municipal Water |
Upper Floor - 9 Rykert Street, St. Catharines Parking
Upper Floor - 9 Rykert Street, St. Catharines Land Details
|
Acreage
|
No |
|
Sewer
|
Sanitary Sewer |
|
Size Depth
|
105 Ft |
|
Size Frontage
|
52 Ft ,7 In |
|
Size Irregular
|
52.6 X 10⁵ Ft |
|
Size Total Text
|
52.6 X 10⁵ Ft |
Upper Floor - 9 Rykert Street, St. Catharines Rooms
| Floor |
Room Type |
Length |
Width |
Dimensions |
|
Second Level |
Bedroom |
4.01 m |
4.39 m |
4.01 m x 4.39 m |
|
Second Level |
Bedroom 2 |
3.07 m |
3.07 m |
3.07 m x 3.07 m |
|
Second Level |
Bathroom |
2.46 m |
1.24 m |
2.46 m x 1.24 m |
|
Second Level |
Kitchen |
5.77 m |
3.45 m |
5.77 m x 3.45 m |
Upper Floor - 9 Rykert Street, St. Catharines Utilities