
Upper - 233 Pelham Road St. Catharines, Ontario L2S 1W8

$1,500 Monthly
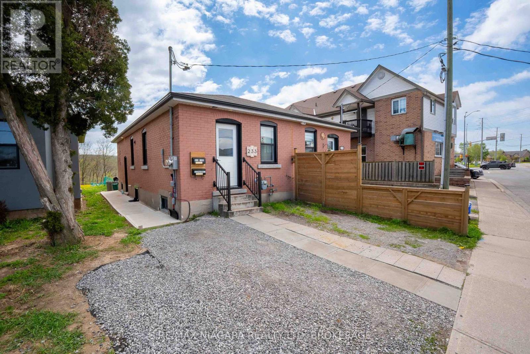
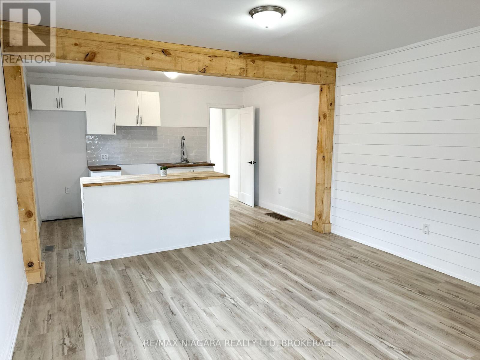
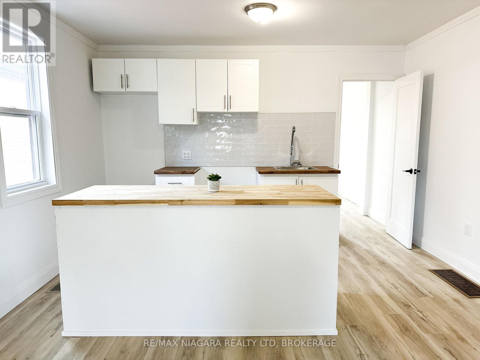
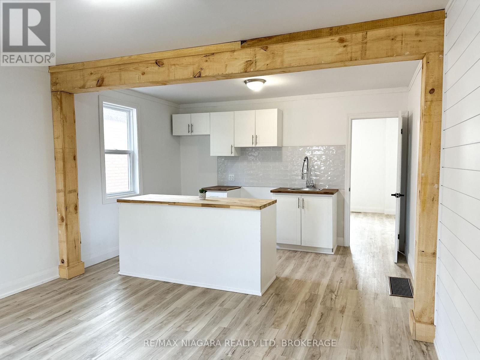
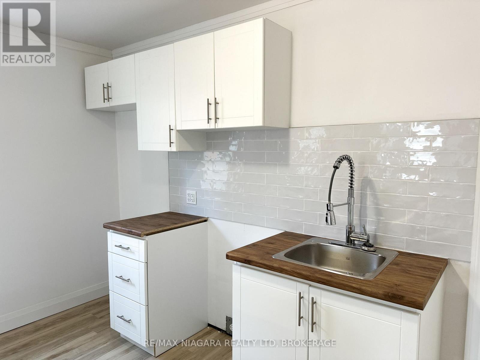
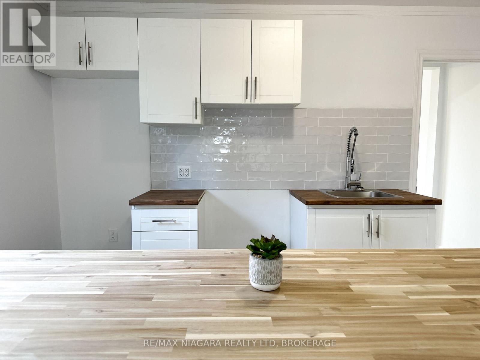
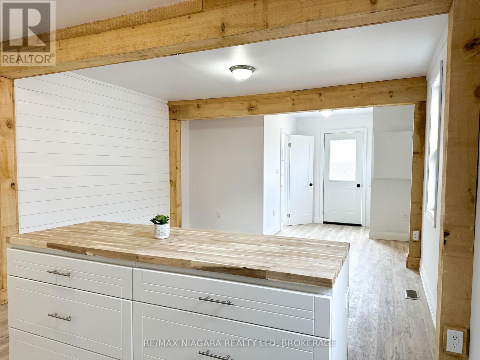
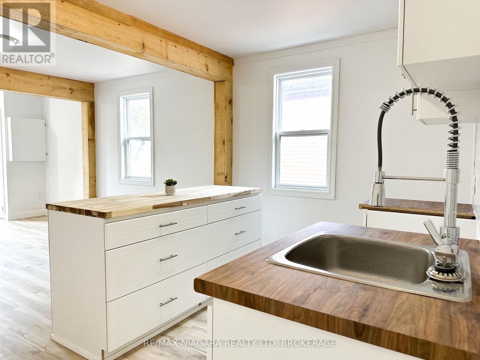
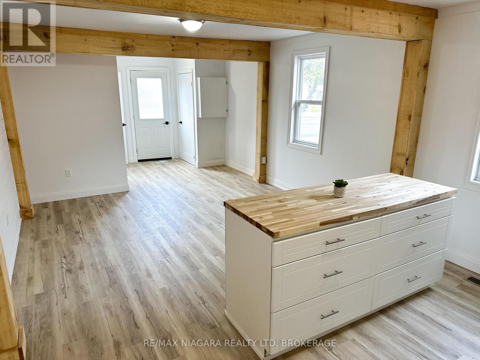
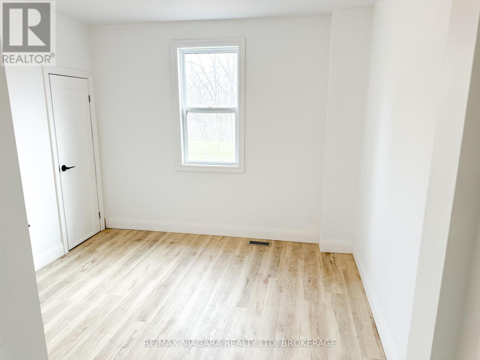
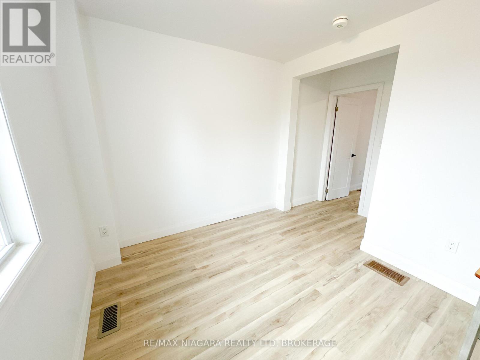
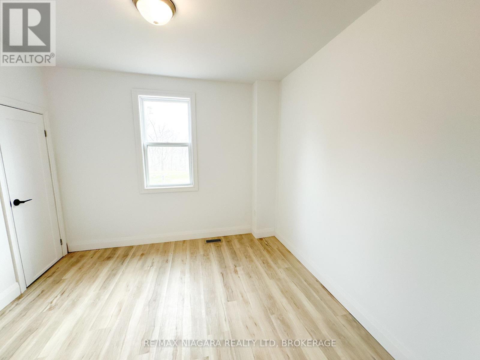
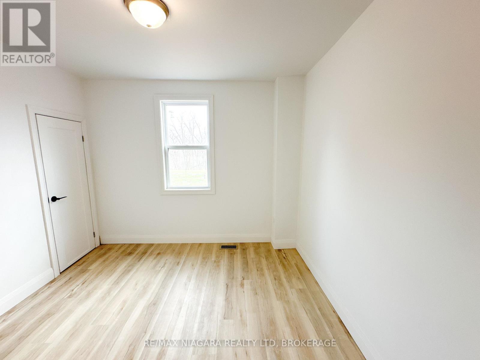
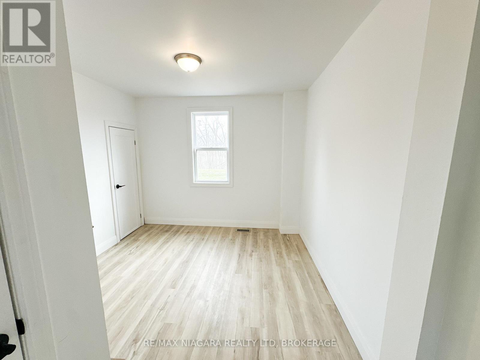
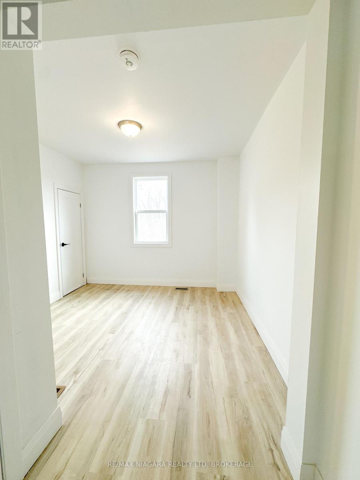
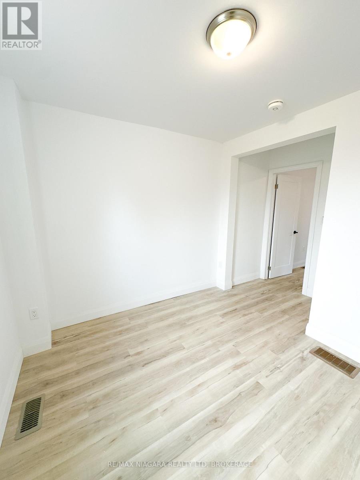
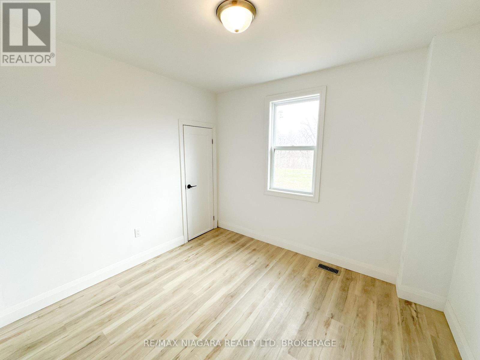
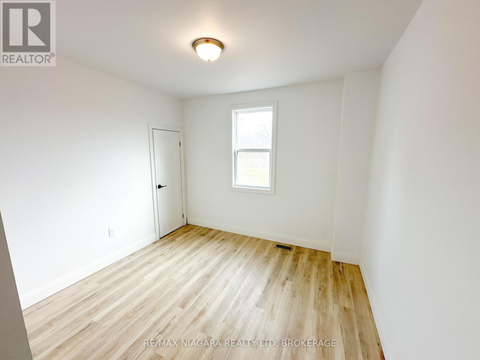
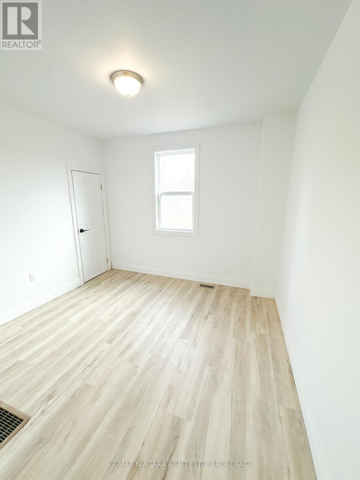
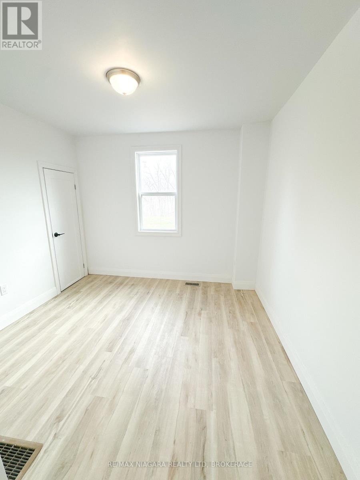
Fully renovated and close to all amenities! Stunning main floor apartment featuring 1 bedroom, 1 full bathroom and is available for immediate occupancy. Open concept living room and kitchen with wood accents throughout. No rear neighbours backing onto a ravine, close to 406 HWY, Pen Center, trails and steps to public transit. (id:38042)
Upper - 233 Pelham Road, St. Catharines Property Overview
| MLS® Number | X13794124 |
| Property Type | Single Family |
| Community Name | 458 - Western Hill |
| Features | Flat Site |
Upper - 233 Pelham Road, St. Catharines Building Features
| Bathroom Total | 1 |
| Bedrooms Above Ground | 1 |
| Bedrooms Total | 1 |
| Age | 51 To 99 Years |
| Appliances | Water Meter |
| Architectural Style | Bungalow |
| Basement Development | Finished |
| Basement Features | Separate Entrance |
| Basement Type | N/a, N/a (finished) |
| Construction Style Attachment | Semi-detached |
| Cooling Type | None |
| Foundation Type | Block |
| Heating Fuel | Natural Gas |
| Heating Type | Forced Air |
| Stories Total | 1 |
| Size Interior | 0 - 699 Ft2 |
| Type | House |
| Utility Water | Municipal Water |
Upper - 233 Pelham Road, St. Catharines Parking
| No Garage |
Upper - 233 Pelham Road, St. Catharines Land Details
| Acreage | No |
| Sewer | Sanitary Sewer |
| Size Depth | 124 Ft |
| Size Frontage | 18 Ft |
| Size Irregular | 18 X 124 Ft |
| Size Total Text | 18 X 124 Ft|under 1/2 Acre |
Upper - 233 Pelham Road, St. Catharines Rooms
| Floor | Room Type | Length | Width | Dimensions |
|---|---|---|---|---|
| Main Level | Living Room | 3.17 m | 4.26 m | 3.17 m x 4.26 m |
| Main Level | Dining Room | 3.04 m | 4.26 m | 3.04 m x 4.26 m |
| Main Level | Kitchen | 3.35 m | 4.26 m | 3.35 m x 4.26 m |
| Main Level | Bedroom | 3.35 m | 4.26 m | 3.35 m x 4.26 m |
| Main Level | Bathroom | 1 m | 1 m | 1 m x 1 m |


The trademarks REALTOR®, REALTORS®, and the REALTOR® logo are controlled by The Canadian Real Estate Association (CREA) and identify real estate professionals who are members of CREA. The trademarks MLS®, Multiple Listing Service® and the associated logos are owned by The Canadian Real Estate Association (CREA) and identify the quality of services provided by real estate professionals who are members of CREA. The trademark DDF® is owned by The Canadian Real Estate Association (CREA) and identifies CREA's Data Distribution Facility (DDF®)
September 16 2026 10:23:34
Niagara Association of REALTORS®
RE/MAX Niagara Realty Ltd, Brokerage