
Upper - 21 Keelson Street Welland, Ontario L3B 0M2

$2,650 Monthly
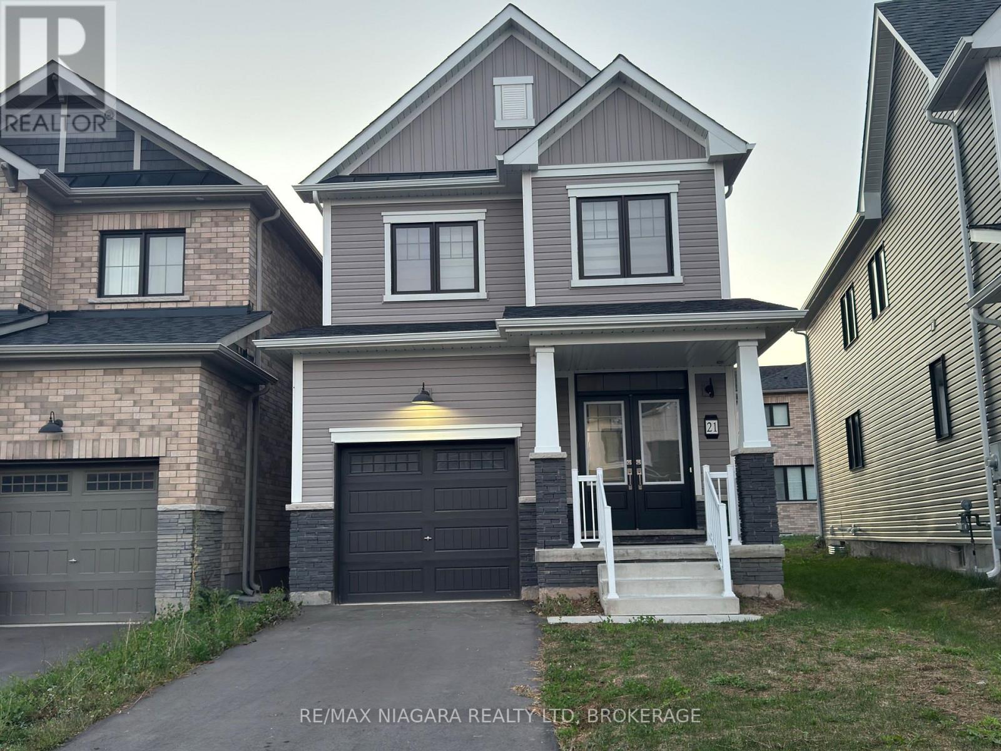
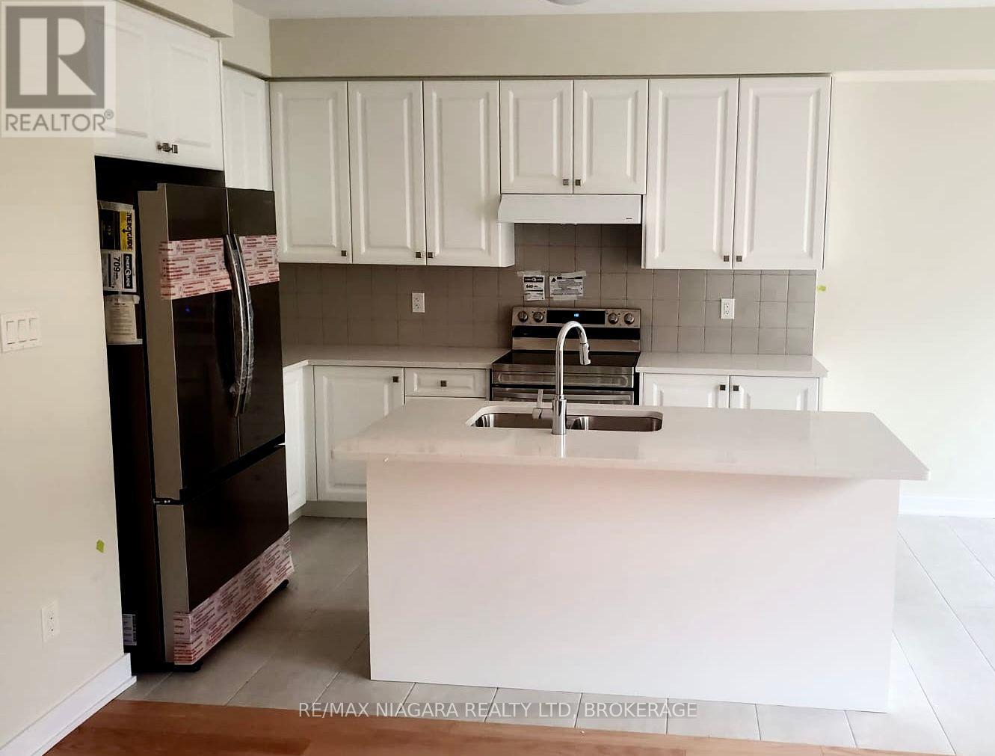
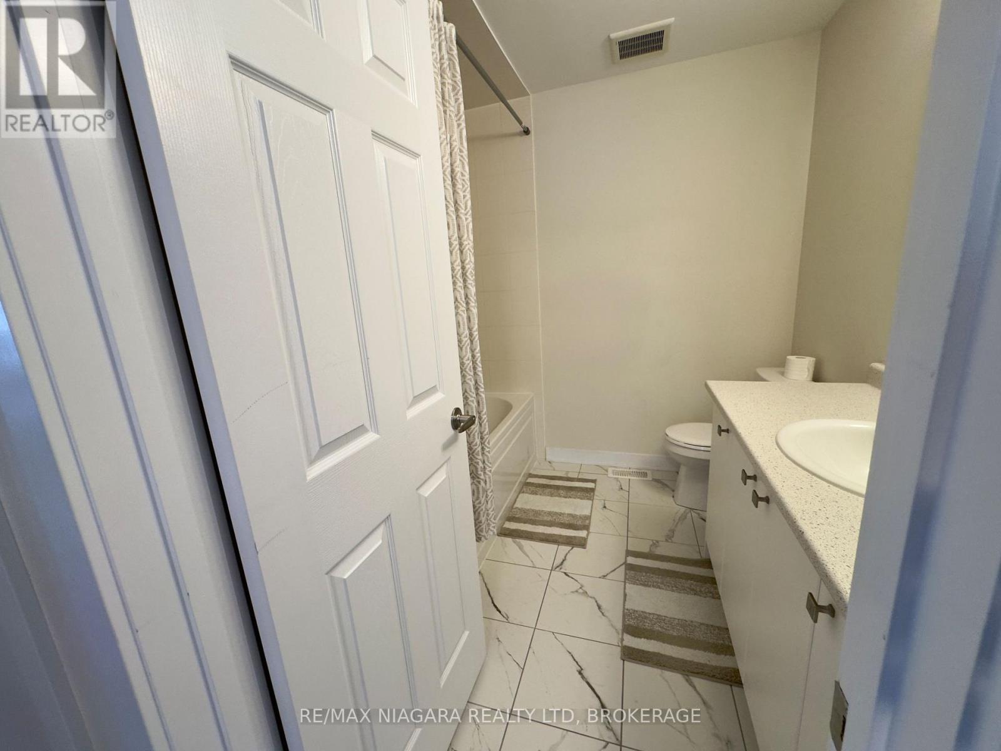
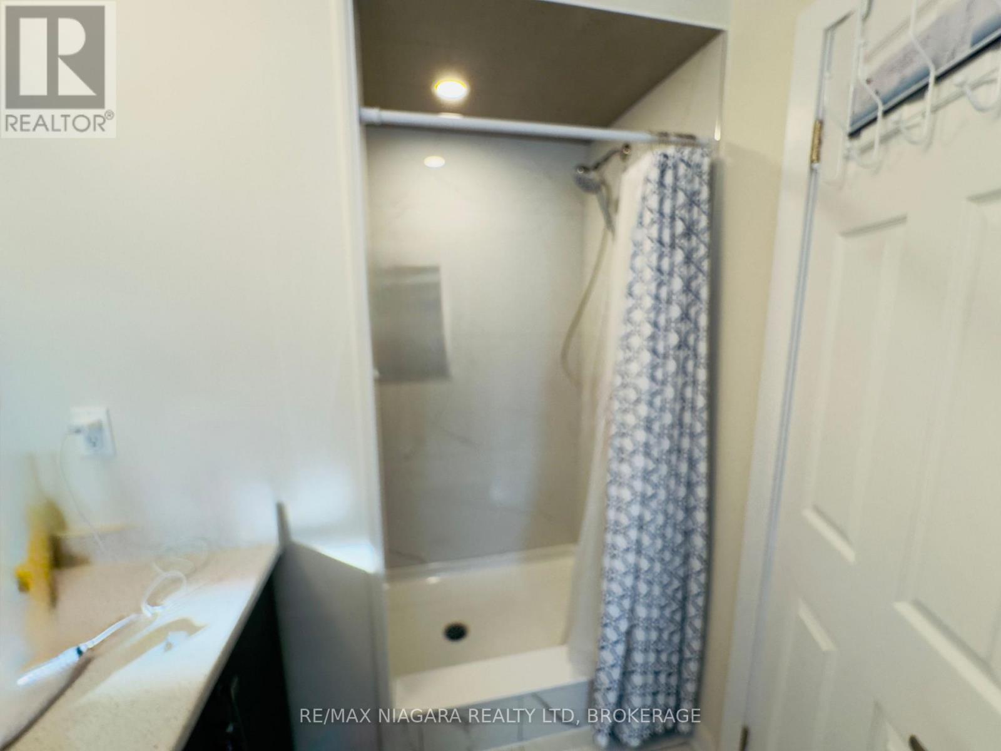
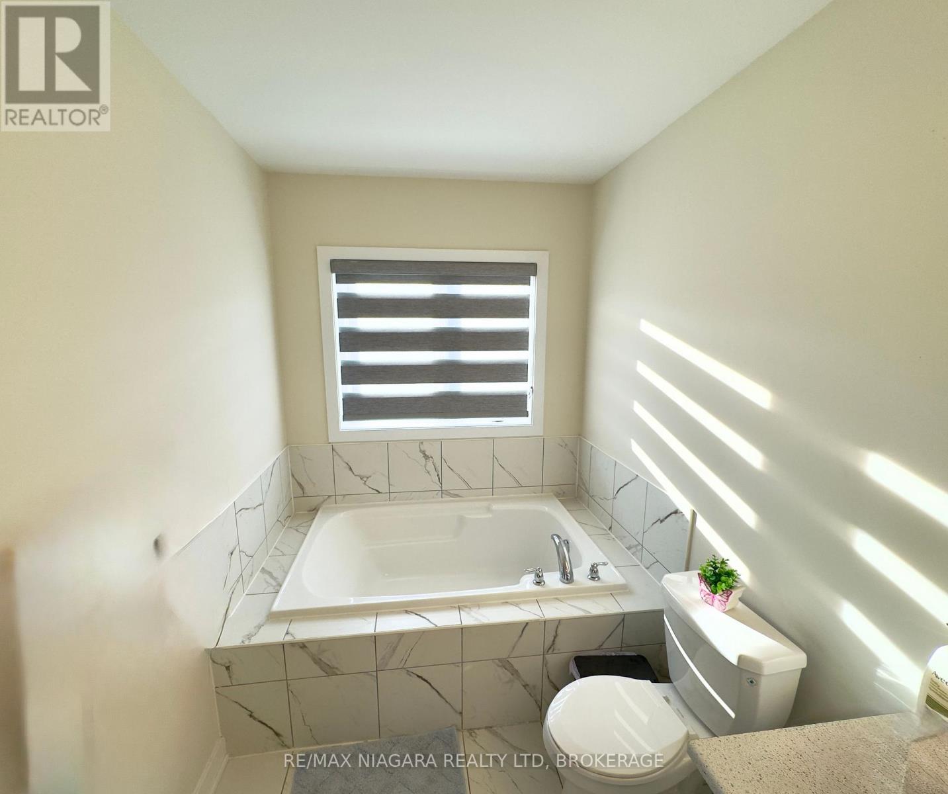
Welcome to 21 Keelson Street The upper (Main and Second Floor). This 3 Bedroom, 3 Bathroom Home is located within the Empire Canals Development in The Dain City Neighbourhood of Welland. The home is minutes from downtown Welland, a quiet family neighbourhood, and has a garage for your car. (id:38042)
Upper - 21 Keelson Street, Welland Property Overview
| MLS® Number | X13704304 |
| Property Type | Single Family |
| Community Name | 774 - Dain City |
| Equipment Type | Air Conditioner, Water Heater |
| Parking Space Total | 1 |
| Rental Equipment Type | Air Conditioner, Water Heater |
Upper - 21 Keelson Street, Welland Building Features
| Bathroom Total | 3 |
| Bedrooms Above Ground | 3 |
| Bedrooms Total | 3 |
| Appliances | Dishwasher, Dryer, Stove, Washer, Refrigerator |
| Basement Type | None |
| Construction Style Attachment | Detached |
| Cooling Type | Central Air Conditioning |
| Exterior Finish | Brick, Vinyl Siding |
| Flooring Type | Tile, Hardwood, Carpeted |
| Foundation Type | Concrete |
| Half Bath Total | 1 |
| Heating Fuel | Natural Gas |
| Heating Type | Forced Air |
| Stories Total | 2 |
| Size Interior | 1,500 - 2,000 Ft2 |
| Type | House |
| Utility Water | Municipal Water |
Upper - 21 Keelson Street, Welland Parking
| Attached Garage | |
| Garage |
Upper - 21 Keelson Street, Welland Land Details
| Acreage | No |
| Sewer | Sanitary Sewer |
| Size Depth | 92 Ft ,1 In |
| Size Frontage | 26 Ft ,2 In |
| Size Irregular | 26.2 X 92.1 Ft |
| Size Total Text | 26.2 X 92.1 Ft |
Upper - 21 Keelson Street, Welland Rooms
| Floor | Room Type | Length | Width | Dimensions |
|---|---|---|---|---|
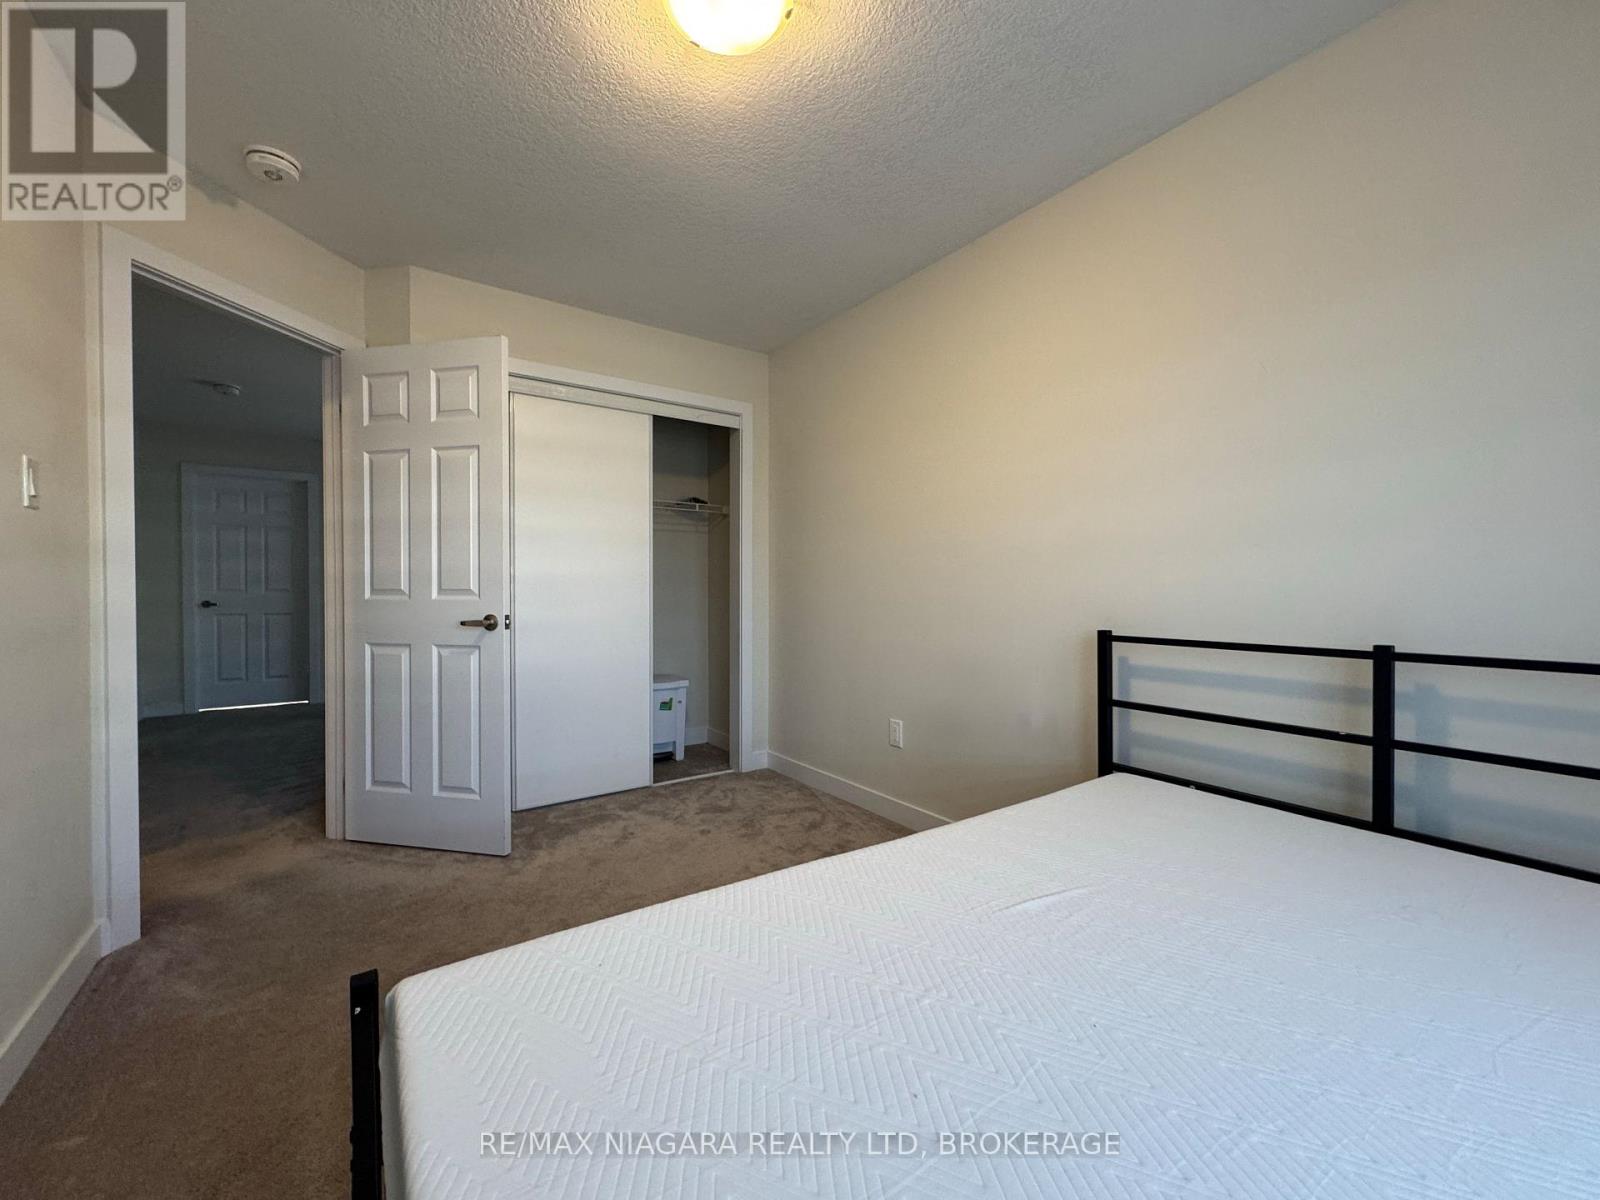
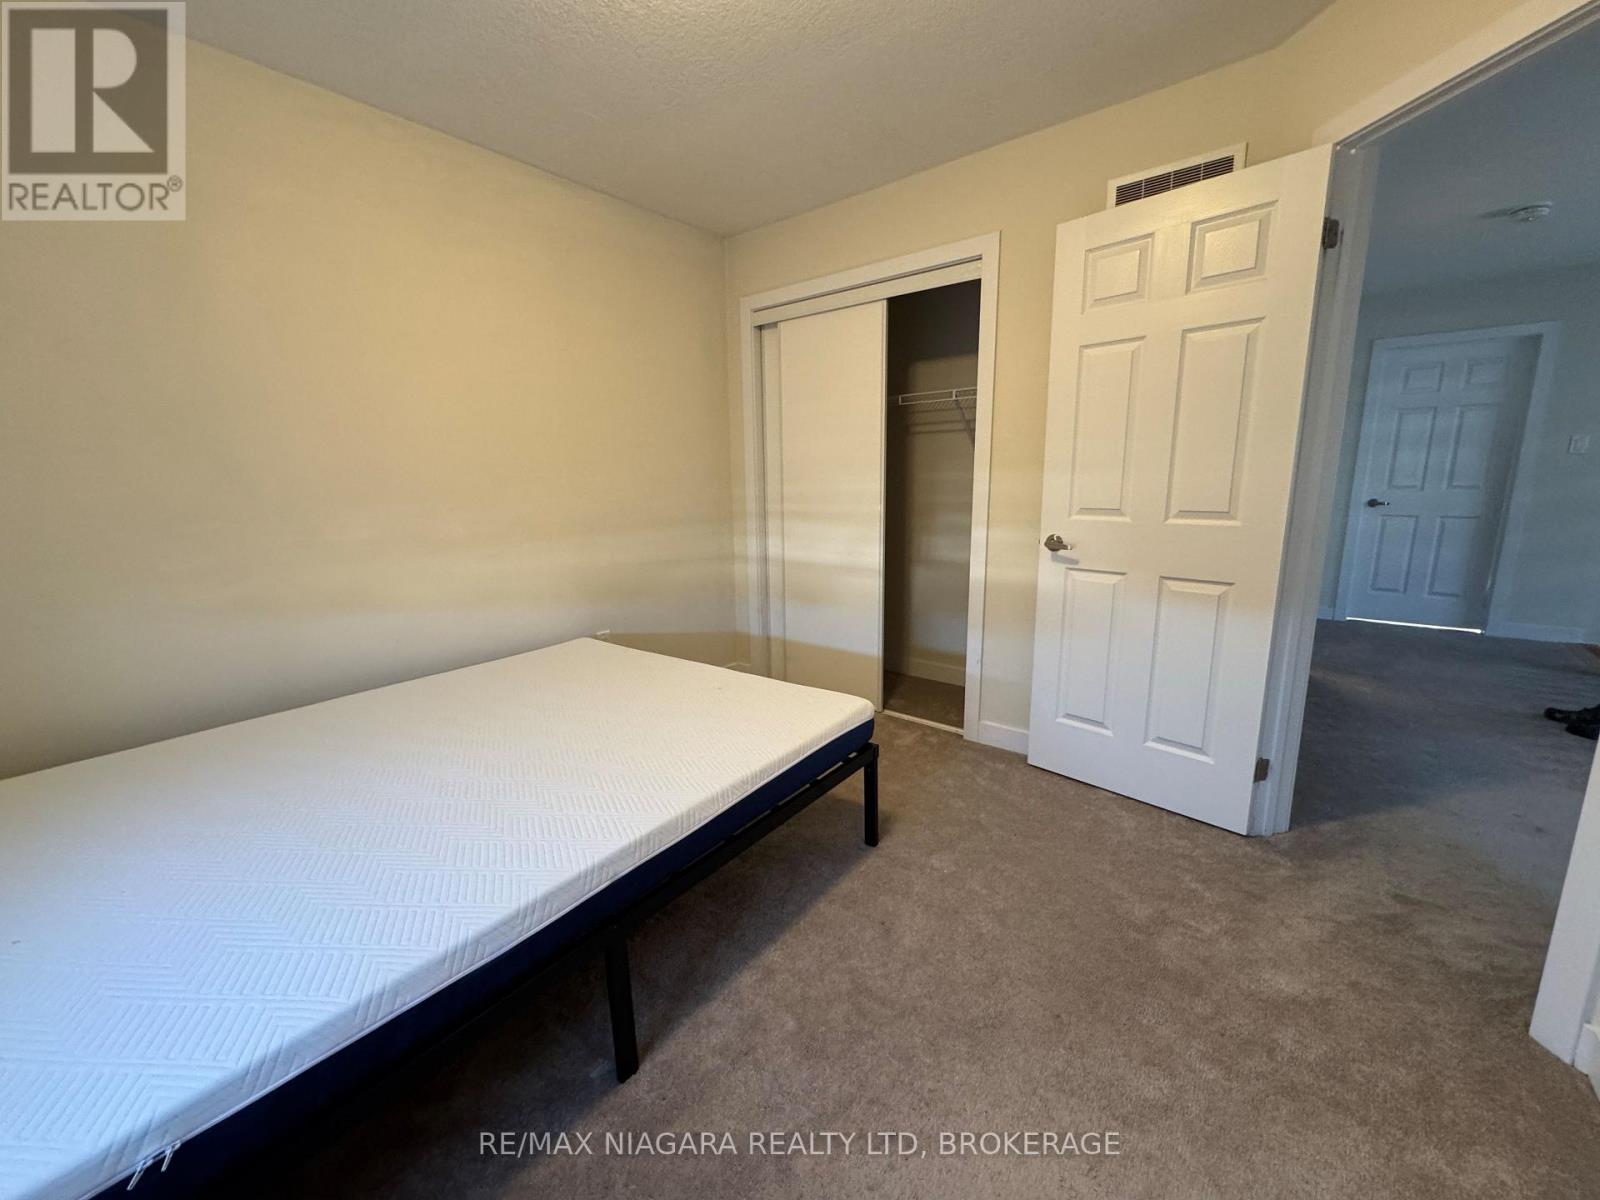
| Second Level | Bedroom | 3.8 m | 2.65 m | 3.8 m x 2.65 m |
| Second Level | Bedroom 2 | 3.15 m | 3.15 m | 3.15 m x 3.15 m |
| Second Level | Bathroom | 2.4 m | 2.3 m | 2.4 m x 2.3 m |
| Second Level | Bedroom 3 | 4.53 m | 3.9 m | 4.53 m x 3.9 m |
| Second Level | Bathroom | 4.57 m | 1.85 m | 4.57 m x 1.85 m |
| Main Level | Eating Area | 2.87 m | 2.54 m | 2.87 m x 2.54 m |
| Main Level | Laundry Room | 3.07 m | 1.78 m | 3.07 m x 1.78 m |
| Main Level | Kitchen | 3.38 m | 2.54 m | 3.38 m x 2.54 m |
| Main Level | Living Room | 4.51 m | 3.36 m | 4.51 m x 3.36 m |
| Main Level | Foyer | 2.55 m | 1.71 m | 2.55 m x 1.71 m |
| Main Level | Partial Bathroom | 1.54 m | 1.5 m | 1.54 m x 1.5 m |


The trademarks REALTOR®, REALTORS®, and the REALTOR® logo are controlled by The Canadian Real Estate Association (CREA) and identify real estate professionals who are members of CREA. The trademarks MLS®, Multiple Listing Service® and the associated logos are owned by The Canadian Real Estate Association (CREA) and identify the quality of services provided by real estate professionals who are members of CREA. The trademark DDF® is owned by The Canadian Real Estate Association (CREA) and identifies CREA's Data Distribution Facility (DDF®)
August 23 2026 04:24:20
Niagara Association of REALTORS®
RE/MAX Niagara Realty Ltd, Brokerage