
Unit B - 993 O'connor Drive Toronto, Ontario M4B 2T1

$2,450 Monthly
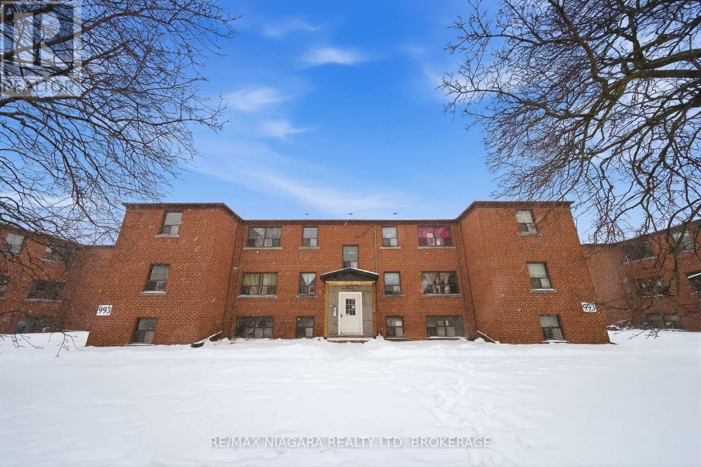
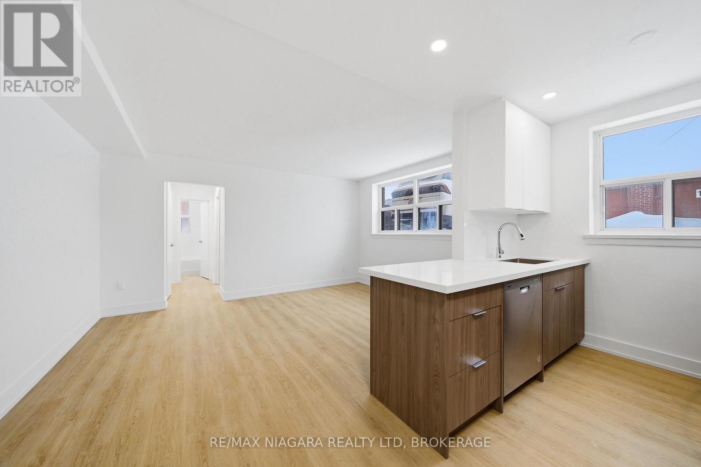
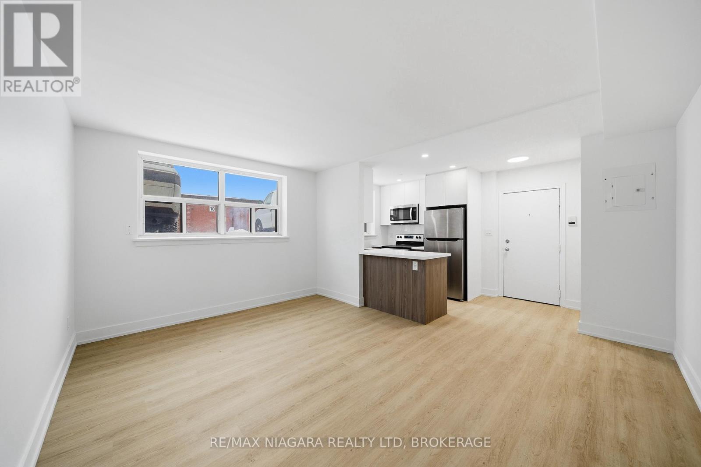
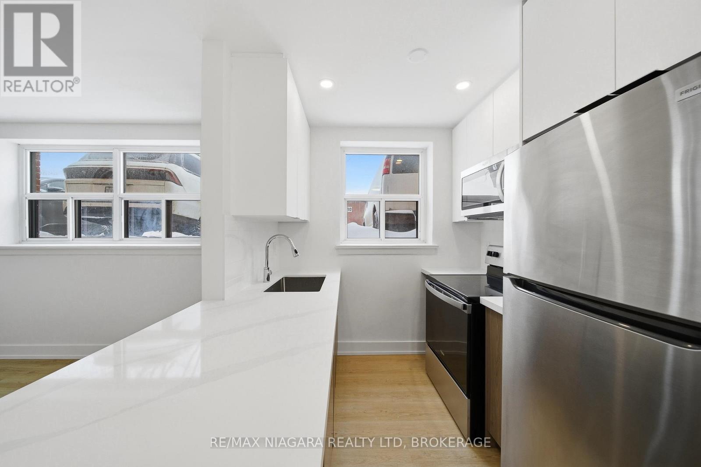
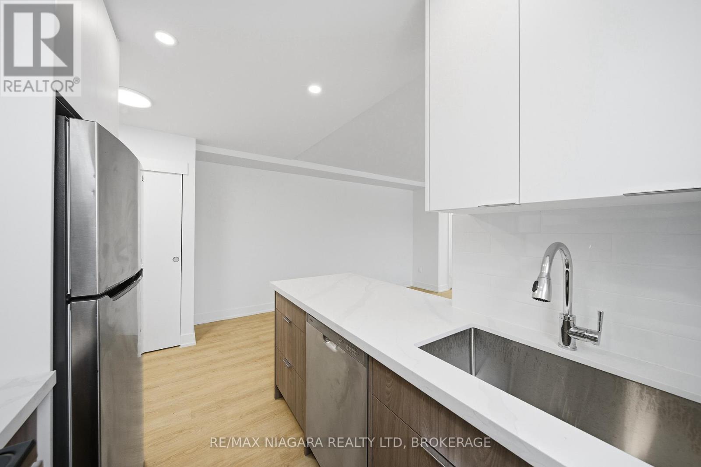
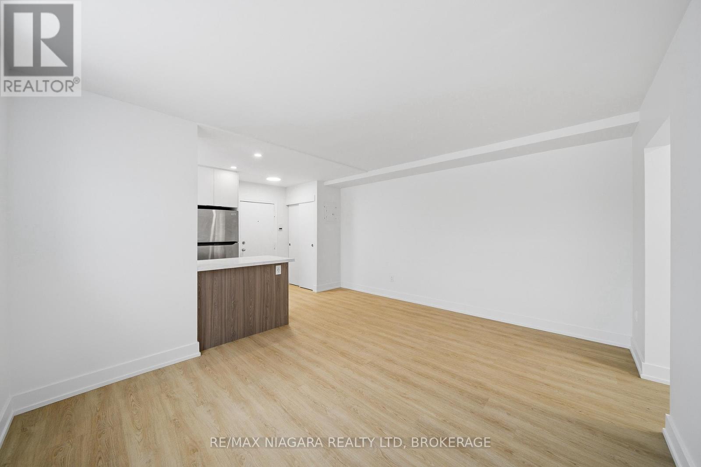
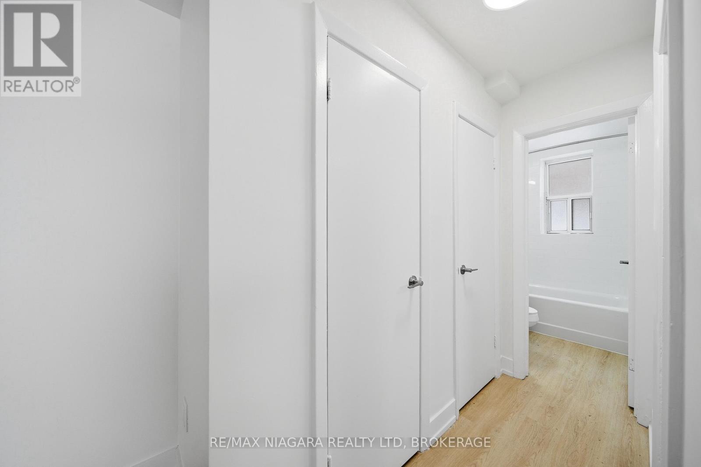
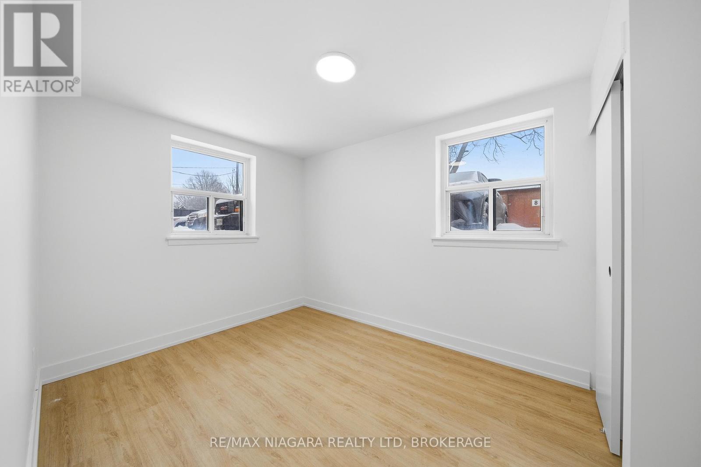
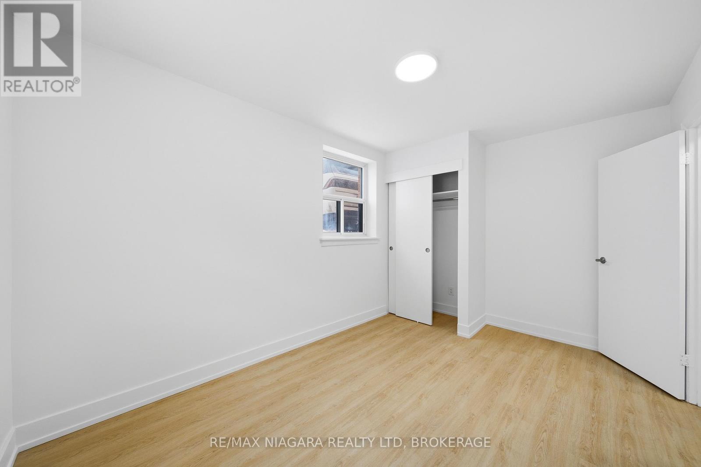


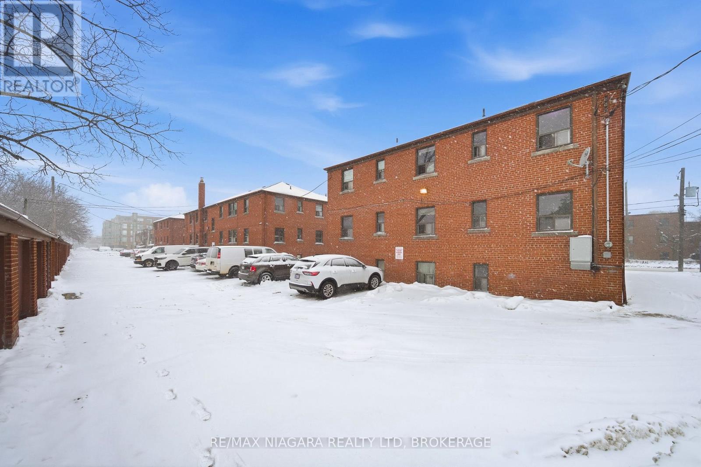
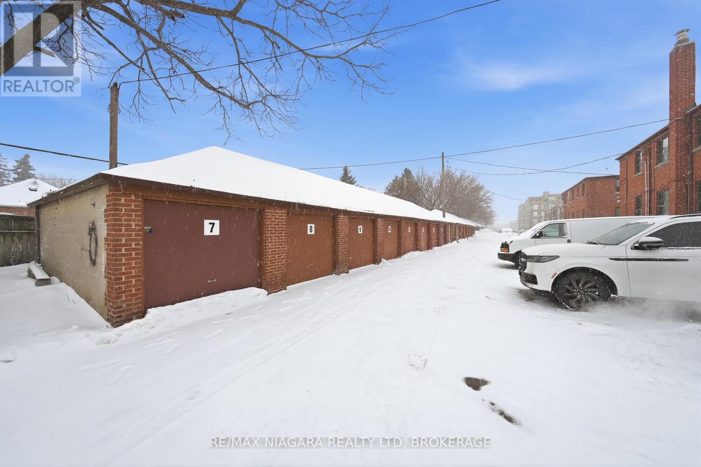
Welcome to this beautifully renovated two-bedroom suite in the heart of East York, nestled within a modernized garden-style building on O'Connor Drive. *Water and gas included*. This turnkey unit features a brand-new open-concept kitchen with quartz countertops, modern white cabinetry, and stainless-steel appliances, and a fully renovated bathroom with contemporary flooring, modern vanity, and new bathtub. The spacious bedroom is bright and generously sized with an enclosed closet and neutral finishes throughout. The building offers updated common areas, on-site shared laundry, outdoor parking at $50/month, and enclosed storage garages at $275/month. Exterior improvements include full asphalt repaving and professional landscaping. Steps to public transit, grocery stores, cafés, parks, and schools, with easy access to downtown Toronto. Smoke-free building. (id:38042)
Unit B - 993 O'connor Drive, Toronto Property Overview
| MLS® Number | E12929188 |
| Property Type | Multi-family |
| Community Name | O'Connor-Parkview |
| Features | Carpet Free |
| Parking Space Total | 1 |
Unit B - 993 O'connor Drive, Toronto Building Features
| Bathroom Total | 1 |
| Bedrooms Above Ground | 2 |
| Bedrooms Total | 2 |
| Basement Type | None |
| Cooling Type | None |
| Exterior Finish | Brick |
| Foundation Type | Concrete |
| Heating Fuel | Electric |
| Heating Type | Baseboard Heaters, Other |
| Size Interior | 700 - 1,100 Ft2 |
| Type | Other |
| Utility Water | Municipal Water |
Unit B - 993 O'connor Drive, Toronto Parking
| Other | |
| No Garage |
Unit B - 993 O'connor Drive, Toronto Land Details
| Acreage | No |
| Sewer | Sanitary Sewer |
| Size Frontage | 96 Ft ,3 In |
| Size Irregular | 96.3 Ft |
| Size Total Text | 96.3 Ft |


The trademarks REALTOR®, REALTORS®, and the REALTOR® logo are controlled by The Canadian Real Estate Association (CREA) and identify real estate professionals who are members of CREA. The trademarks MLS®, Multiple Listing Service® and the associated logos are owned by The Canadian Real Estate Association (CREA) and identify the quality of services provided by real estate professionals who are members of CREA. The trademark DDF® is owned by The Canadian Real Estate Association (CREA) and identifies CREA's Data Distribution Facility (DDF®)
May 24 2026 11:19:12
Niagara Association of REALTORS®
RE/MAX Niagara Realty Ltd, Brokerage