
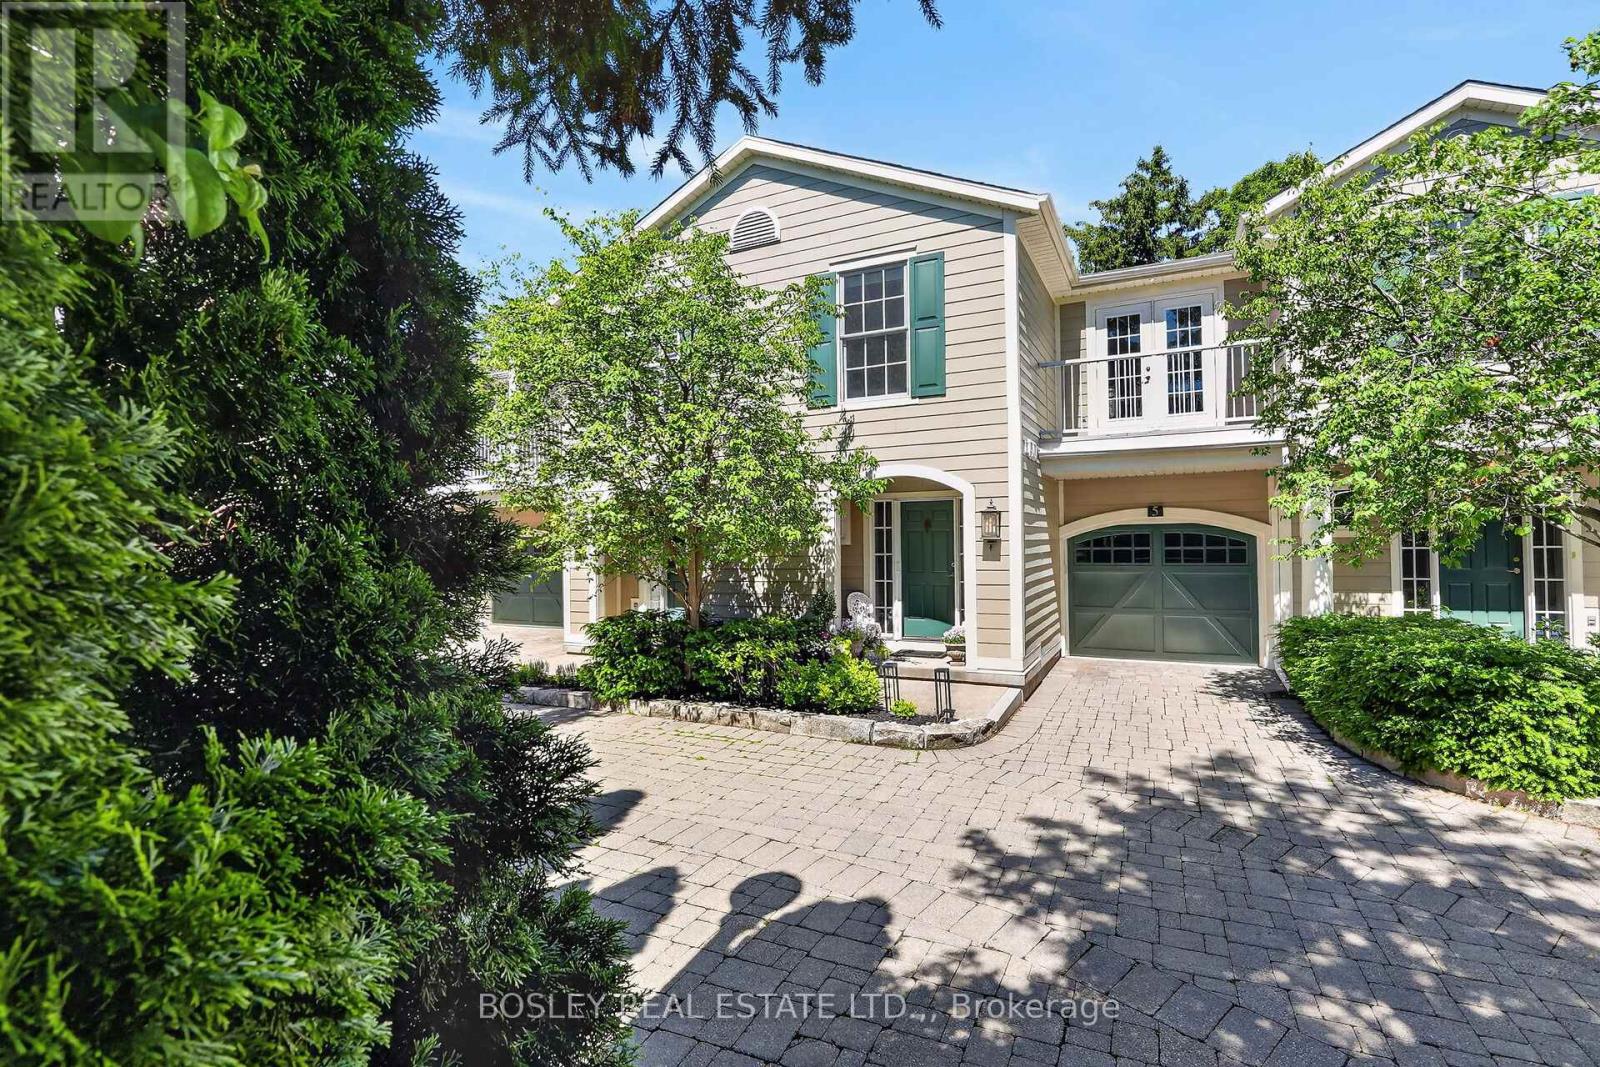
Unit 5 - 175 Queen Street Niagara-On-The-Lake, Ontario L0S 1J0

$1,295,000Maintenance, Insurance, Common Area Maintenance, Parking
$663 Monthly
Maintenance, Insurance, Common Area Maintenance, Parking
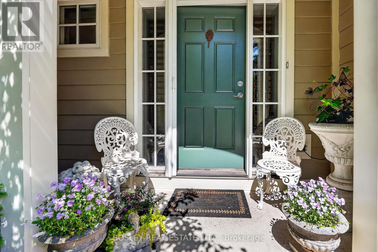
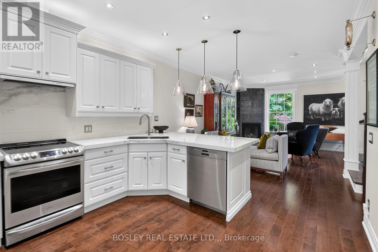
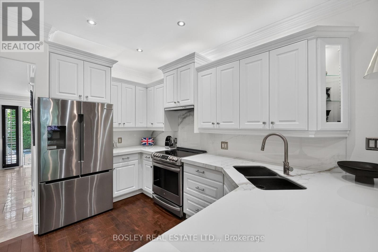
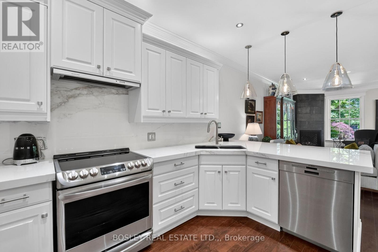
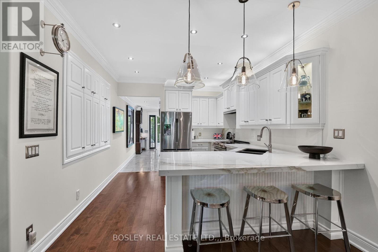
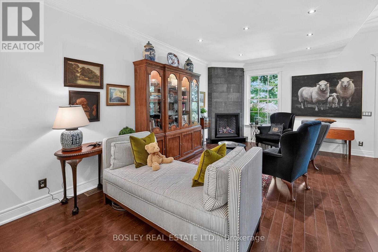
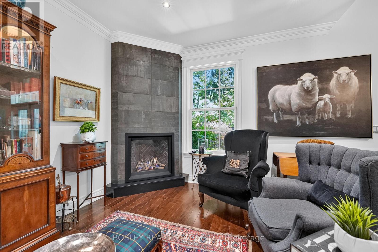
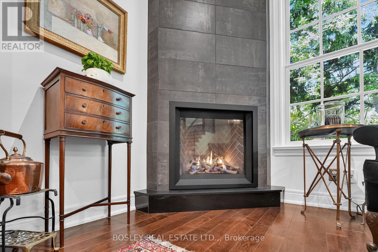
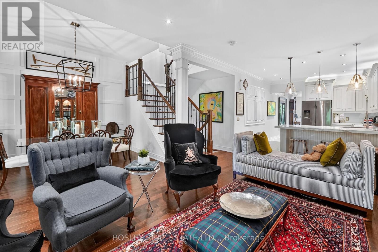
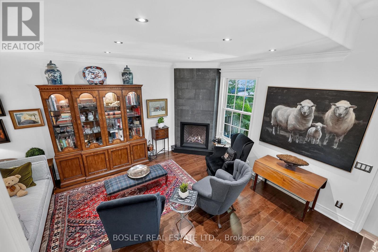
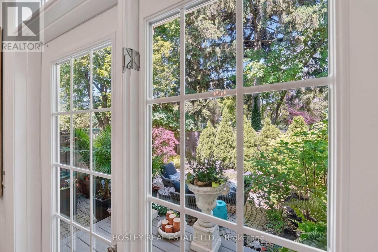
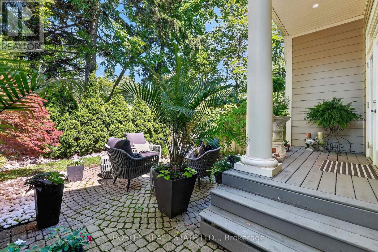
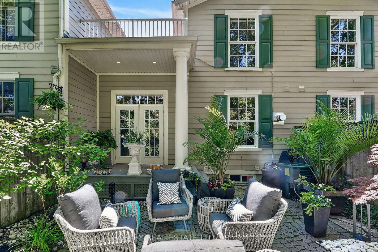
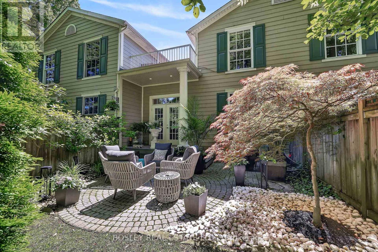
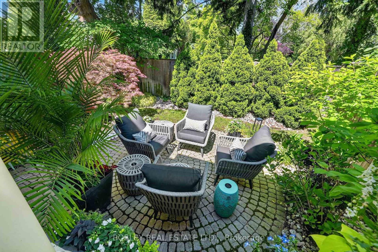
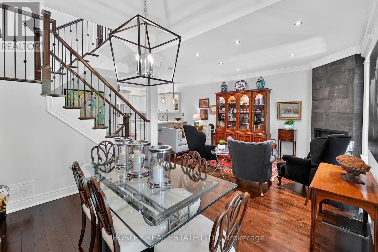
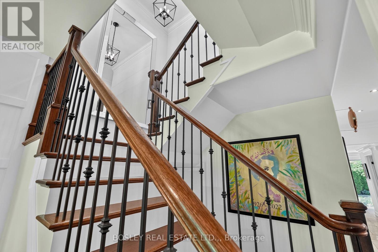
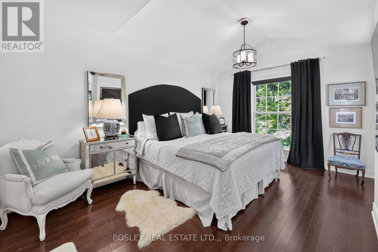
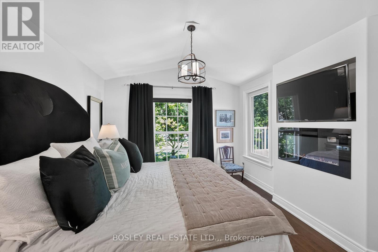
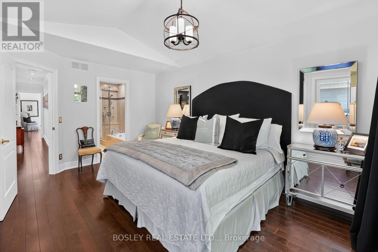
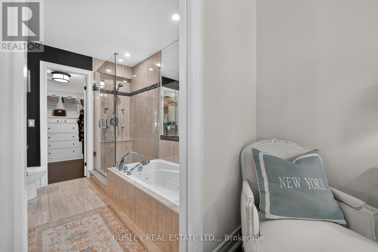
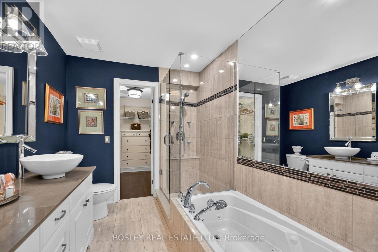
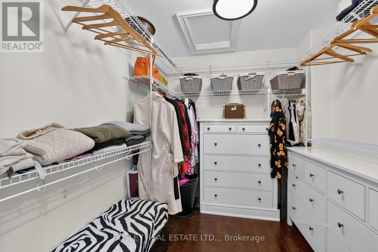
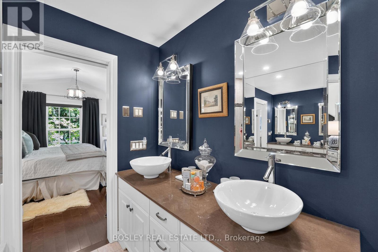
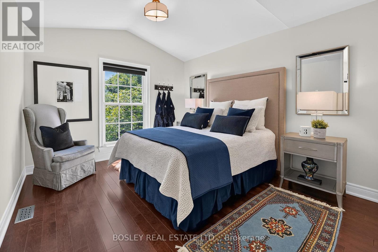
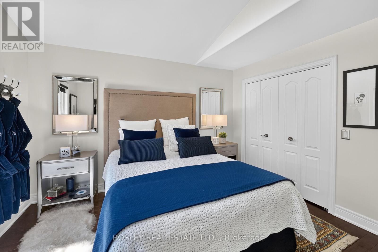
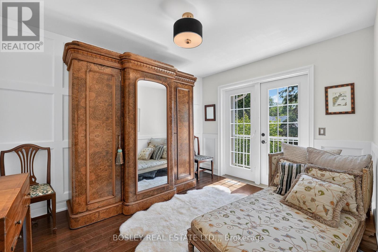
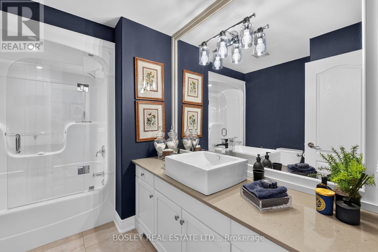
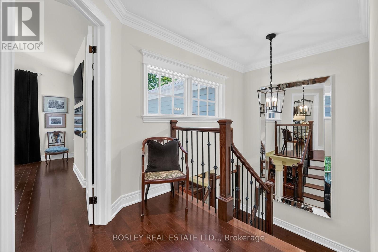
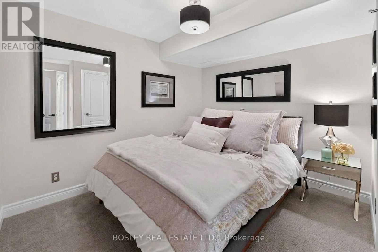
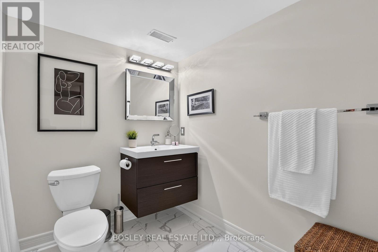
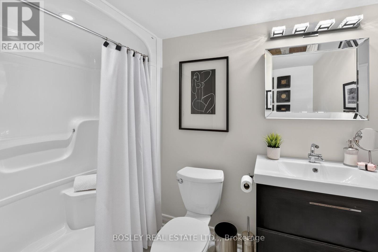
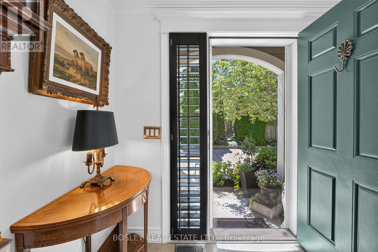
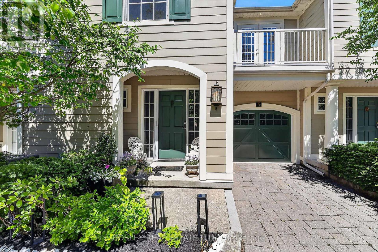
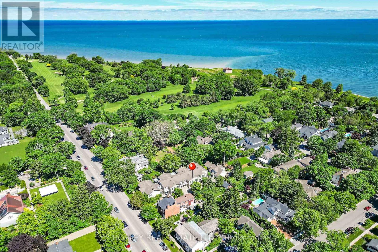
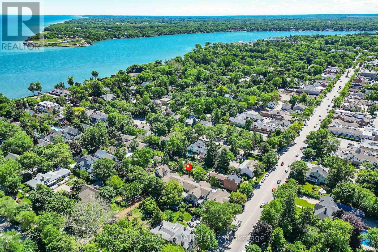
$663 MonthlyExperience the ultimate lock-and-leave lifestyle at #5 - 175 Queen Street, a masterfully crafted, move-in-ready residence in historic Niagara-on-the-Lake. Perfect for retirees or those seeking a premium vacation getaway, this elegant home offers an effortless, easy-living lifestyle with high-quality finishes throughout. The gourmet kitchen is a chef's dream, boasting pristine white quartz countertops and high-end appliances that flow seamlessly into a bright living space anchored by a cozy gas fireplace with a striking herringbone-style firebox. The second level features an exceptional primary bedroom retreat, complete with a large walk-in closet and a spa-inspired ensuite bathroom. Two additional bedrooms provide comfort for your guests or a quiet retreat for those needing a home office. Step outside to your private patio -a beautifully landscaped, sanctuary, perfect for morning coffee or alfresco dining. This home is to experience the very best of area; just steps away from world-class theatres, charming cafes, and fine dining. Outdoor enthusiasts will love having the historic Niagara-on-the-Lake Golf Club just two blocks away, alongside a wonderful walking path along the scenic shores of Lake Ontario. This sophisticated, maintenance-free home is completely turnkey and ready for you to enjoy. (id:38042)
Unit 5 - 175 Queen Street, Niagara-On-The-Lake Property Overview
| MLS® Number | X13464028 |
| Property Type | Single Family |
| Community Name | 101 - Town |
| Amenities Near By | Golf Nearby |
| Community Features | Pets Allowed With Restrictions |
| Equipment Type | Water Heater - Gas, Water Heater |
| Parking Space Total | 2 |
| Rental Equipment Type | Water Heater - Gas, Water Heater |
Unit 5 - 175 Queen Street, Niagara-On-The-Lake Building Features
| Bathroom Total | 4 |
| Bedrooms Above Ground | 3 |
| Bedrooms Total | 3 |
| Age | 16 To 30 Years |
| Amenities | Fireplace(s) |
| Appliances | Dishwasher, Dryer, Stove, Washer, Refrigerator |
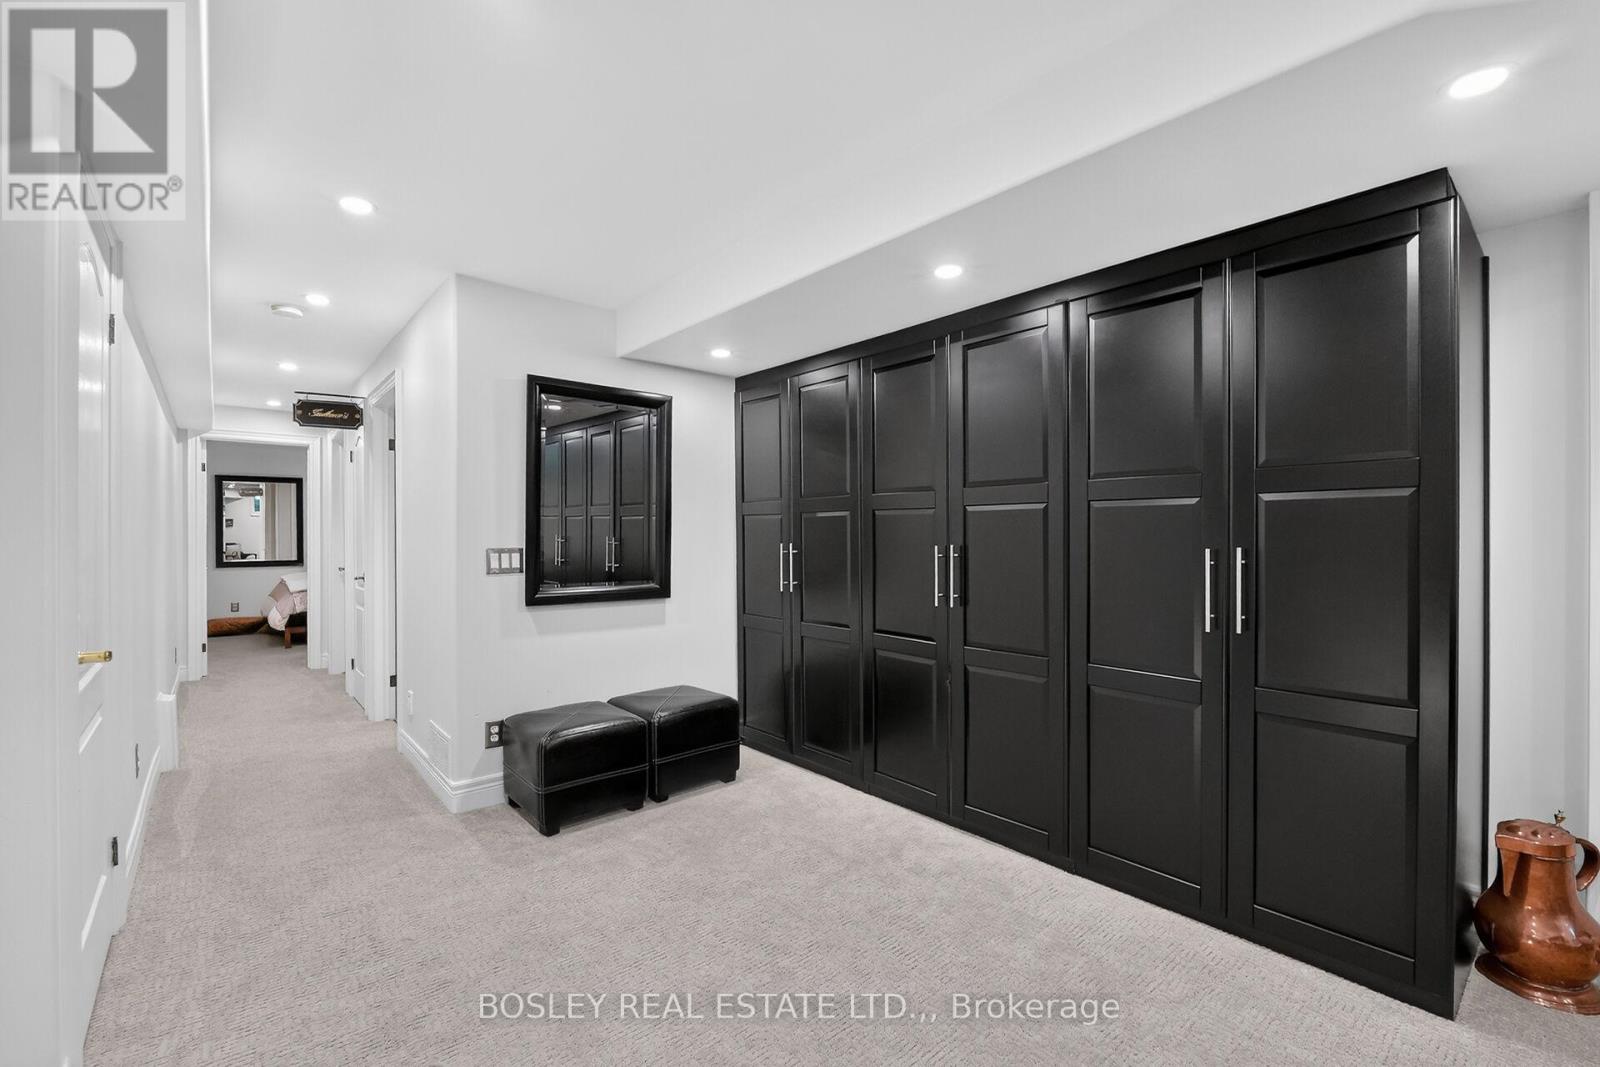
| Basement Development | Finished |
| Basement Type | Full (finished) |
| Cooling Type | Central Air Conditioning |
| Exterior Finish | Hardboard |
| Fireplace Present | Yes |
| Fireplace Total | 3 |
| Half Bath Total | 1 |
| Heating Fuel | Natural Gas |
| Heating Type | Forced Air |
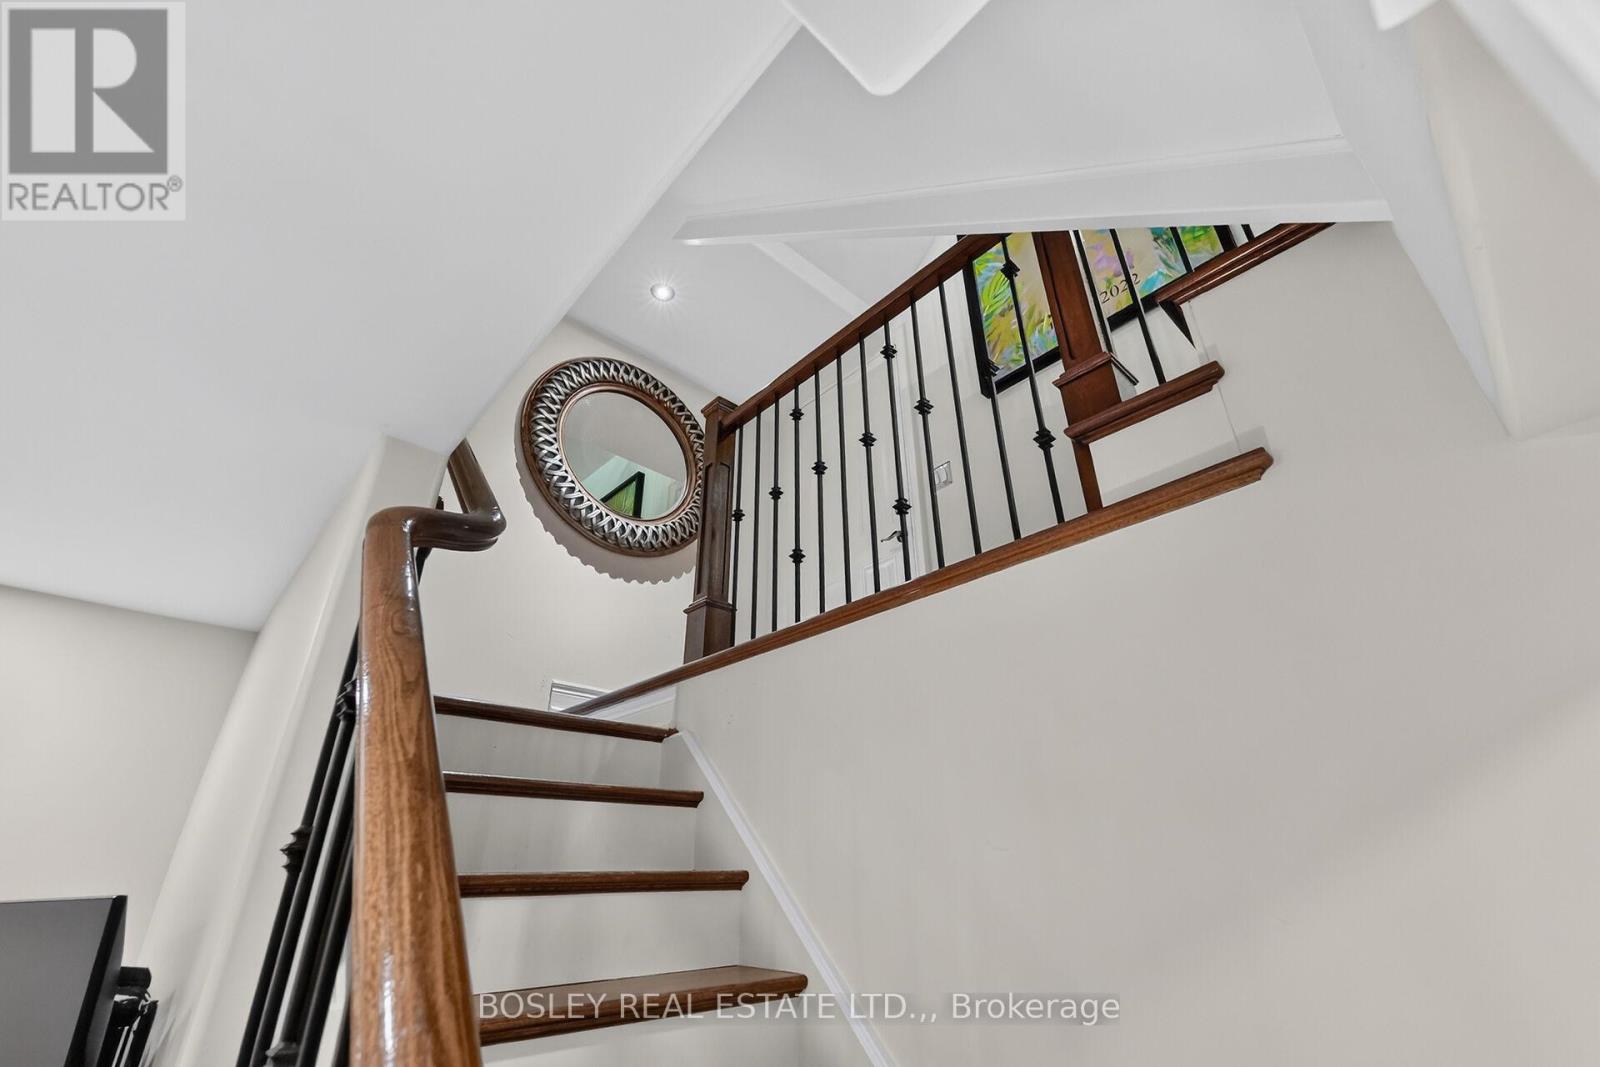
| Stories Total | 2 |
| Size Interior | 1,600 - 1,799 Ft2 |
| Type | Row / Townhouse |
Unit 5 - 175 Queen Street, Niagara-On-The-Lake Parking
| Attached Garage | |
| Garage |
Unit 5 - 175 Queen Street, Niagara-On-The-Lake Land Details
| Acreage | No |
| Land Amenities | Golf Nearby |
| Surface Water | Lake/pond |
| Zoning Description | Rm4 |
Unit 5 - 175 Queen Street, Niagara-On-The-Lake Rooms
| Floor | Room Type | Length | Width | Dimensions |
|---|---|---|---|---|
| Second Level | Bathroom | 2.9 m | 2.3 m | 2.9 m x 2.3 m |
| Second Level | Primary Bedroom | 4.8 m | 3.2 m | 4.8 m x 3.2 m |
| Second Level | Bathroom | 2.3 m | 2.8 m | 2.3 m x 2.8 m |
| Second Level | Other | 3.7 m | 3 m | 3.7 m x 3 m |
| Second Level | Bedroom 2 | 4.4 m | 3.4 m | 4.4 m x 3.4 m |
| Second Level | Bedroom 3 | 3.7 m | 3 m | 3.7 m x 3 m |
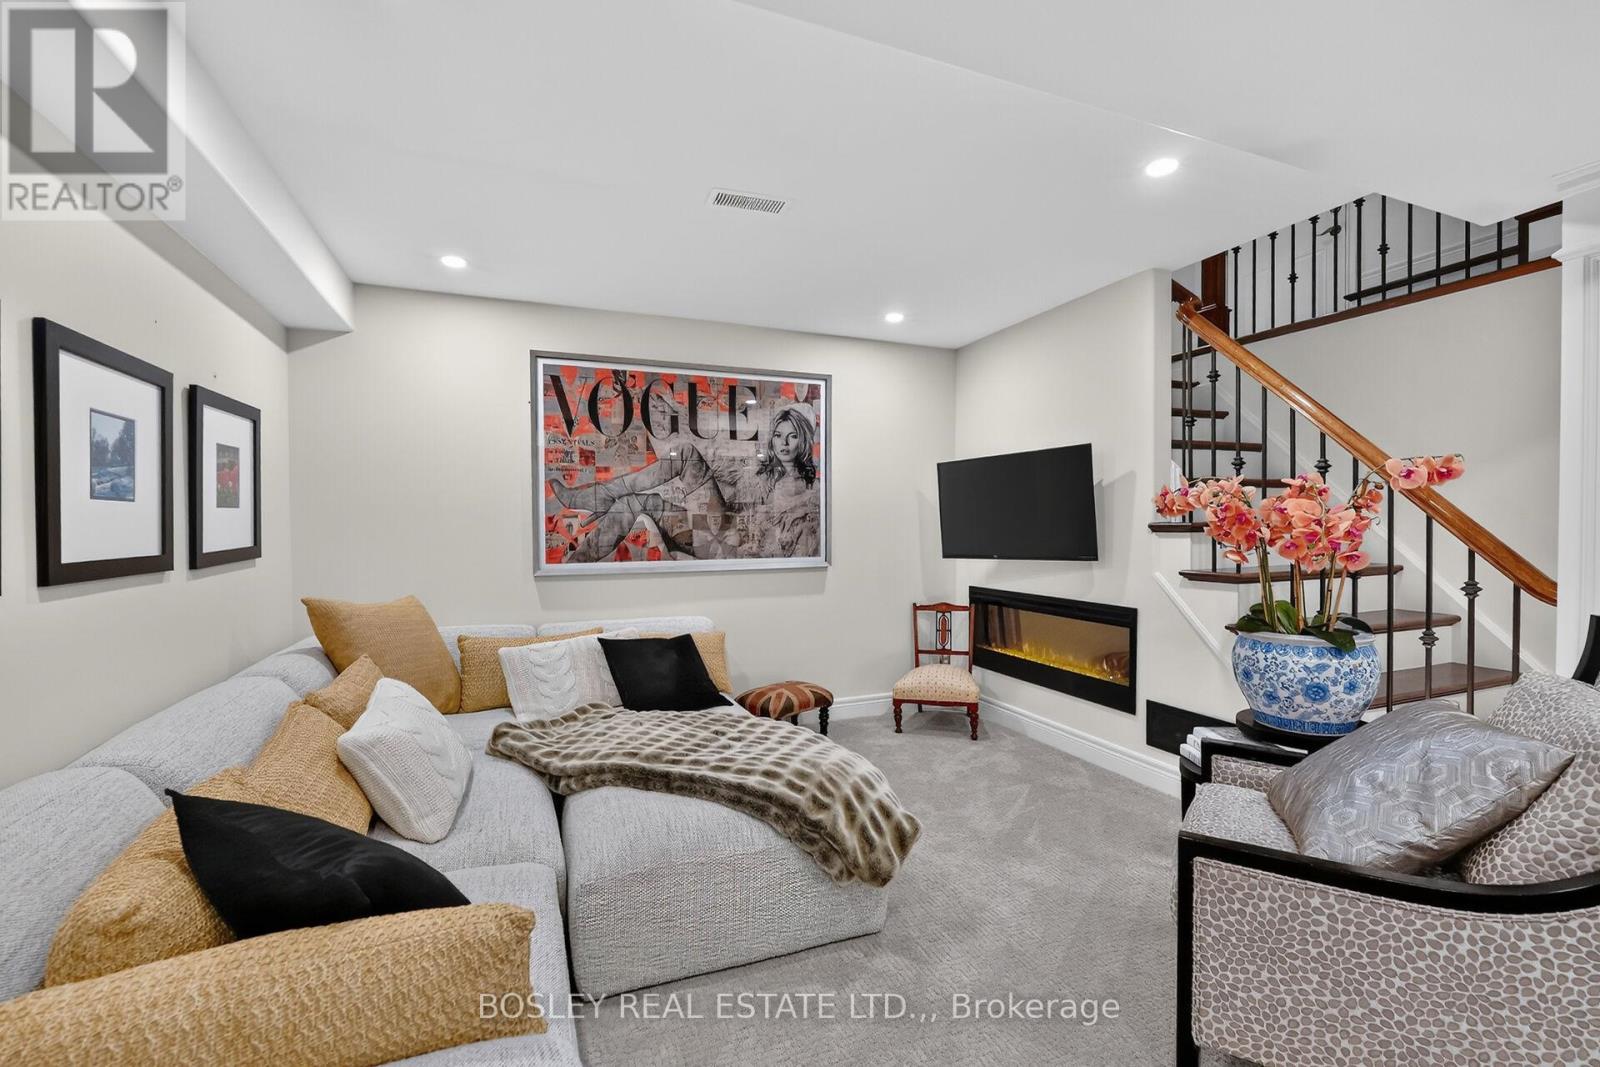
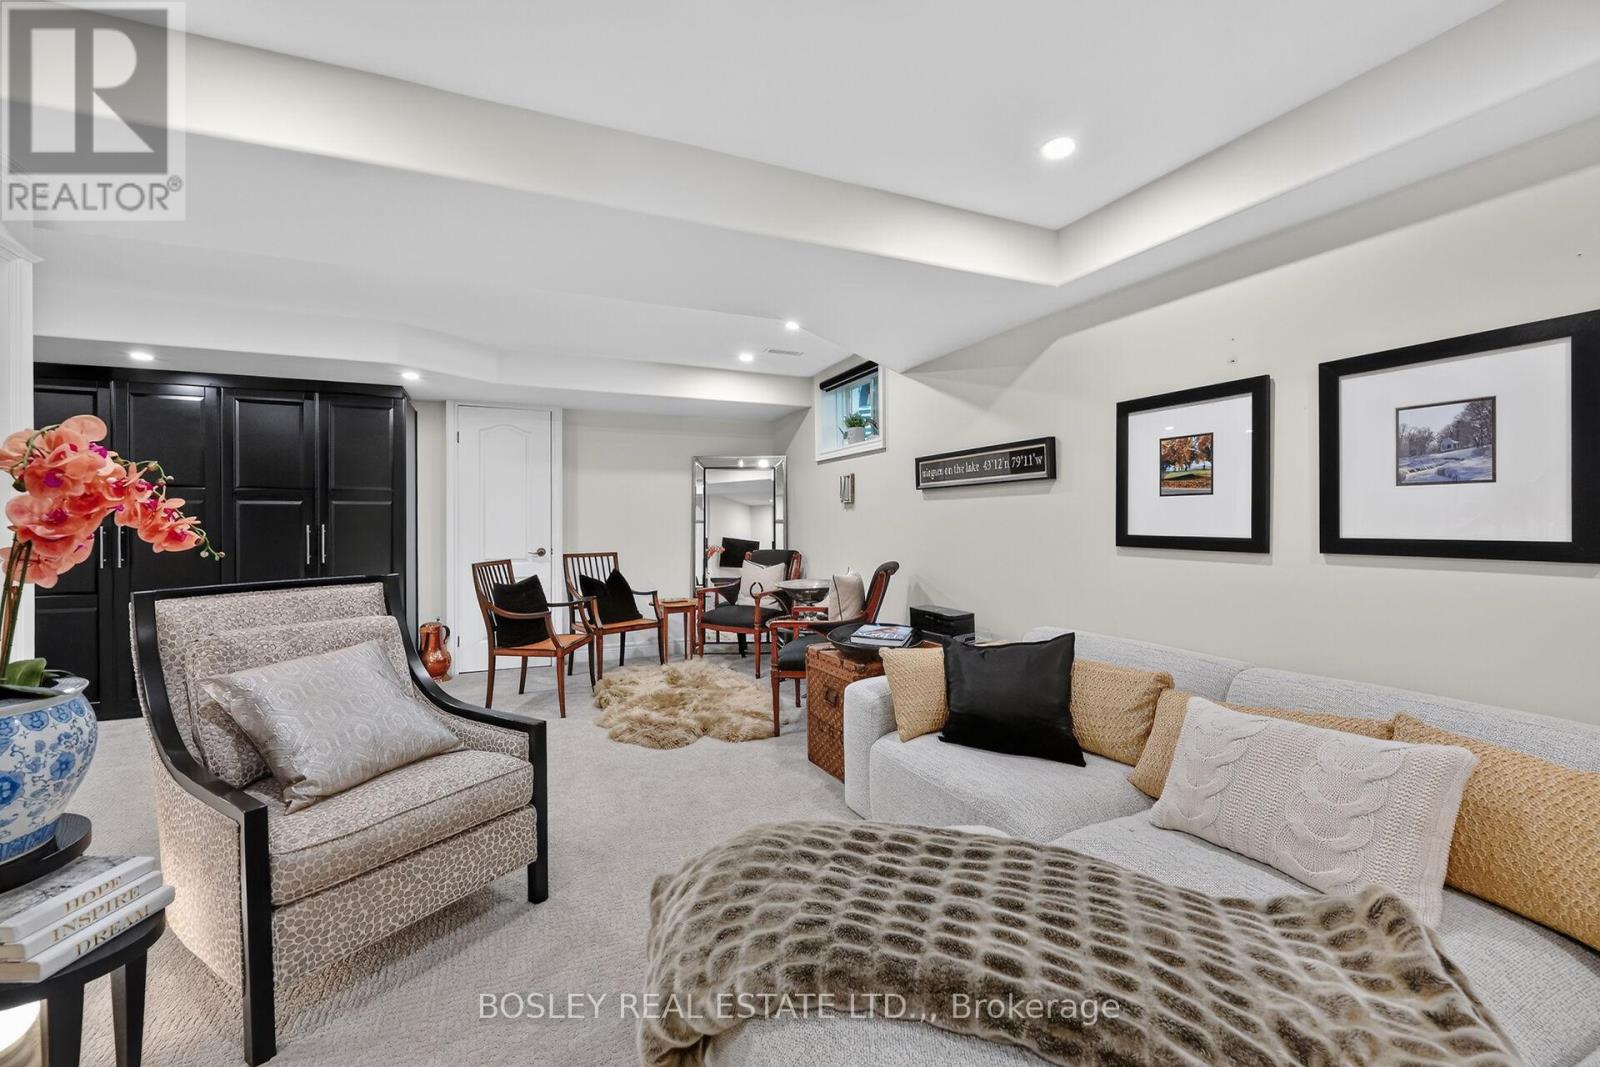
| Lower Level | Family Room | 6.4 m | 6 m | 6.4 m x 6 m |
| Lower Level | Other | 3.1 m | 3.5 m | 3.1 m x 3.5 m |
| Lower Level | Bathroom | 2 m | 2.8 m | 2 m x 2.8 m |
| Main Level | Kitchen | 4.1 m | 3.5 m | 4.1 m x 3.5 m |
| Main Level | Living Room | 6 m | 3.5 m | 6 m x 3.5 m |
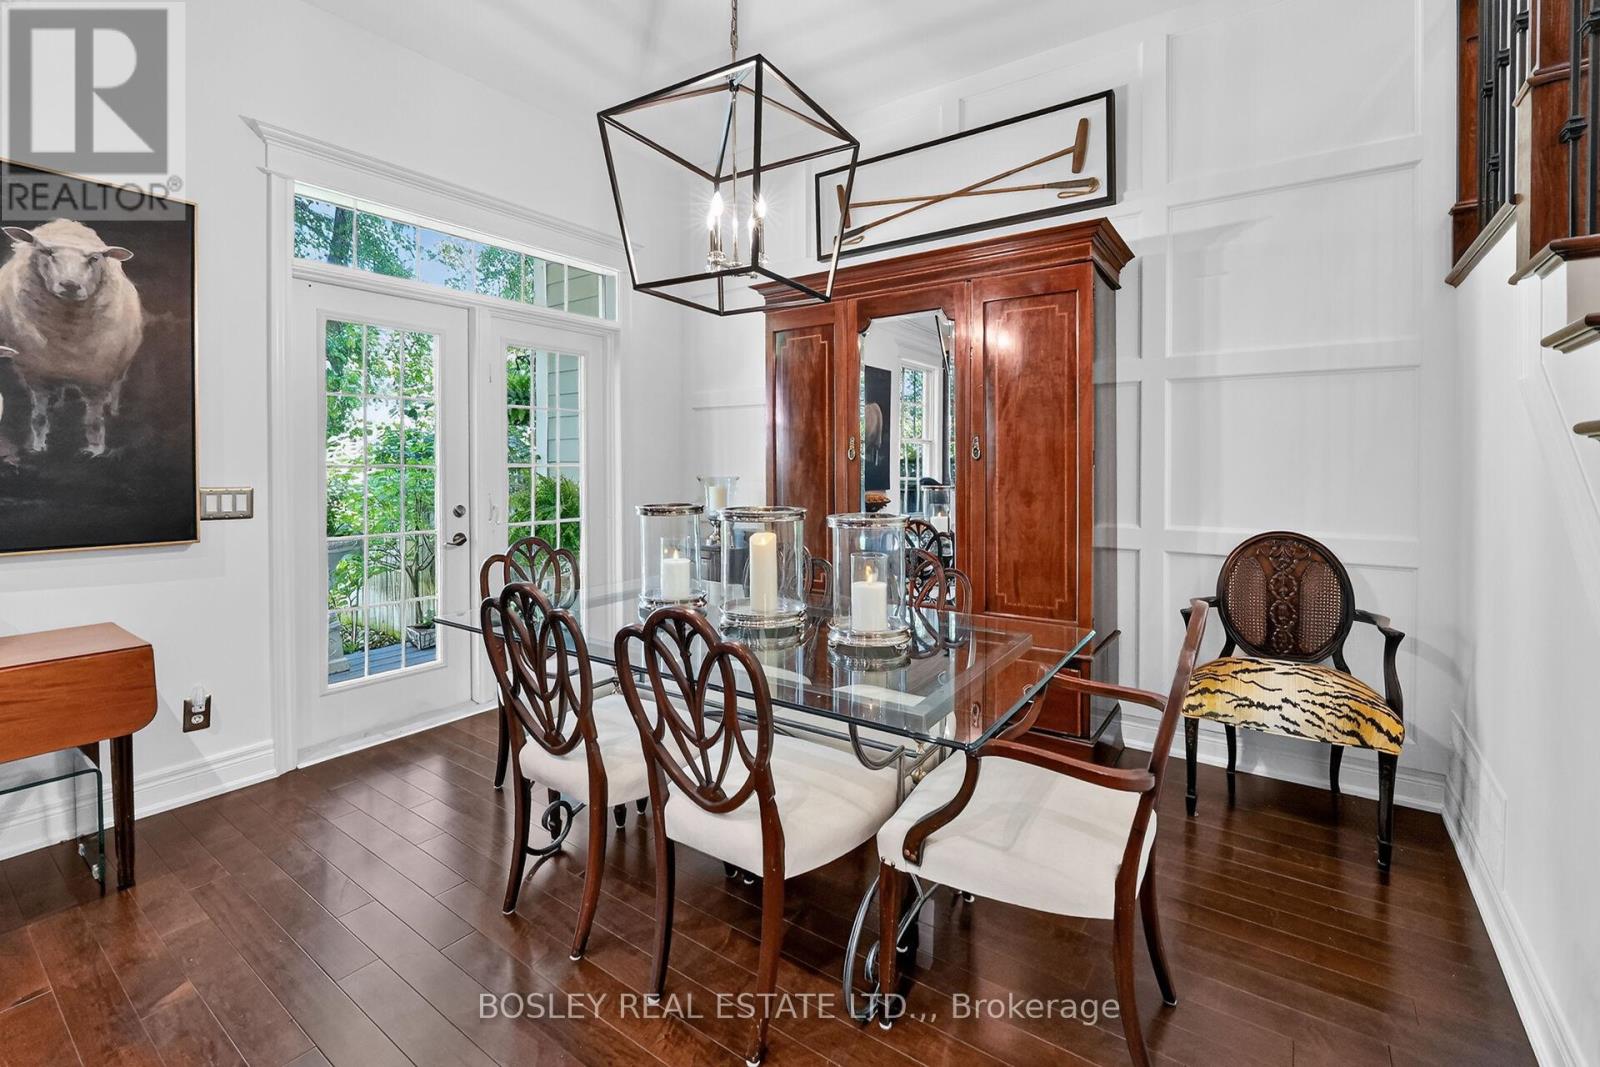
| Main Level | Dining Room | 3.7 m | 3.1 m | 3.7 m x 3.1 m |
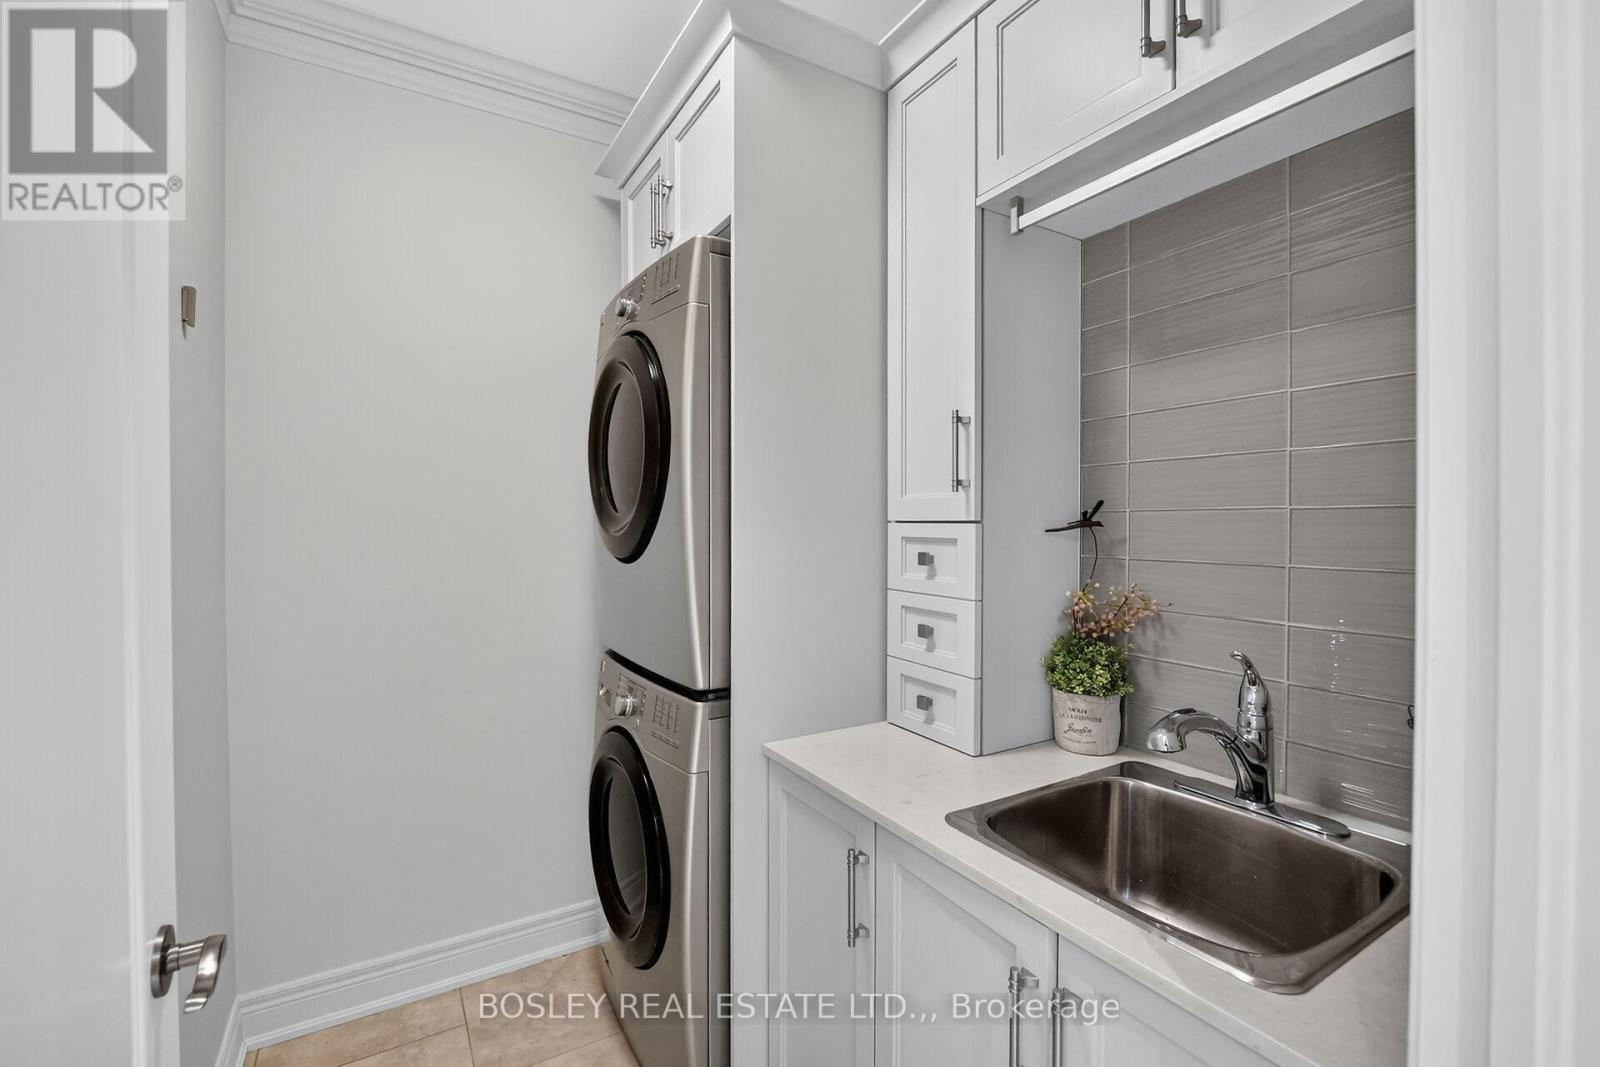
| Main Level | Laundry Room | 2 m | 1.7 m | 2 m x 1.7 m |
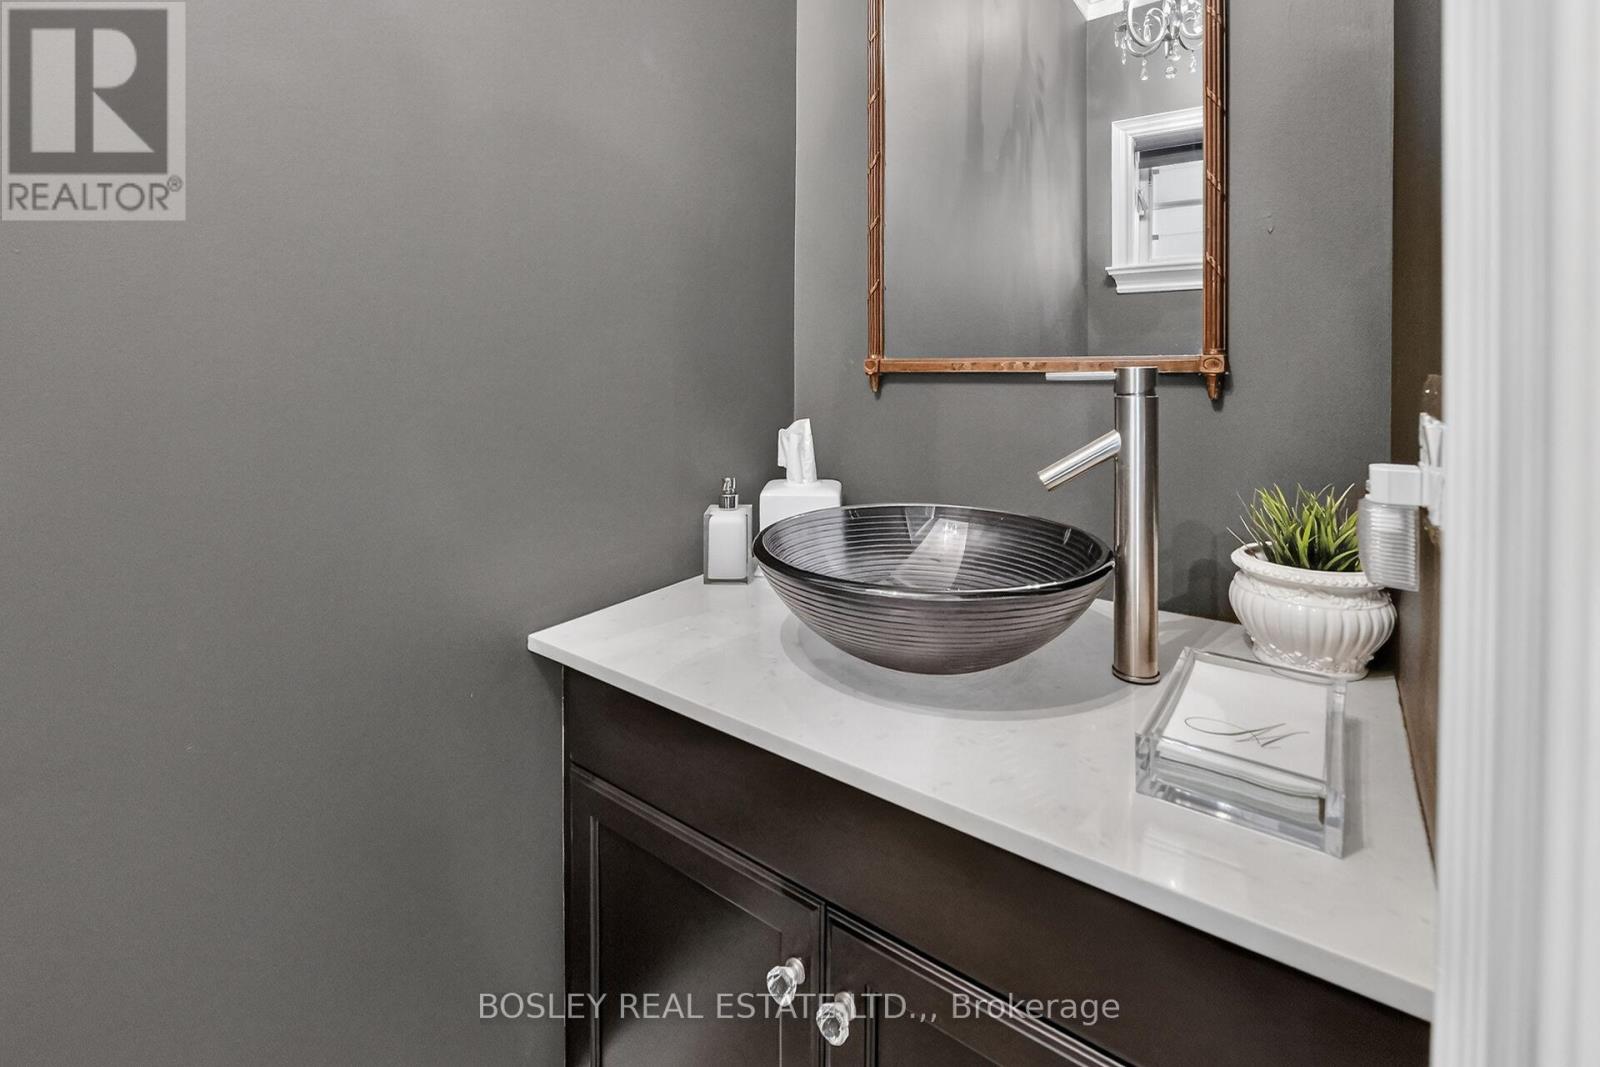
| Main Level | Bathroom | 2.2 m | 0.9 m | 2.2 m x 0.9 m |


The trademarks REALTOR®, REALTORS®, and the REALTOR® logo are controlled by The Canadian Real Estate Association (CREA) and identify real estate professionals who are members of CREA. The trademarks MLS®, Multiple Listing Service® and the associated logos are owned by The Canadian Real Estate Association (CREA) and identify the quality of services provided by real estate professionals who are members of CREA. The trademark DDF® is owned by The Canadian Real Estate Association (CREA) and identifies CREA's Data Distribution Facility (DDF®)
June 30 2026 01:26:31
Niagara Association of REALTORS®
Bosley Real Estate Ltd.,