
Lower Level - 9469 Tallgrass Avenue Niagara Falls, Ontario L2G 0Y2

$1,450 Monthly
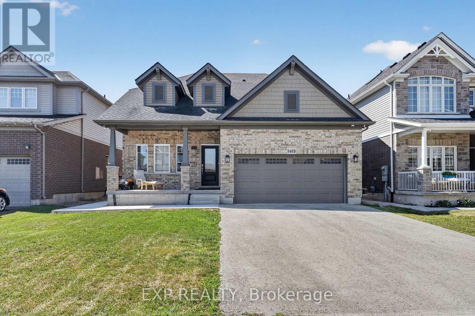
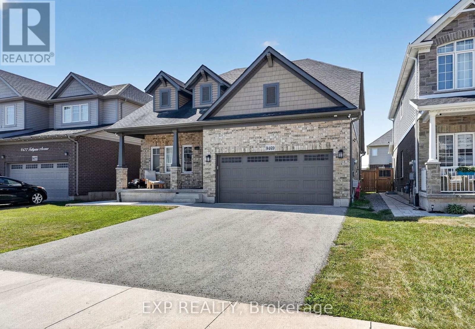
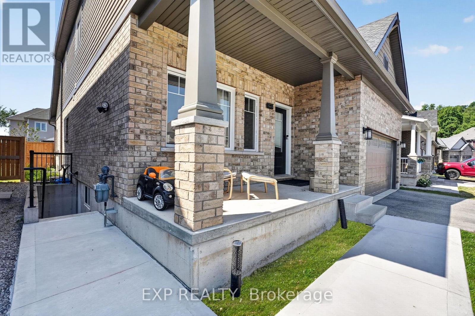
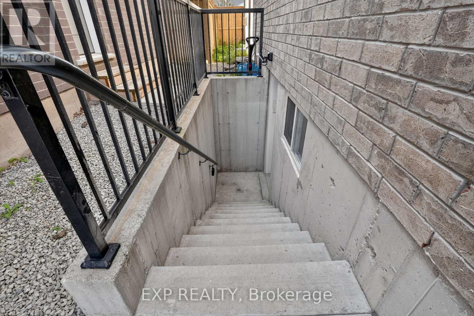
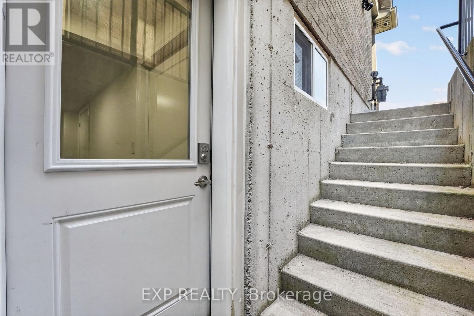
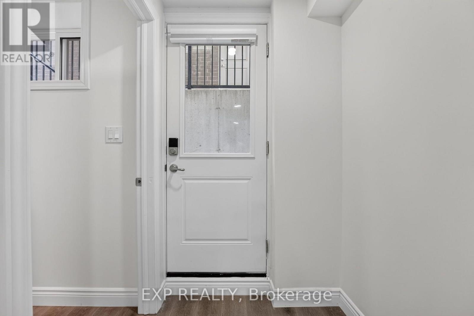
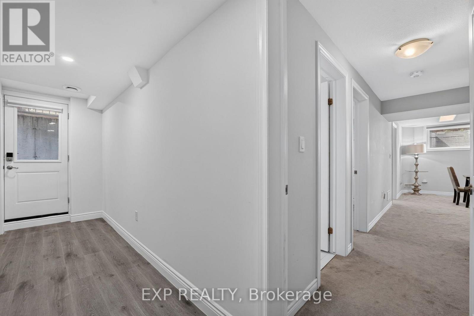
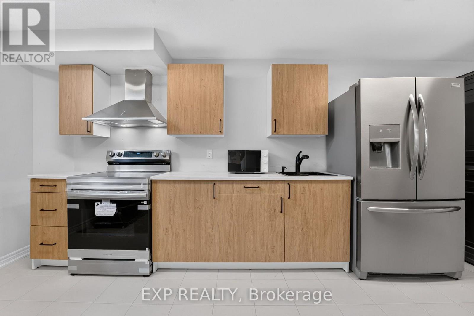
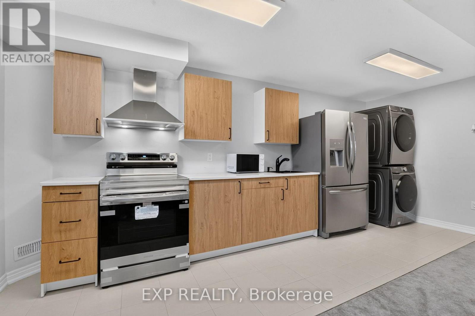
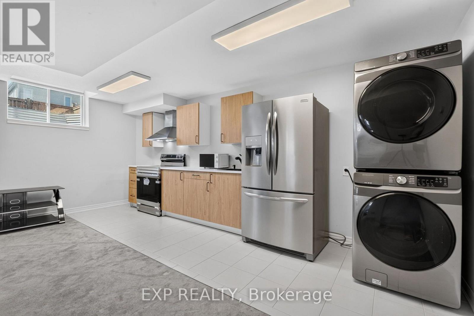
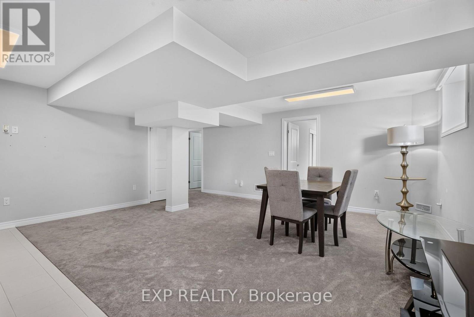
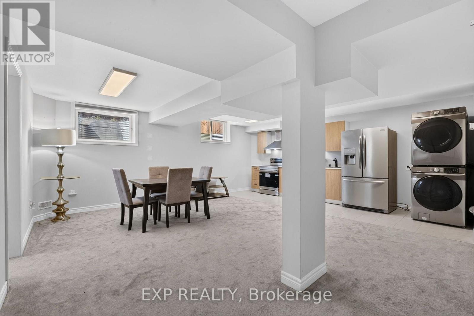
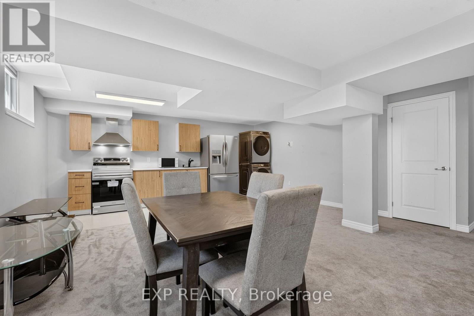
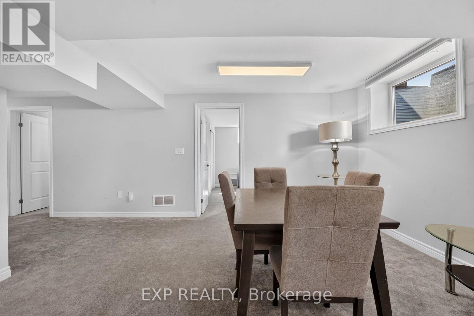
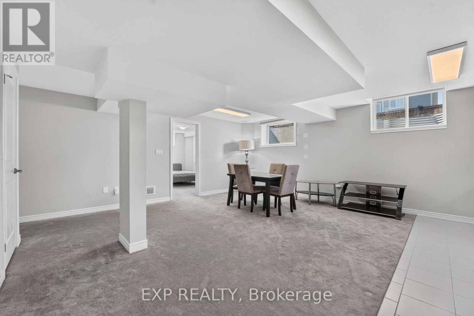
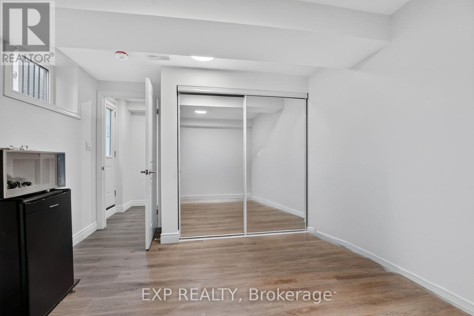
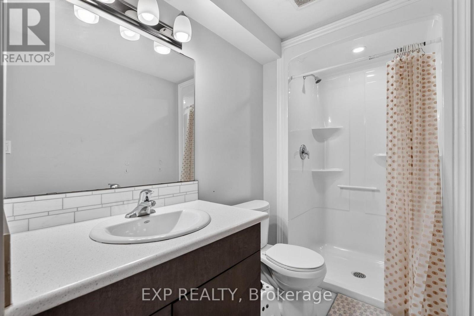
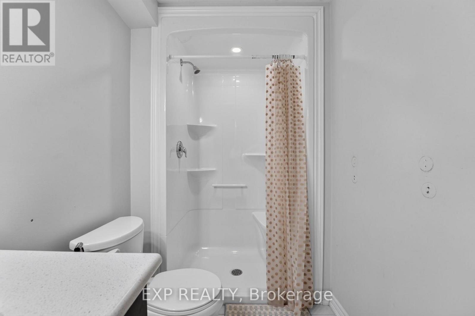
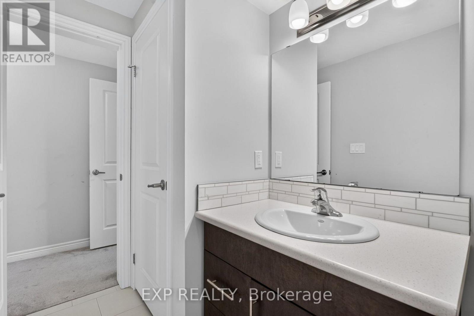
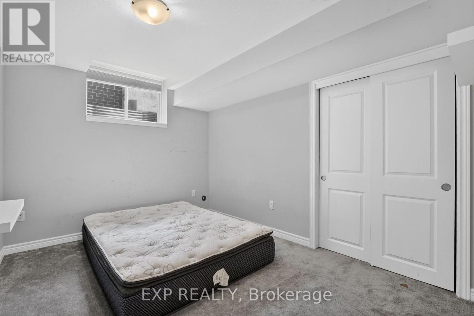
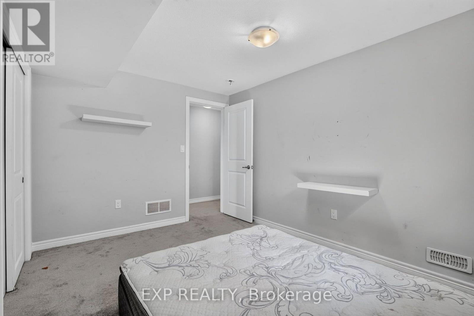
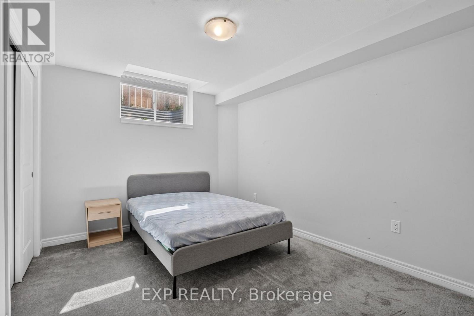
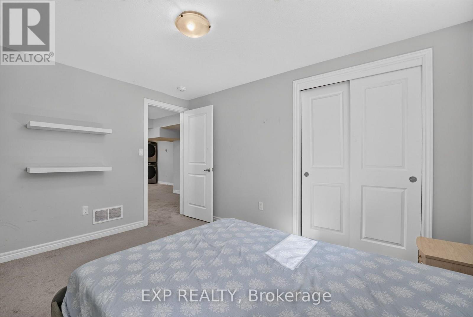
This bright and spacious two-bedroom legal basement apartment offers a warm, comfortable place to call home in Chippawa's sought-after Lyons Creek community. A private side entrance leads into a beautifully maintained interior filled with natural light from large above-grade windows. The open-concept layout brings the living, dining and kitchen areas together, creating an inviting space for both everyday living and relaxing evenings at home. The contemporary kitchen features stainless steel appliances, while both bedrooms are generously sized with ample closet space. A full bathroom, in-suite laundry, additional storage and one included parking space add to the home's comfort and convenience. Ideally located in a quiet, family-friendly neighbourhood close to Chippawa Village shops, schools, parks, the Niagara River Parkway and easy QEW access. (id:38042)
Lower Level - 9469 Tallgrass Avenue, Niagara Falls Property Overview
| MLS® Number | X13605314 |
| Property Type | Single Family |
| Community Name | 224 - Lyons Creek |
| Amenities Near By | Marina, Golf Nearby, Schools, Park, Hospital |
| Community Features | Community Centre |
| Features | In Suite Laundry |
| Parking Space Total | 1 |
Lower Level - 9469 Tallgrass Avenue, Niagara Falls Building Features
| Bathroom Total | 1 |
| Bedrooms Above Ground | 2 |
| Bedrooms Total | 2 |
| Basement Development | Finished |
| Basement Type | N/a (finished) |
| Construction Style Attachment | Detached |
| Cooling Type | Central Air Conditioning |
| Exterior Finish | Brick, Vinyl Siding |
| Foundation Type | Poured Concrete |
| Heating Fuel | Natural Gas |
| Heating Type | Forced Air |
| Stories Total | 2 |
| Size Interior | 2,000 - 2,500 Ft2 |
| Type | House |
| Utility Water | Municipal Water |
Lower Level - 9469 Tallgrass Avenue, Niagara Falls Parking
| No Garage |
Lower Level - 9469 Tallgrass Avenue, Niagara Falls Land Details
| Acreage | No |
| Land Amenities | Marina, Golf Nearby, Schools, Park, Hospital |
| Sewer | Sanitary Sewer |
| Size Depth | 108 Ft ,3 In |
| Size Frontage | 45 Ft |
| Size Irregular | 45 X 108.3 Ft |
| Size Total Text | 45 X 108.3 Ft |
Lower Level - 9469 Tallgrass Avenue, Niagara Falls Rooms
| Floor | Room Type | Length | Width | Dimensions |
|---|---|---|---|---|
| Lower Level | Bedroom | 3.82 m | 2.81 m | 3.82 m x 2.81 m |
| Lower Level | Bedroom 2 | 3.82 m | 2.86 m | 3.82 m x 2.86 m |
| Lower Level | Recreational, Games Room | 6.29 m | 5.47 m | 6.29 m x 5.47 m |


The trademarks REALTOR®, REALTORS®, and the REALTOR® logo are controlled by The Canadian Real Estate Association (CREA) and identify real estate professionals who are members of CREA. The trademarks MLS®, Multiple Listing Service® and the associated logos are owned by The Canadian Real Estate Association (CREA) and identify the quality of services provided by real estate professionals who are members of CREA. The trademark DDF® is owned by The Canadian Real Estate Association (CREA) and identifies CREA's Data Distribution Facility (DDF®)
July 25 2026 12:53:35
Niagara Association of REALTORS®
Exp Realty