
99 Welland Street N Thorold, Ontario L2V 2C3

$524,900
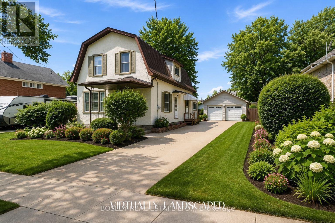
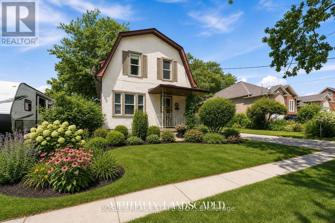
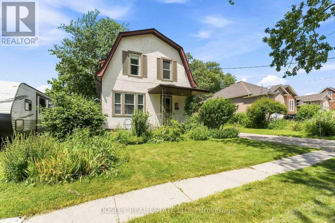
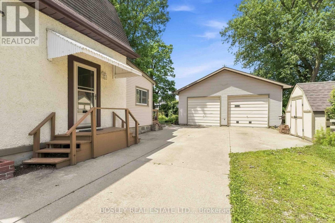
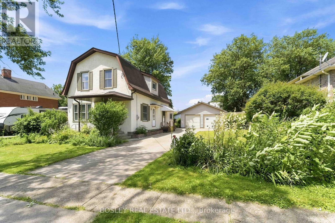
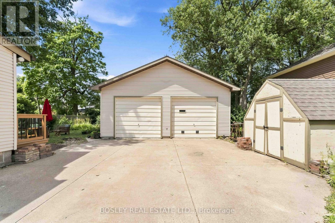
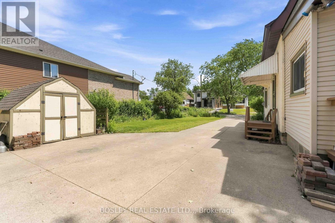
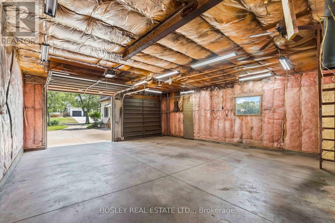
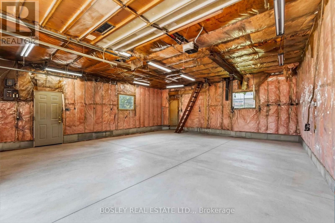
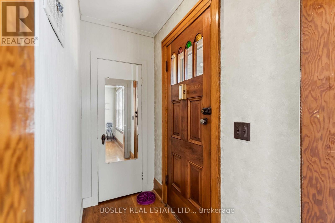
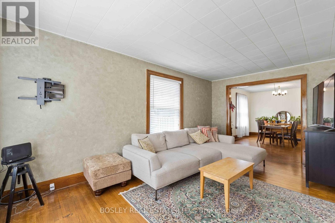
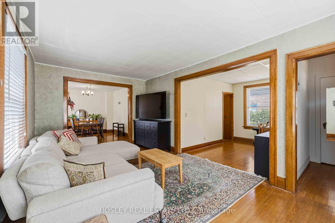
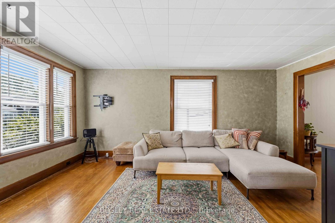
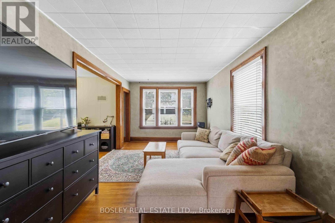
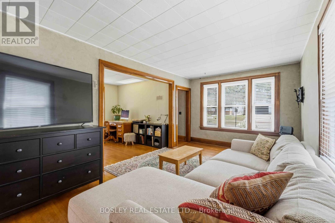
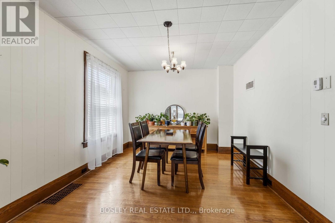
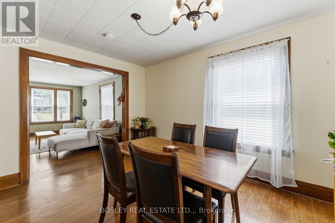
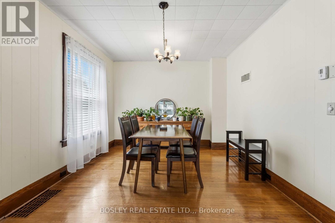
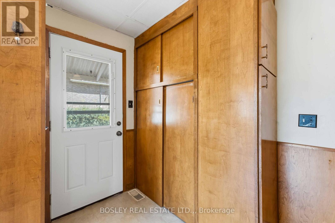
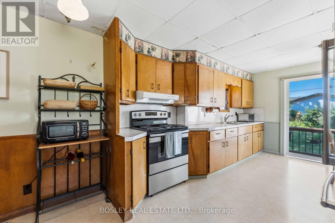
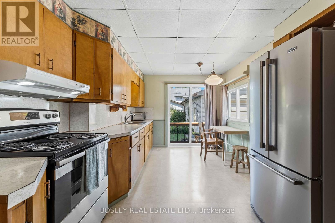
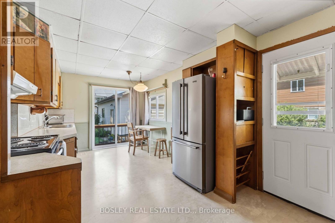
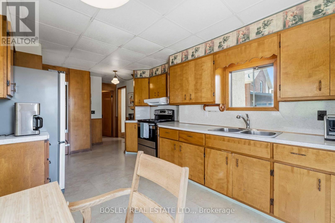
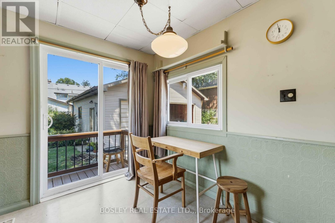
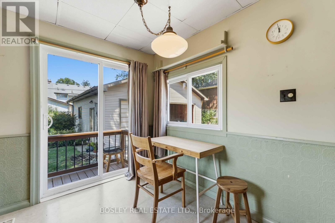
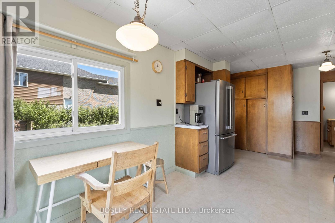
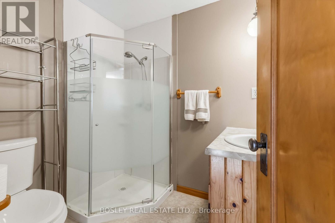
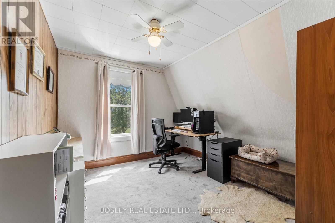
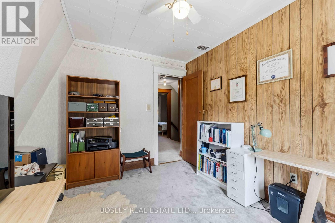
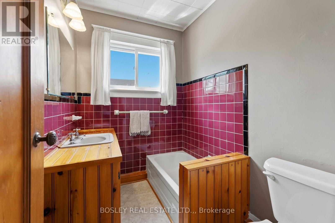
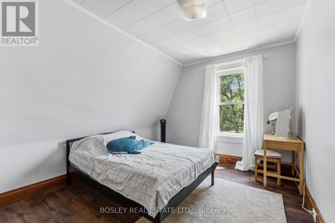
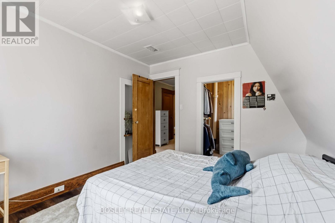
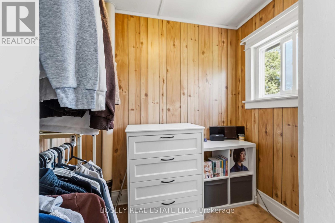
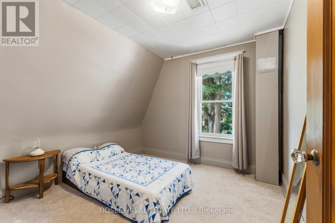
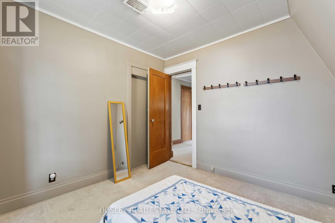
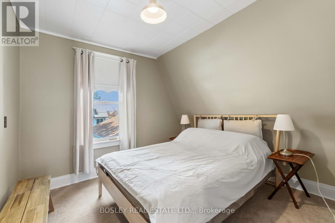
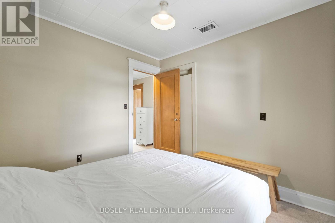
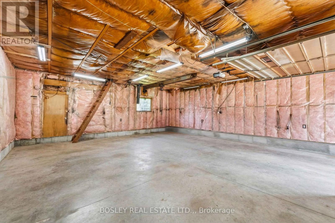
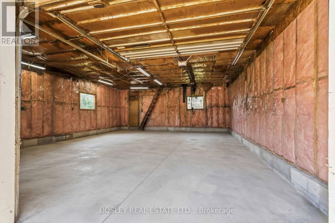
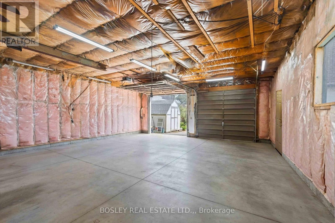
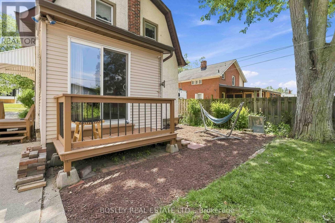
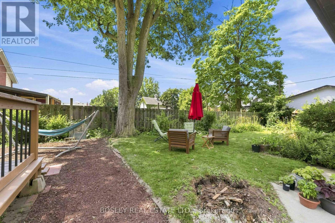
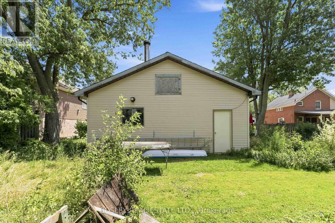
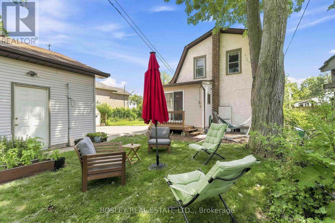
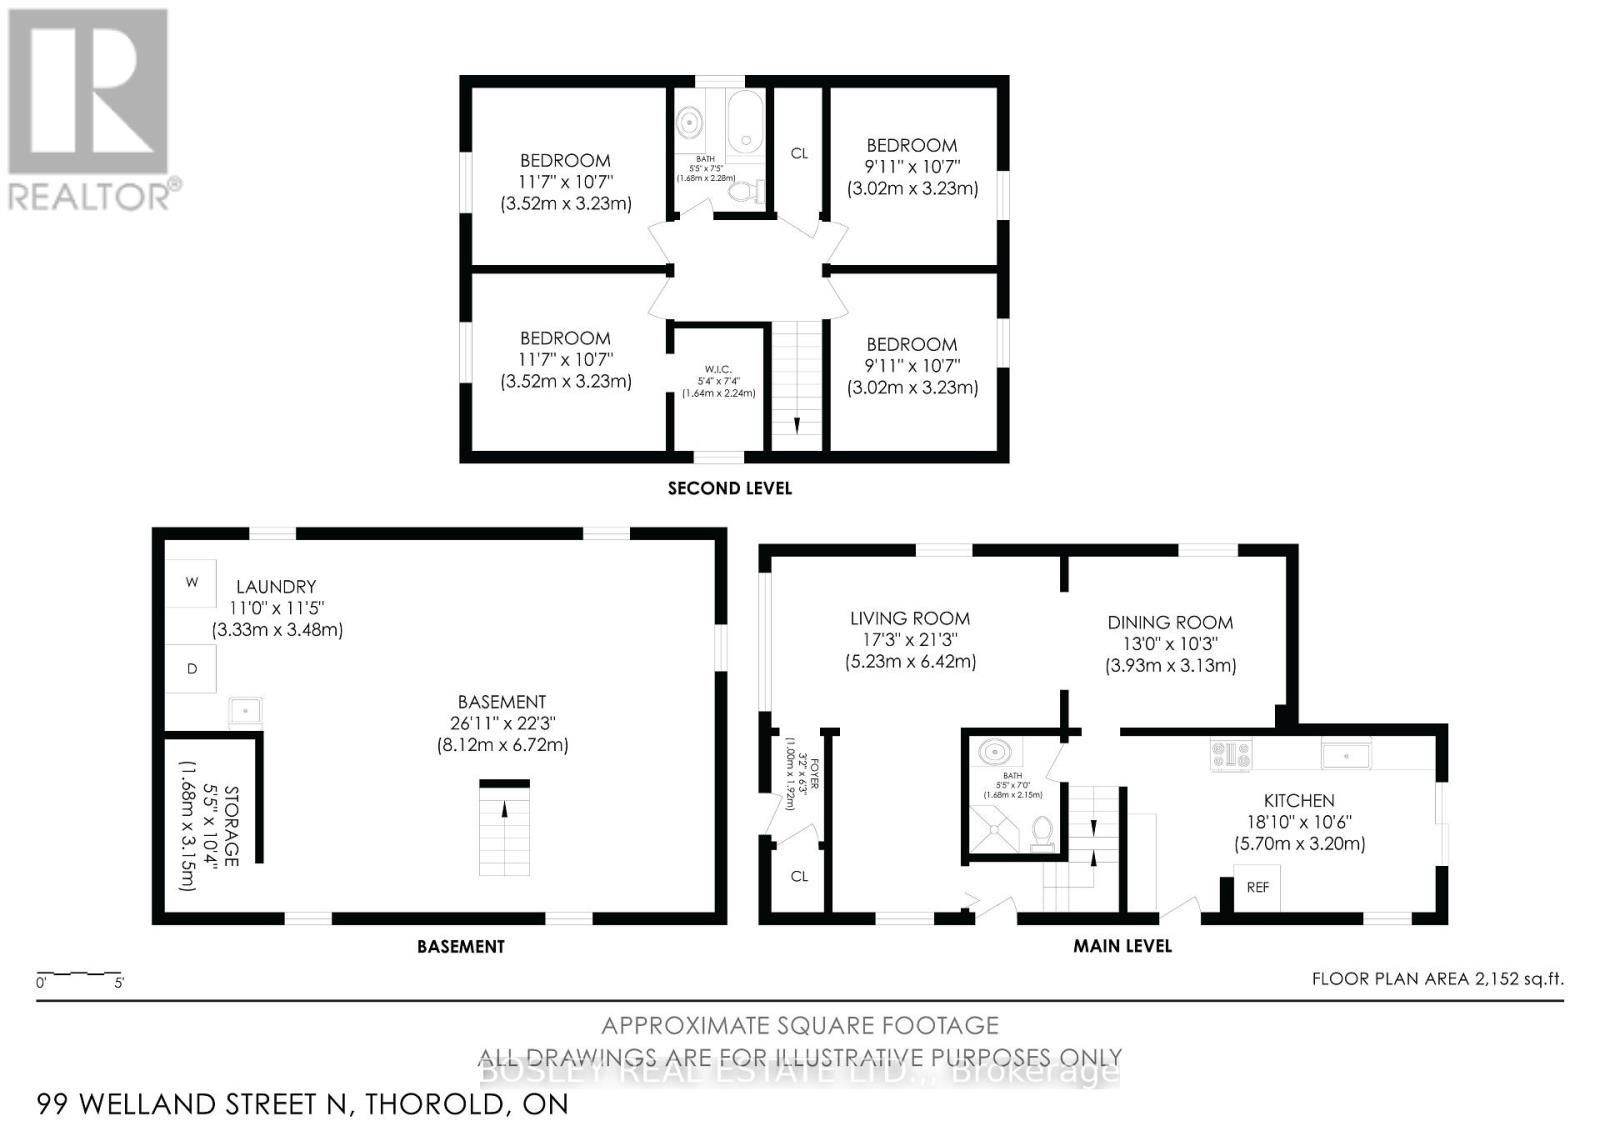
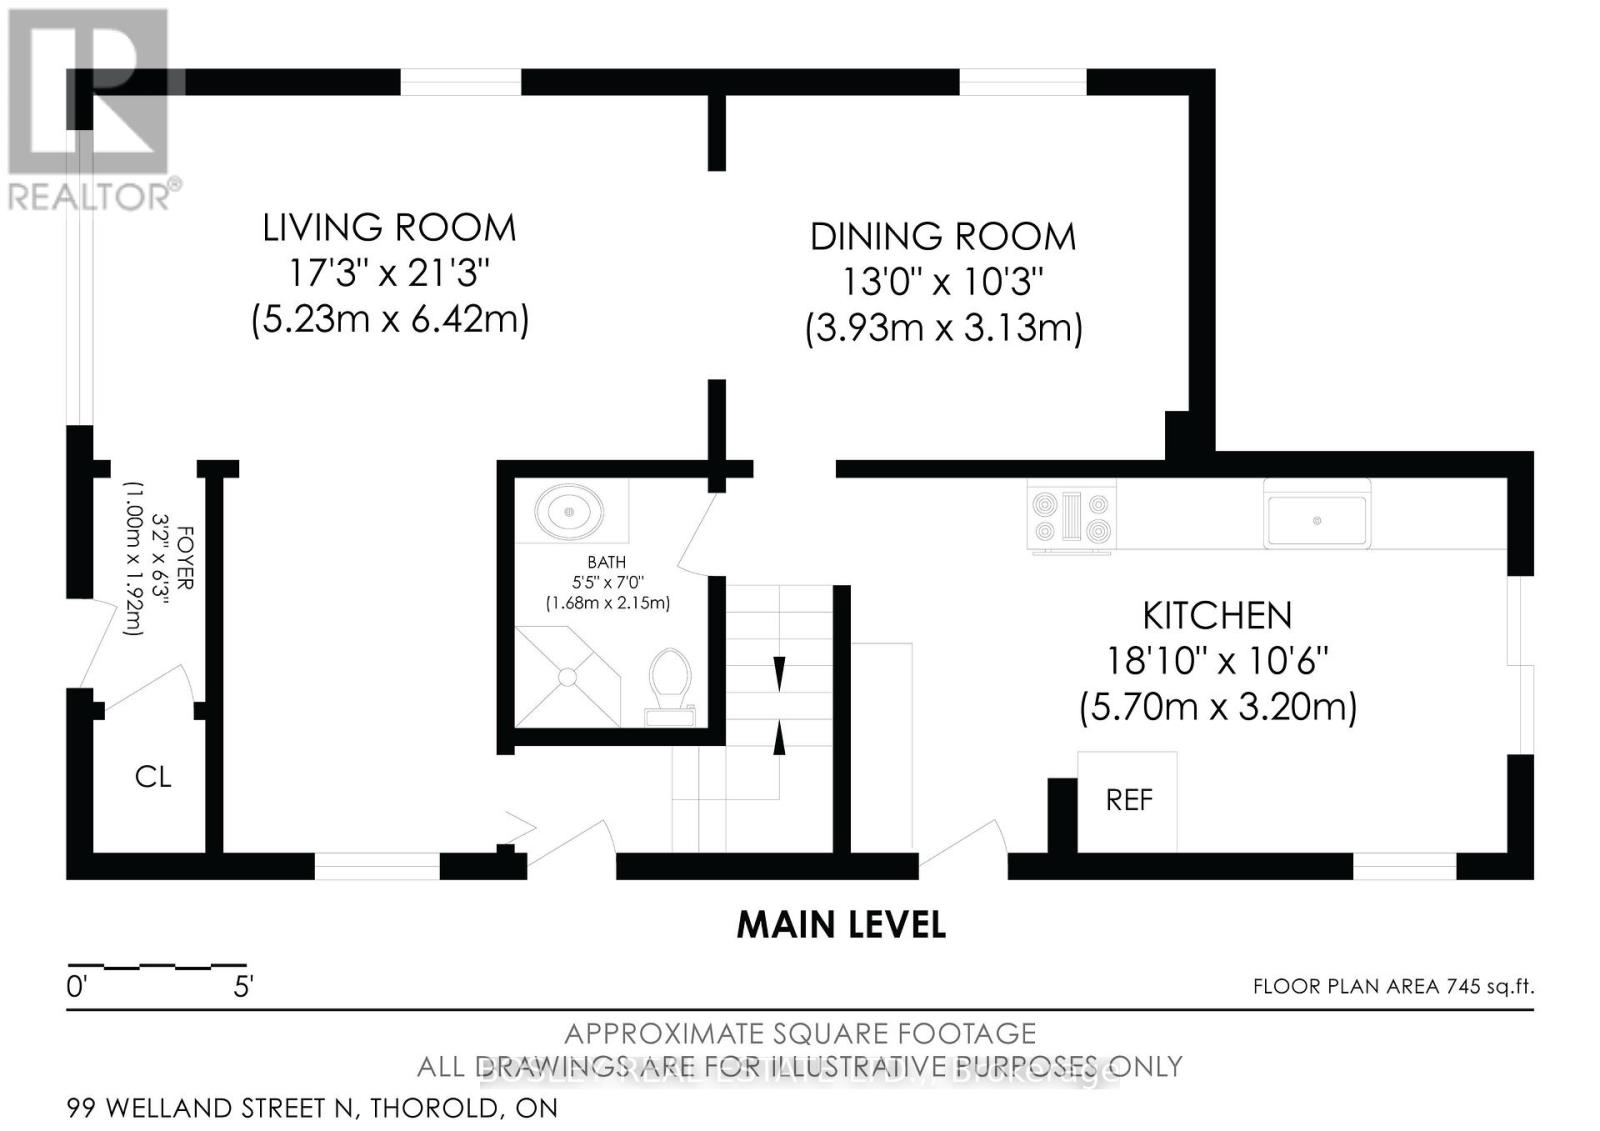
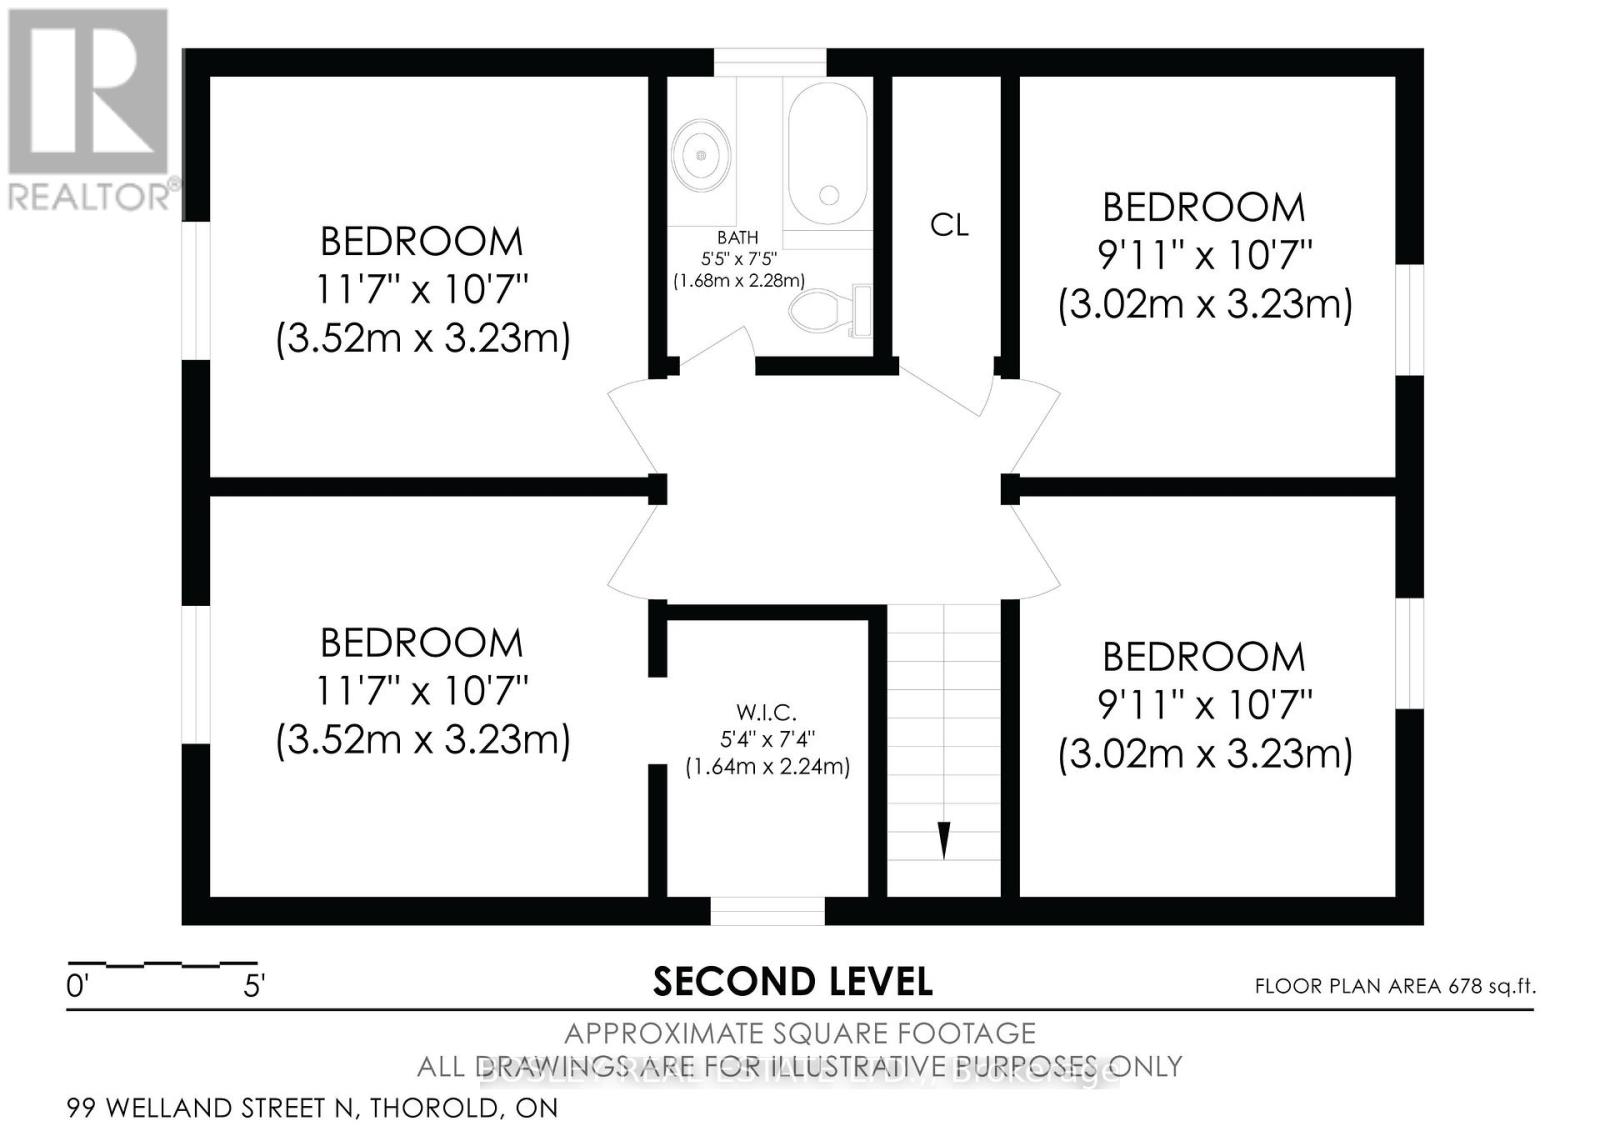
Welcome to this beautifully maintained 1,423 sq. ft. two storey home, perfectly situated on an oversized, beautifully landscaped lot offering exceptional space, privacy, and endless possibilities. Featuring four bedrooms and two full bathrooms, this charming property is ideal for growing families, multigenerational living, or savvy investors .Step inside to a bright and inviting layout with spacious living and dining areas designed for comfortable everyday living. The main floor showcases hardwood flooring, vintage trim, and original baseboards that add warmth, character, and timeless appeal throughout. The kitchen offers direct access to the expansive backyard through patio doors, creating a seamless connection between indoor and outdoor living. Whether you enjoy entertaining, gardening, or simply relaxing outdoors, this private space is sure to impress. The impressive double lot provides ample room for recreation, outdoor enjoyment, or future enhancements. A standout feature is the 672 sq. ft. detached double car garage with hydro, offering exceptional flexibility. Perfect for car enthusiasts, hobbyists, or anyone in need of a dedicated workshop or recreation space, it also presents excellent potential for conversion into an Accessory Dwelling Unit, subject to municipal approvals, providing an opportunity for multigenerational living or additional rental income. An attic above the garage adds valuable storage space. Located in a mature neighbourhood experiencing exciting rejuvenation, this home is surrounded by new build homes and beautifully updated properties, reflecting the area's continued growth and investment while preserving its established charm. Close to schools, parks, shopping, Brock University, Niagara College, and everyday amenities, the location offers convenience and lasting appeal. Blending timeless character with everyday functionality, this home offers space, versatility, and exceptional future potential. Book your private showing today. (id:38042)
99 Welland Street N, Thorold Open House
99 Welland Street N, Thorold has an upcoming open house.
2:00 pm
Ends at:4:00 pm
99 Welland Street N, Thorold Property Overview
| MLS® Number | X13570780 |
| Property Type | Single Family |
| Community Name | 557 - Thorold Downtown |
| Amenities Near By | Park, Schools, Golf Nearby |
| Features | Conservation/green Belt |
| Parking Space Total | 6 |
| Structure | Shed |
99 Welland Street N, Thorold Building Features
| Bathroom Total | 2 |
| Bedrooms Above Ground | 4 |
| Bedrooms Total | 4 |
| Age | 100+ Years |
| Appliances | Water Heater, Dryer, Stove, Washer, Refrigerator |
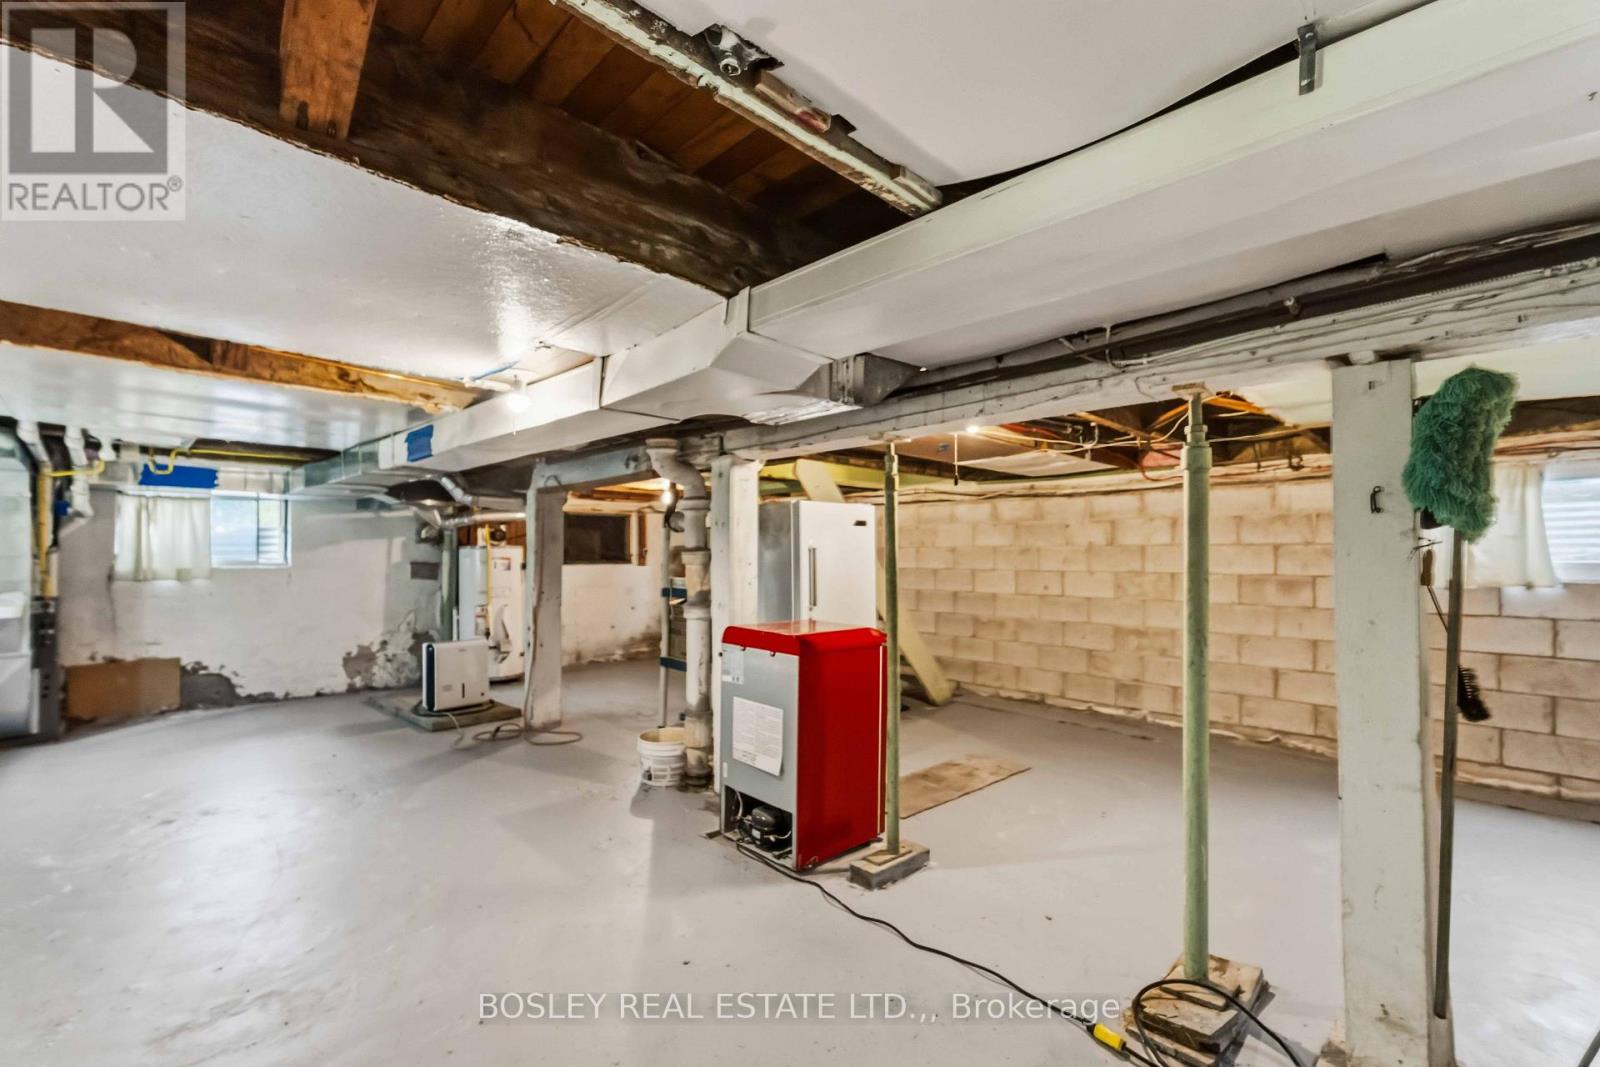
| Basement Development | Unfinished |
| Basement Type | Full (unfinished) |
| Construction Style Attachment | Detached |
| Cooling Type | Central Air Conditioning |
| Exterior Finish | Stucco, Vinyl Siding |
| Foundation Type | Block |
| Heating Fuel | Natural Gas |
| Heating Type | Forced Air |
| Stories Total | 2 |
| Size Interior | 1,100 - 1,500 Ft2 |
| Type | House |
| Utility Water | Municipal Water |
99 Welland Street N, Thorold Parking
| Detached Garage | |
| Garage |
99 Welland Street N, Thorold Land Details
| Acreage | No |
| Fence Type | Partially Fenced |
| Land Amenities | Park, Schools, Golf Nearby |
| Landscape Features | Landscaped |
| Sewer | Sanitary Sewer |
| Size Depth | 132 Ft |
| Size Frontage | 66 Ft |
| Size Irregular | 66 X 132 Ft |
| Size Total Text | 66 X 132 Ft |
| Zoning Description | R3 |
99 Welland Street N, Thorold Rooms
| Floor | Room Type | Length | Width | Dimensions |
|---|---|---|---|---|
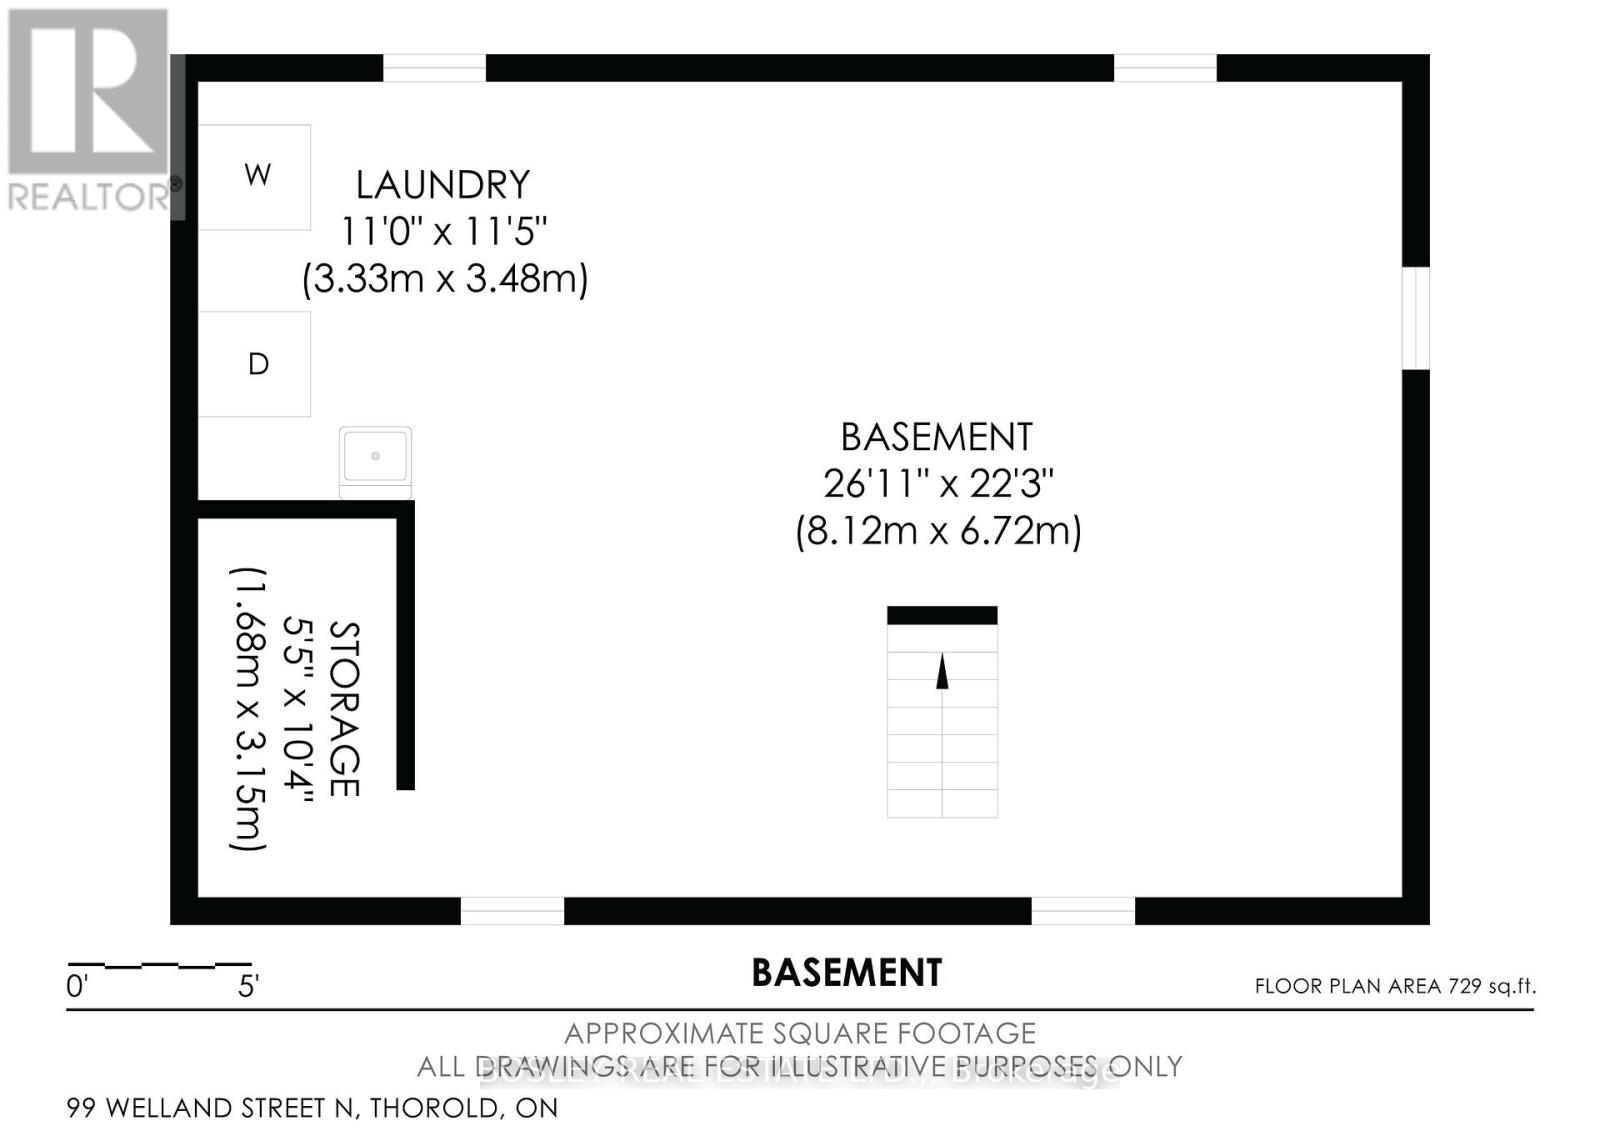
| Basement | Other | 6.45 m | 9.33 m | 6.45 m x 9.33 m |
| Basement | Other | 2.97 m | 1.61 m | 2.97 m x 1.61 m |
| Main Level | Foyer | 1.92 m | 1 m | 1.92 m x 1 m |
| Main Level | Living Room | 3.16 m | 5.35 m | 3.16 m x 5.35 m |
| Main Level | Study | 3.14 m | 2.07 m | 3.14 m x 2.07 m |
| Main Level | Dining Room | 3.15 m | 4.05 m | 3.15 m x 4.05 m |
| Main Level | Kitchen | 3.17 m | 5.72 m | 3.17 m x 5.72 m |
| Main Level | Other | 1.57 m | 0.5 m | 1.57 m x 0.5 m |
| Main Level | Bathroom | 2.18 m | 1.73 m | 2.18 m x 1.73 m |
| Upper Level | Bedroom 3 | 3.17 m | 3.08 m | 3.17 m x 3.08 m |
| Upper Level | Bedroom 4 | 3.21 m | 3.12 m | 3.21 m x 3.12 m |
| Upper Level | Primary Bedroom | 3.15 m | 3.57 m | 3.15 m x 3.57 m |
| Upper Level | Bedroom 2 | 3.18 m | 3.55 m | 3.18 m x 3.55 m |
99 Welland Street N, Thorold Utilities
| Cable | Available |
| Electricity | Installed |
| Sewer | Installed |


The trademarks REALTOR®, REALTORS®, and the REALTOR® logo are controlled by The Canadian Real Estate Association (CREA) and identify real estate professionals who are members of CREA. The trademarks MLS®, Multiple Listing Service® and the associated logos are owned by The Canadian Real Estate Association (CREA) and identify the quality of services provided by real estate professionals who are members of CREA. The trademark DDF® is owned by The Canadian Real Estate Association (CREA) and identifies CREA's Data Distribution Facility (DDF®)
July 23 2026 02:53:17
Niagara Association of REALTORS®
Bosley Real Estate Ltd.,