4 Bedroom
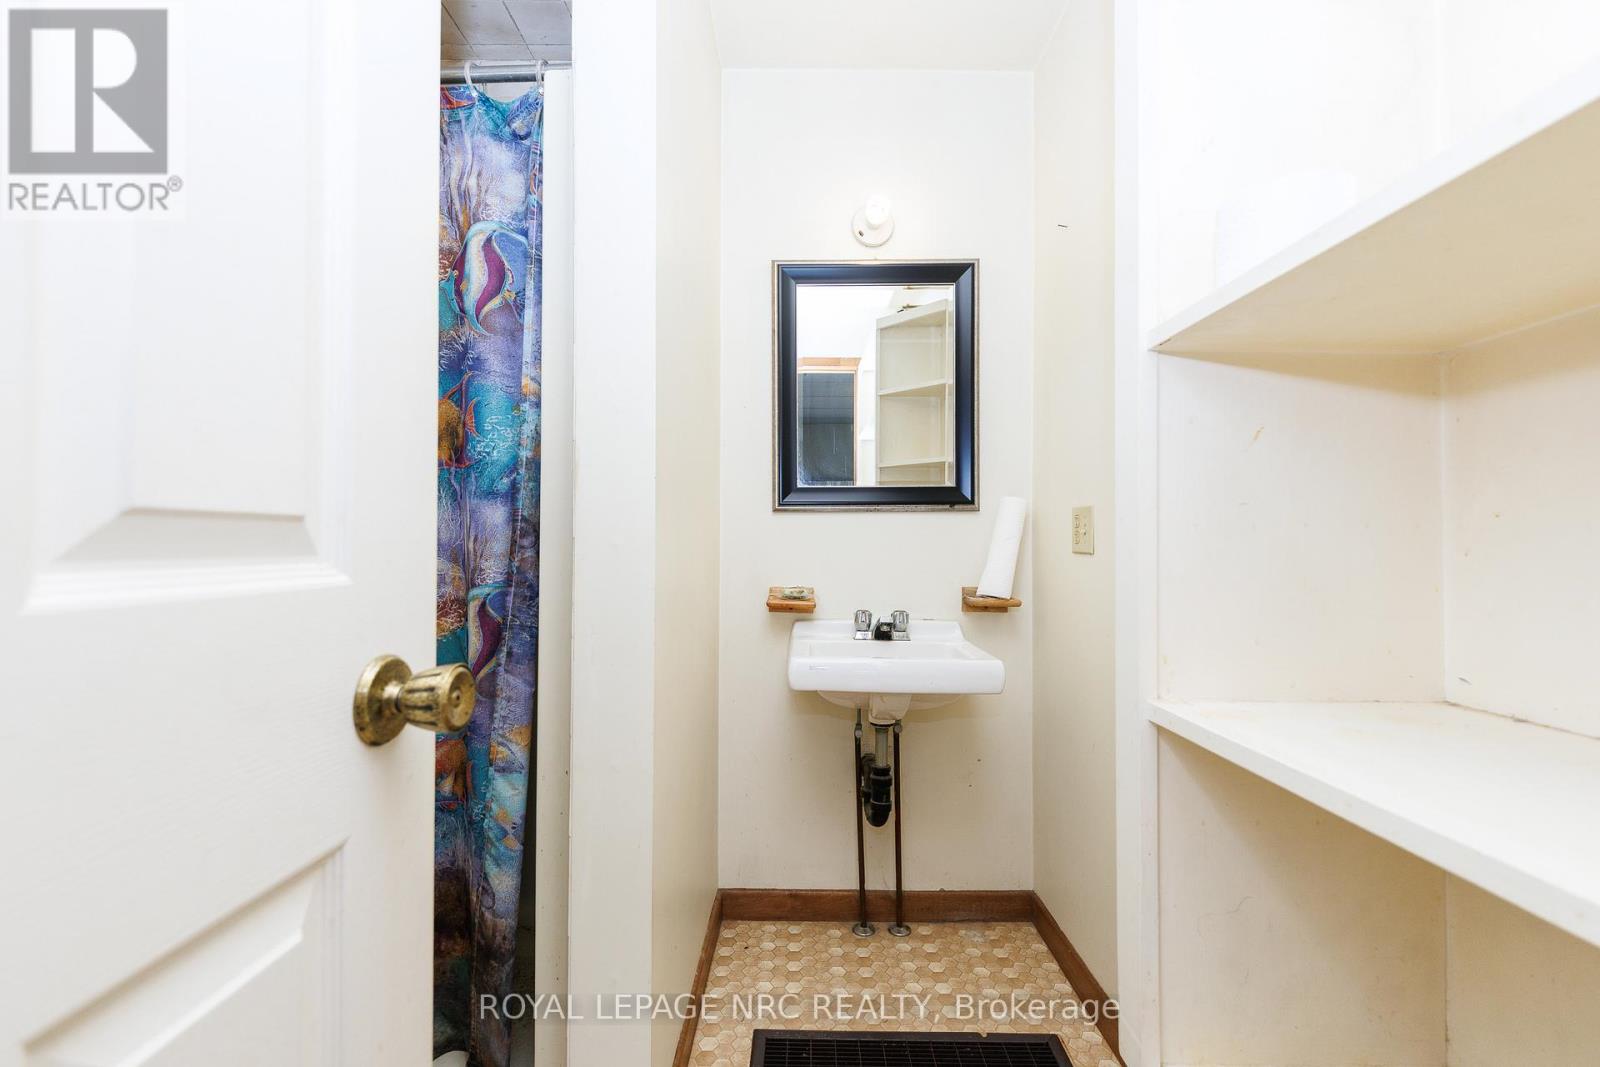
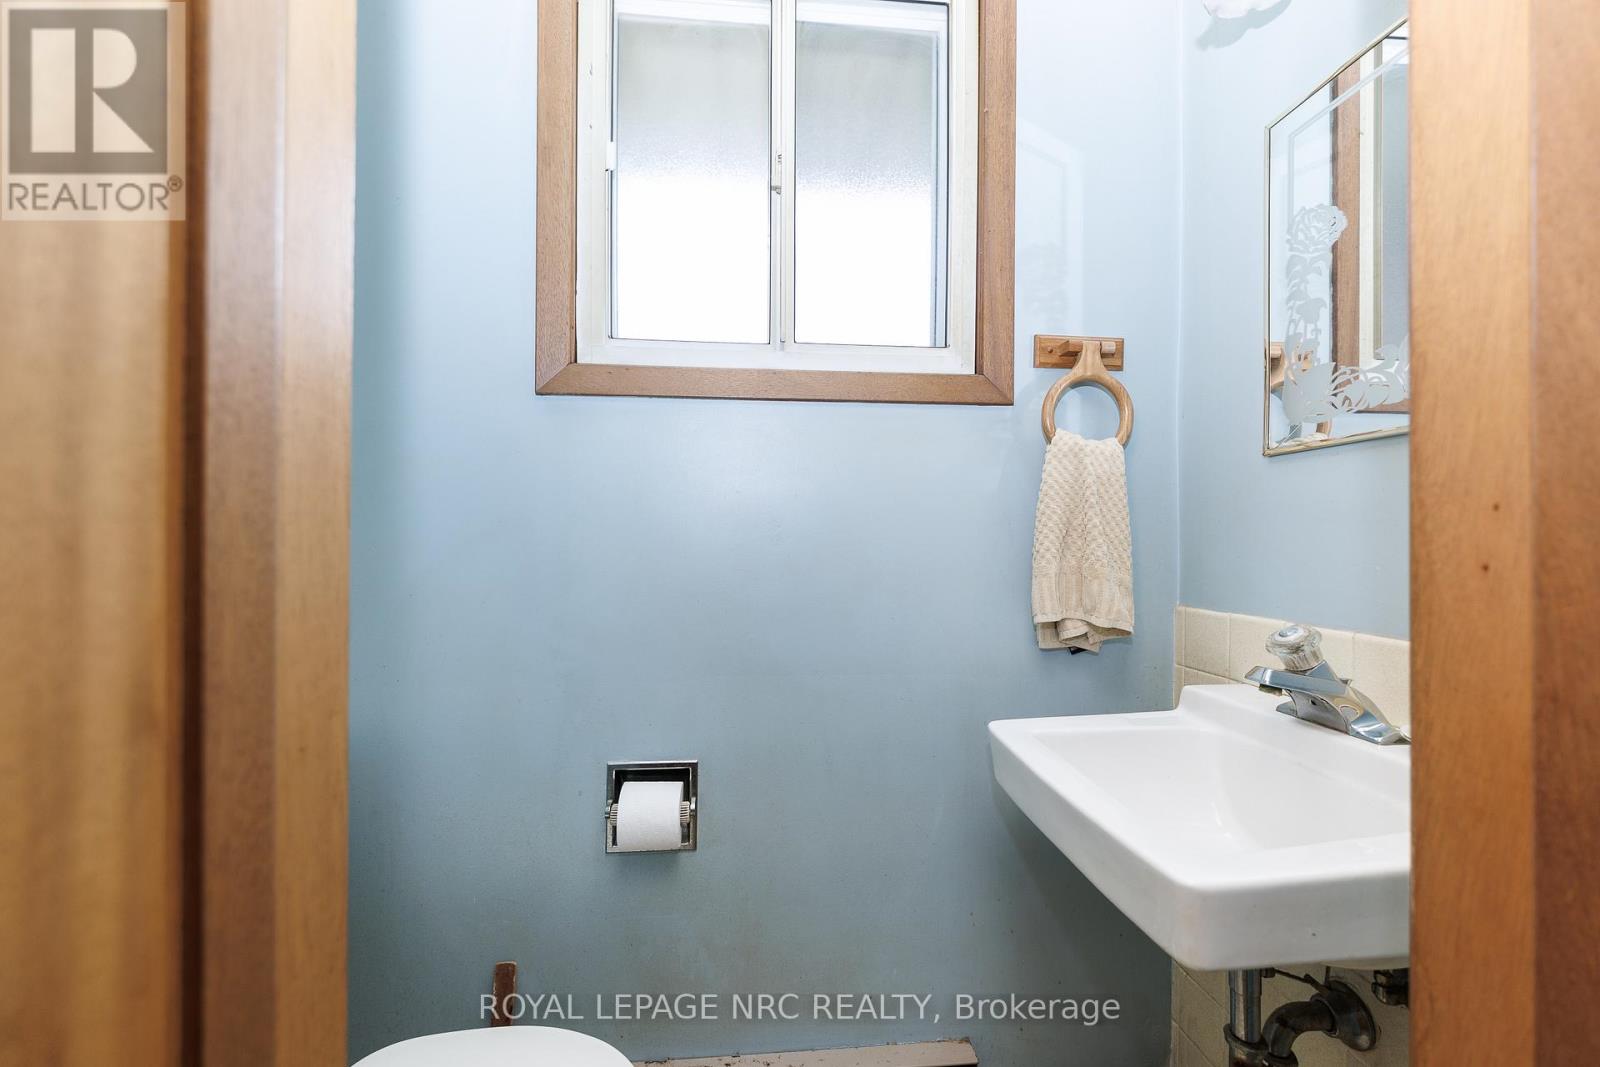
3 Bathroom
700 - 1,100 ft2
Bungalow
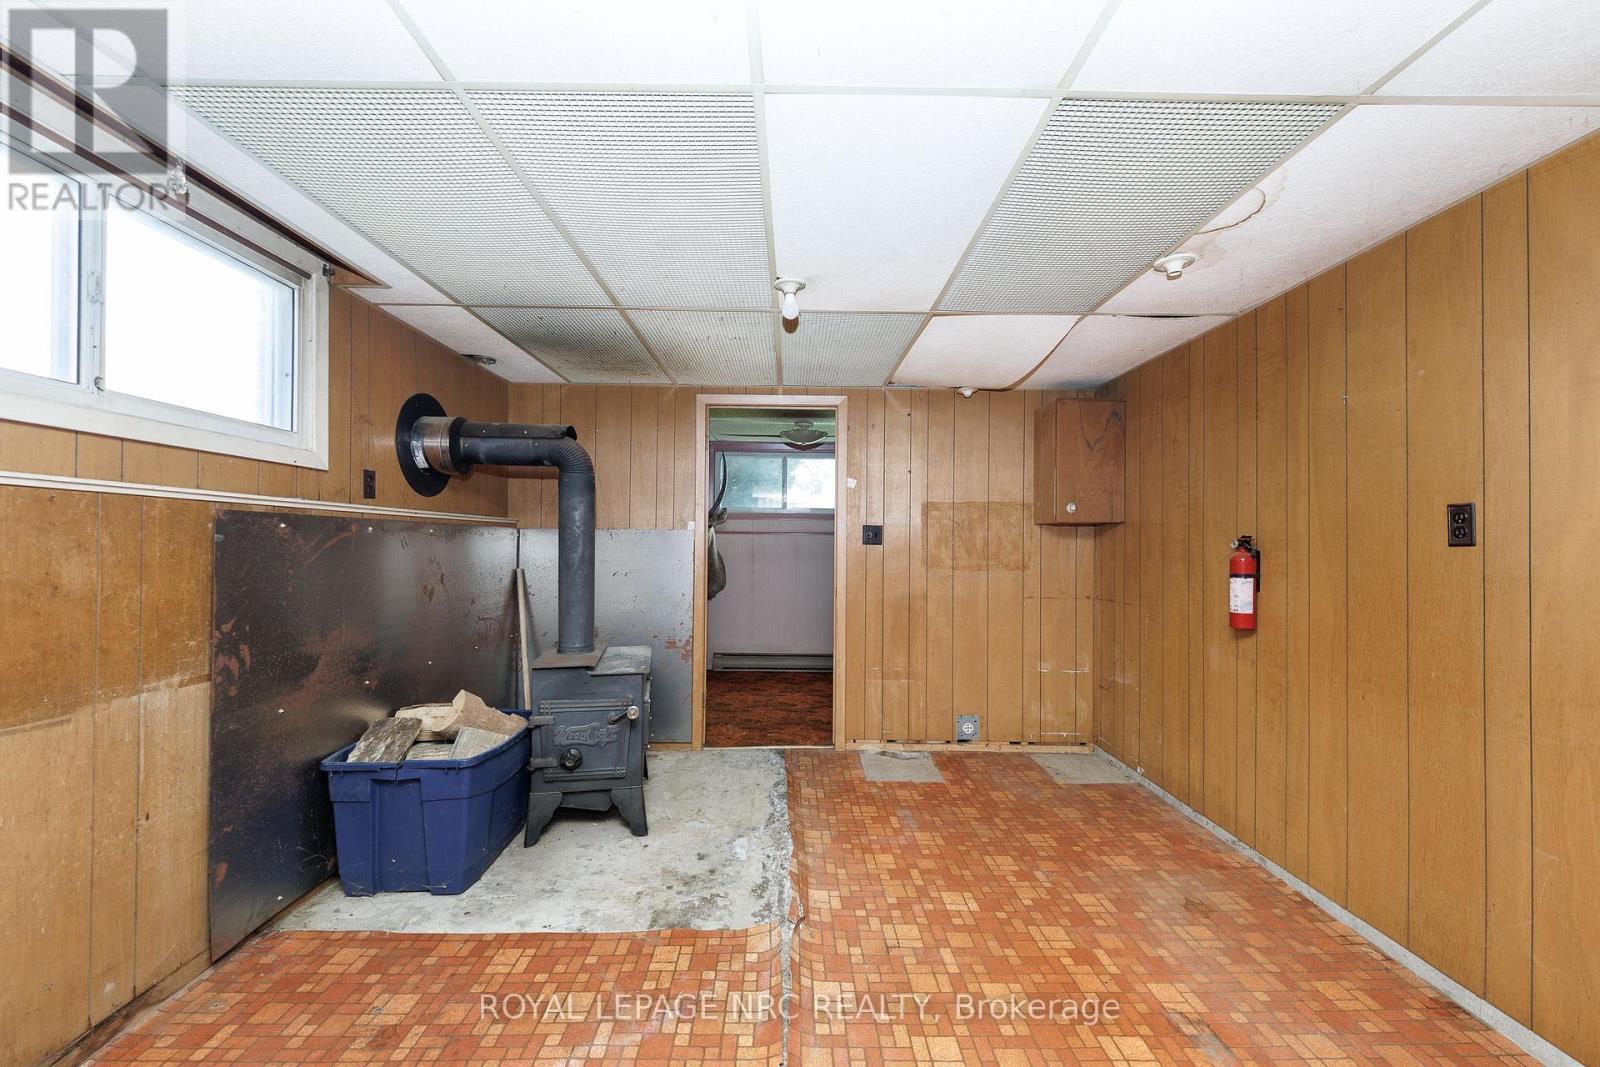
Fireplace
Inground Pool
Window Air Conditioner
Baseboard Heaters
$699,000
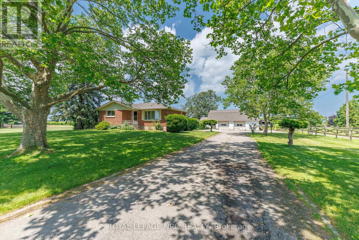
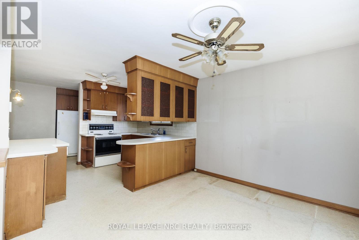
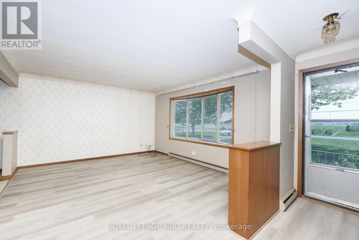
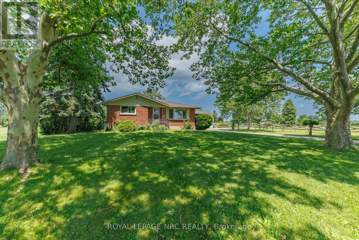
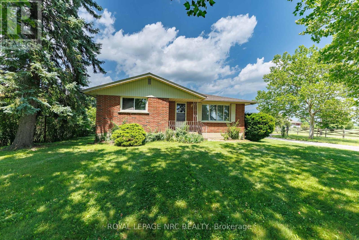
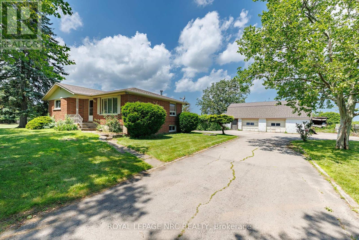
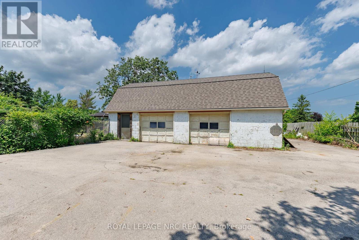
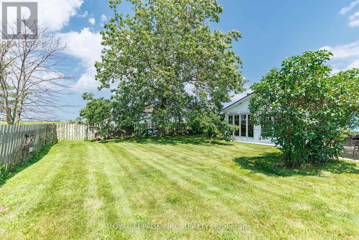
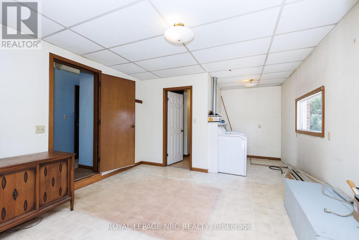
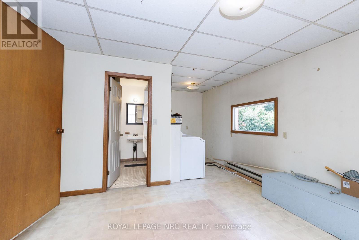
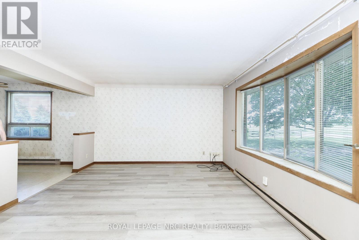
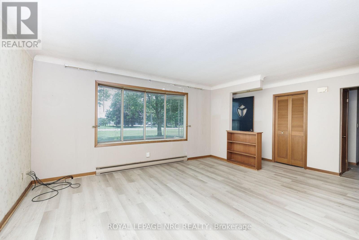
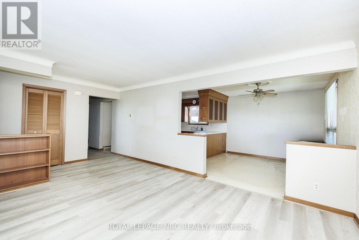
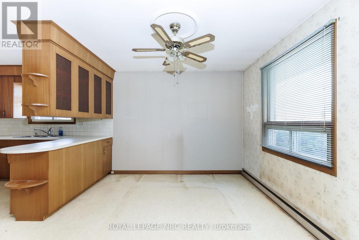
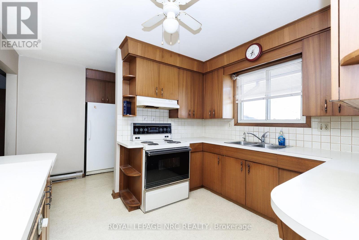
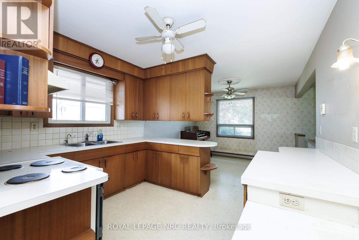
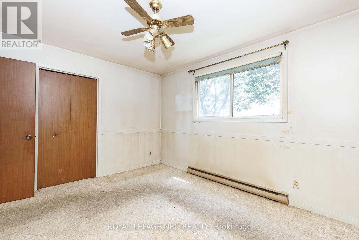
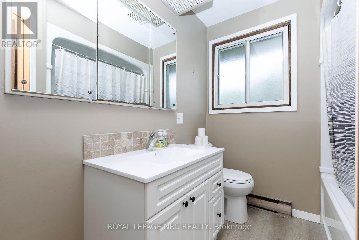
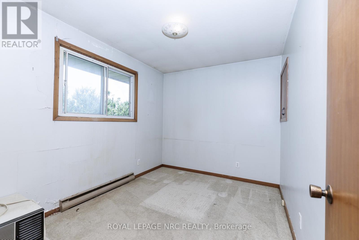
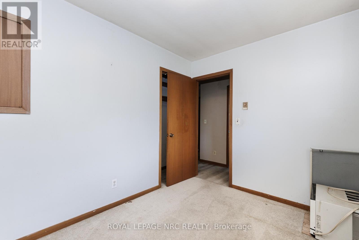
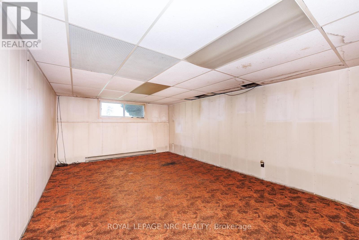
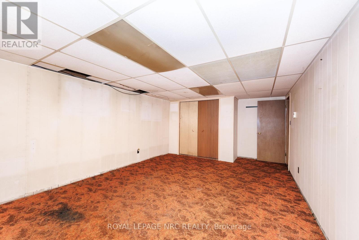
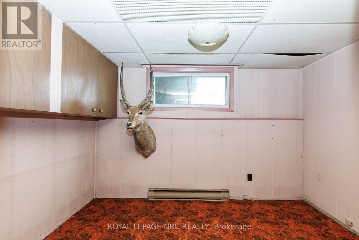
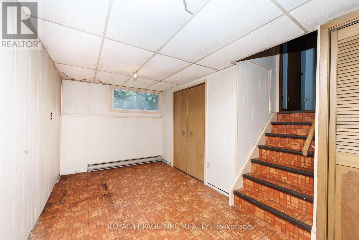
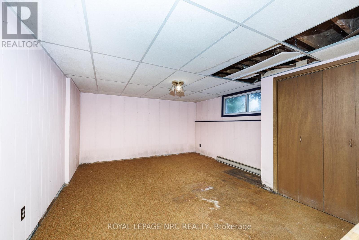
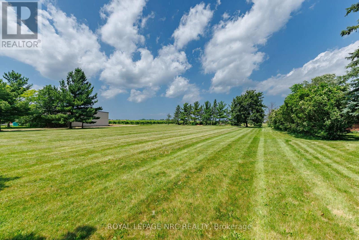
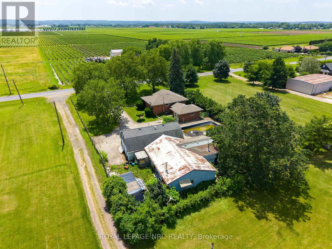
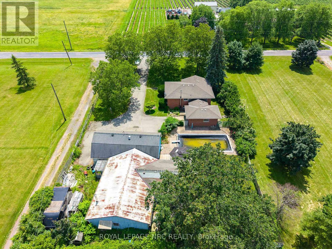
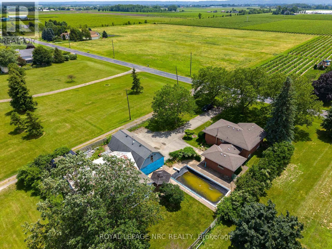
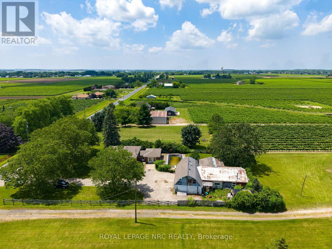
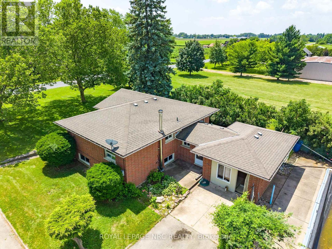
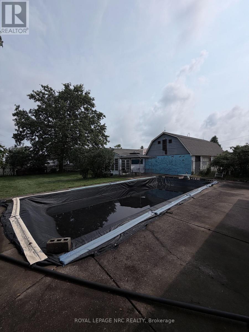
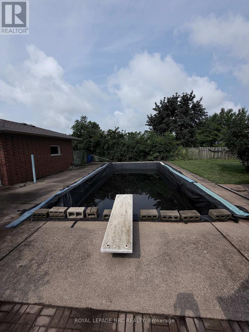
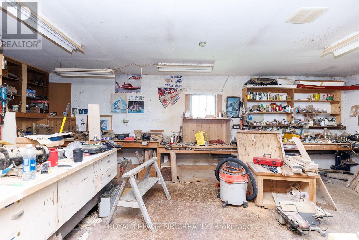
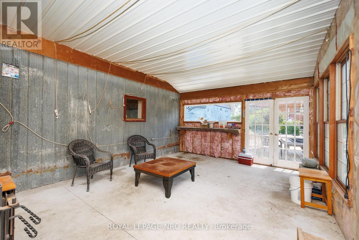
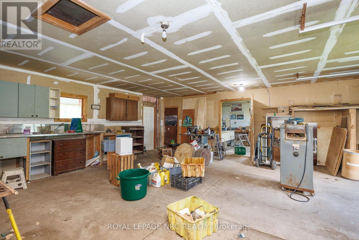
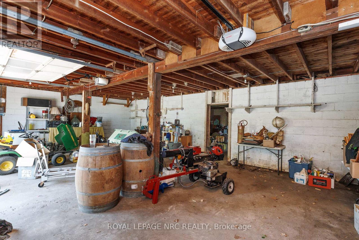
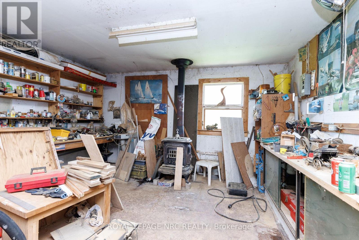
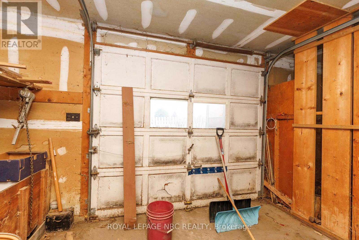
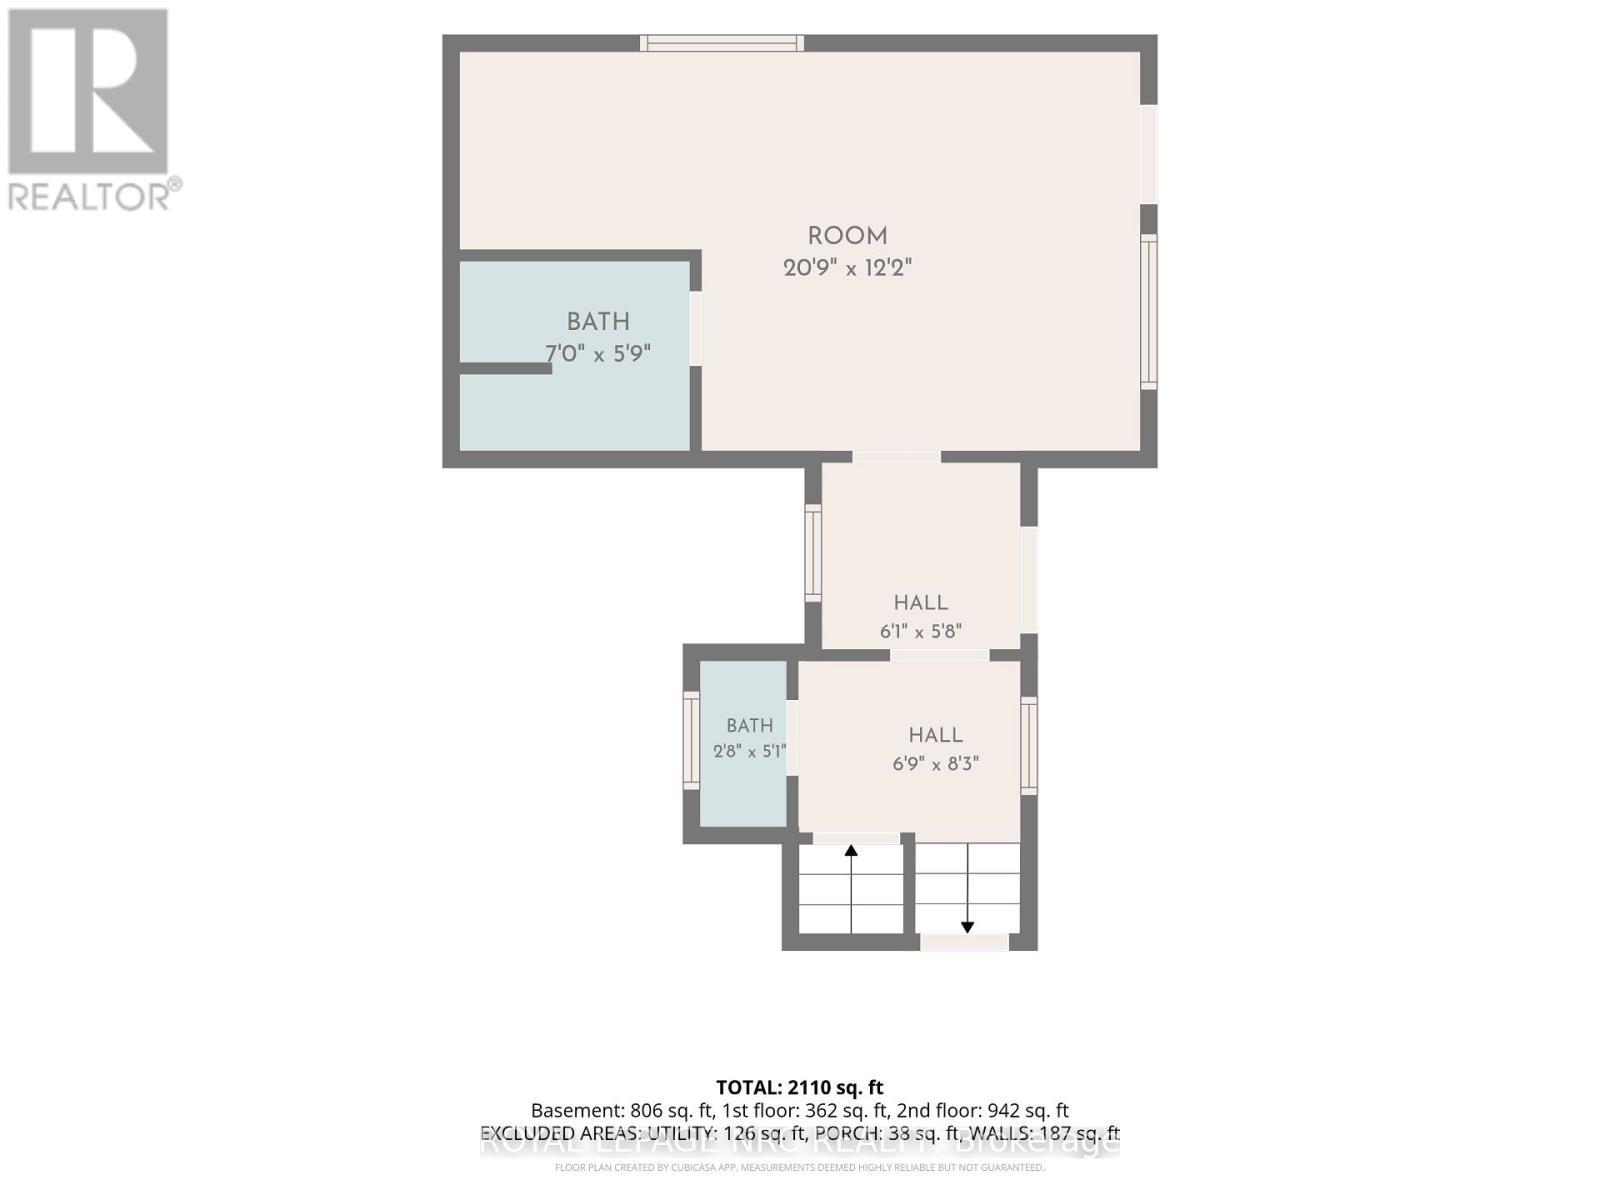
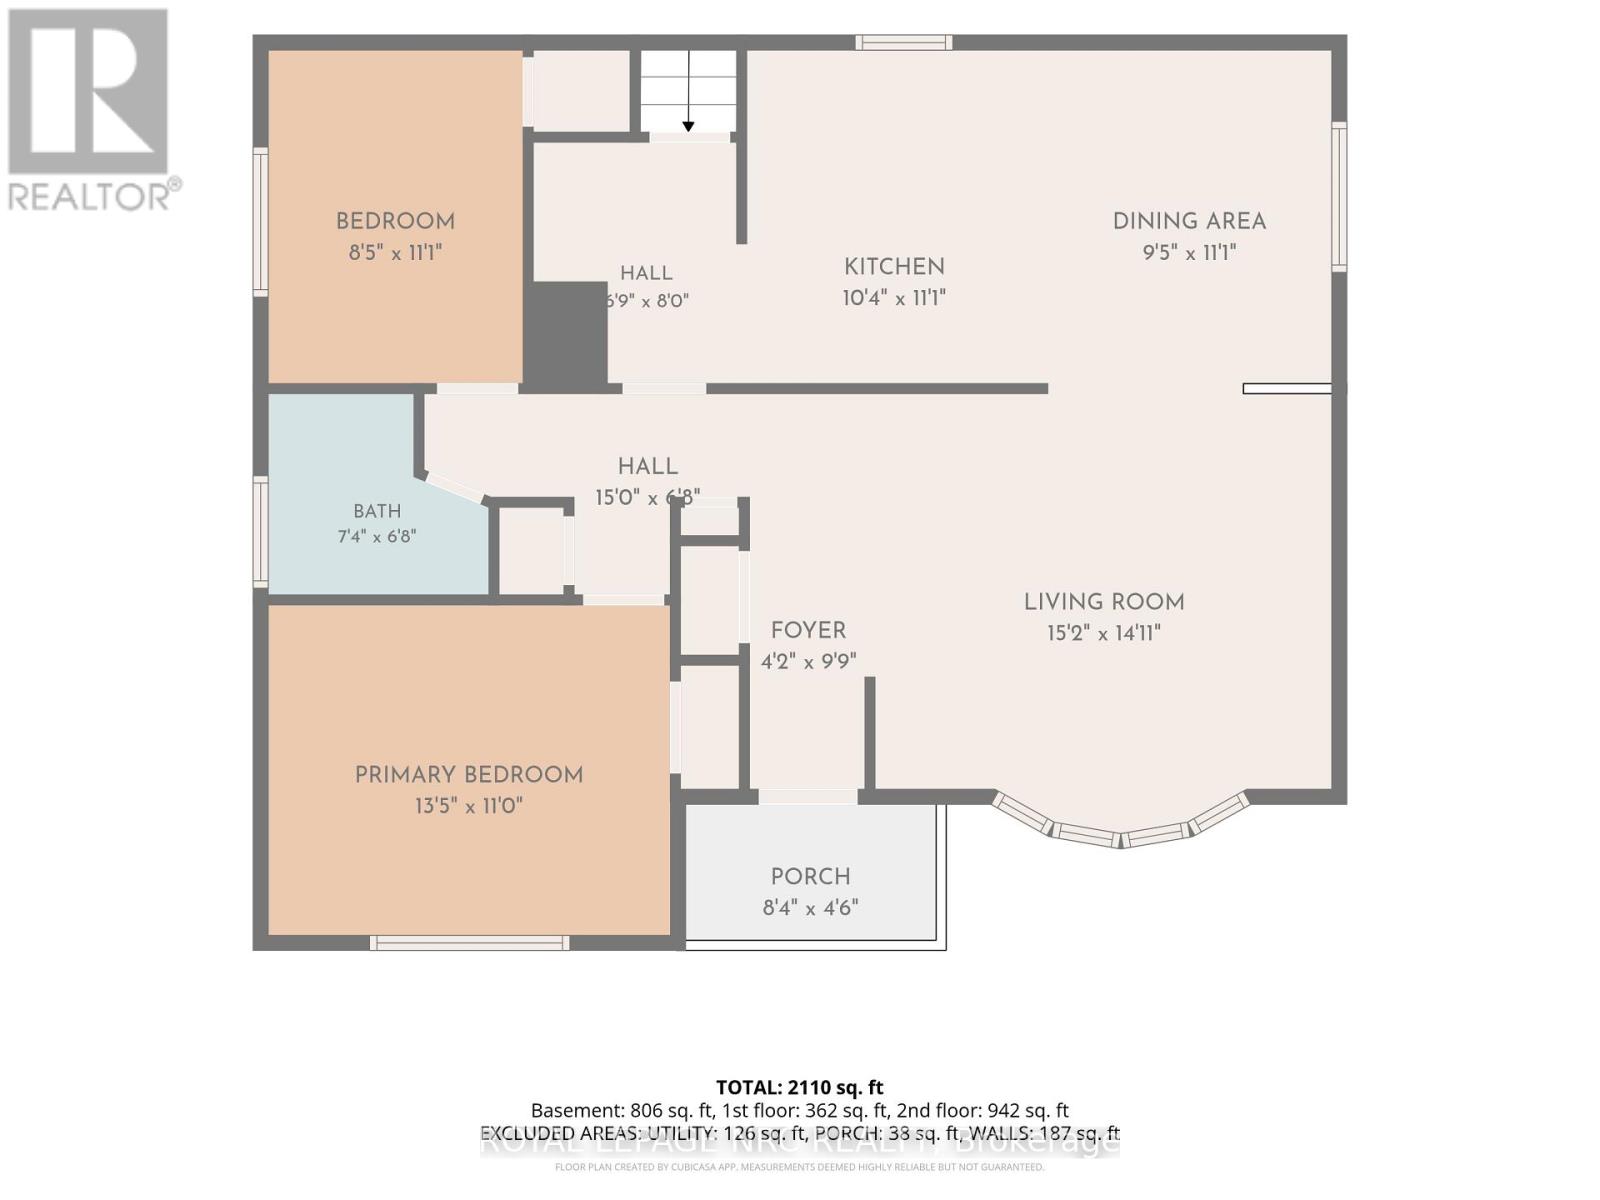
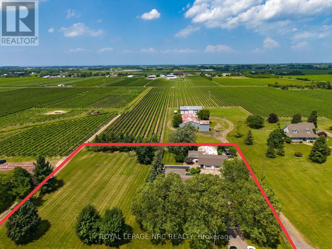
Escape to the country with this expansive brick bungalow in highly desirable Niagara-on-the-Lake! Nestled on a premium, ultra-deep 275 x 215 ft lot with incredible potential to expand, this property boasts over 1,400 sq ft of main-level comfort. The heart of the home features a generous country kitchen and sunlit living room anchored by a large bay window overlooking lush, picturesque graperies. Designed for versatile living, the main floor offers 2 bedrooms and 3 bathrooms.The fully finished lower level significantly expands your living space, featuring 2 additional large bedrooms, a cozy family room, and a spacious games room. Step outside to your private backyard oasis, complete with a classic in-ground concrete swimming pool. A true standout feature of this property is the 2,000+ sq ft barn and garage combo. Complete with 3 garage doors, and a spacious loft, it is perfect for a workshop, vehicle storage, or hobbyists. Enjoy an unbeatable location that perfectly balances ultimate privacy and space with absolute convenience-remaining just minutes from world-class wineries, golf courses, premium shopping, and major amenities. A rare opportunity with endless outdoor potential! (id:38042)
948 Line 3 Road, Niagara-On-The-Lake Property Overview
|
MLS® Number
|
X13518110 |
|
Property Type
|
Single Family |
|
Community Name
|
108 - Virgil |
|
Amenities Near By
|
Beach |
|
Features
|
Conservation/green Belt |
|
Parking Space Total
|
20 |
|
Pool Type
|
Inground Pool |
|
Structure
|
Deck, Barn, Workshop |
|
View Type
|
View |
948 Line 3 Road, Niagara-On-The-Lake Building Features
|
Bathroom Total
|
3 |
|
Bedrooms Above Ground
|
2 |
|
Bedrooms Below Ground
|
2 |
|
Bedrooms Total
|
4 |
|
Age
|
51 To 99 Years |
|
Appliances
|
Water Treatment, Water Purifier, Water Meter, Dryer, Stove, Water Heater, Washer, Refrigerator |
|
Architectural Style
|
Bungalow |
|
Basement Development
|
Finished |
|
Basement Type
|
N/a (finished) |
|
Construction Style Attachment
|
Detached |
|
Cooling Type
|
Window Air Conditioner |
|
Exterior Finish
|
Brick |
|
Fireplace Present
|
Yes |
|
Foundation Type
|
Concrete |
|
Half Bath Total
|
1 |
|
Heating Fuel
|
Electric |
|
Heating Type
|
Baseboard Heaters |
|
Stories Total
|
1 |
|
Size Interior
|
700 - 1,100 Ft2 |
|
Type
|
House |
948 Line 3 Road, Niagara-On-The-Lake Parking
948 Line 3 Road, Niagara-On-The-Lake Land Details
|
Acreage
|
No |
|
Land Amenities
|
Beach |
|
Sewer
|
Septic System |
|
Size Depth
|
215 Ft ,6 In |
|
Size Frontage
|
257 Ft ,6 In |
|
Size Irregular
|
257.5 X 215.5 Ft |
|
Size Total Text
|
257.5 X 215.5 Ft|1/2 - 1.99 Acres |
|
Surface Water
|
Lake/pond |
|
Zoning Description
|
Rural (a) |
948 Line 3 Road, Niagara-On-The-Lake Rooms
| Floor |
Room Type |
Length |
Width |
Dimensions |
|
Basement |
Bedroom 3 |
6.545 m |
3.861 m |
6.545 m x 3.861 m |
|
Basement |
Bedroom 4 |
5.402 m |
4.35 m |
5.402 m x 4.35 m |
|
Basement |
Den |
3.354 m |
2.279 m |
3.354 m x 2.279 m |
|
Ground Level |
Living Room |
4.79 m |
3.61 m |
4.79 m x 3.61 m |
|
Ground Level |
Kitchen |
2.811 m |
3.352 m |
2.811 m x 3.352 m |
|
Ground Level |
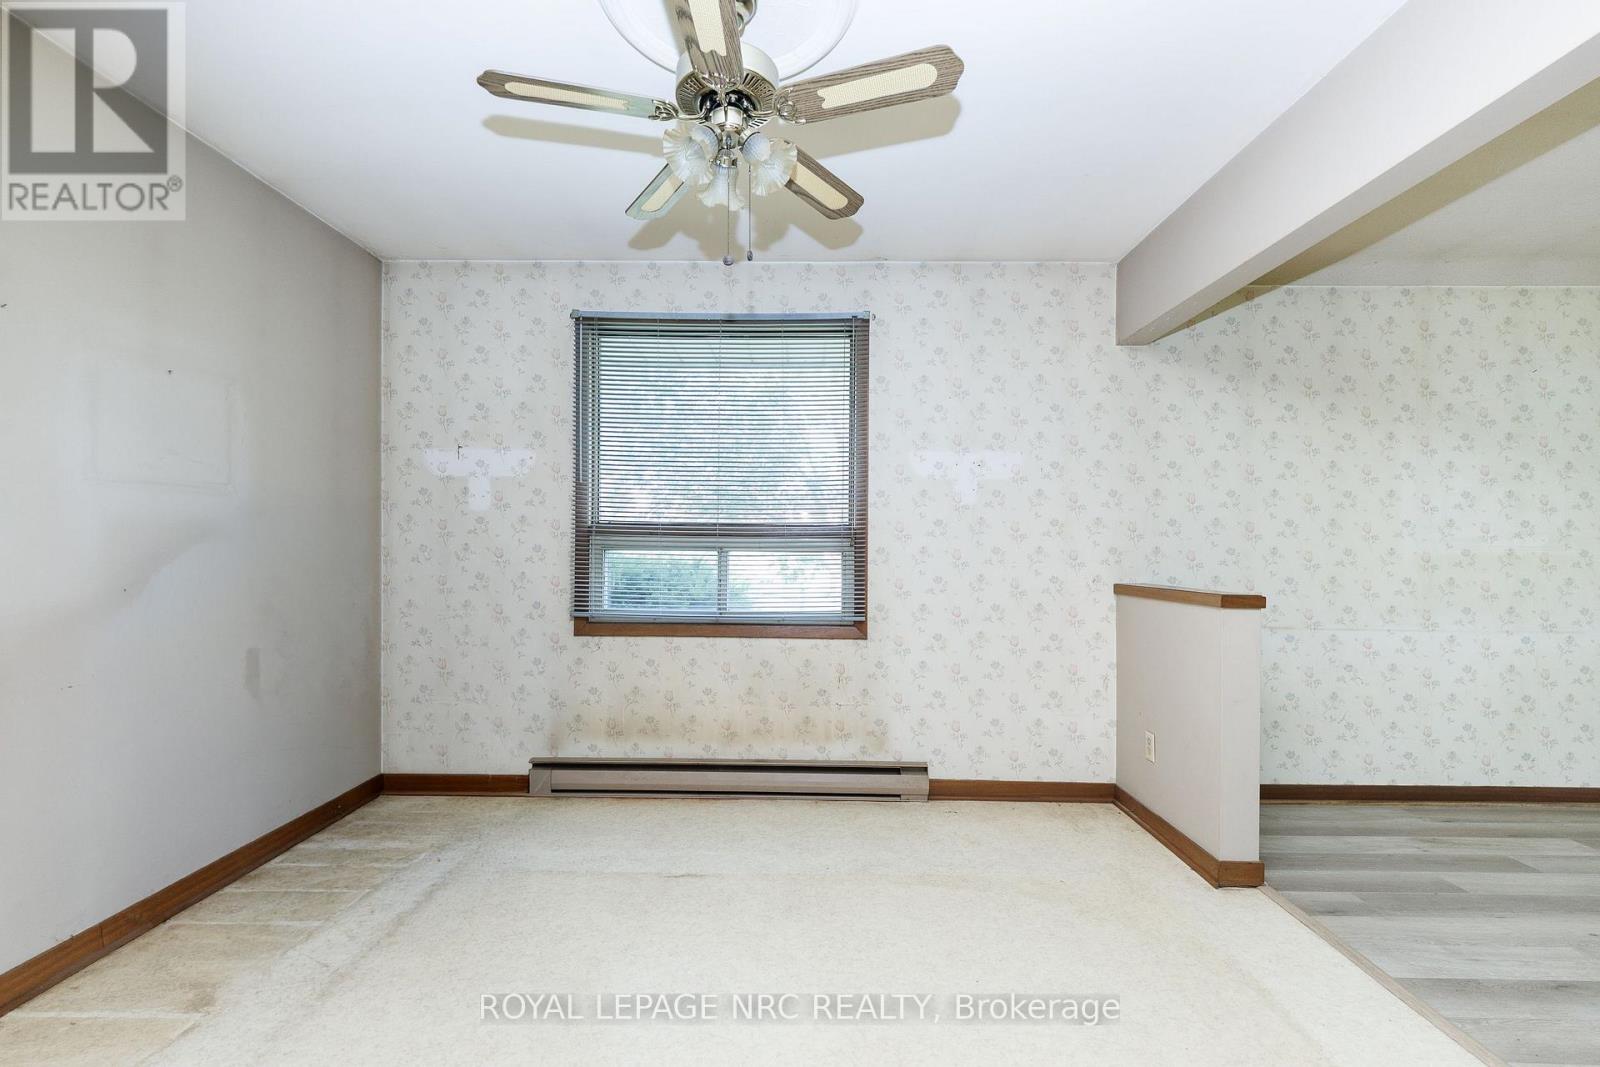
Dining Room |
3.211 m |
3.517 m |
3.211 m x 3.517 m |
|
Ground Level |
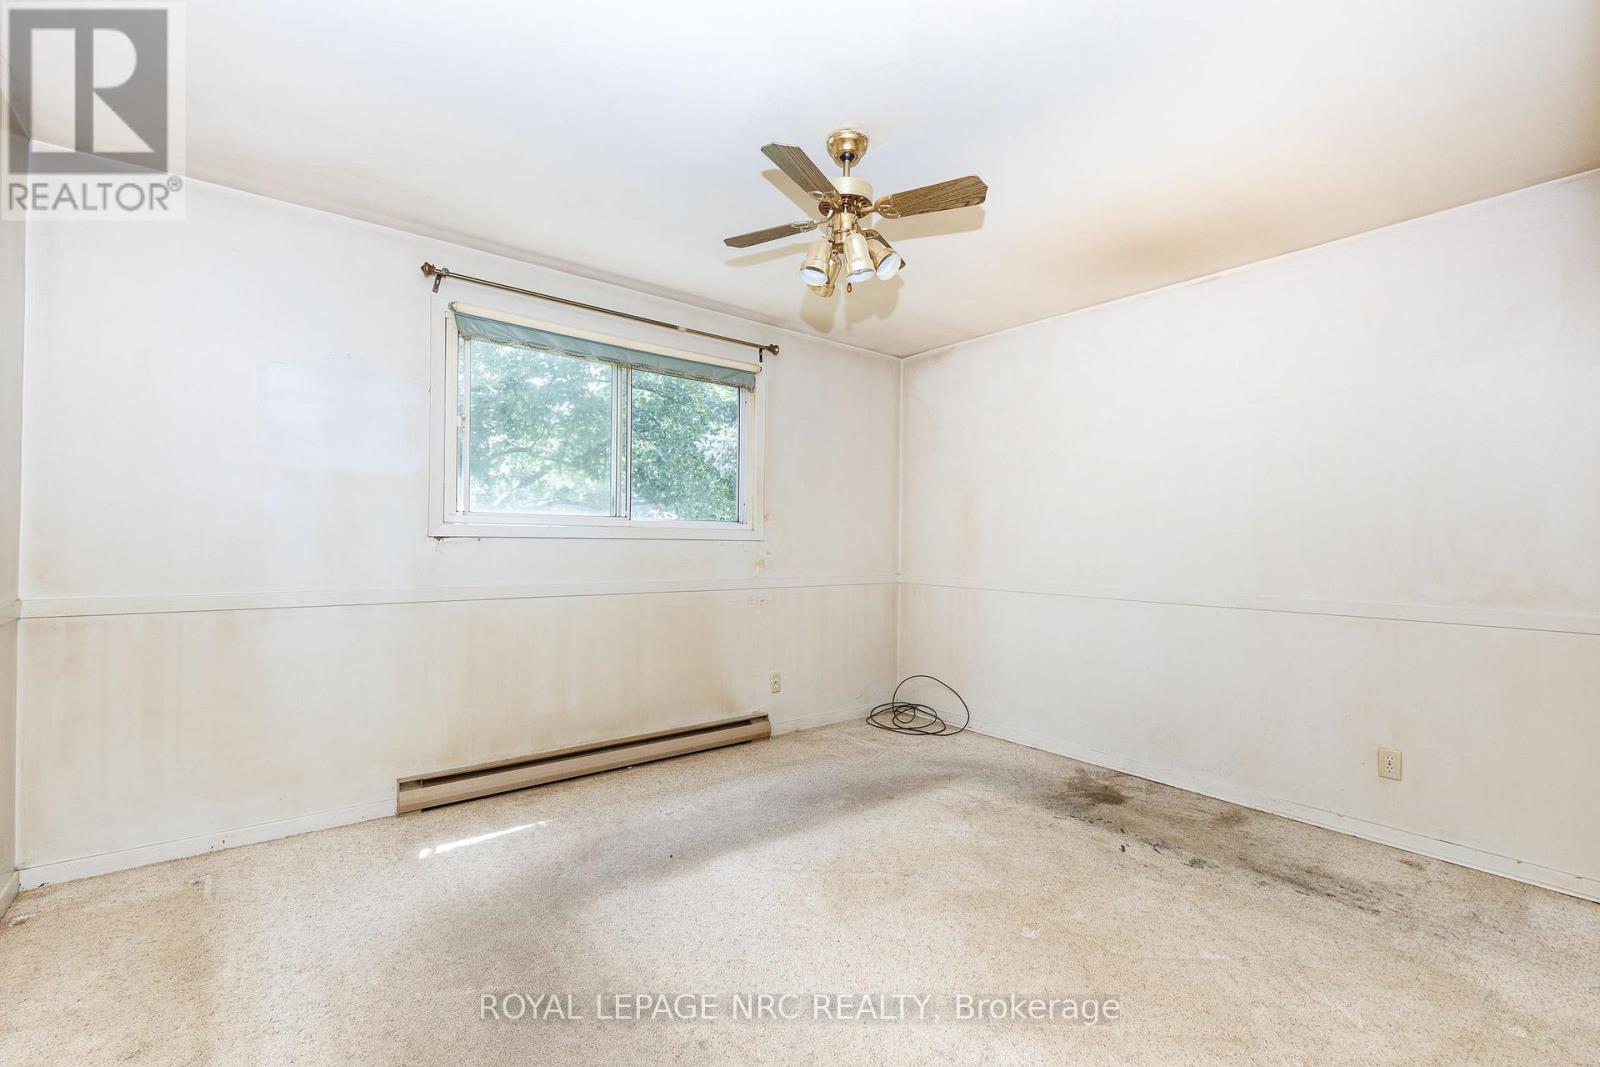
Bedroom |
4.79 m |
3.61 m |
4.79 m x 3.61 m |
|
Ground Level |
Bedroom 2 |
3.347 m |
2.579 m |
3.347 m x 2.579 m |
|
In Between |
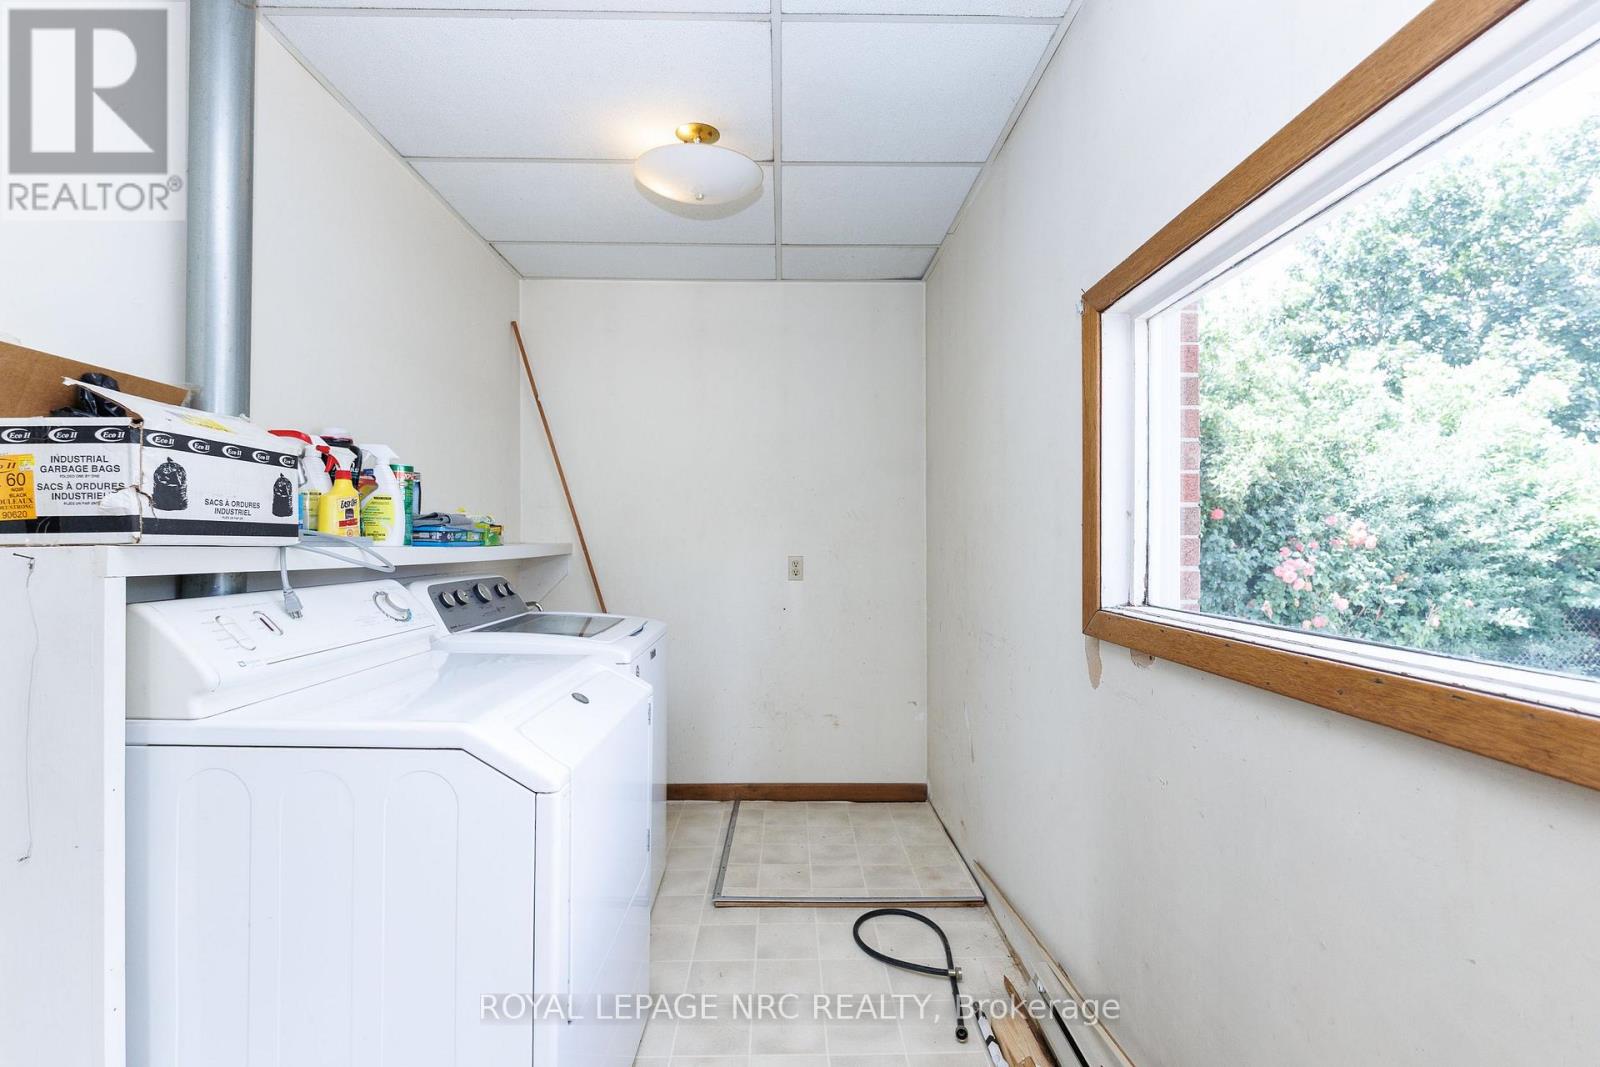
Laundry Room |
6.264 m |
3.777 m |
6.264 m x 3.777 m |
|
In Between |
Utility Room |
3.501 m |
3.356 m |
3.501 m x 3.356 m |
948 Line 3 Road, Niagara-On-The-Lake Utilities
|
Electricity
|
Installed |
|
Sewer
|
Installed |