
9385 Eagle Ridge Drive Niagara Falls, Ontario L2H 0G3
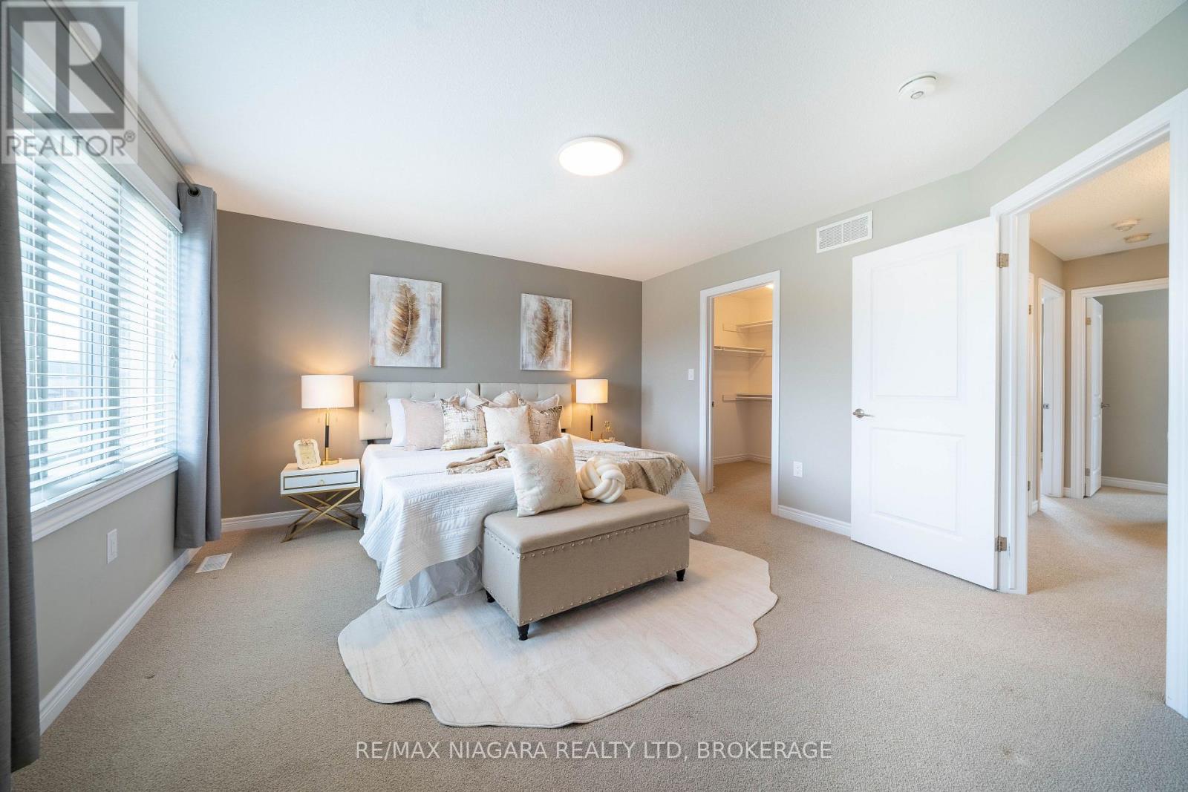
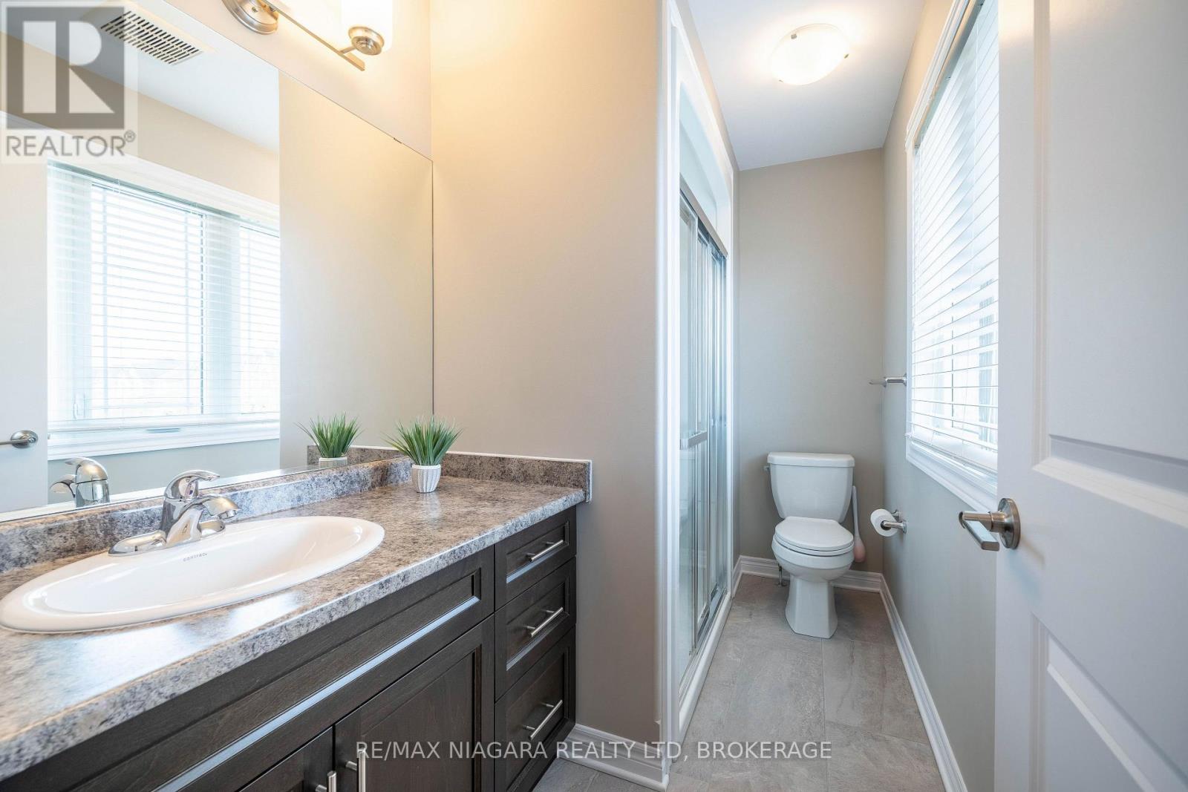
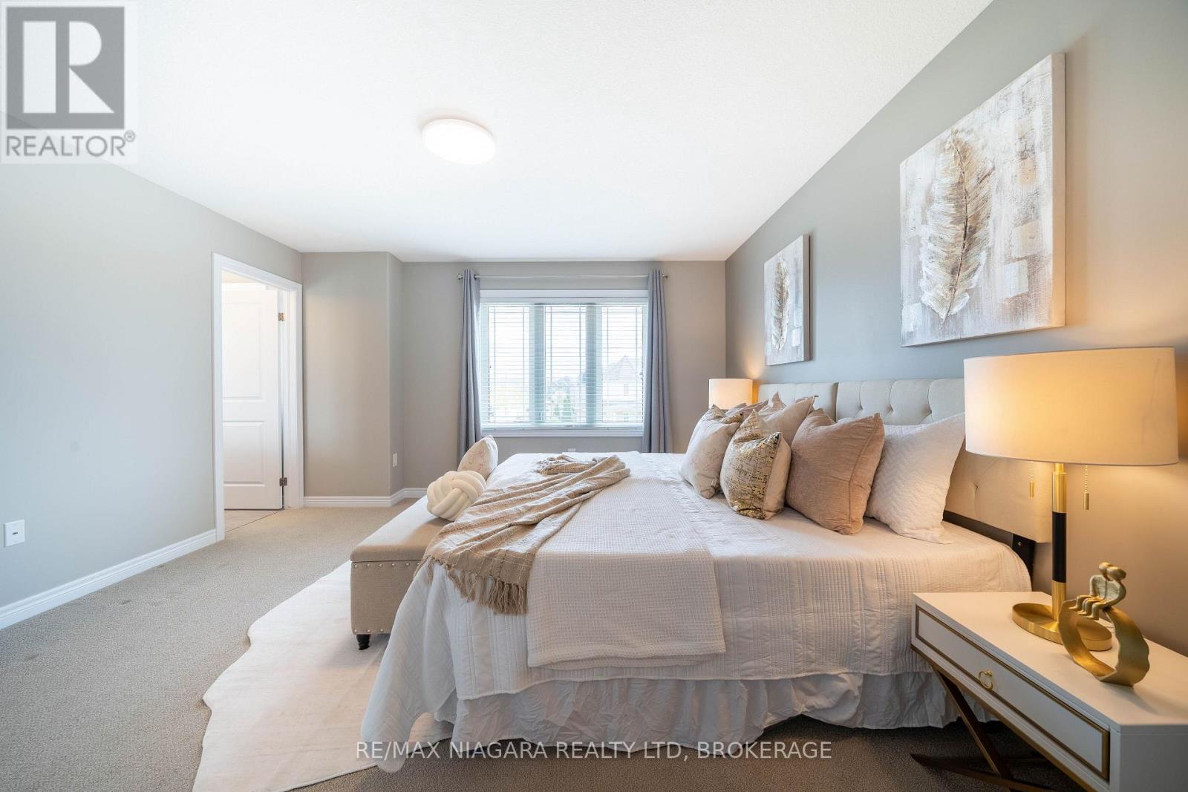
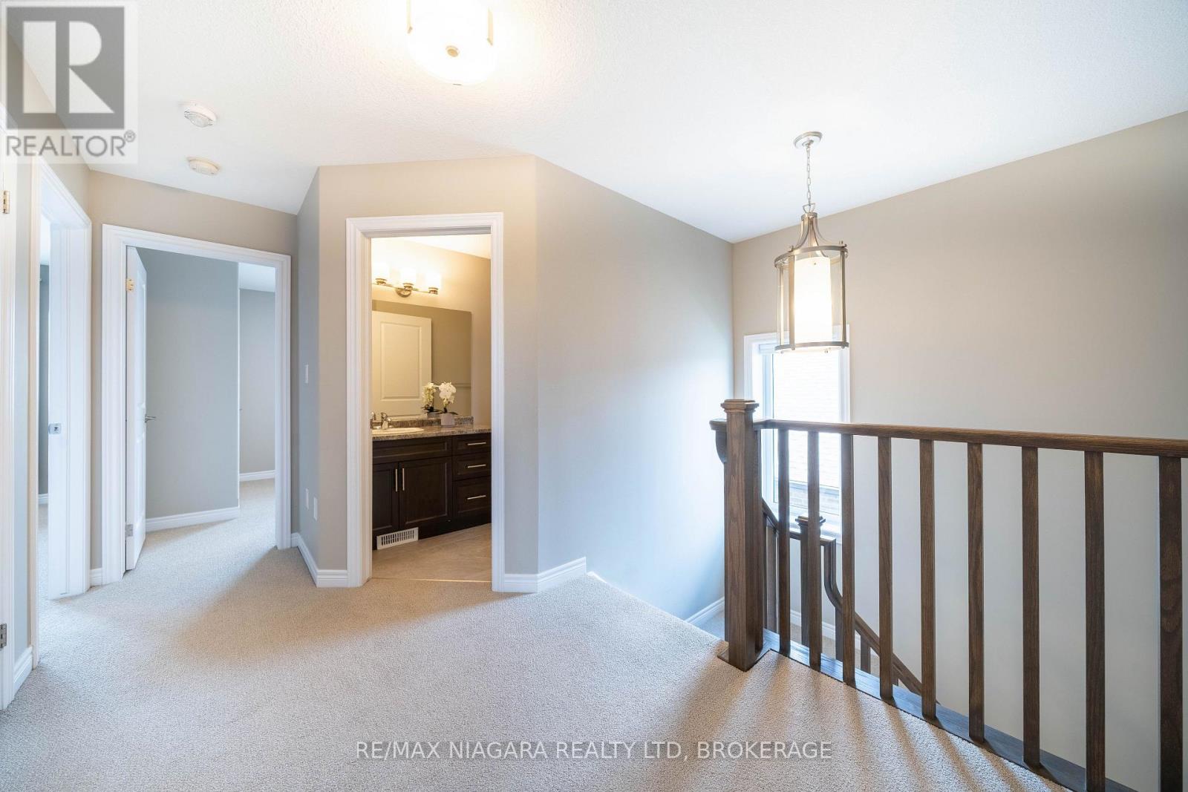

$859,000
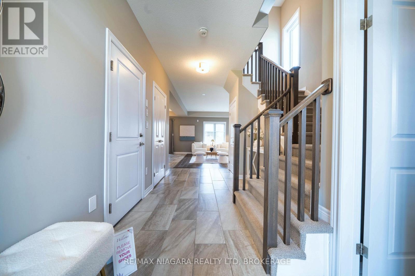
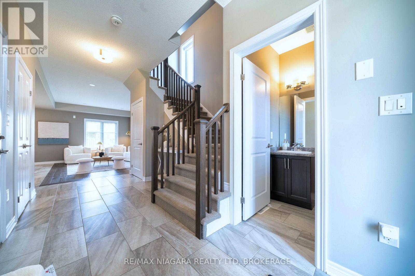
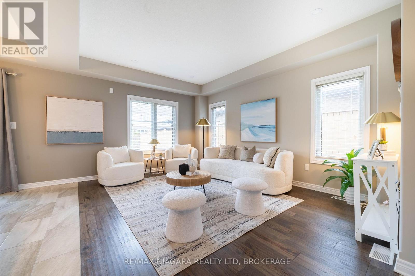
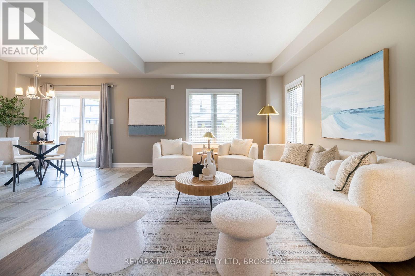
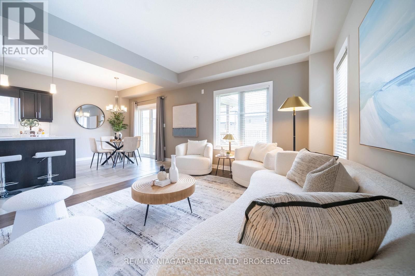
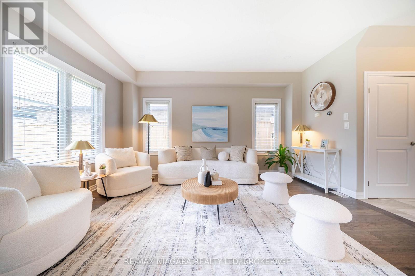
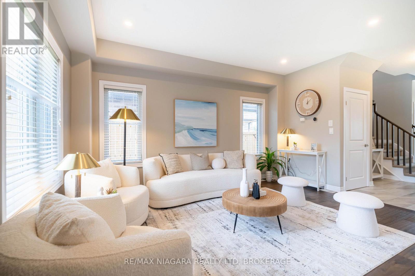
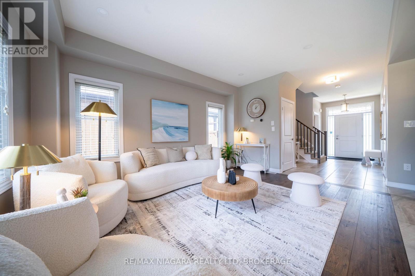
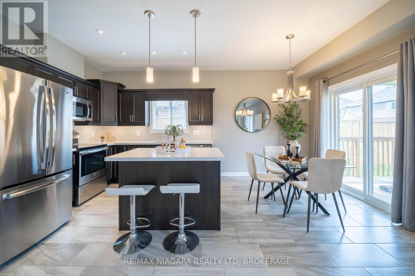
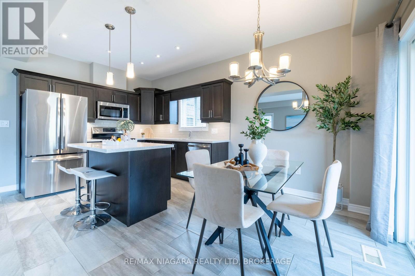
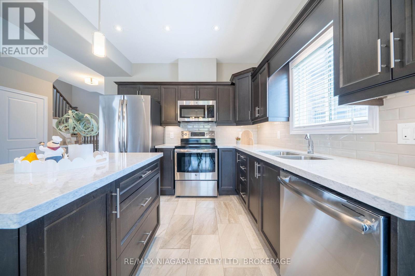
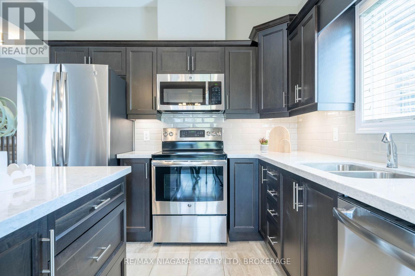
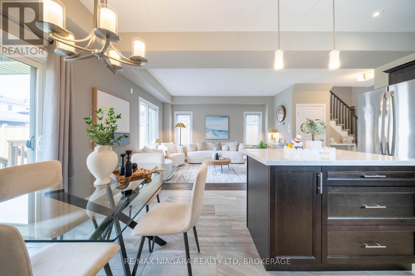
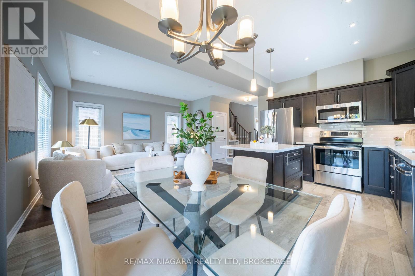
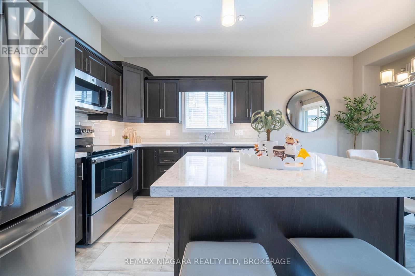
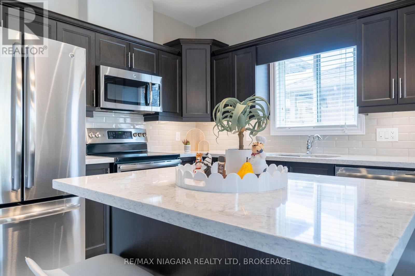
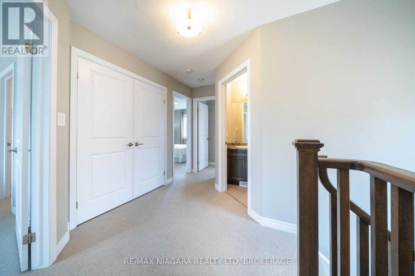
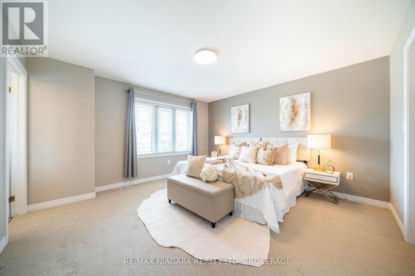
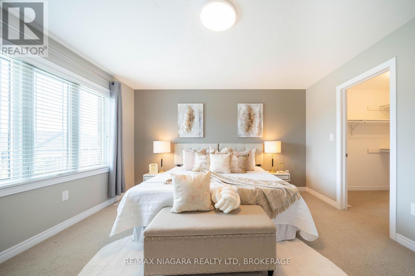
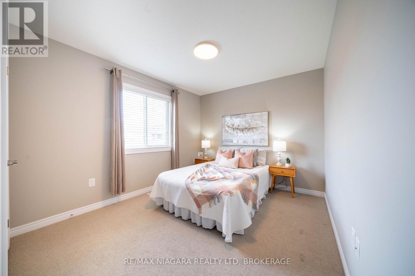
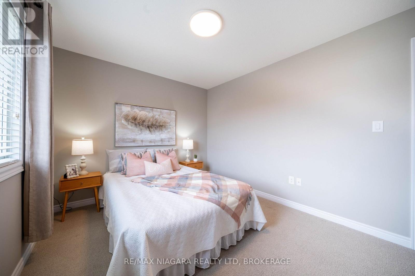
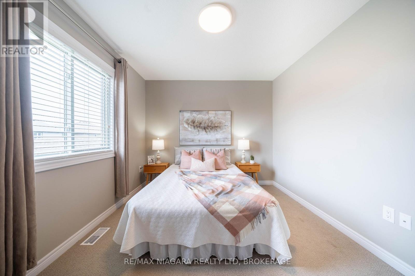
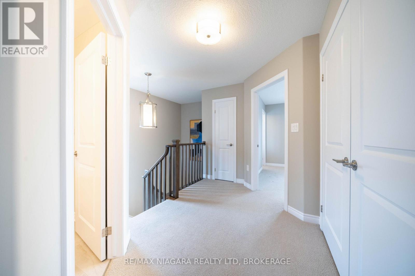
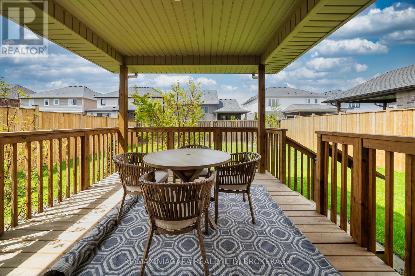
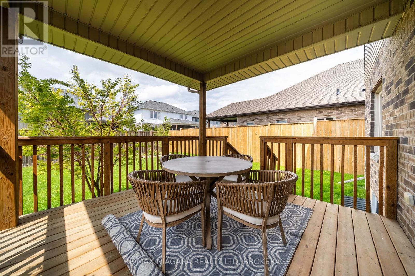
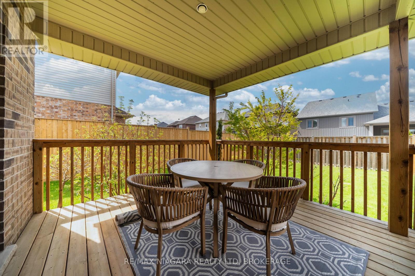
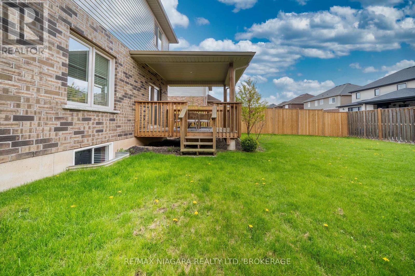
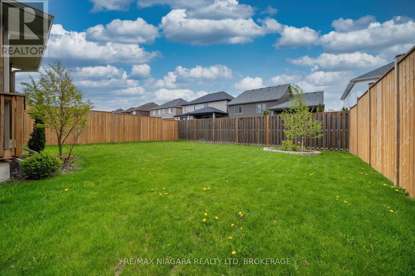
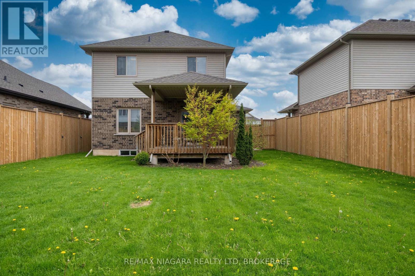
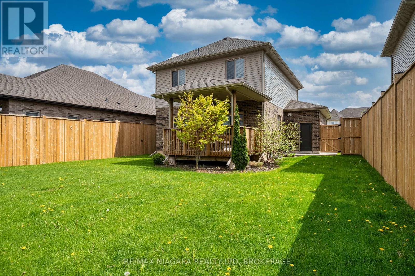
The main floor features a comfortable living and dining area, perfect for everyday living and entertaining. The kitchen overlooks the backyard and provides direct access to a covered deck, creating an ideal outdoor space for relaxing, family gatherings, or BBQs in all seasons.Spacious bedrooms and a practical layout make this home suitable for families, first-time buyers, or investors alike.Conveniently located close to schools, parks, shopping, transit, and easy highway access, this home combines comfort, convenience, and excellent value in a growing Niagara Falls community. (id:38042)
9385 Eagle Ridge Drive, Niagara Falls Property Overview
| MLS® Number | X13141302 |
| Property Type | Single Family |
| Community Name | 219 - Forestview |
| Equipment Type | Water Heater |
| Parking Space Total | 6 |
| Rental Equipment Type | Water Heater |
9385 Eagle Ridge Drive, Niagara Falls Building Features
| Bathroom Total | 3 |
| Bedrooms Above Ground | 3 |
| Bedrooms Total | 3 |
| Appliances | Dishwasher, Dryer, Stove, Washer, Refrigerator |
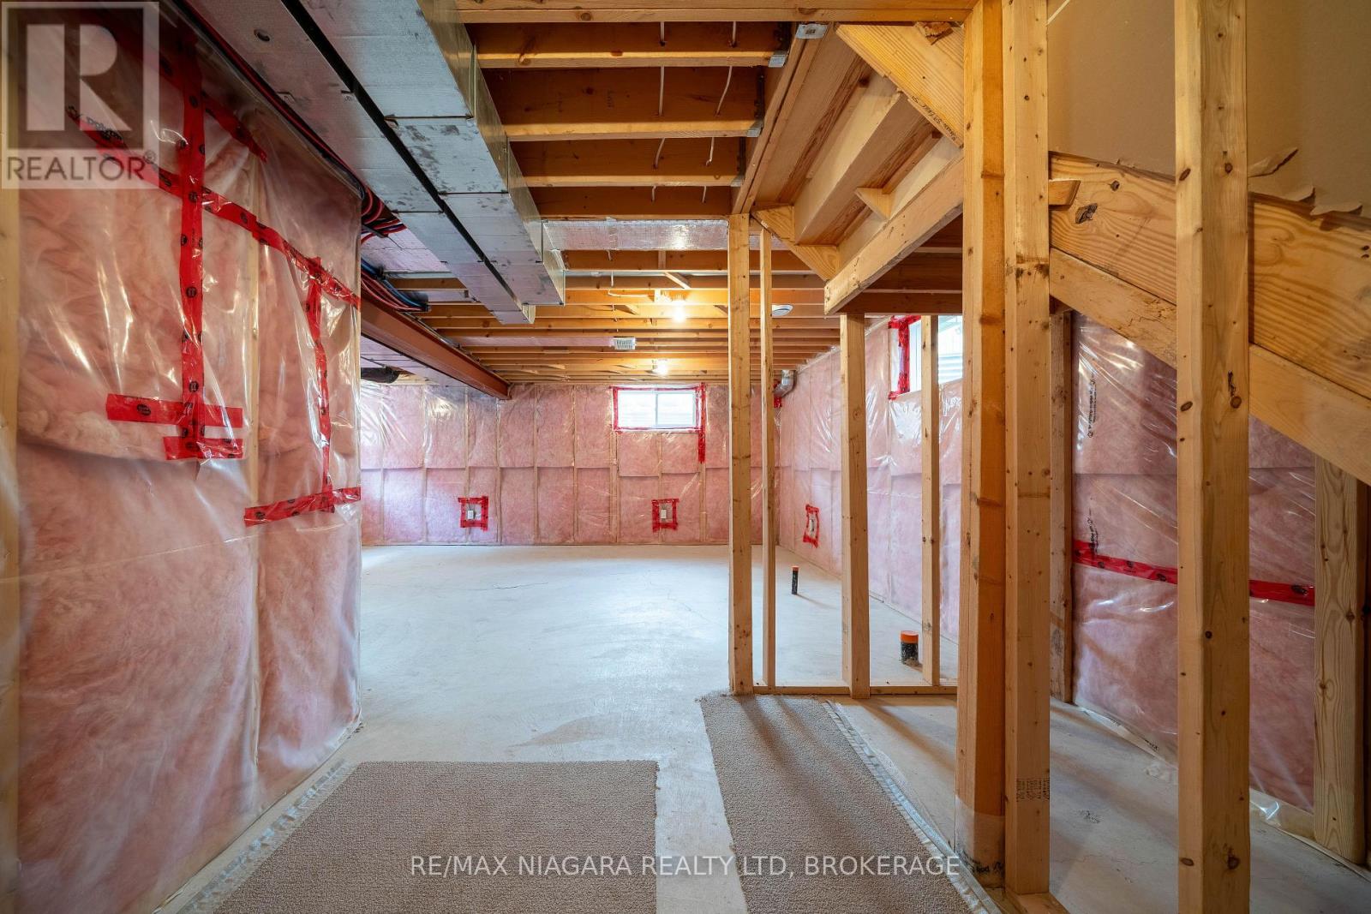
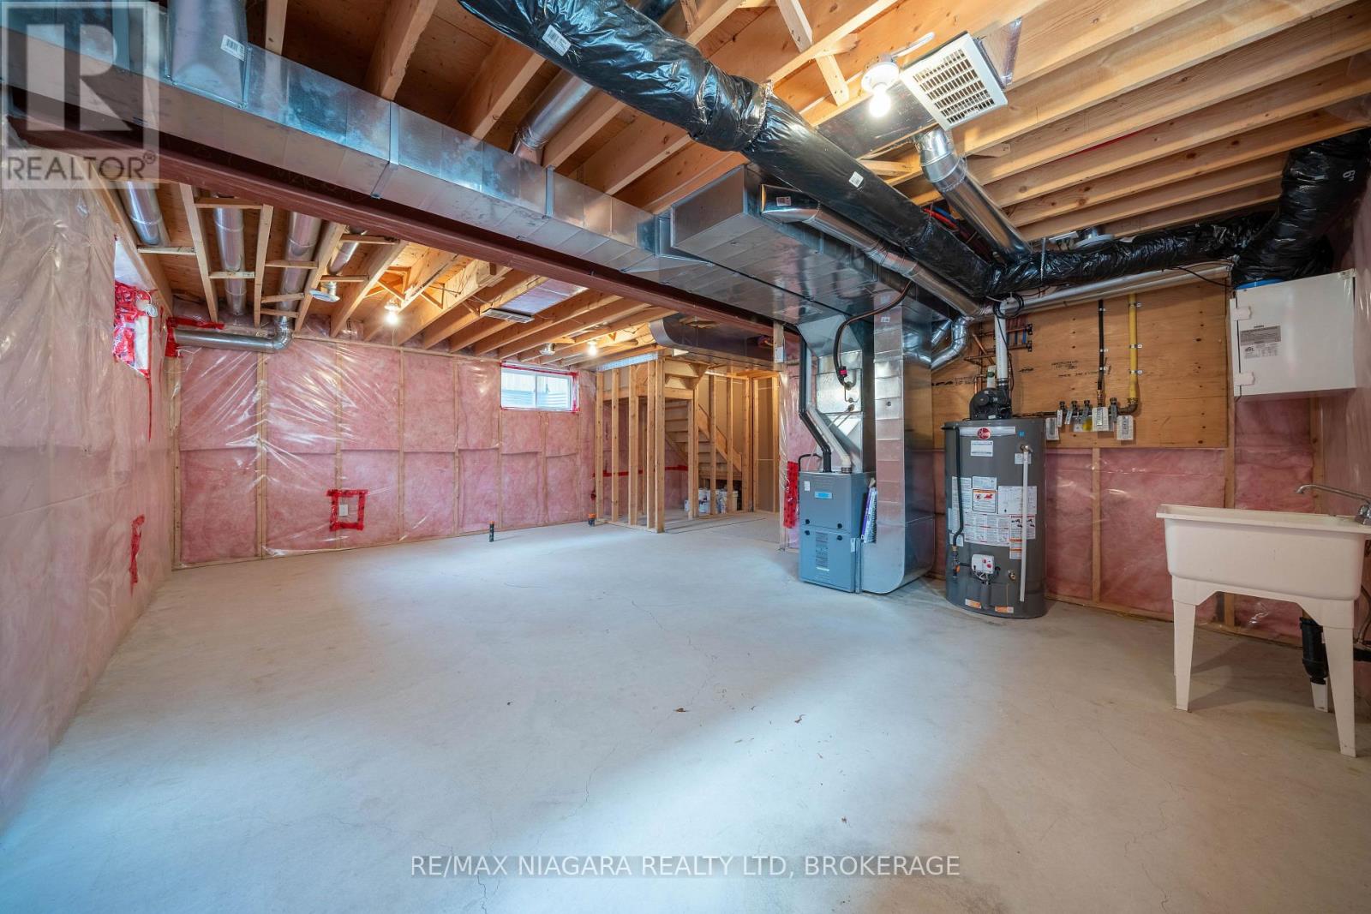
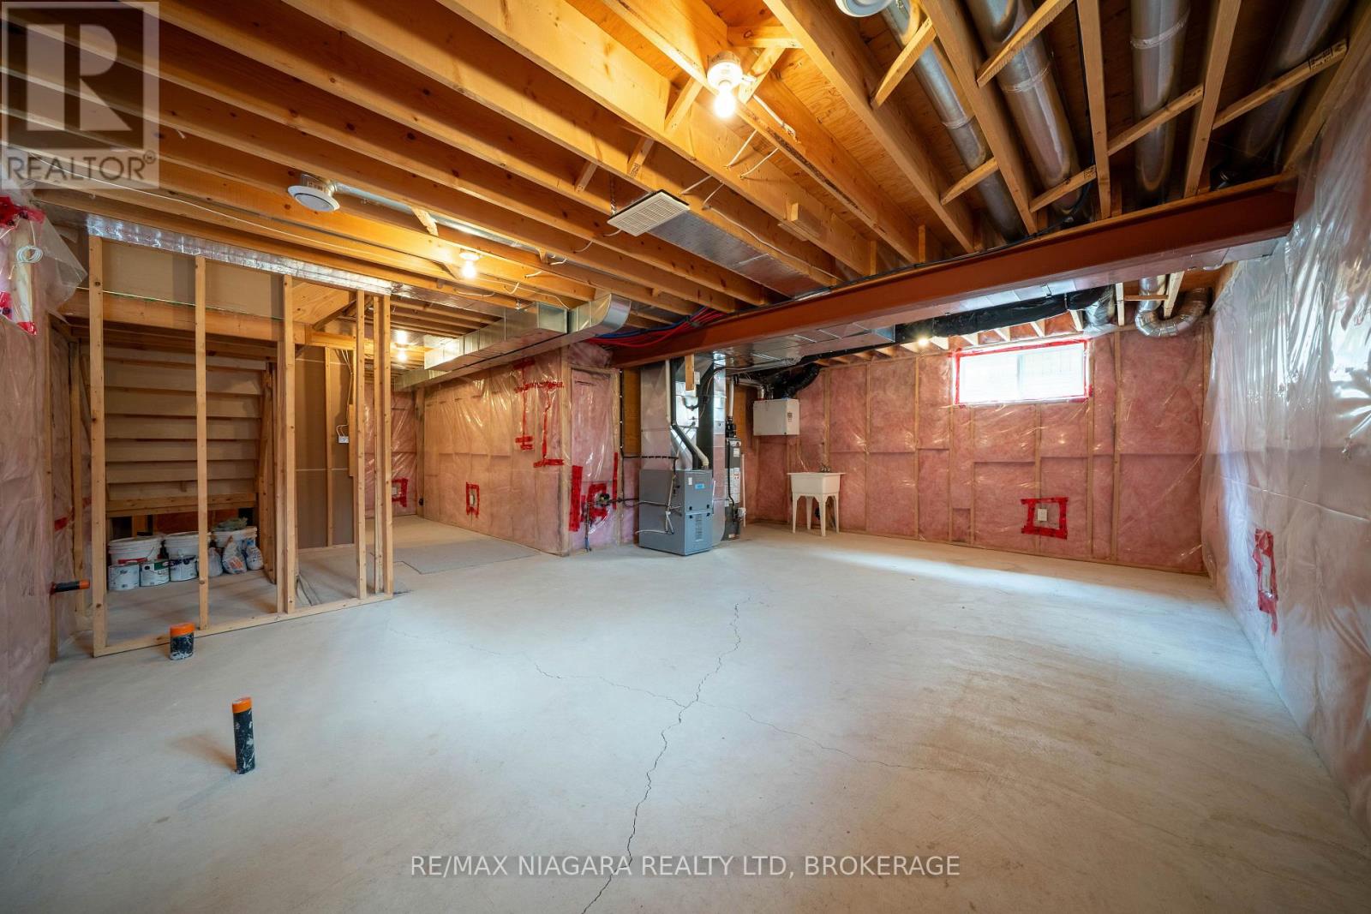
| Basement Development | Unfinished |
| Basement Type | N/a (unfinished) |
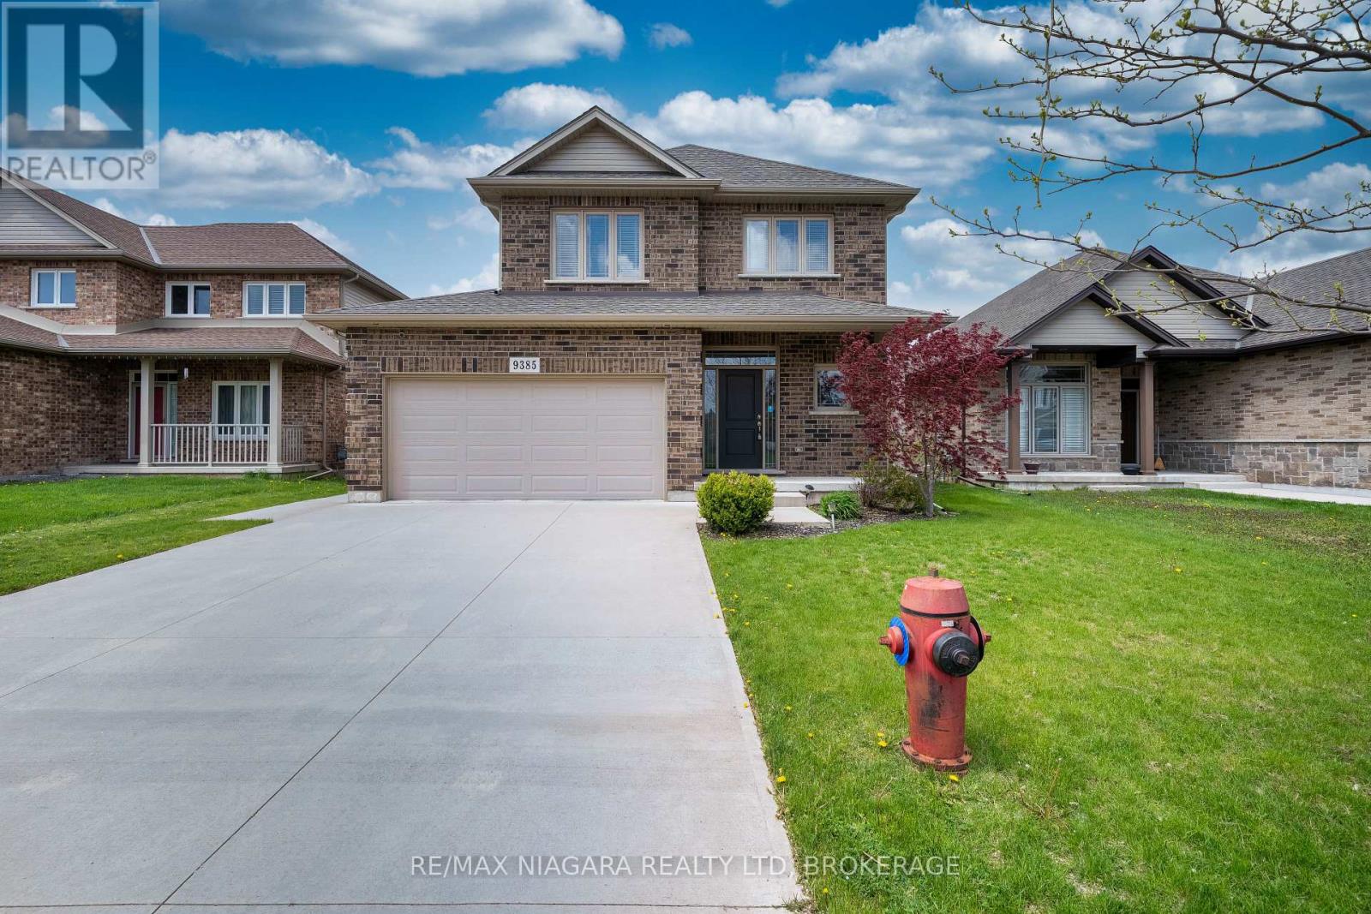
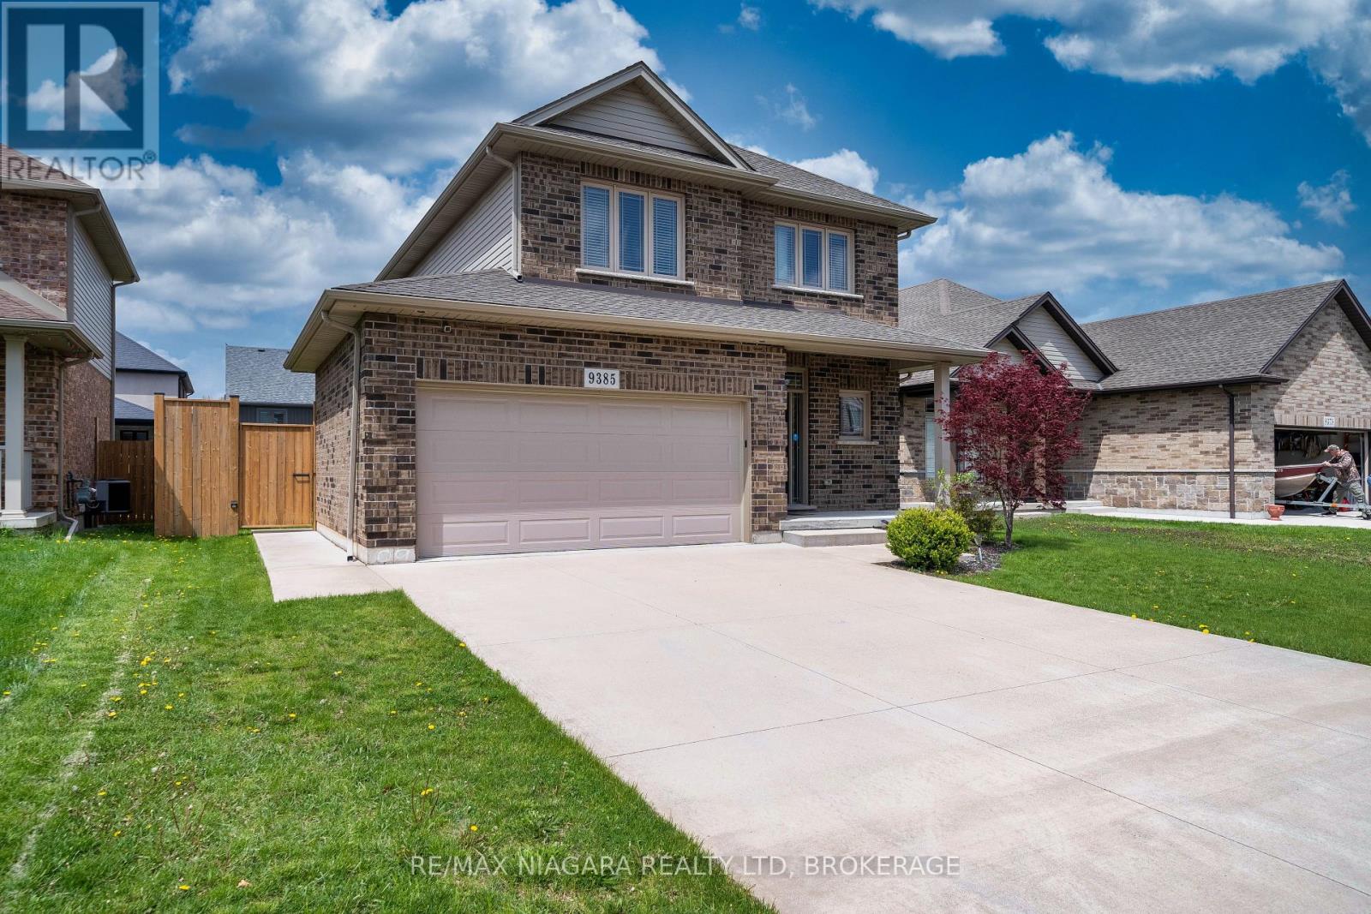
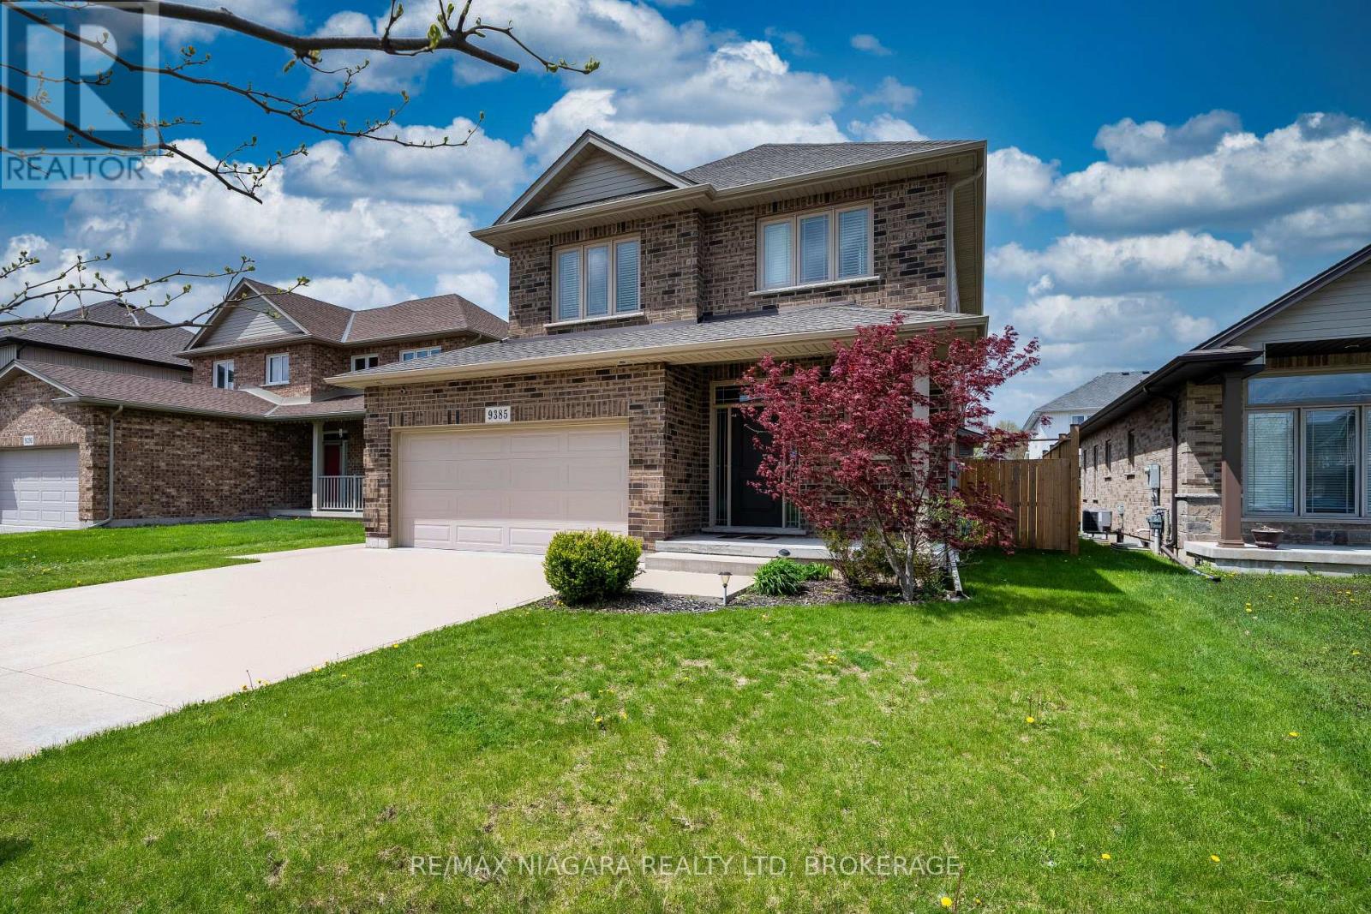
| Construction Style Attachment | Detached |
| Cooling Type | Central Air Conditioning |
| Exterior Finish | Brick |
| Flooring Type | Tile |
| Foundation Type | Poured Concrete |
| Half Bath Total | 1 |
| Heating Fuel | Natural Gas |
| Heating Type | Forced Air |
| Stories Total | 2 |
| Size Interior | 1,500 - 2,000 Ft2 |
| Type | House |
| Utility Water | Municipal Water |
9385 Eagle Ridge Drive, Niagara Falls Parking
| Attached Garage | |
| Garage |
9385 Eagle Ridge Drive, Niagara Falls Land Details
| Acreage | No |
| Sewer | Sanitary Sewer |
| Size Depth | 33.31 M |
| Size Frontage | 14.77 M |
| Size Irregular | 14.8 X 33.3 M |
| Size Total Text | 14.8 X 33.3 M |
9385 Eagle Ridge Drive, Niagara Falls Rooms
| Floor | Room Type | Length | Width | Dimensions |
|---|---|---|---|---|
| Second Level | Primary Bedroom | 4.16 m | 4.11 m | 4.16 m x 4.11 m |
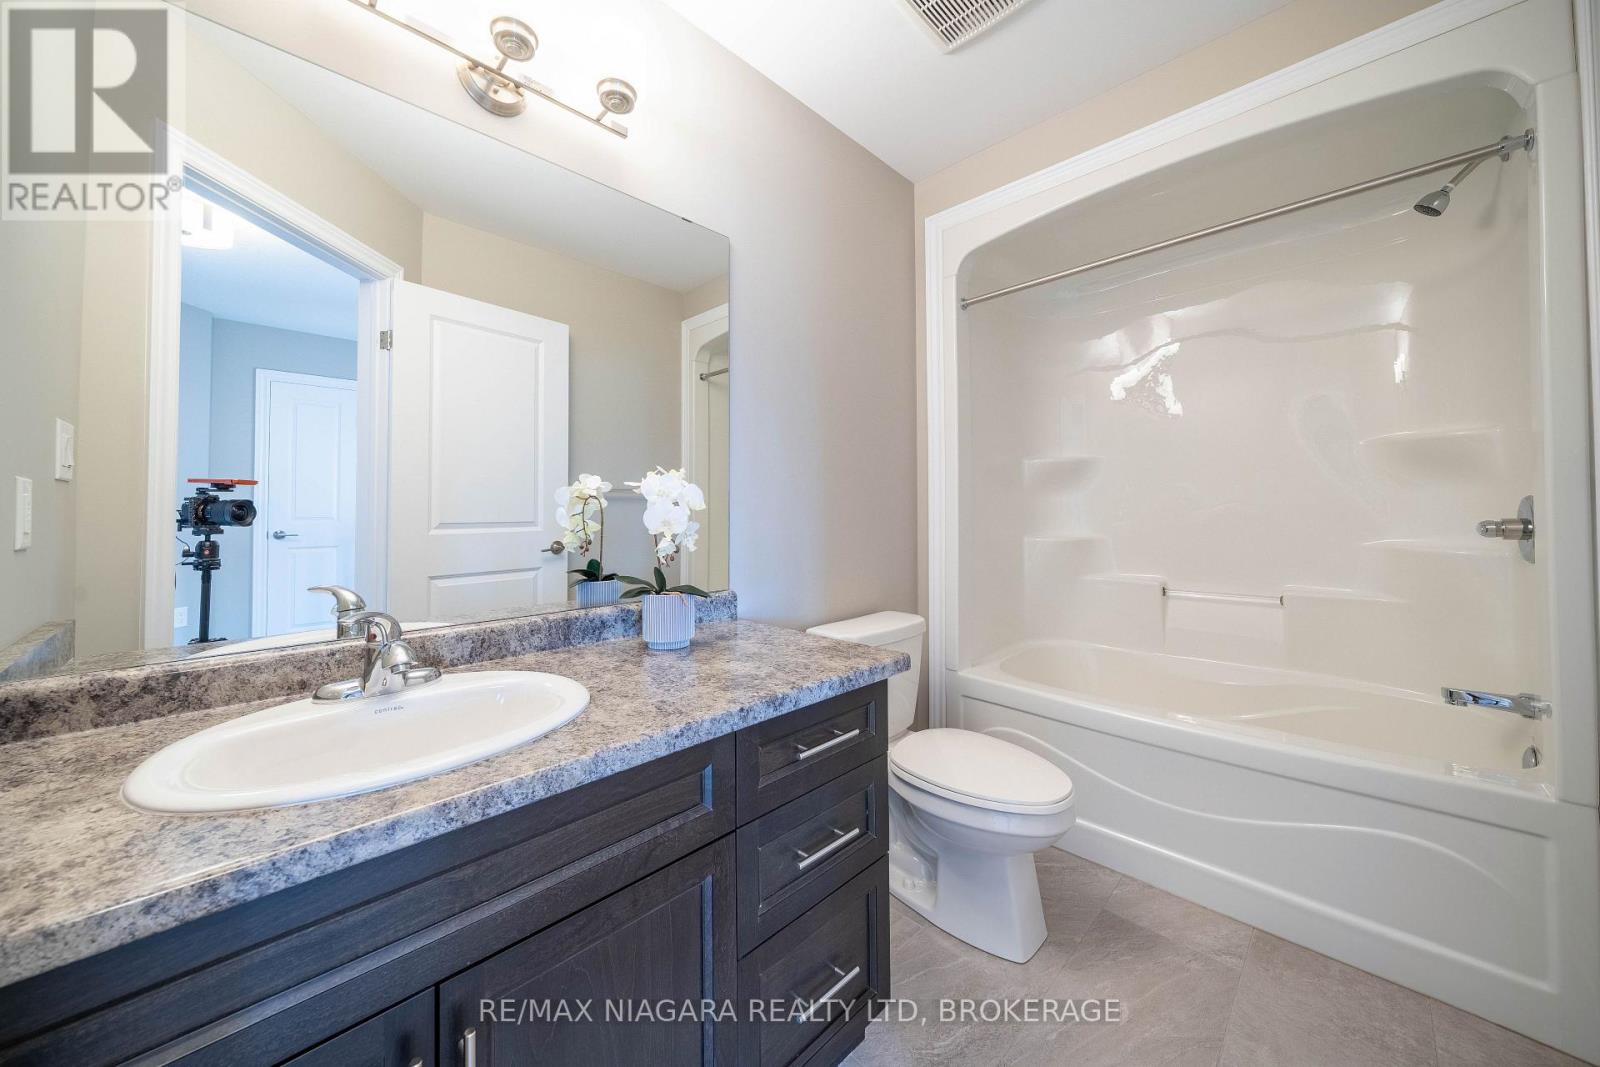
| Second Level | Bathroom | 2.93 m | 1.56 m | 2.93 m x 1.56 m |
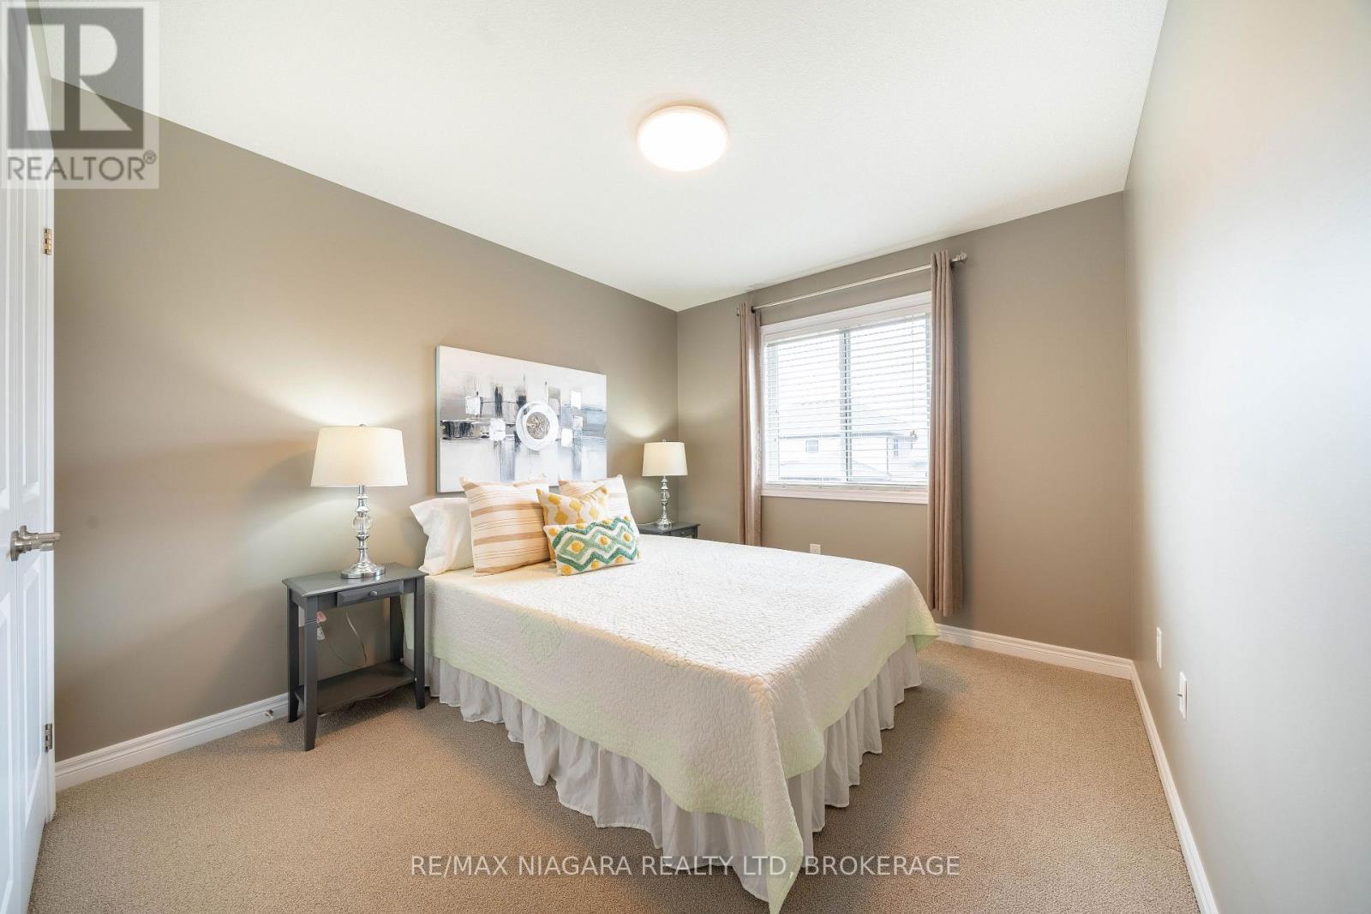
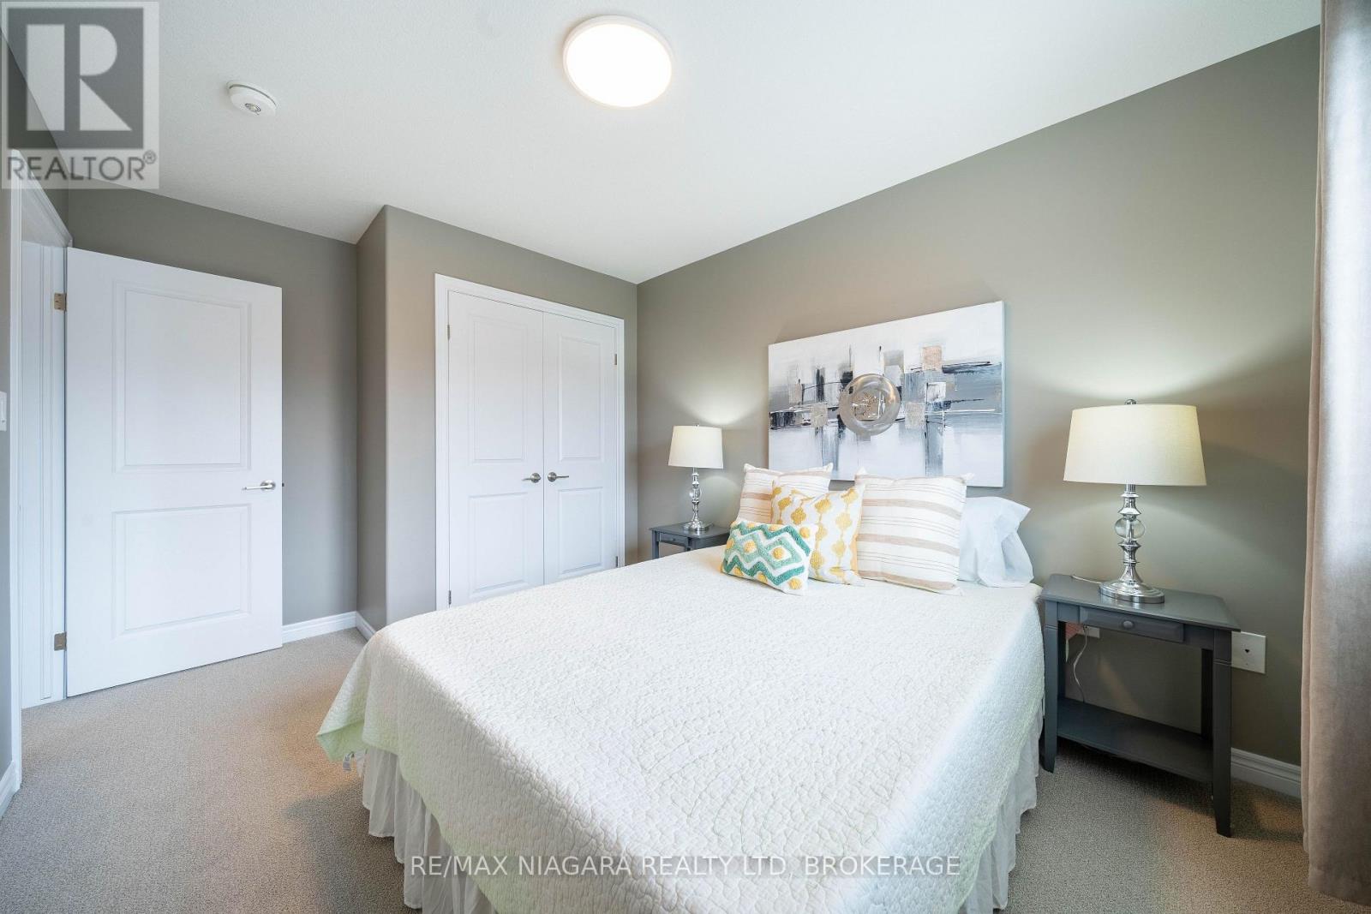
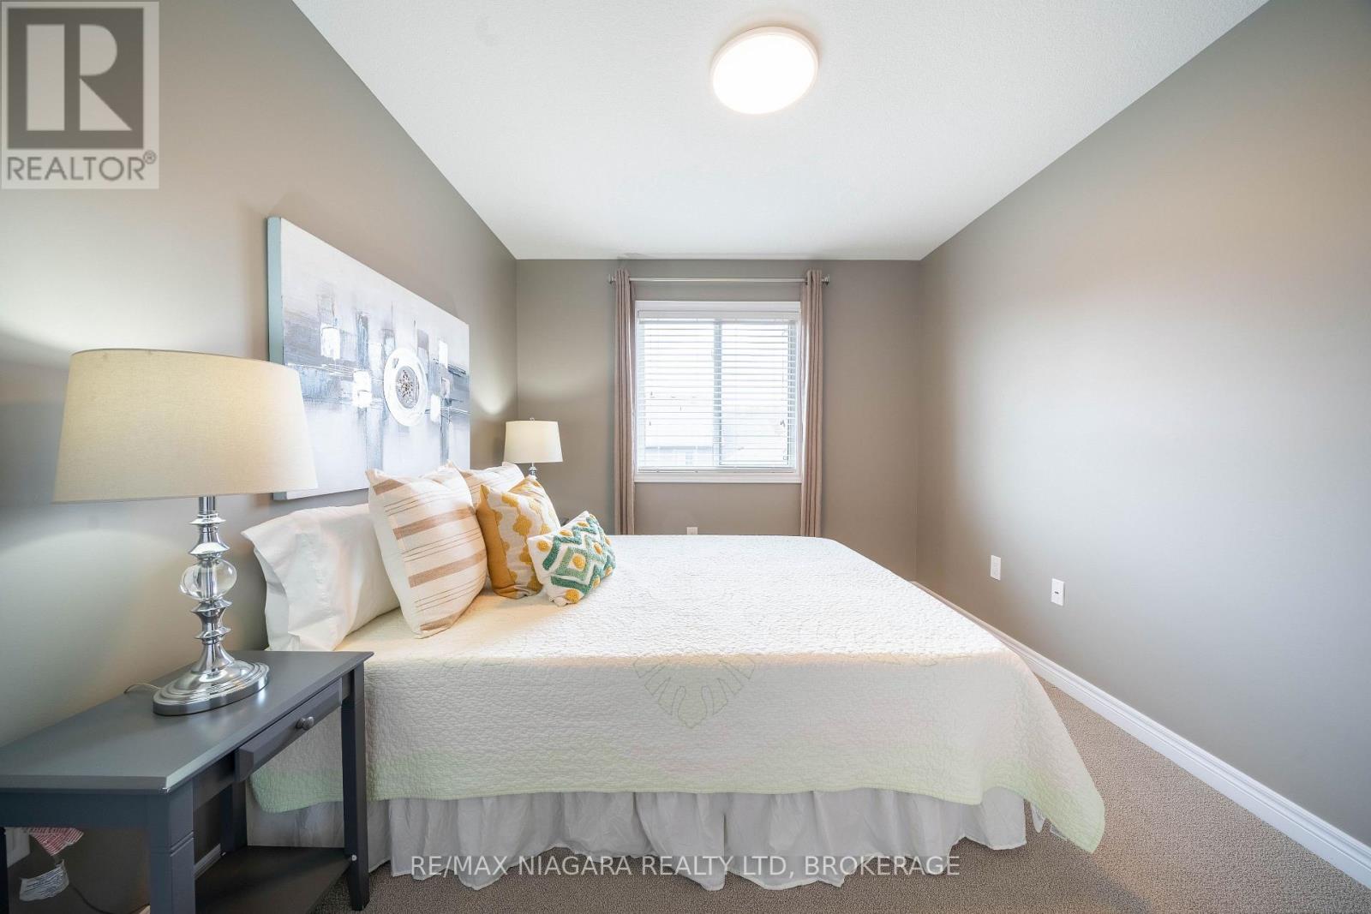
| Second Level | Bedroom 2 | 4.05 m | 2.92 m | 4.05 m x 2.92 m |
| Second Level | Bedroom 3 | 4.18 m | 2.97 m | 4.18 m x 2.97 m |
| Second Level | Bathroom | 3.01 m | 1.66 m | 3.01 m x 1.66 m |
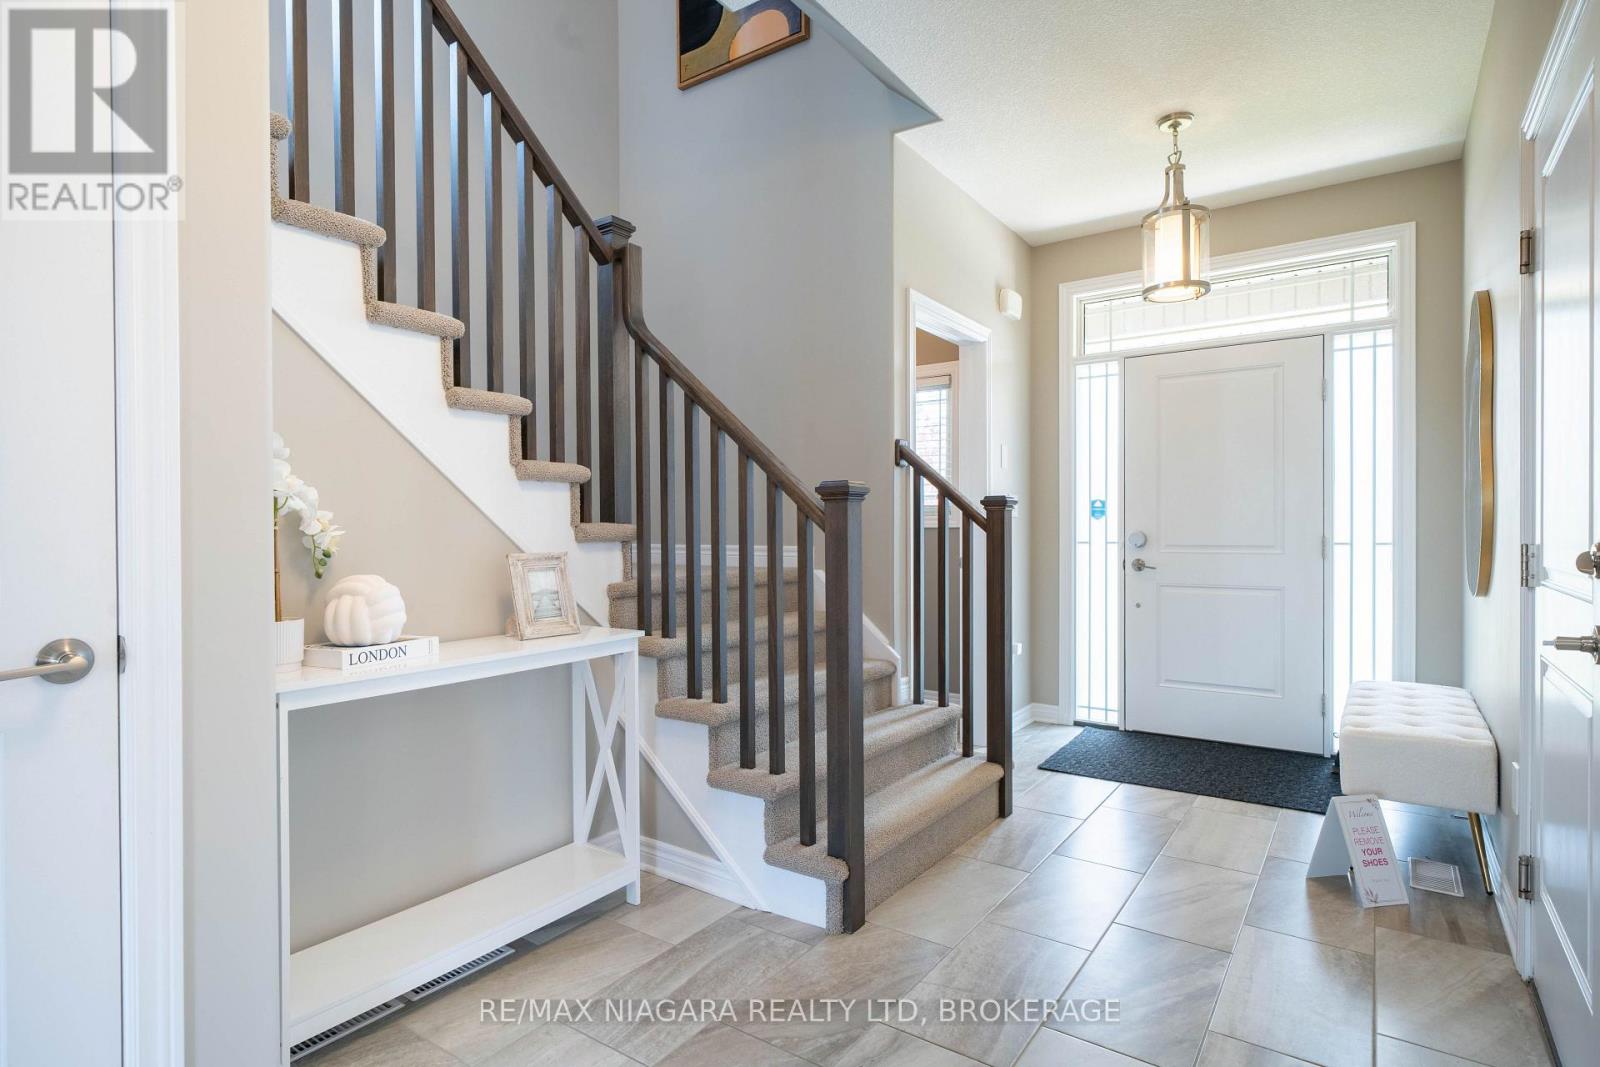
| Main Level | Foyer | 1.93 m | 1.6 m | 1.93 m x 1.6 m |
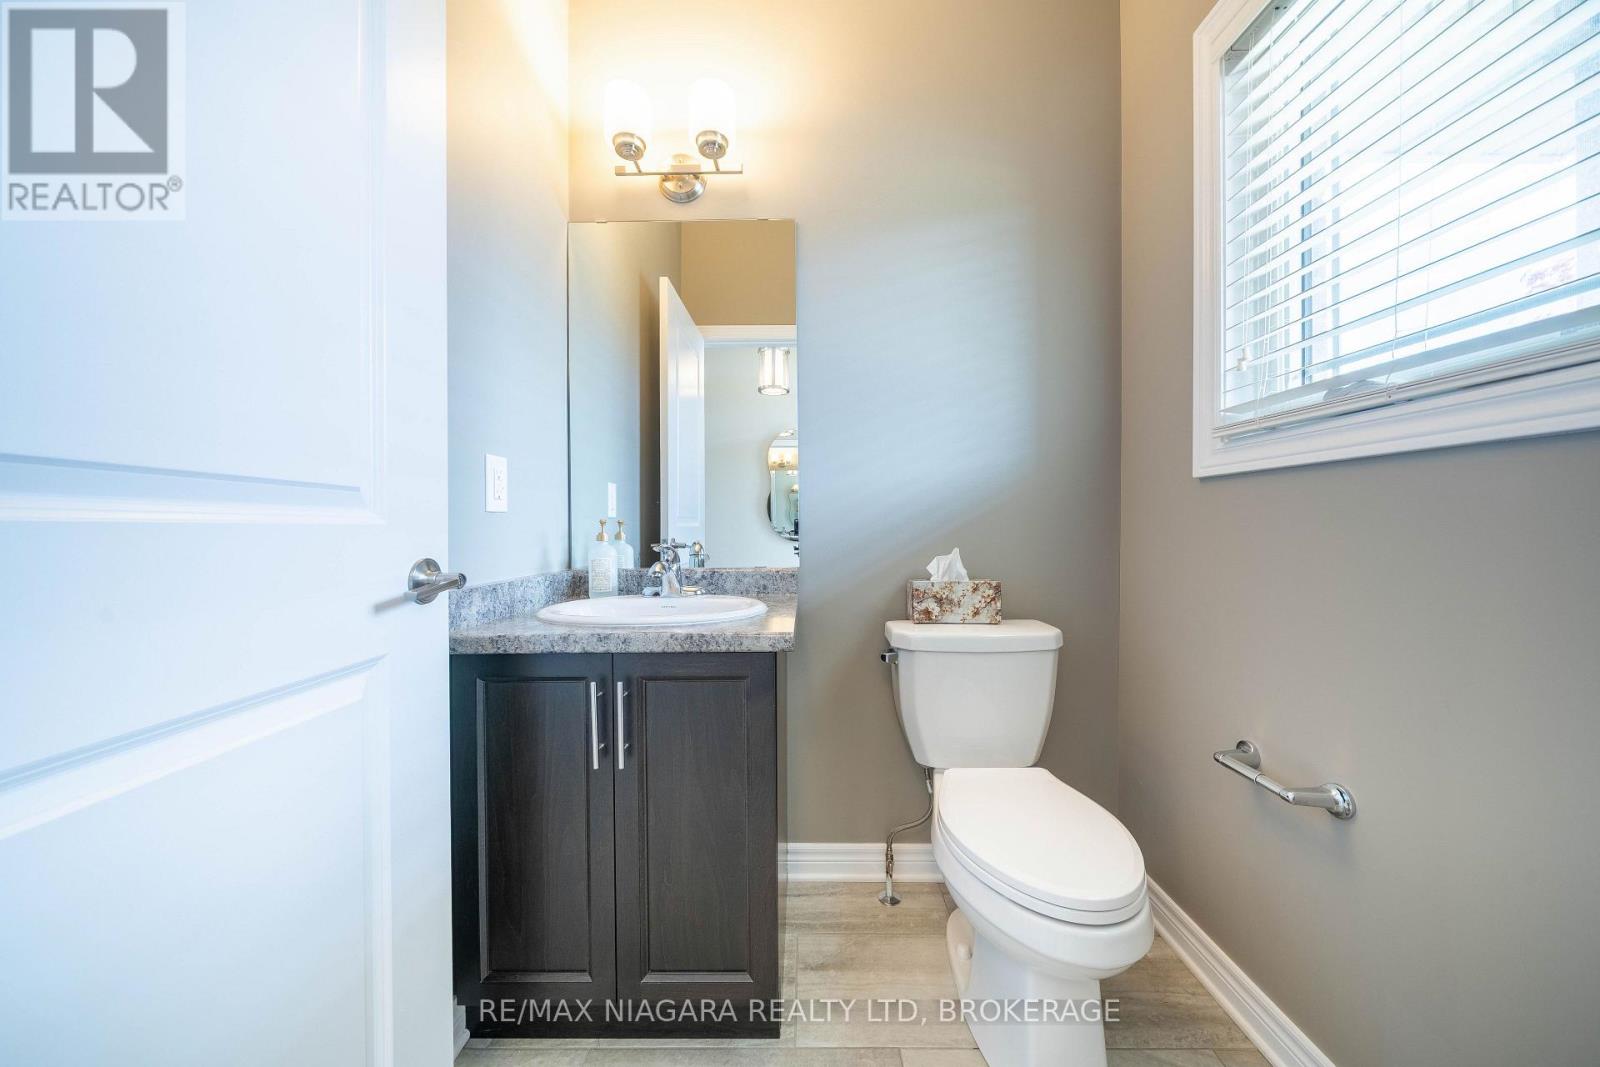
| Main Level | Bathroom | 1.58 m | 1.48 m | 1.58 m x 1.48 m |
| Main Level | Living Room | 5.2 m | 3.54 m | 5.2 m x 3.54 m |
| Main Level | Kitchen | 5.2 m | 3.41 m | 5.2 m x 3.41 m |


The trademarks REALTOR®, REALTORS®, and the REALTOR® logo are controlled by The Canadian Real Estate Association (CREA) and identify real estate professionals who are members of CREA. The trademarks MLS®, Multiple Listing Service® and the associated logos are owned by The Canadian Real Estate Association (CREA) and identify the quality of services provided by real estate professionals who are members of CREA. The trademark DDF® is owned by The Canadian Real Estate Association (CREA) and identifies CREA's Data Distribution Facility (DDF®)
May 19 2026 02:25:39
Niagara Association of REALTORS®
RE/MAX Niagara Realty Ltd, Brokerage