
908 Netherby Road Welland, Ontario L3B 5N7

$1,099,000
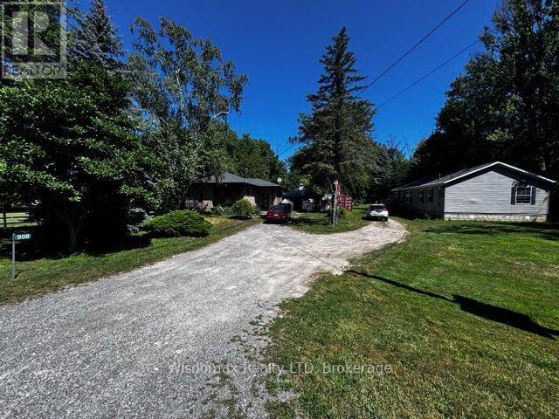
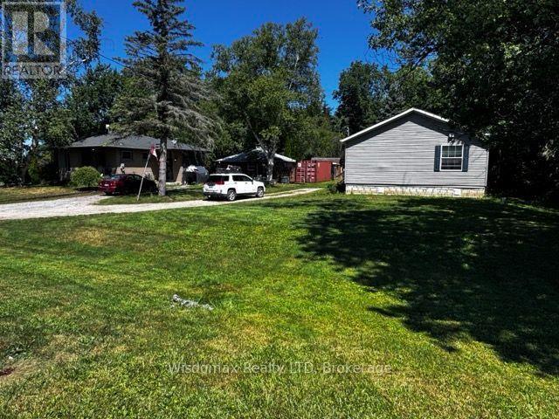
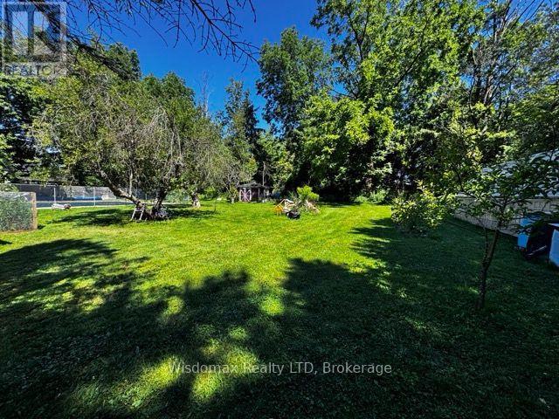
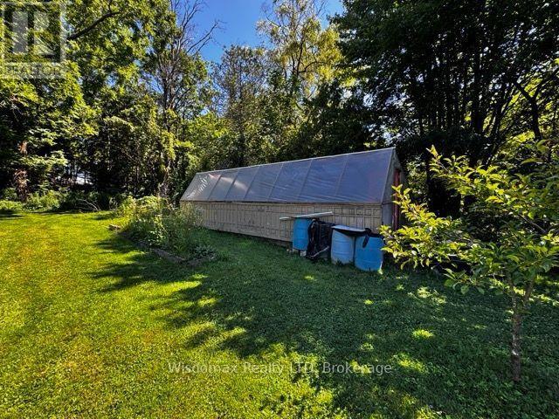
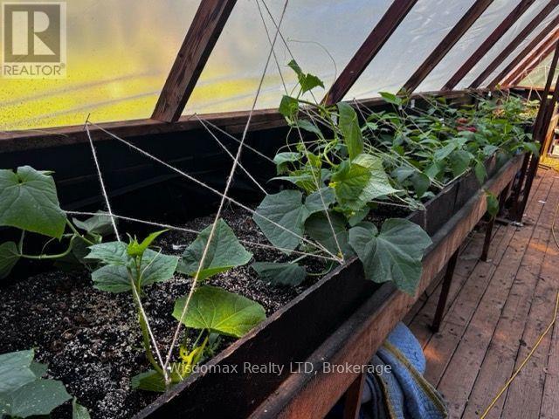
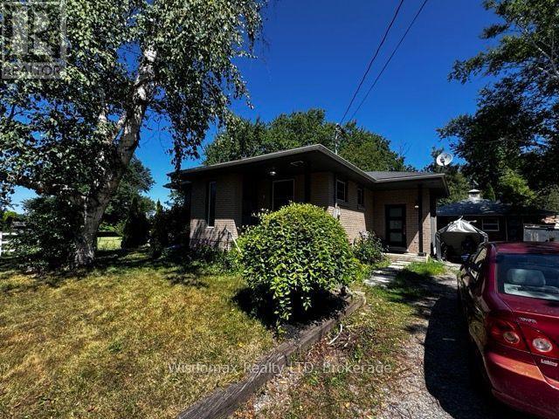

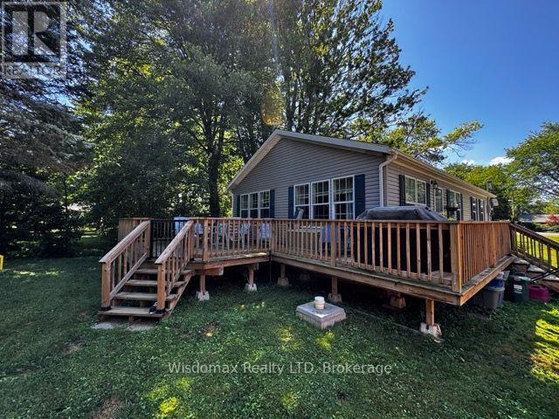
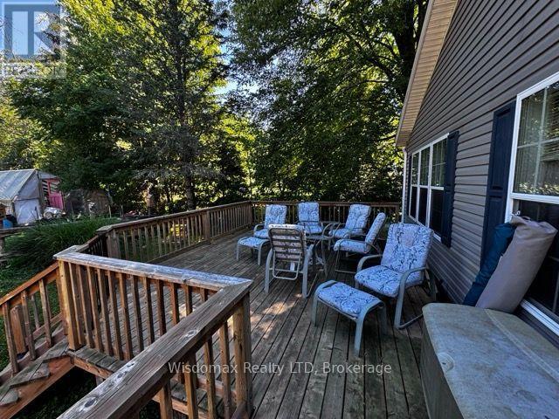
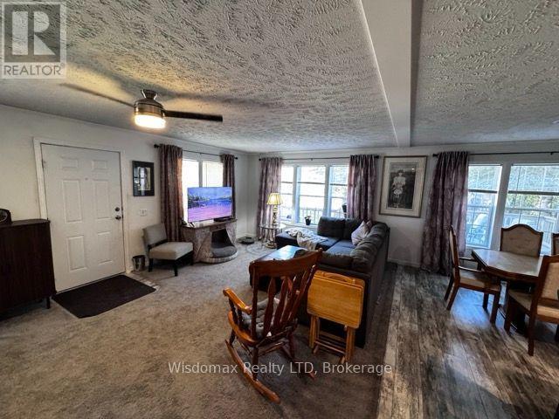
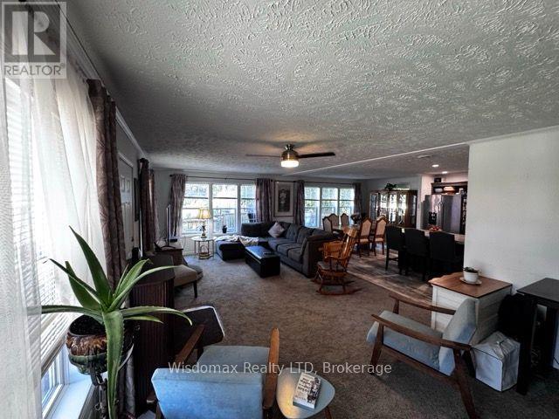
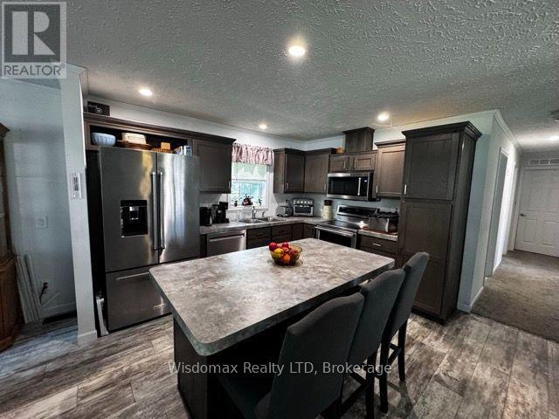
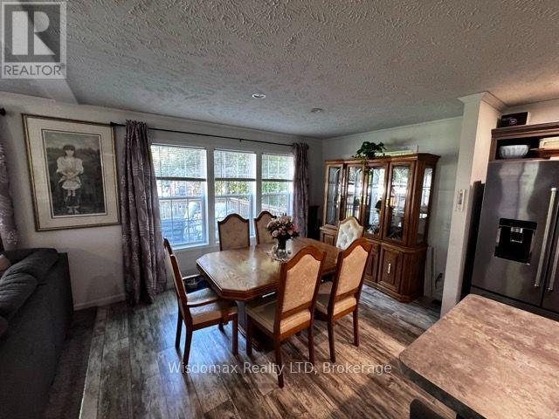
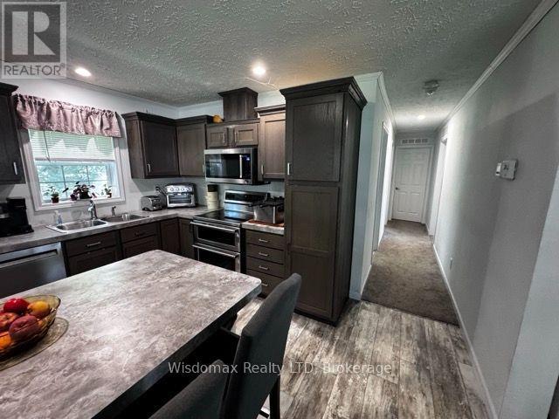
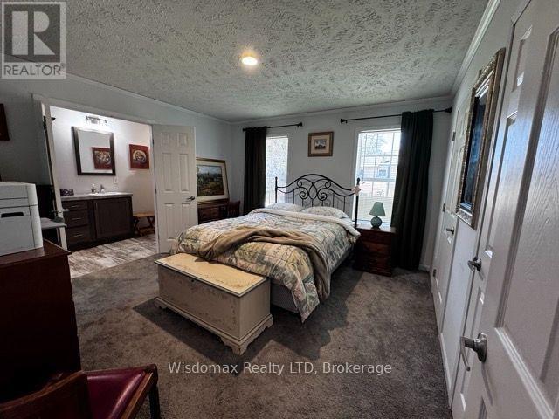
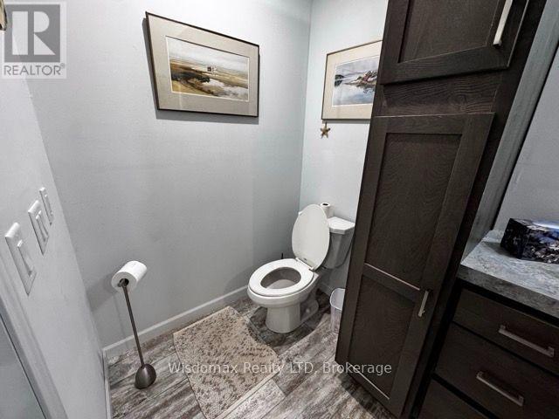
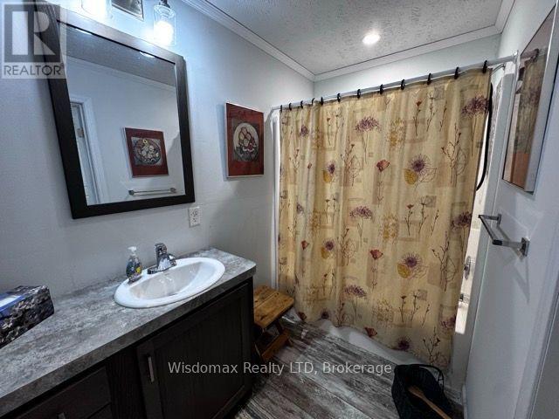
Bring the parents. Bring everyone. And still have a space of your own.Three buildings on just under an acre - two complete homes and a private office.The main home was taken right down to the studs and rebuilt: 1,100 sq ft with 3+1 bedrooms, 2 full baths, two electric fireplaces, central vac, and a large deck. Below, a finished 1,000 sq ft lower level with its own kitchen and living room - a turn-key in-law suite.The second home is just four years old: 1,350 sq ft, 2 bedrooms, 2 full baths including an ensuite, triple-glazed windows with lifetime warranty, hot water heating, 200-amp panel, single-level and barrier-free.The former detached double garage is now a finished 300 sq ft office - a quiet place to work, steps from the house but entirely separate from it.Outside: inground pool with high-efficiency pump, covered hot tub, greenhouse, sheds, mature fruit trees, and parking for ten. Room for the whole family, and room to close a door behind you. (id:38042)
908 Netherby Road, Welland Property Overview
| MLS® Number | X13627570 |
| Property Type | Single Family |
| Community Name | 765 - Cooks Mills |
| Parking Space Total | 10 |
| Pool Type | Inground Pool |
| Structure | Deck, Patio(s), Porch |
908 Netherby Road, Welland Building Features
| Bathroom Total | 4 |
| Bedrooms Above Ground | 5 |
| Bedrooms Below Ground | 1 |
| Bedrooms Total | 6 |
| Age | 51 To 99 Years |
| Amenities | Fireplace(s), Separate Electricity Meters |
| Appliances | Hot Tub, Water Heater |
| Architectural Style | Bungalow |
| Basement Features | Apartment In Basement |
| Basement Type | Full |
| Construction Style Attachment | Detached |
| Cooling Type | Central Air Conditioning |
| Exterior Finish | Brick, Vinyl Siding |
| Fireplace Present | Yes |
| Fireplace Total | 1 |
| Foundation Type | Block |
| Heating Fuel | Electric |
| Heating Type | Forced Air |
| Stories Total | 1 |
| Size Interior | 2,500 - 3,000 Ft2 |
| Type | House |
908 Netherby Road, Welland Parking
| Detached Garage | |
| Garage |
908 Netherby Road, Welland Land Details
| Acreage | No |
| Sewer | Septic System |
| Size Depth | 240 Ft ,7 In |
| Size Frontage | 150 Ft ,4 In |
| Size Irregular | 150.4 X 240.6 Ft |
| Size Total Text | 150.4 X 240.6 Ft|1/2 - 1.99 Acres |
| Zoning Description | A1 |


The trademarks REALTOR®, REALTORS®, and the REALTOR® logo are controlled by The Canadian Real Estate Association (CREA) and identify real estate professionals who are members of CREA. The trademarks MLS®, Multiple Listing Service® and the associated logos are owned by The Canadian Real Estate Association (CREA) and identify the quality of services provided by real estate professionals who are members of CREA. The trademark DDF® is owned by The Canadian Real Estate Association (CREA) and identifies CREA's Data Distribution Facility (DDF®)
August 01 2026 12:23:52
Niagara Association of REALTORS®
RE/MAX Dynamics Realty