
9 Mcnaughton Road Welland, Ontario L3B 2R4

$1,995 Monthly
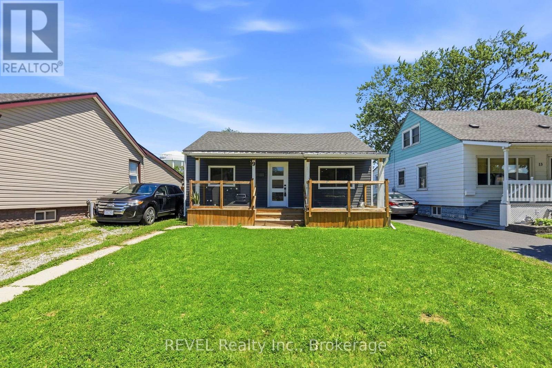
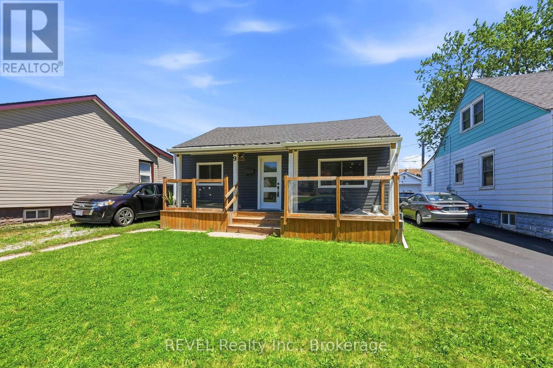
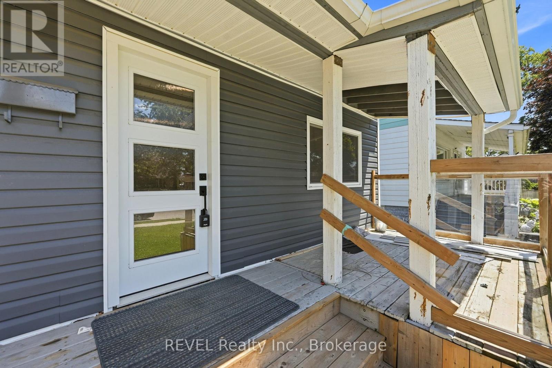
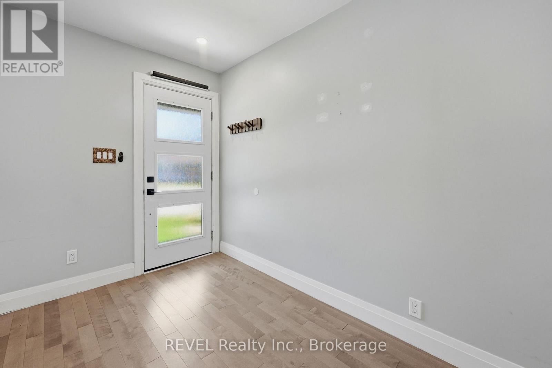
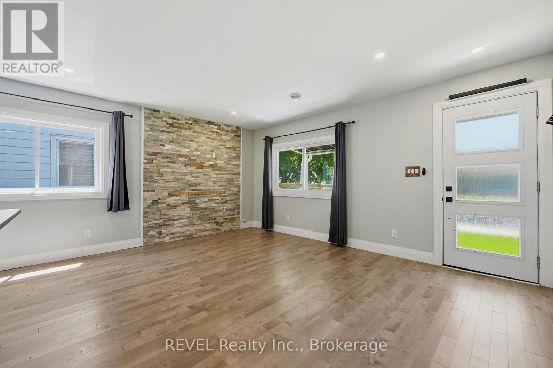
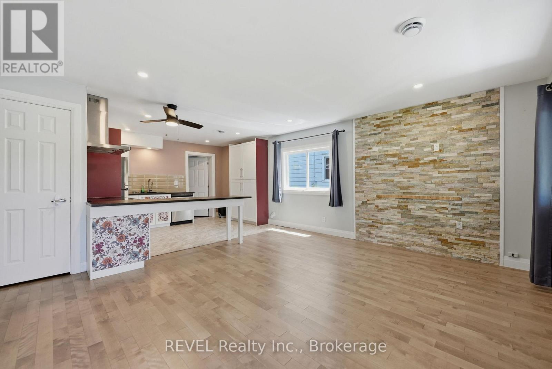
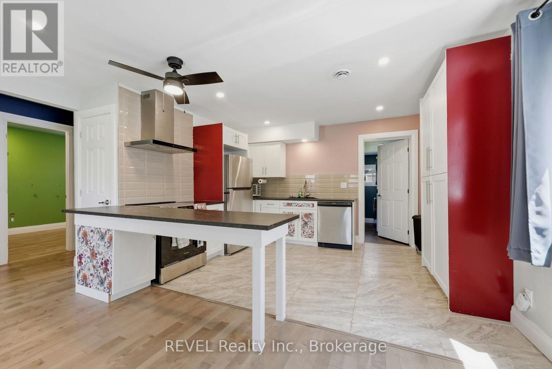
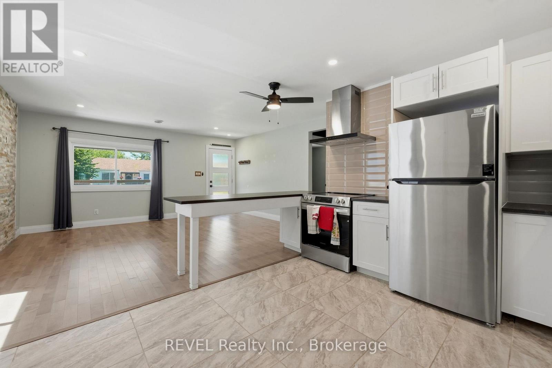
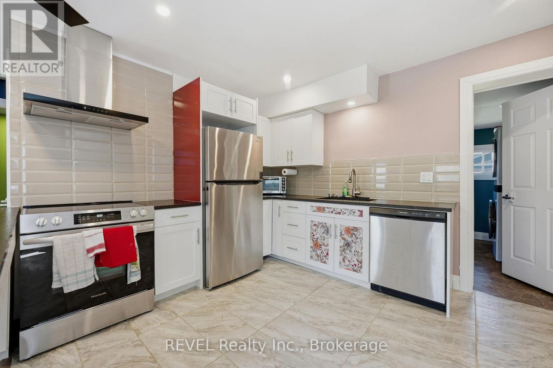
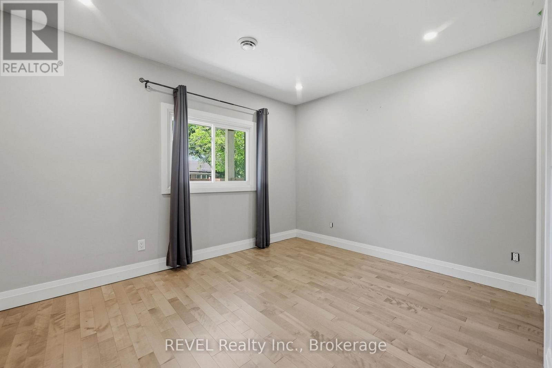
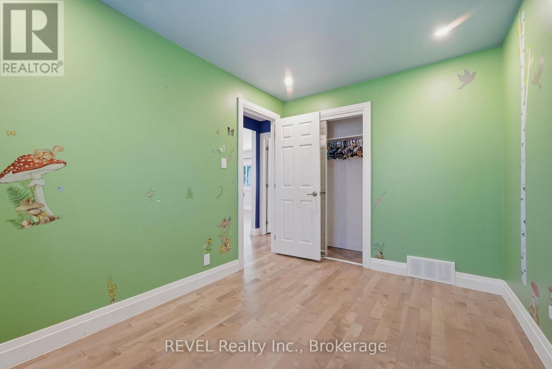
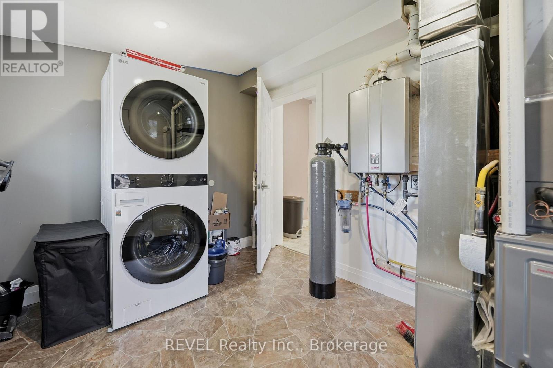
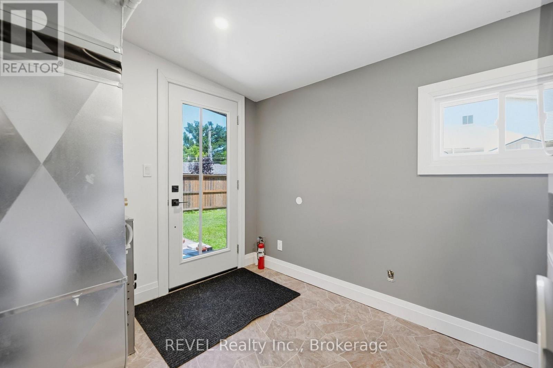
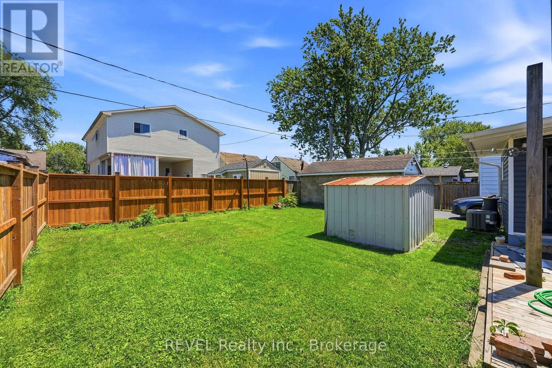
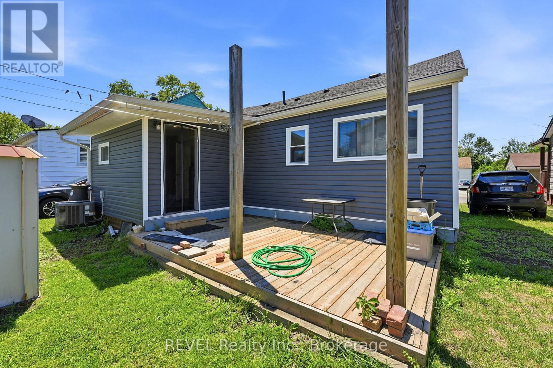
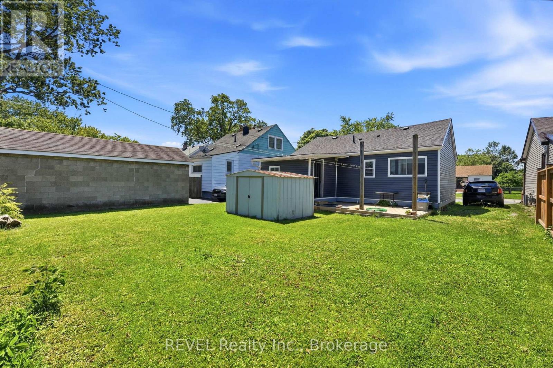
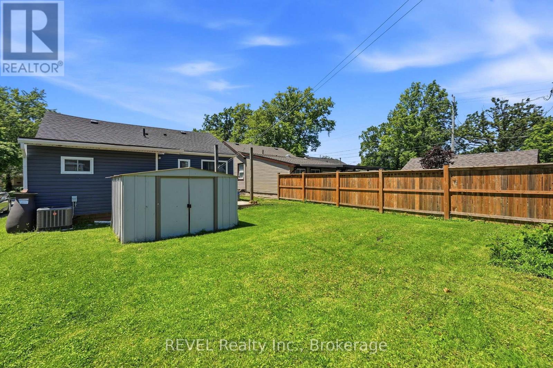
Welcome to this charming and well-maintained 2-bedroom bungalow, offering comfortable single-level living in a convenient Welland location. This bright, carpet-free home features a functional layout with spacious living areas, a modern kitchen, and central air conditioning. Utility room with laundry and parking for two vehicles. Situated close to the hospital, parks, schools, shopping, and everyday amenities, this home is ideal for professionals, couples, or small families seeking a clean, move-in-ready rental. Rent is $1,995/month plus utilities (gas, hydro, and water). Hot water tank rental cost is included in the rent. Available immediately. All applicants are subject to a standard credit and income verification process. Equifax credit report and income documents will be required for review with any application. This property is concurrently listed for sale (MLS# X13606194). The owner intends to hold the property as a rental investment and will withdraw the sale listing upon execution of a lease. (id:38042)
9 Mcnaughton Road, Welland Property Overview
| MLS® Number | X13499012 |
| Property Type | Single Family |
| Community Name | 773 - Lincoln/Crowland |
| Features | Carpet Free |
| Parking Space Total | 2 |
9 Mcnaughton Road, Welland Building Features
| Bathroom Total | 1 |
| Bedrooms Above Ground | 2 |
| Bedrooms Total | 2 |
| Appliances | Water Heater |
| Architectural Style | Bungalow |
| Basement Type | Crawl Space |
| Construction Style Attachment | Detached |
| Cooling Type | Central Air Conditioning |
| Exterior Finish | Vinyl Siding |
| Foundation Type | Block |
| Heating Fuel | Natural Gas |
| Heating Type | Forced Air |
| Stories Total | 1 |
| Size Interior | 700 - 1,100 Ft2 |
| Type | House |
| Utility Water | Municipal Water |
9 Mcnaughton Road, Welland Parking
| No Garage | |
| Tandem |
9 Mcnaughton Road, Welland Land Details
| Acreage | No |
| Sewer | Sanitary Sewer |
| Size Depth | 95 Ft |
| Size Frontage | 40 Ft |
| Size Irregular | 40 X 95 Ft |
| Size Total Text | 40 X 95 Ft |
9 Mcnaughton Road, Welland Rooms
| Floor | Room Type | Length | Width | Dimensions |
|---|---|---|---|---|
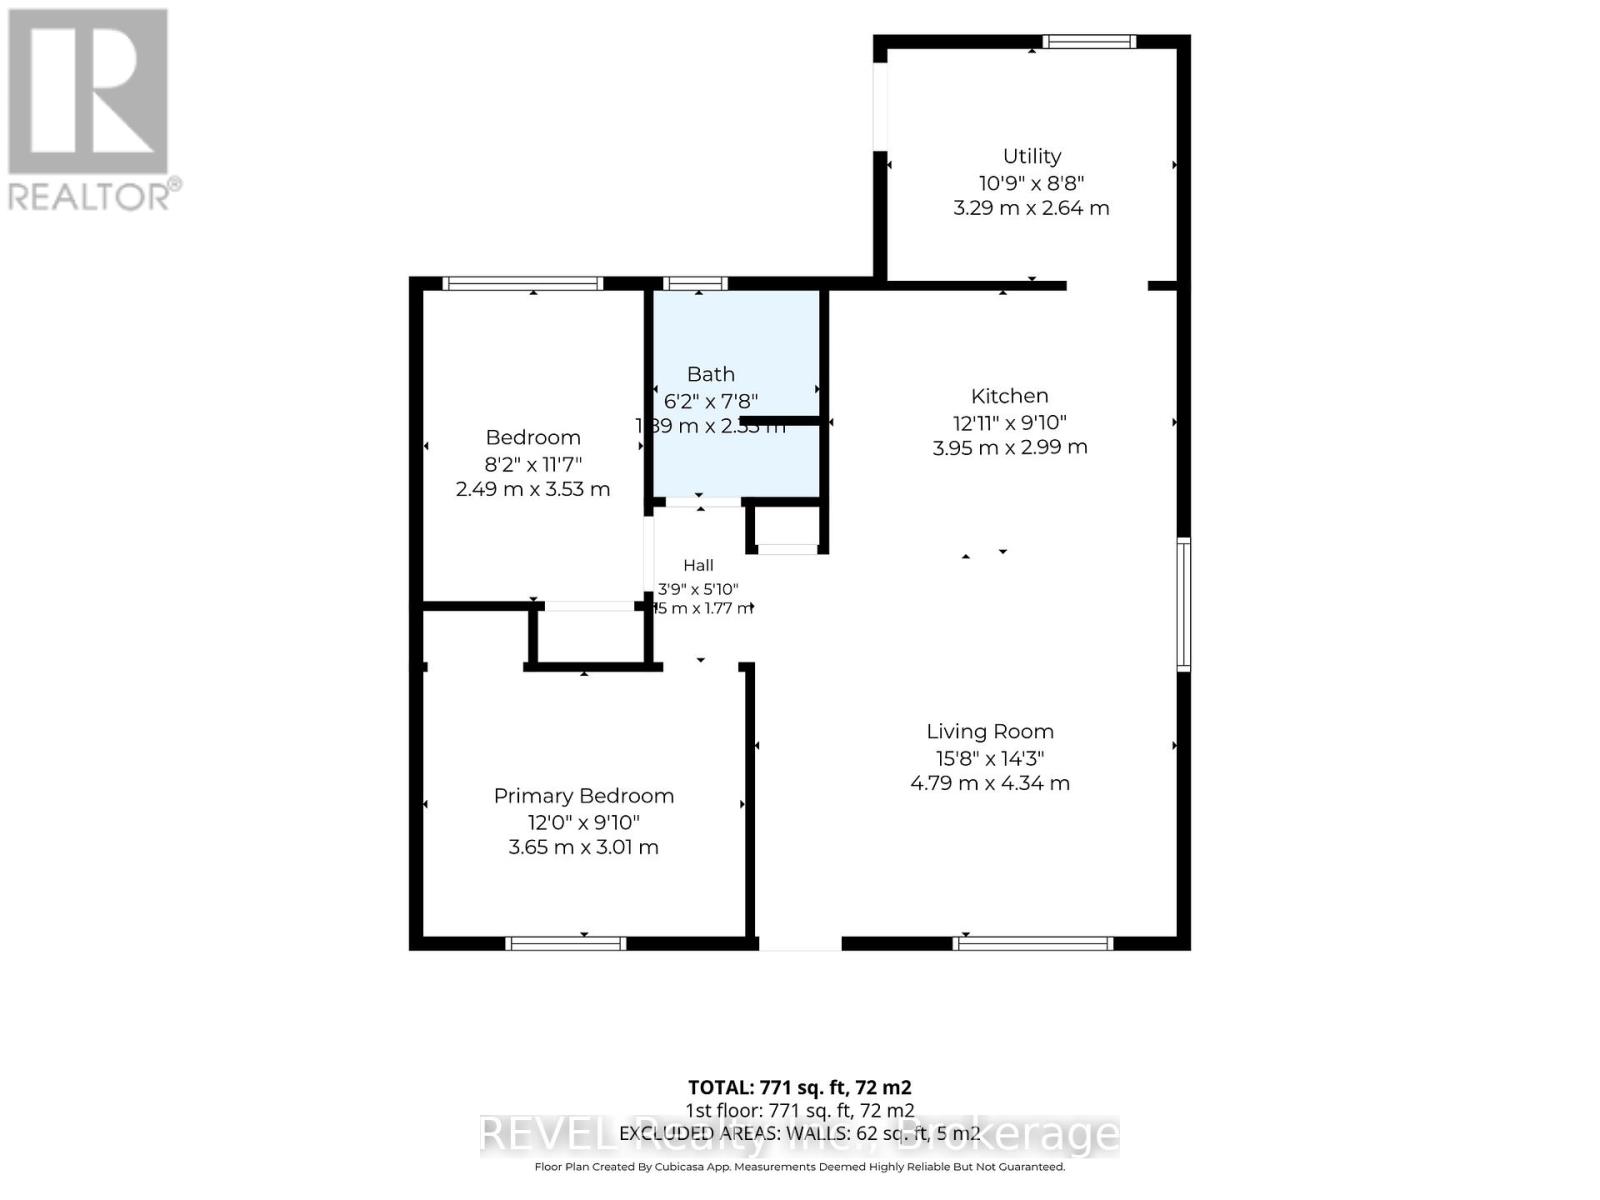
| Main Level | Living Room | 4.79 m | 4.34 m | 4.79 m x 4.34 m |
| Main Level | Kitchen | 3.95 m | 2.99 m | 3.95 m x 2.99 m |
| Main Level | Primary Bedroom | 3.65 m | 3.01 m | 3.65 m x 3.01 m |
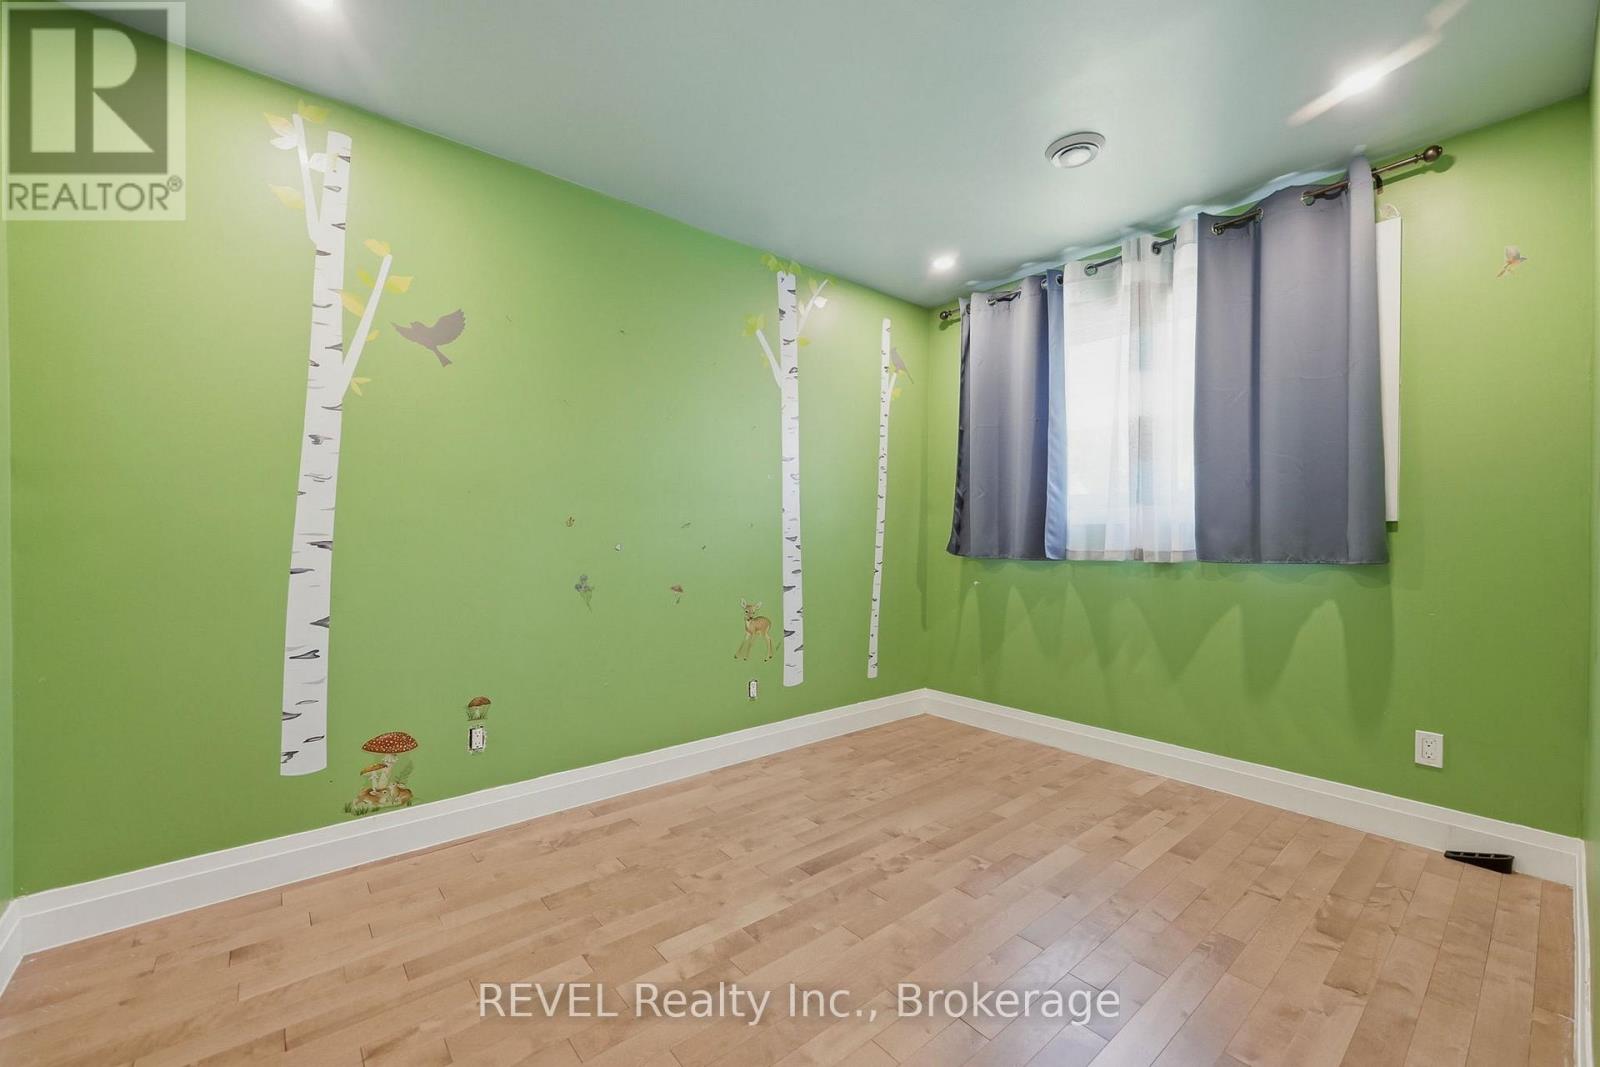
| Main Level | Bedroom | 2.49 m | 3.53 m | 2.49 m x 3.53 m |
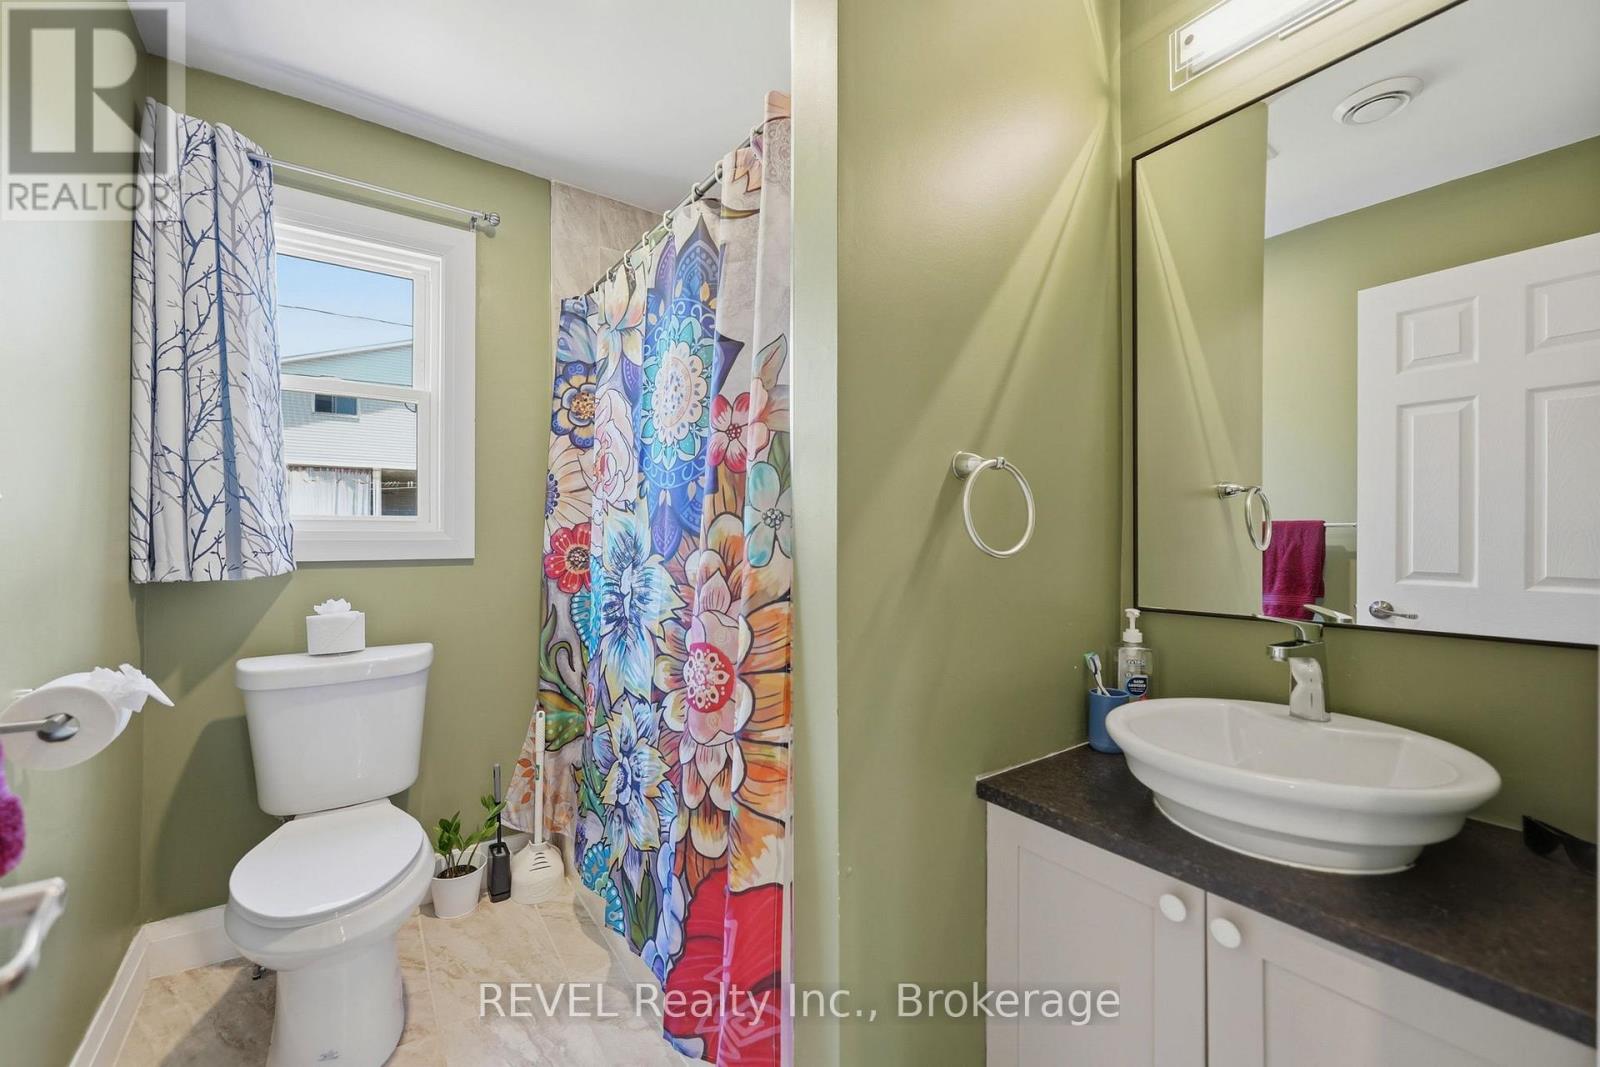
| Main Level | Bathroom | 1.89 m | 2.34 m | 1.89 m x 2.34 m |
| Main Level | Utility Room | 3.29 m | 2.64 m | 3.29 m x 2.64 m |


The trademarks REALTOR®, REALTORS®, and the REALTOR® logo are controlled by The Canadian Real Estate Association (CREA) and identify real estate professionals who are members of CREA. The trademarks MLS®, Multiple Listing Service® and the associated logos are owned by The Canadian Real Estate Association (CREA) and identify the quality of services provided by real estate professionals who are members of CREA. The trademark DDF® is owned by The Canadian Real Estate Association (CREA) and identifies CREA's Data Distribution Facility (DDF®)
July 25 2026 08:53:21
Niagara Association of REALTORS®
Revel Realty Inc., Brokerage