
8707 Chickory Trail Niagara Falls, Ontario L2H 3S4

$689,000
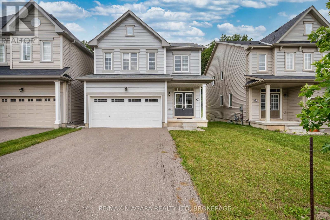
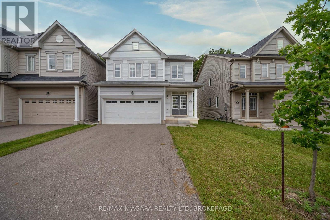
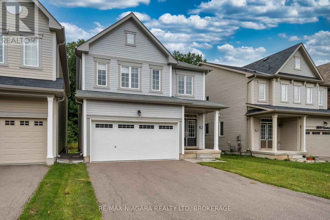
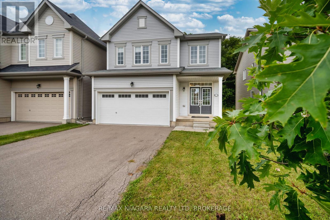
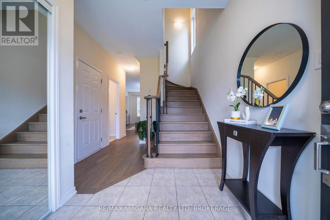
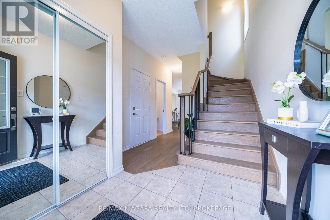
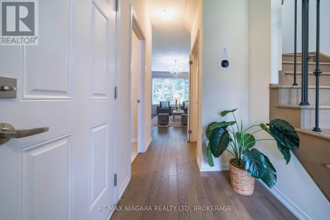
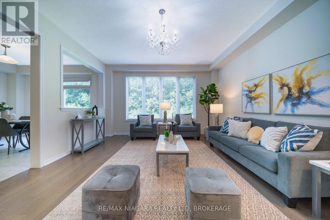
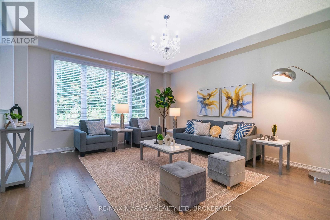
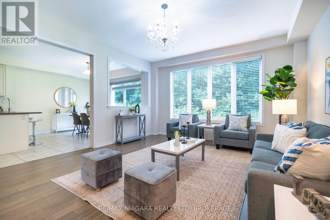
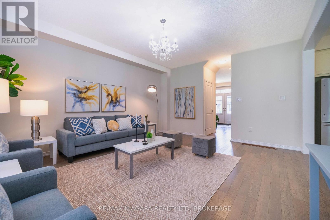
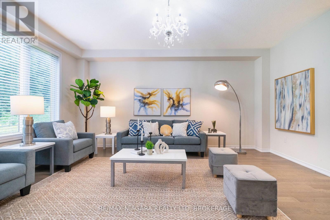
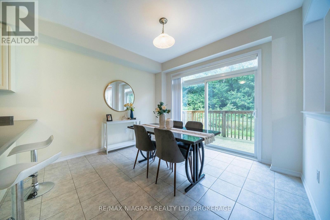
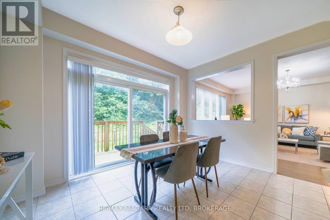
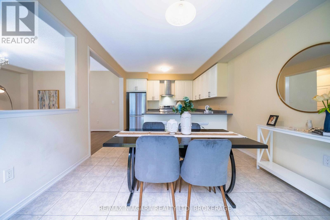
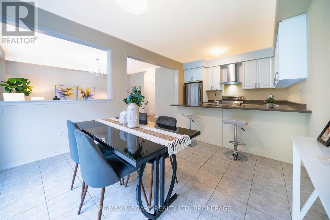
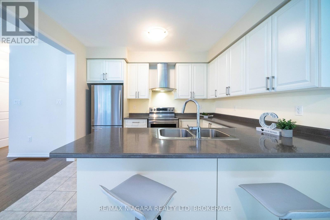
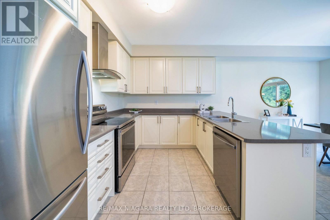
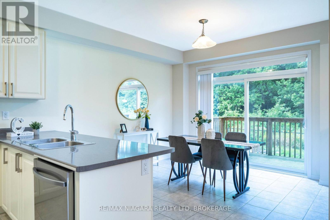
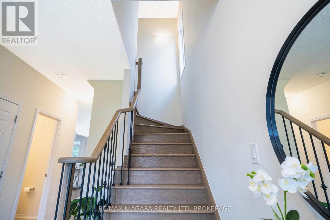
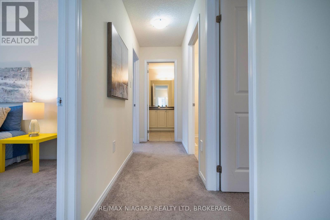
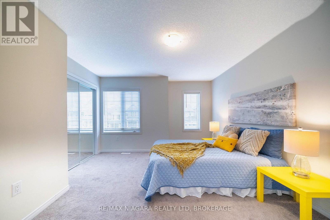
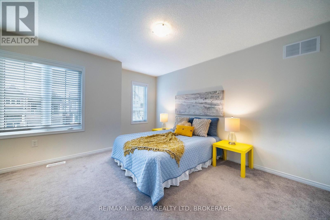
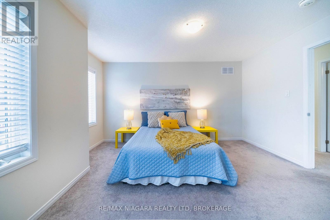
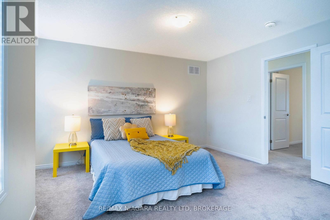
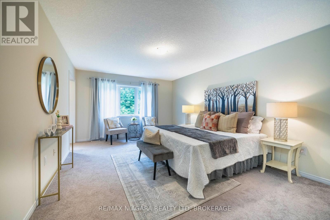
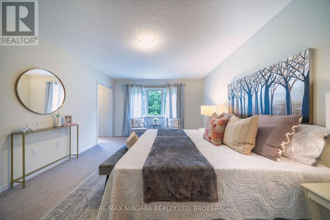
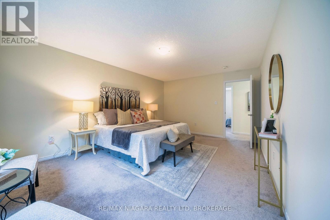
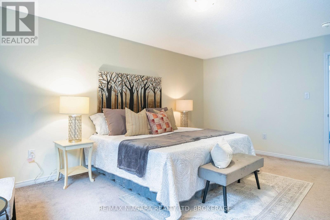
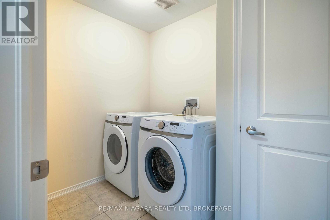
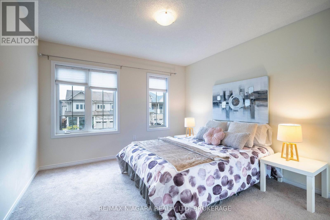
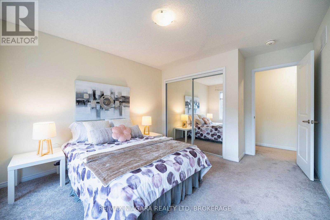
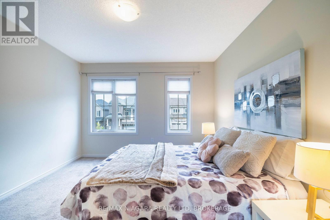
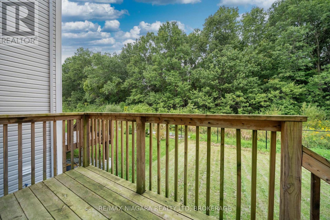
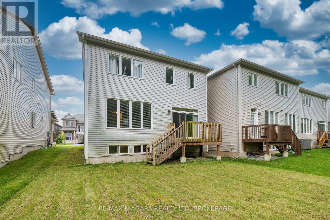
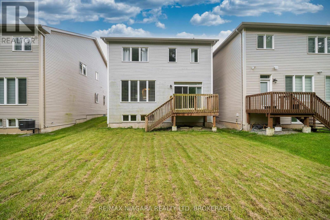
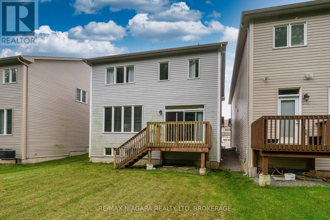
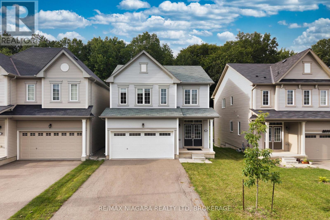
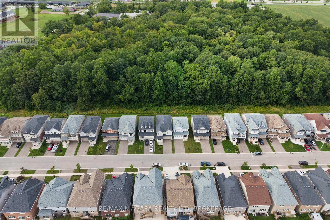
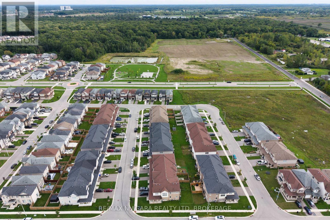
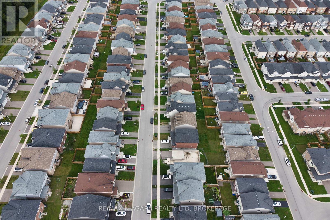
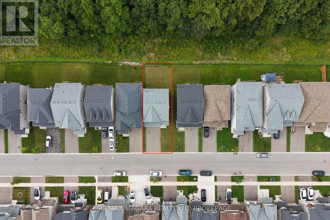
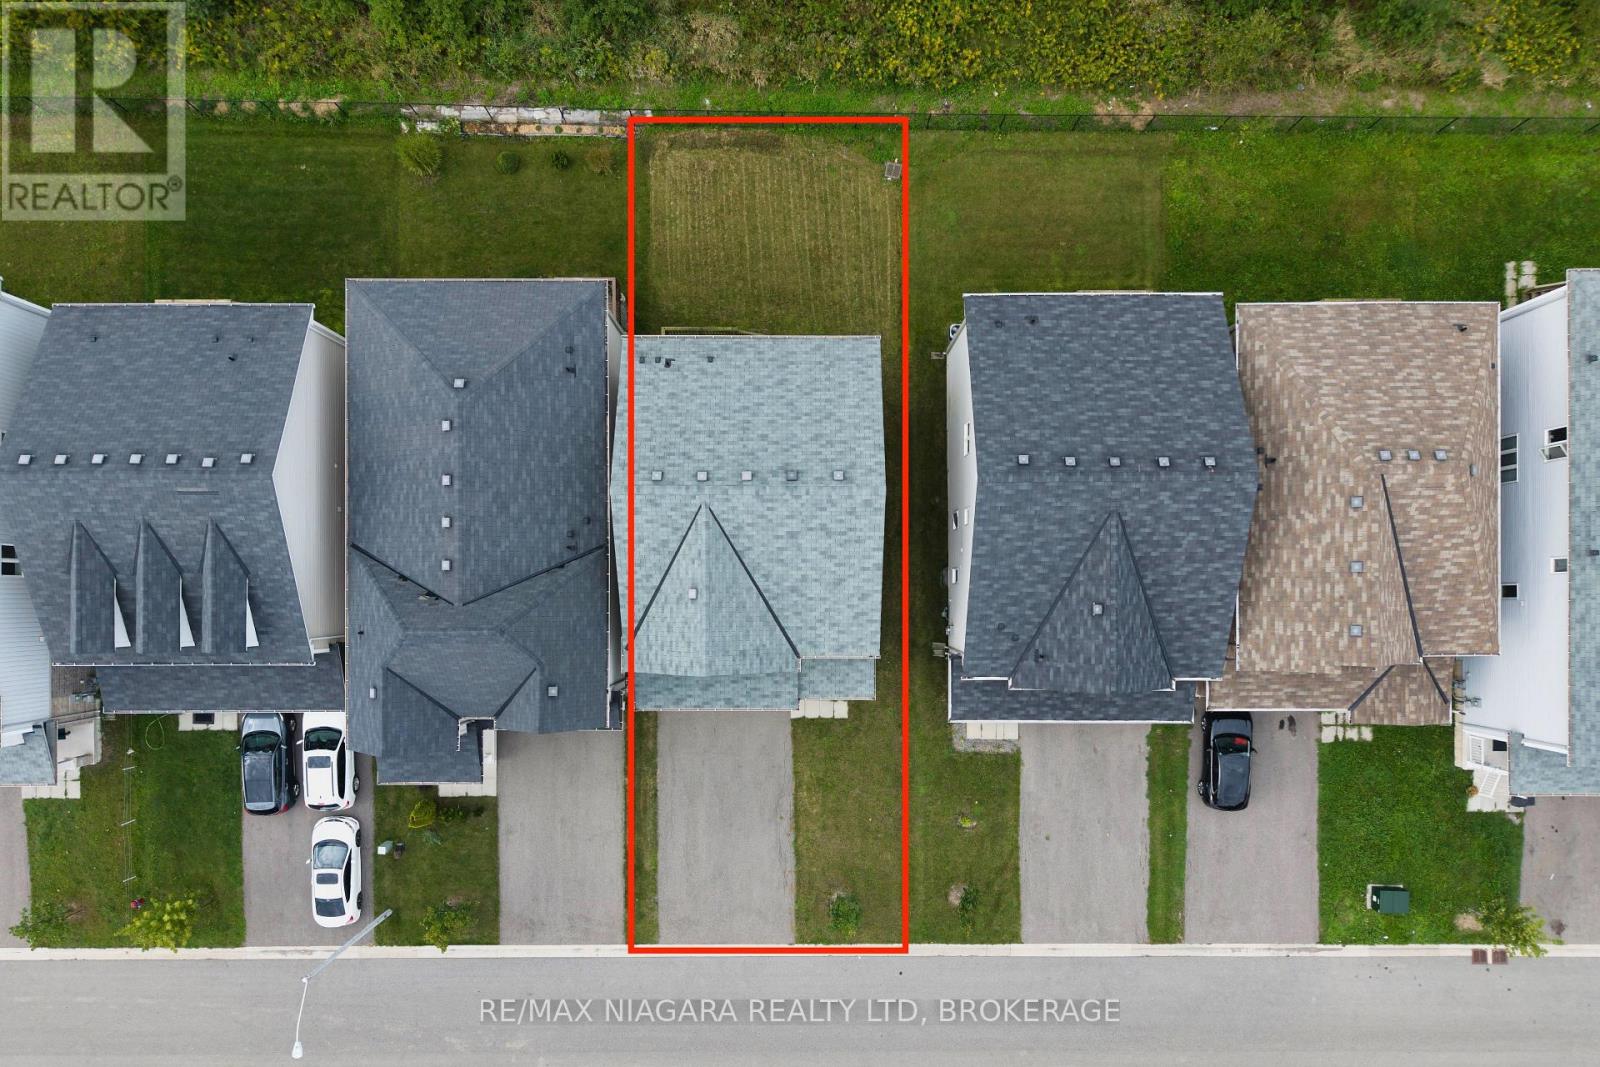
A beautiful wooded backdrop and light-filled interiors make 8707 Chickory Trail an inviting place to call home. Built within the past decade, this Niagara Falls residence offers a comfortable layout with an open-concept living room, dining area and kitchen, keeping everyday life connected while providing plenty of space to gather and entertain.Large windows bring natural light throughout the home. From the dining area, step onto the deck with access to the backyard-a lovely setting for morning coffee, summer BBQs or relaxing evenings overlooking the trees.Upstairs, the generously sized primary bedroom offers a comfortable retreat with a walk-in closet and large windows framing views of the backyard and surrounding greenery. Convenient second-floor laundry makes daily routines that much easier.Located near Garner Road and McLeod Road, the home offers convenient access to schools, neighbourhood parks, Costco, Walmart, restaurants and shopping, with major roadways connecting you to the wider Niagara region. A welcoming combination of modern comfort, practical living space and a natural setting-ideal for those seeking everyday convenience without giving up a leafy backyard view. (id:38042)
8707 Chickory Trail, Niagara Falls Property Overview
| MLS® Number | X13779474 |
| Property Type | Single Family |
| Community Name | 222 - Brown |
| Equipment Type | Hrv, Water Heater |
| Features | Wooded Area, Ravine |
| Parking Space Total | 6 |
| Rental Equipment Type | Hrv, Water Heater |
8707 Chickory Trail, Niagara Falls Building Features
| Bathroom Total | 3 |
| Bedrooms Above Ground | 3 |
| Bedrooms Total | 3 |
| Appliances | Dishwasher, Dryer, Stove, Washer, Refrigerator |
| Basement Development | Unfinished |
| Basement Type | N/a (unfinished) |
| Construction Style Attachment | Detached |
| Cooling Type | Central Air Conditioning |
| Exterior Finish | Vinyl Siding |
| Flooring Type | Tile |
| Foundation Type | Poured Concrete |
| Half Bath Total | 1 |
| Heating Fuel | Natural Gas |
| Heating Type | Forced Air |
| Stories Total | 2 |
| Size Interior | 1,500 - 2,000 Ft2 |
| Type | House |
| Utility Water | Municipal Water |
8707 Chickory Trail, Niagara Falls Parking
| Garage |
8707 Chickory Trail, Niagara Falls Land Details
| Acreage | No |
| Sewer | Sanitary Sewer |
| Size Depth | 30.02 M |
| Size Frontage | 11 M |
| Size Irregular | 11 X 30 M |
| Size Total Text | 11 X 30 M |
8707 Chickory Trail, Niagara Falls Rooms
| Floor | Room Type | Length | Width | Dimensions |
|---|---|---|---|---|
| Second Level | Laundry Room | 2.53 m | 1.86 m | 2.53 m x 1.86 m |
| Second Level | Bedroom | 4.28 m | 3.33 m | 4.28 m x 3.33 m |
| Second Level | Bedroom 2 | 4.28 m | 3.44 m | 4.28 m x 3.44 m |
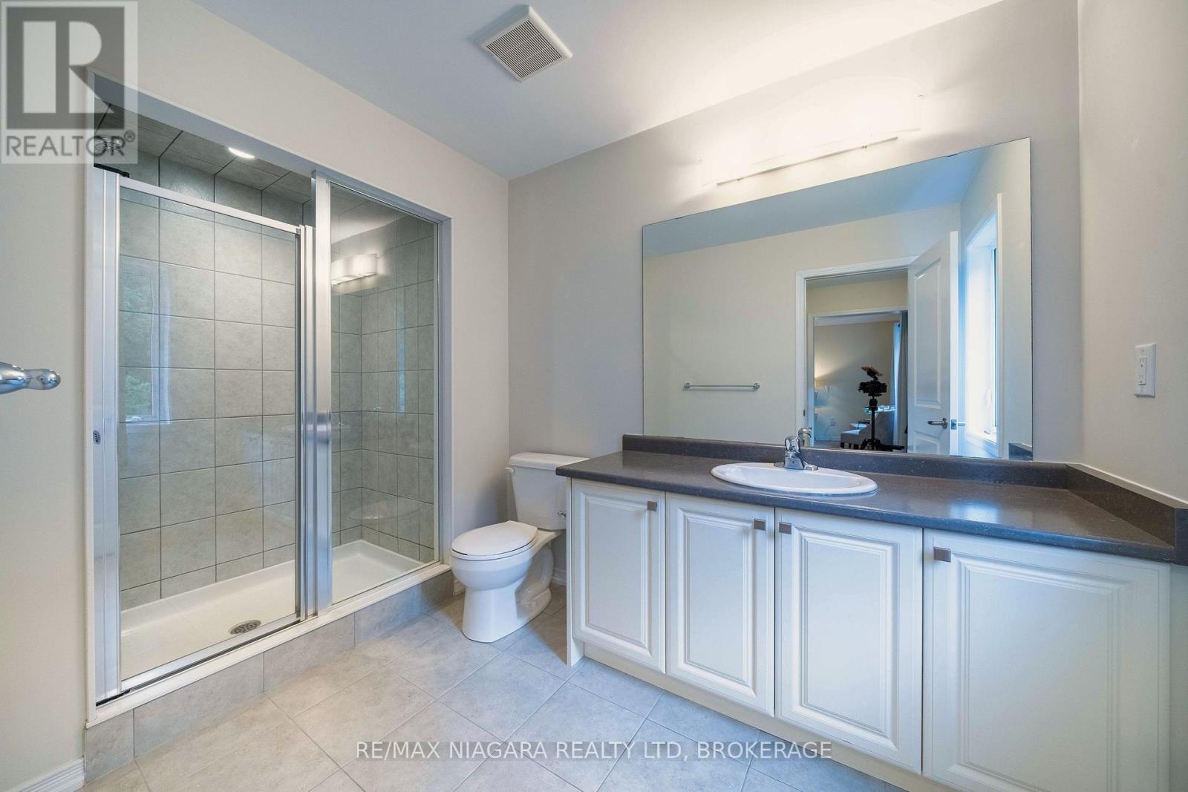
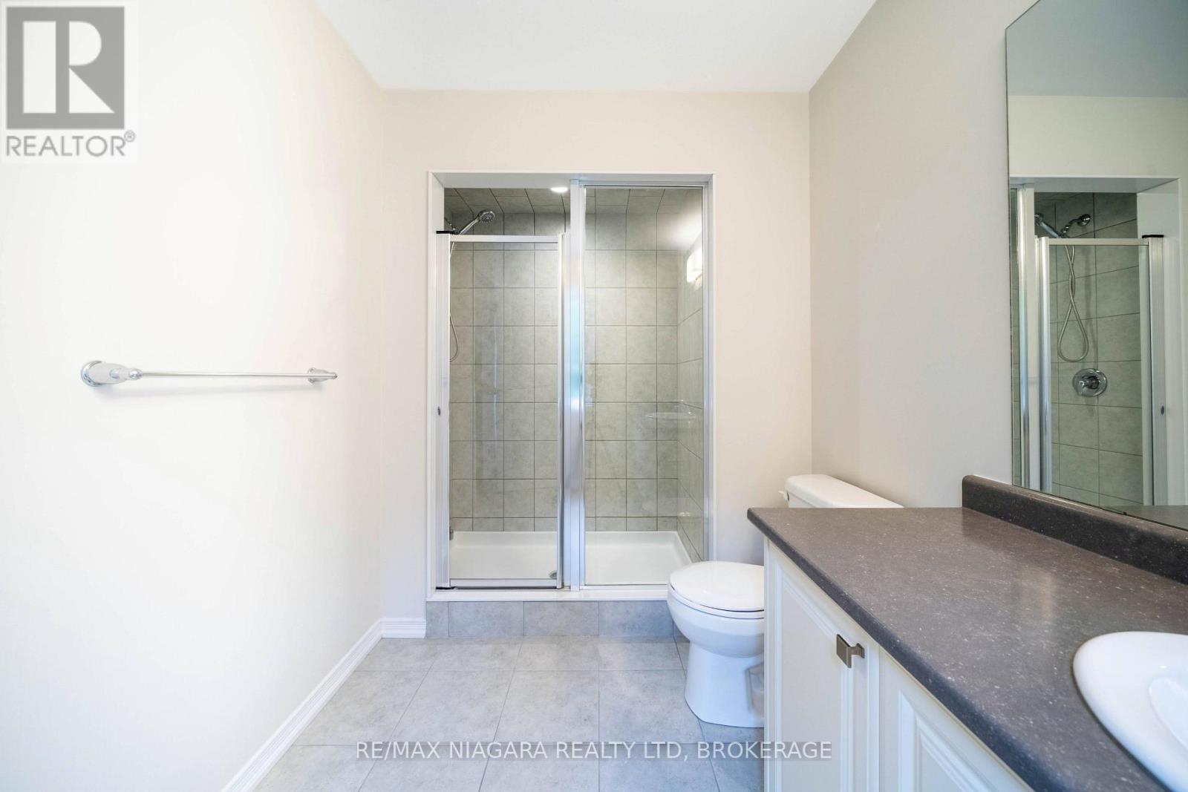
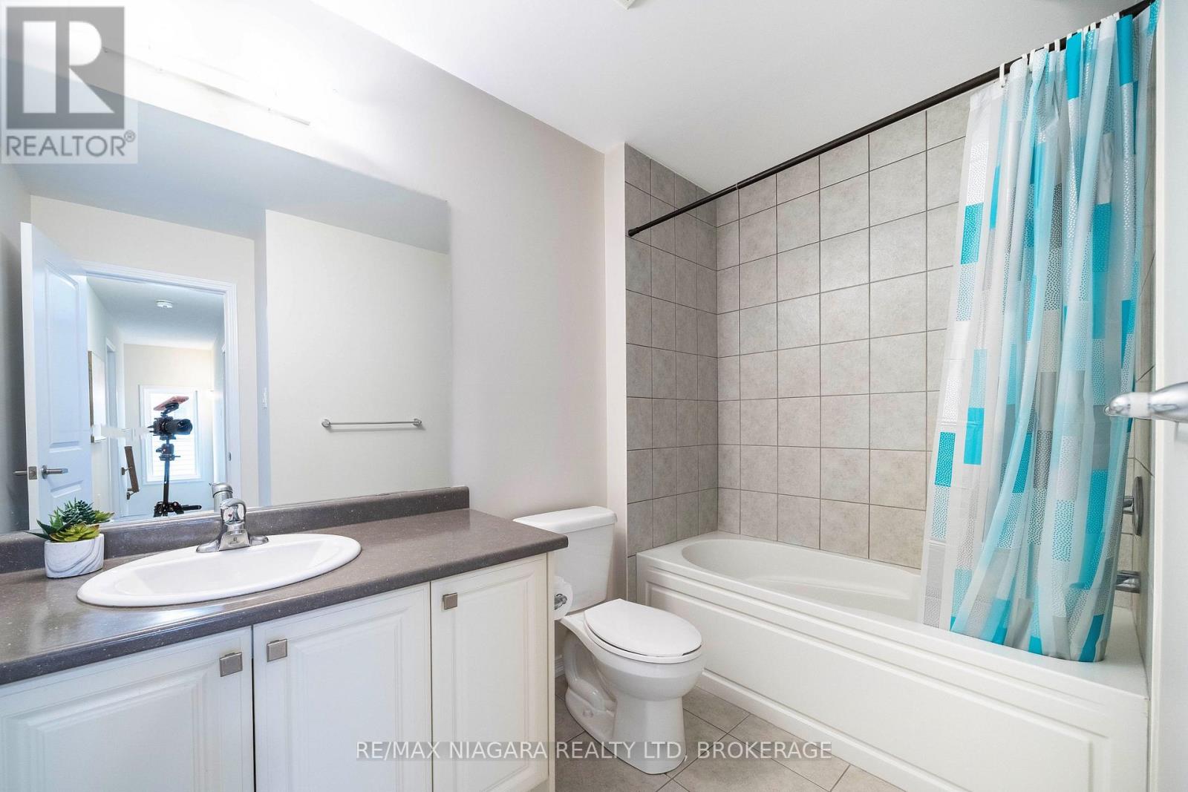
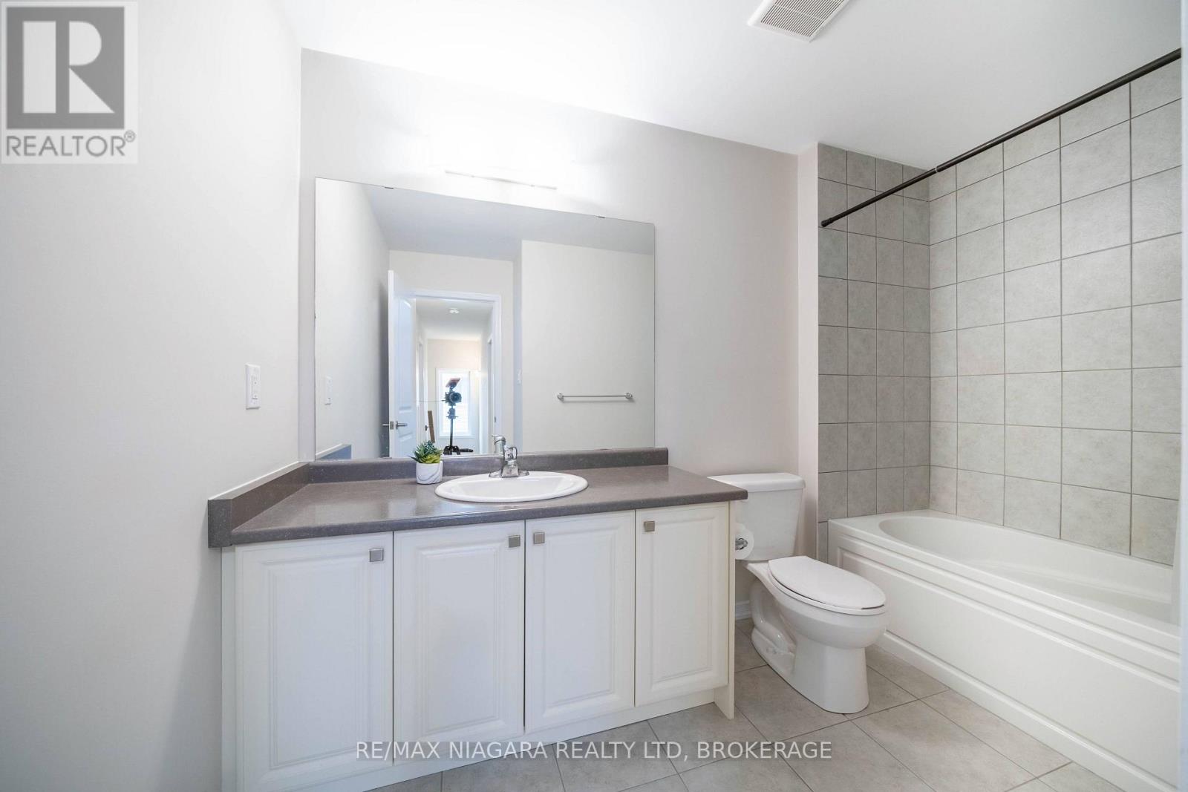
| Second Level | Bathroom | 3.08 m | 1.61 m | 3.08 m x 1.61 m |
| Second Level | Primary Bedroom | 5.32 m | 3.76 m | 5.32 m x 3.76 m |
| Second Level | Bathroom | 3.29 m | 1.92 m | 3.29 m x 1.92 m |
| Main Level | Foyer | 2.1 m | 1.48 m | 2.1 m x 1.48 m |
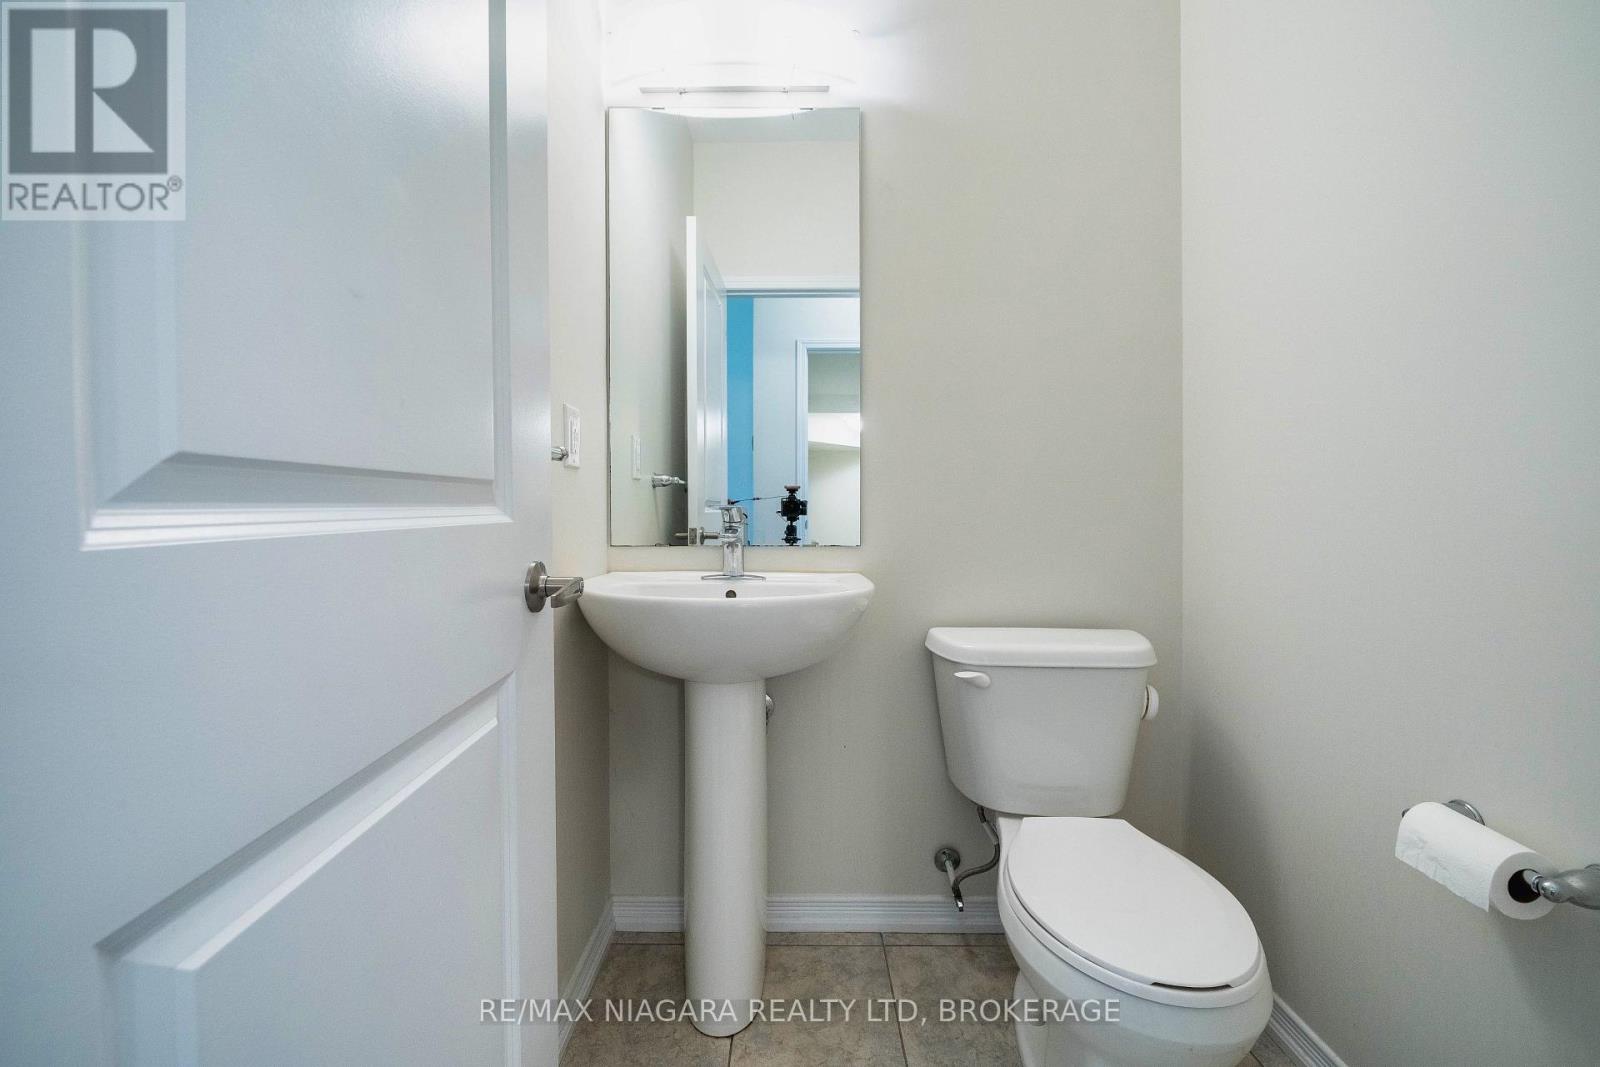
| Main Level | Bathroom | 1.39 m | 1.37 m | 1.39 m x 1.37 m |
| Main Level | Living Room | 5.31 m | 4.34 m | 5.31 m x 4.34 m |
| Main Level | Dining Room | 3.6 m | 3.25 m | 3.6 m x 3.25 m |
| Main Level | Kitchen | 3.6 m | 2.86 m | 3.6 m x 2.86 m |


The trademarks REALTOR®, REALTORS®, and the REALTOR® logo are controlled by The Canadian Real Estate Association (CREA) and identify real estate professionals who are members of CREA. The trademarks MLS®, Multiple Listing Service® and the associated logos are owned by The Canadian Real Estate Association (CREA) and identify the quality of services provided by real estate professionals who are members of CREA. The trademark DDF® is owned by The Canadian Real Estate Association (CREA) and identifies CREA's Data Distribution Facility (DDF®)
September 14 2026 02:54:01
Niagara Association of REALTORS®
RE/MAX Niagara Realty Ltd, Brokerage