
87 Bishop Road N Welland, Ontario L3B 2V4

$359,000
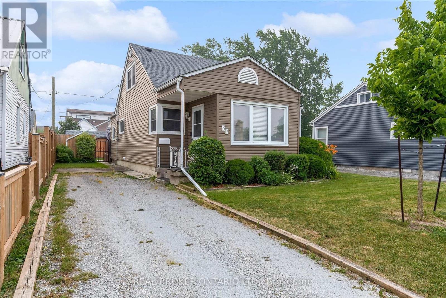
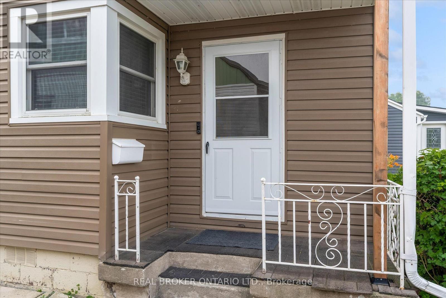
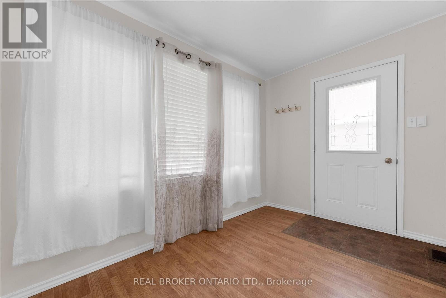
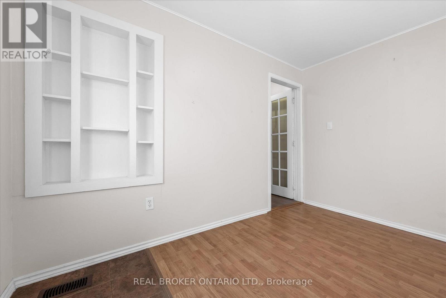
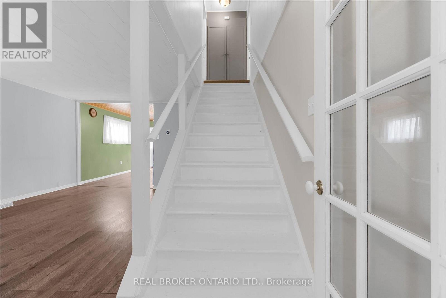
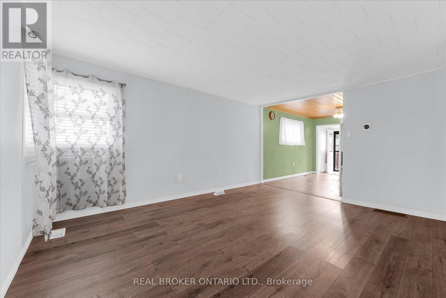
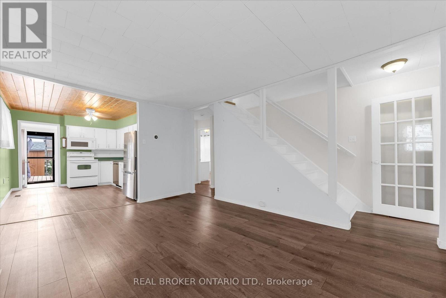
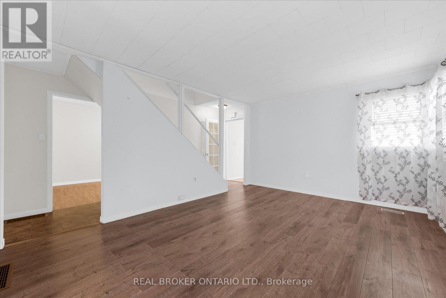
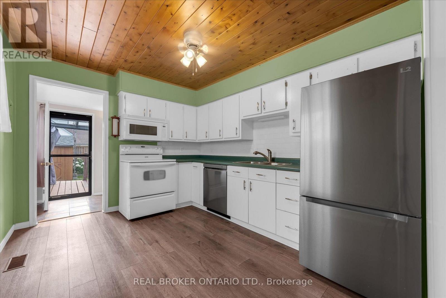
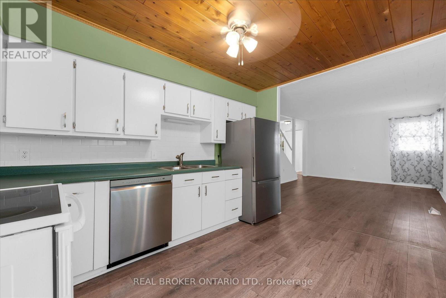
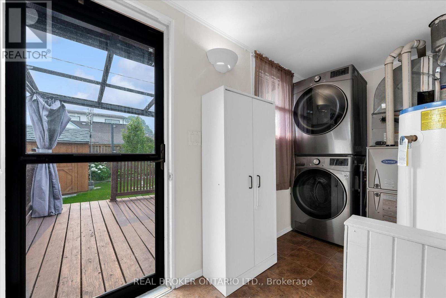
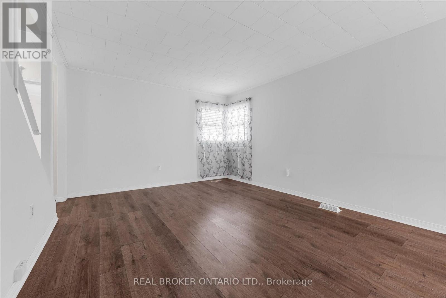
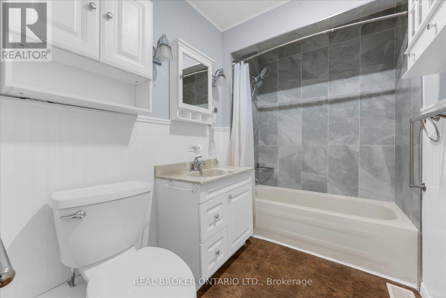
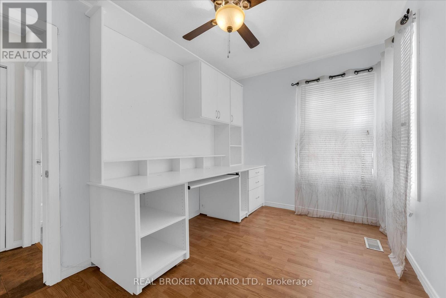
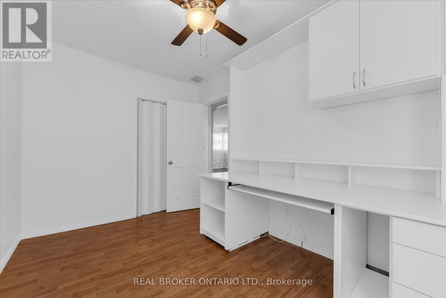
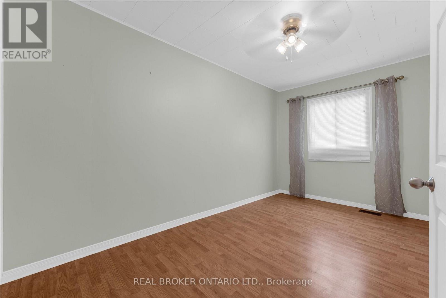
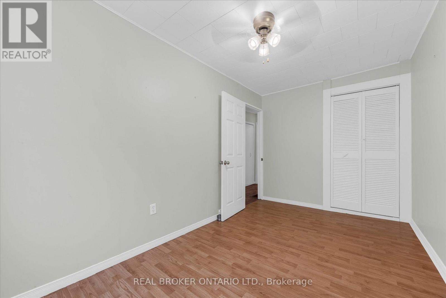
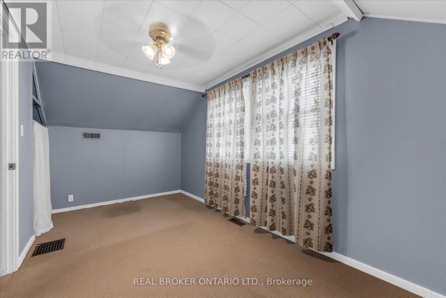
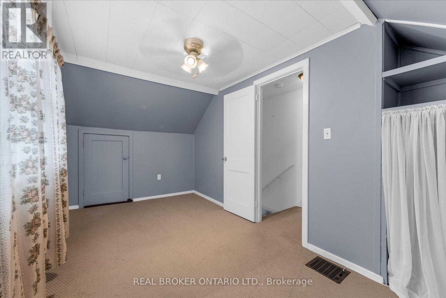
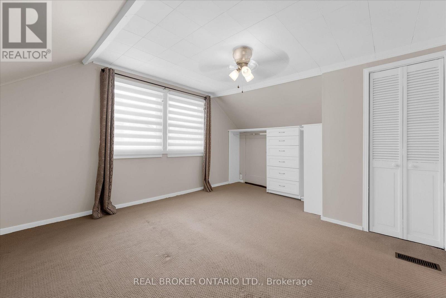
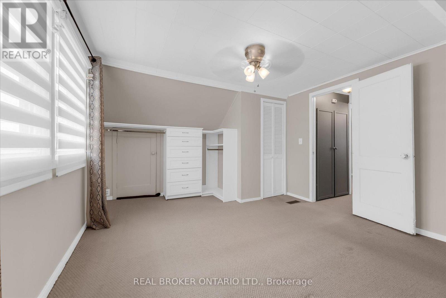
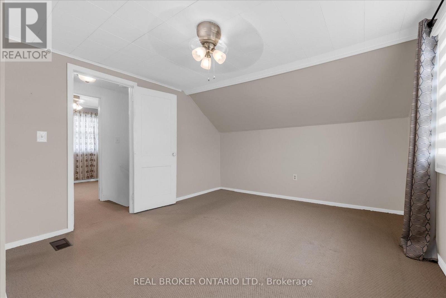
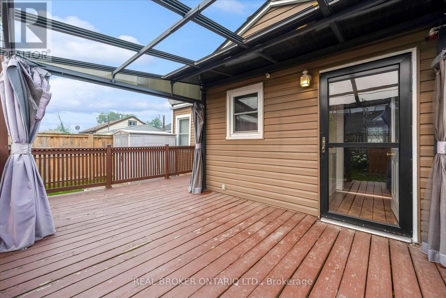
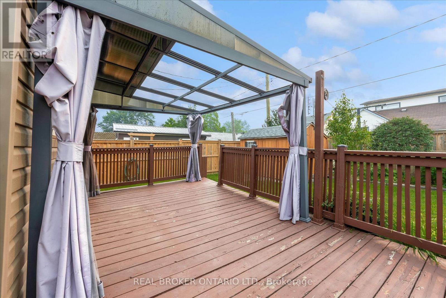
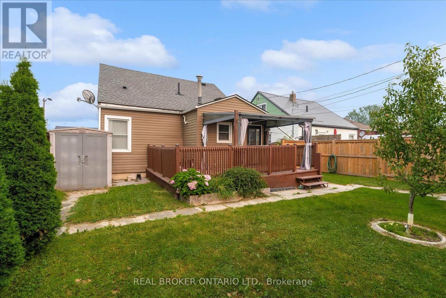
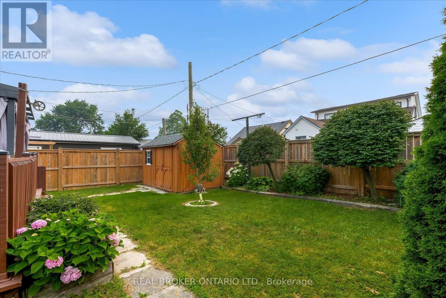
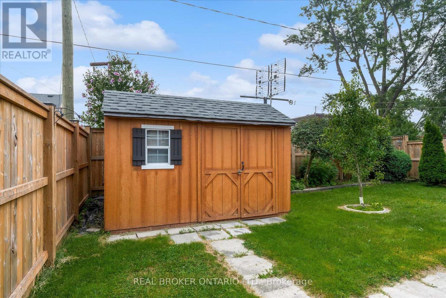
Welcome to 87 Bishop Road in Welland! This is a beautiful 4 bedroom home, thoughtfully designed to offer both comfort and functionality. The open concept main floor seamlessly connects the kitchen, and the living areas, creating a warm and inviting space for everyday living and effortless entertaining.The home's versatile floor plan offers two bedrooms on the upper level and two on the main floor. One of the main floor bedrooms has been transformed into a home office, complete with built in cabinets and desk, an ideal space for working from home, managing a business,or just using as another bedroom.Nice backyard with a deck to entertain along with a shed and an additional shed for more storage.Ideally situated and is located close to amenities. Whether you're searching for your first family home, more space, or the flexibility of a home office, this home may be a fit for you! (id:38042)
87 Bishop Road N, Welland Property Overview
| MLS® Number | X13607448 |
| Property Type | Single Family |
| Community Name | 773 - Lincoln/Crowland |
| Amenities Near By | Schools |
| Equipment Type | Air Conditioner, Furnace |
| Rental Equipment Type | Air Conditioner, Furnace |
87 Bishop Road N, Welland Building Features
| Bathroom Total | 1 |
| Bedrooms Above Ground | 4 |
| Bedrooms Total | 4 |
| Appliances | Water Meter, Dishwasher, Dryer, Stove, Washer, Refrigerator |
| Basement Type | None, Crawl Space |
| Construction Style Attachment | Detached |
| Cooling Type | Central Air Conditioning |
| Exterior Finish | Vinyl Siding |
| Foundation Type | Unknown |
| Heating Fuel | Natural Gas |
| Heating Type | Forced Air |
| Stories Total | 2 |
| Size Interior | 1,100 - 1,500 Ft2 |
| Type | House |
| Utility Water | Municipal Water |
87 Bishop Road N, Welland Parking
| No Garage |
87 Bishop Road N, Welland Land Details
| Acreage | No |
| Fence Type | Fenced Yard |
| Land Amenities | Schools |
| Sewer | Sanitary Sewer |
| Size Depth | 95 Ft |
| Size Frontage | 40 Ft |
| Size Irregular | 40 X 95 Ft |
| Size Total Text | 40 X 95 Ft |
| Zoning Description | Rl1 |
87 Bishop Road N, Welland Rooms
| Floor | Room Type | Length | Width | Dimensions |
|---|---|---|---|---|
| Second Level | Bedroom 3 | 4.3 m | 3.6 m | 4.3 m x 3.6 m |
| Second Level | Bedroom 4 | 4.54 m | 2.41 m | 4.54 m x 2.41 m |
| Main Level | Kitchen | 3.84 m | 2.99 m | 3.84 m x 2.99 m |
| Main Level | Living Room | 4.6 m | 3.6 m | 4.6 m x 3.6 m |
| Main Level | Bedroom | 3.61 m | 2.39 m | 3.61 m x 2.39 m |
| Main Level | Bedroom 2 | 4.24 m | 2.34 m | 4.24 m x 2.34 m |


The trademarks REALTOR®, REALTORS®, and the REALTOR® logo are controlled by The Canadian Real Estate Association (CREA) and identify real estate professionals who are members of CREA. The trademarks MLS®, Multiple Listing Service® and the associated logos are owned by The Canadian Real Estate Association (CREA) and identify the quality of services provided by real estate professionals who are members of CREA. The trademark DDF® is owned by The Canadian Real Estate Association (CREA) and identifies CREA's Data Distribution Facility (DDF®)
July 27 2026 12:23:03
Niagara Association of REALTORS®
The Agency