
848 East And West Line Road Niagara-On-The-Lake, Ontario L0S 1J0

$769,000
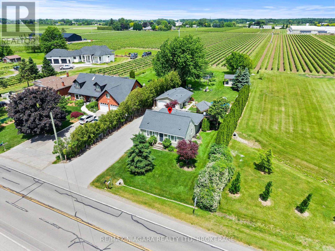
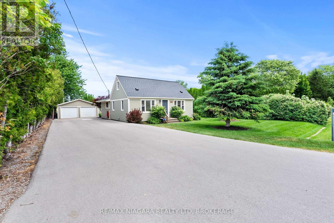
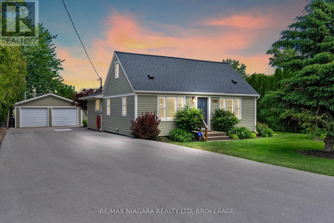
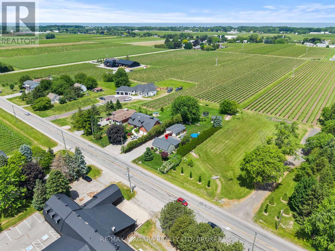
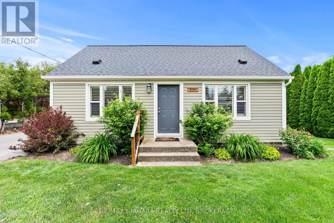
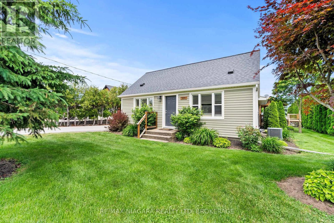
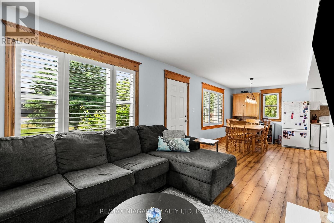
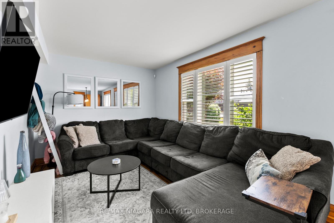
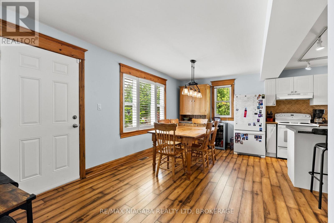
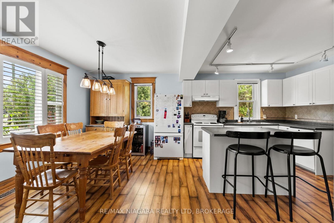
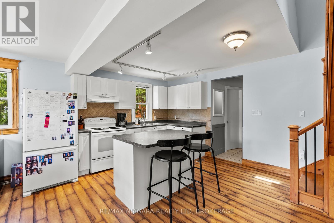
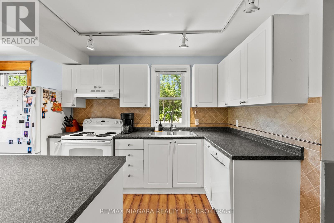
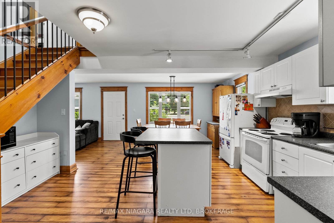
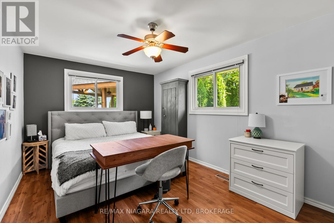
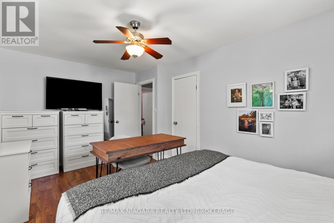
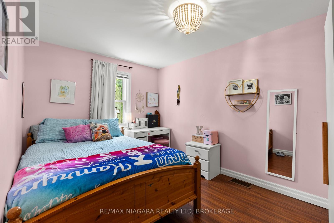
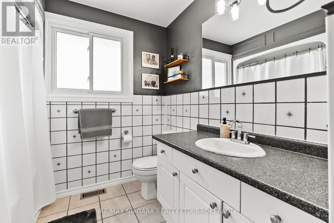
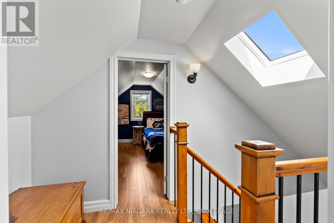
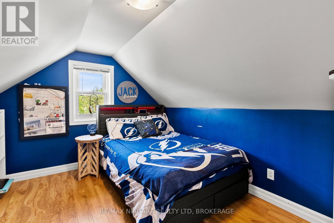
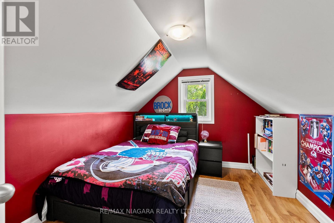
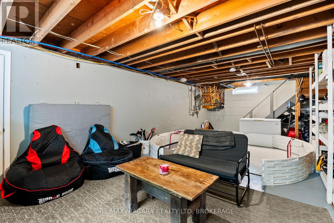
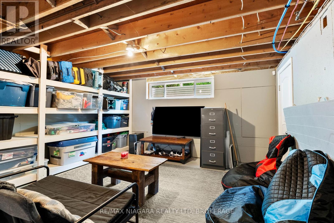
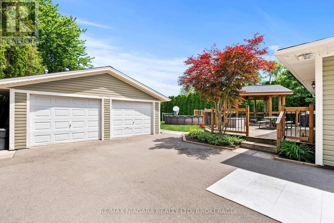
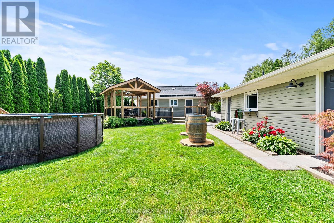
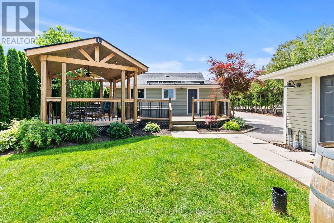
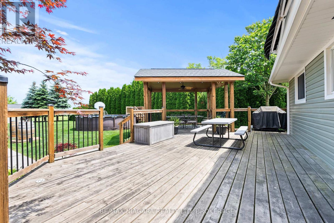
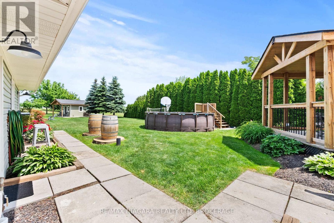
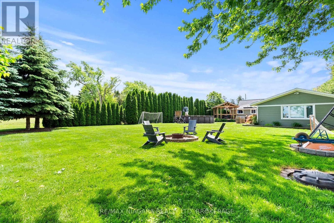
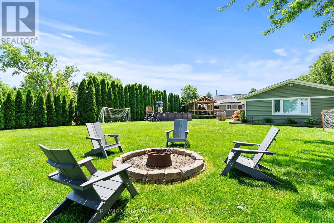
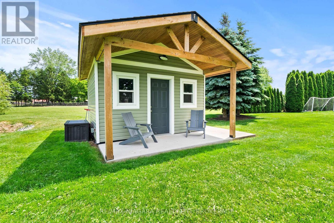
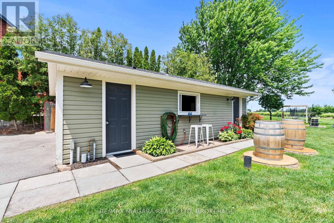
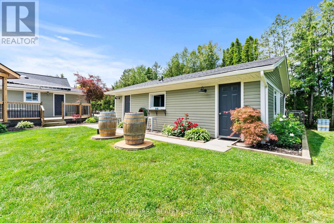
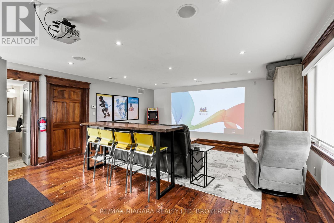
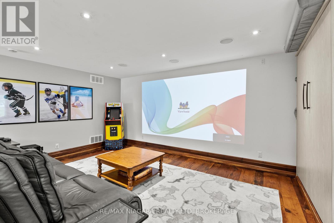
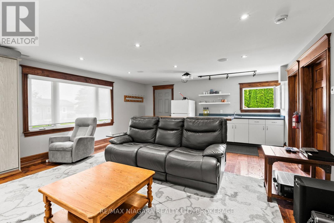
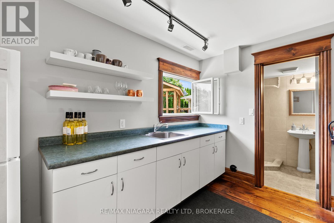
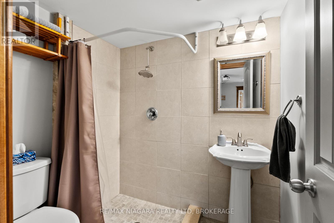
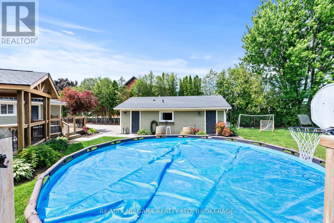
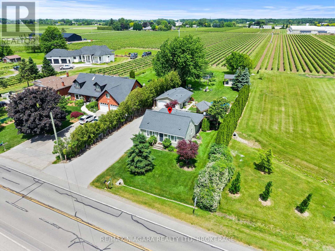
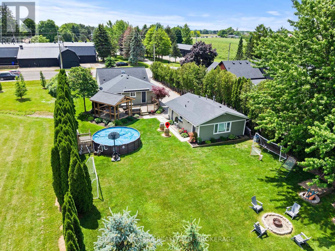
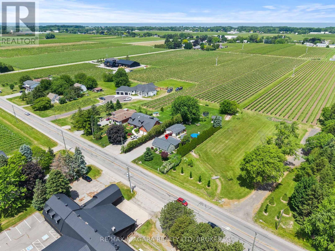
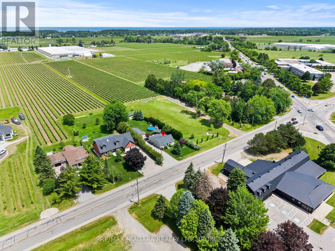
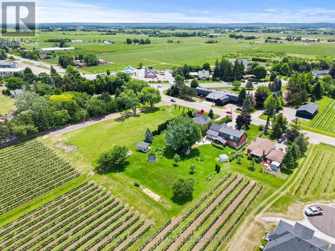
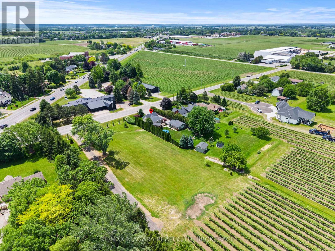
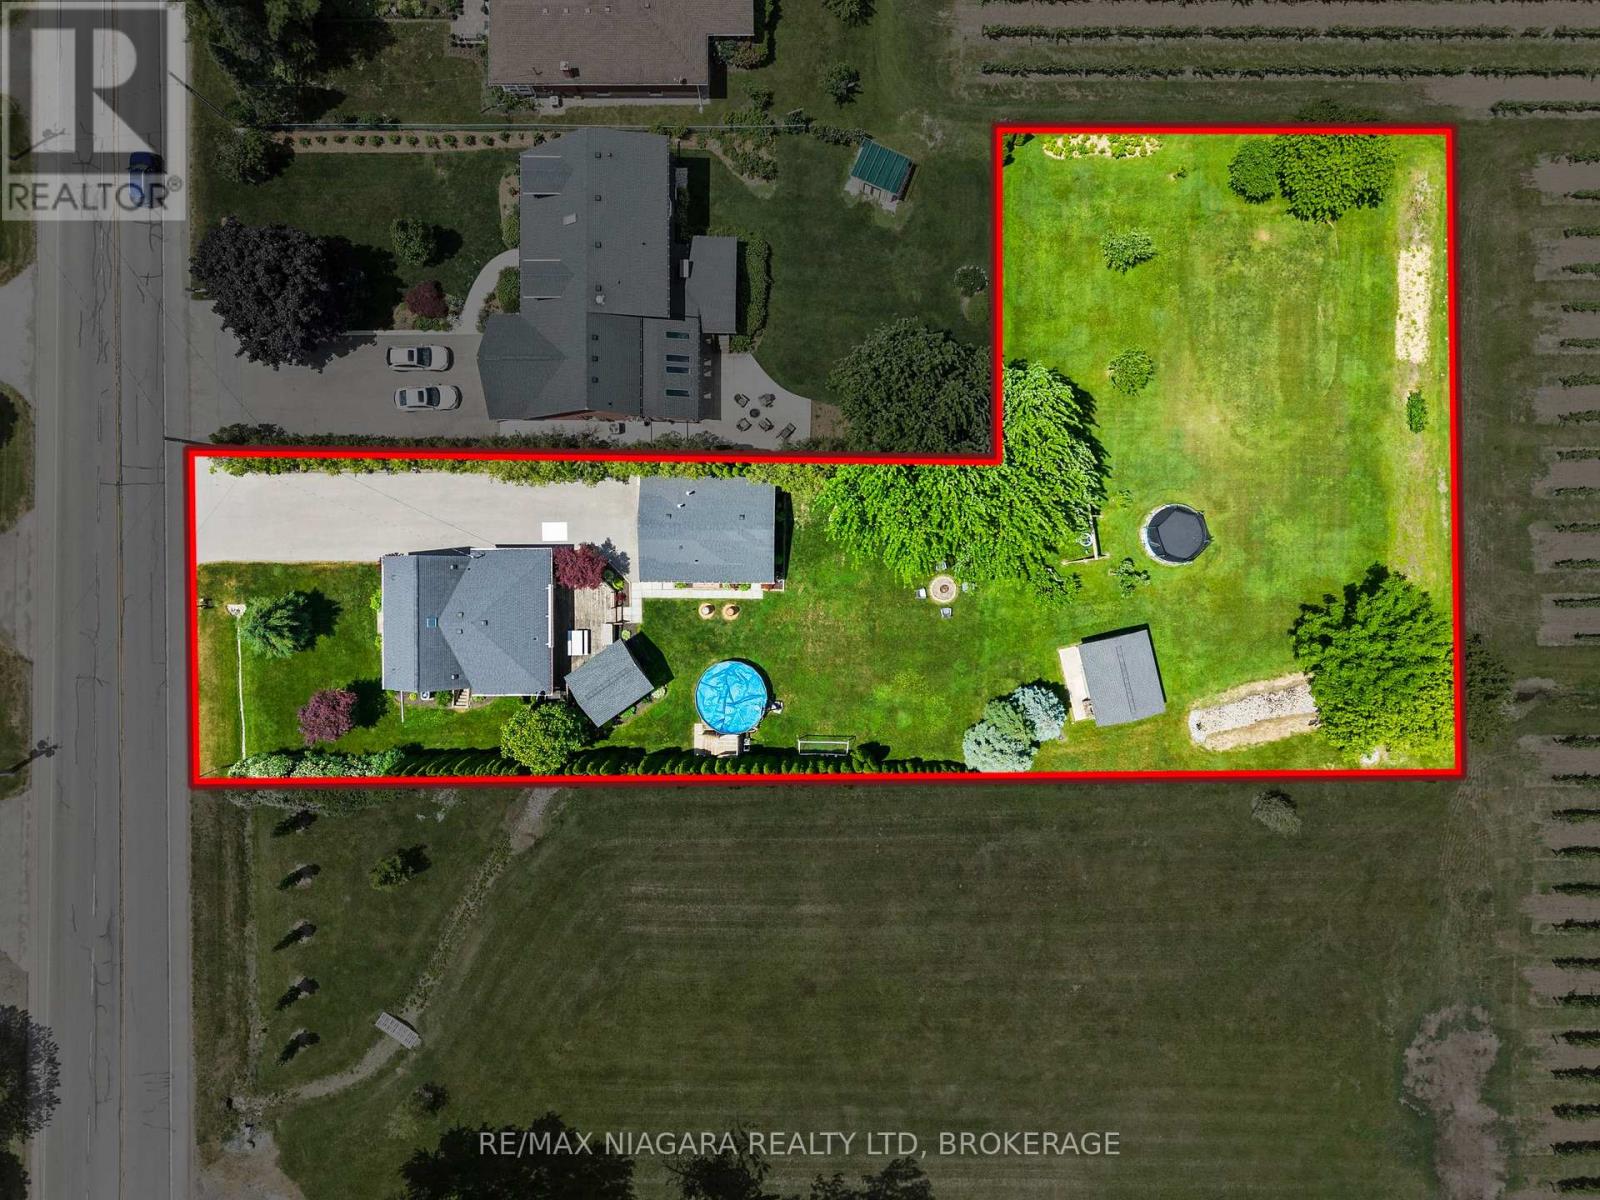
IN-LAW CAPABILITY! Welcome to 848 East West Line, an exceptional opportunity to own a spacious and versatile property in Niagara-on-the-Lake at a value rarely found in the area. Set on a beautiful L-shaped lot, this 4-bedroom, 2-bathroom home offers the space and flexibility of country-style living while remaining just minutes from wineries, schools, shops, restaurants, and everyday amenities.The home features a comfortable and functional layout with plenty of room for families, first-time buyers, investors, or those looking to personalize a property and build long-term value. Several important updates have already been completed, including a gas furnace in 2009, central air conditioning in 2010, windows in 2012, front roof shingles in 2017, and shingles on the rear section of the home and garage in 2018.A standout feature is the detached double-car garage, complete with a separate bonus living area, bathroom, and partial kitchen. This flexible space provides excellent potential for an in-law suite, guest accommodations, rental use, home office, studio, workshop, or recreational area.With its oversized lot, 4 bedrooms, detached garage, additional living space, and highly desirable Niagara-on-the-Lake location, this property offers tremendous value and possibilities that are difficult to find at this price point. Whether you are looking for a family home, multi-generational living, investment potential, or extra space for work and hobbies, 848 East West Line is a rare opportunity with room to grow. (id:38042)
848 East And West Line Road, Niagara-On-The-Lake Property Overview
| MLS® Number | X13559888 |
| Property Type | Single Family |
| Community Name | 108 - Virgil |
| Amenities Near By | Park, Place Of Worship, Schools |
| Community Features | School Bus |
| Parking Space Total | 10 |
| Pool Type | Above Ground Pool |
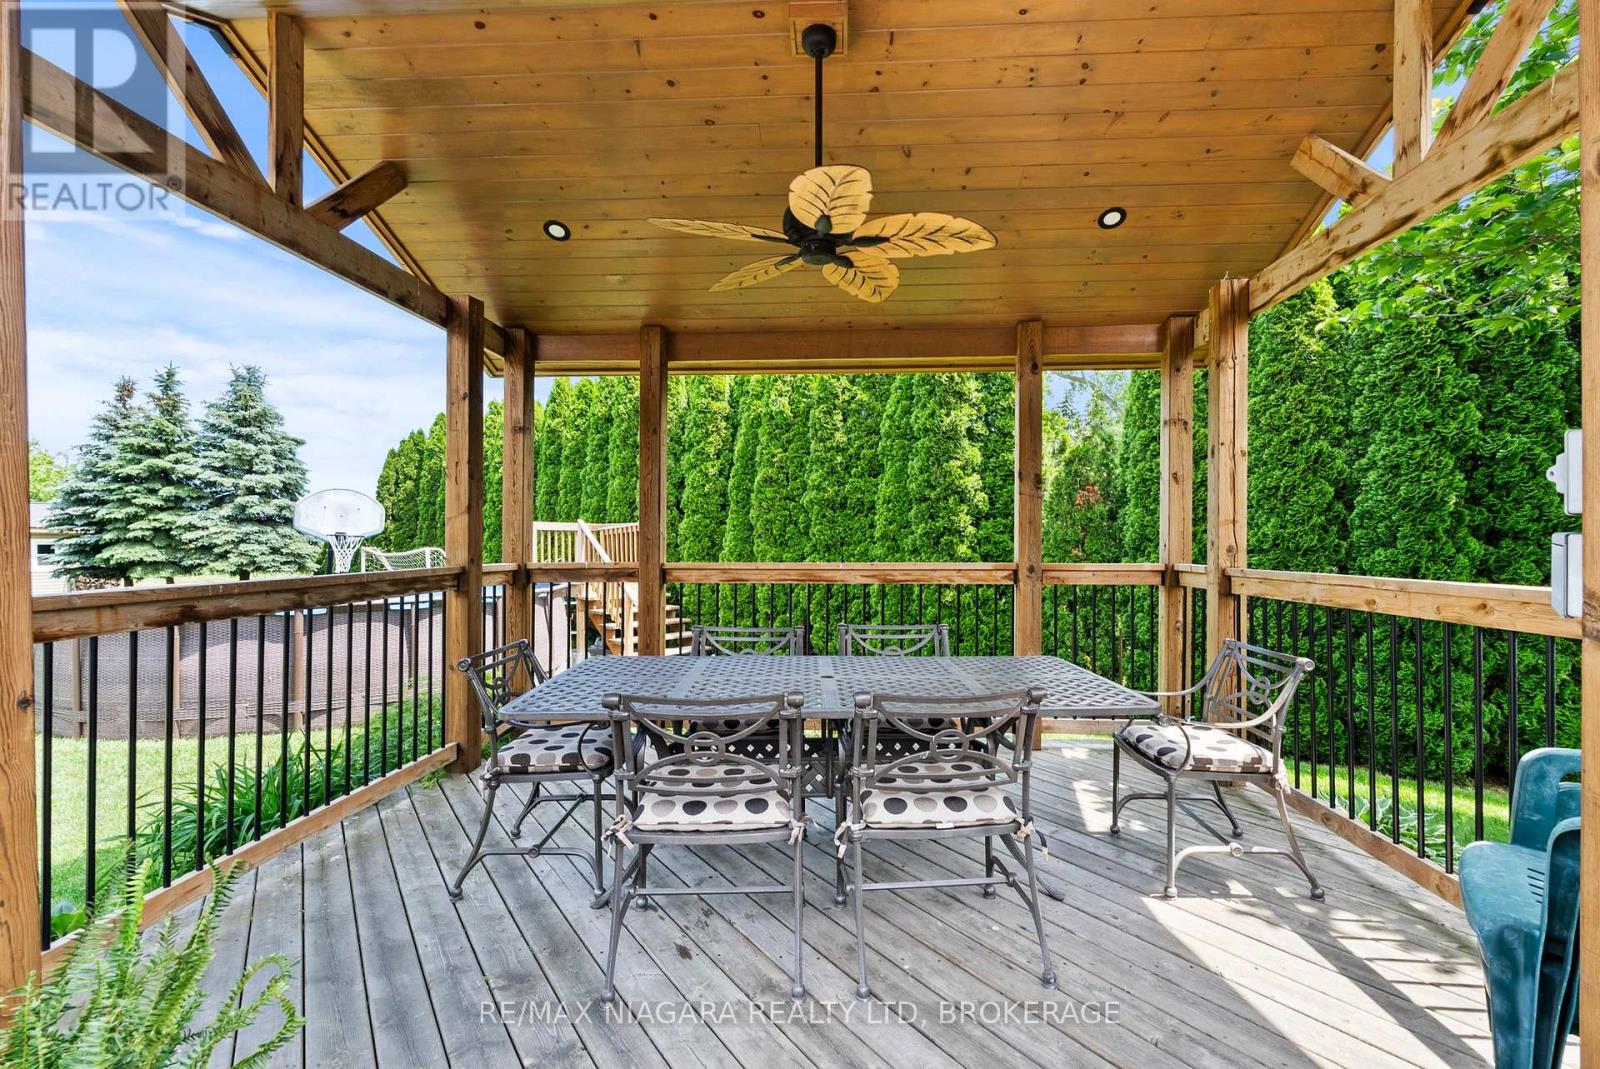
| Structure | Patio(s) |
| View Type | View |
848 East And West Line Road, Niagara-On-The-Lake Building Features
| Bathroom Total | 2 |
| Bedrooms Above Ground | 4 |
| Bedrooms Total | 4 |
| Age | 51 To 99 Years |
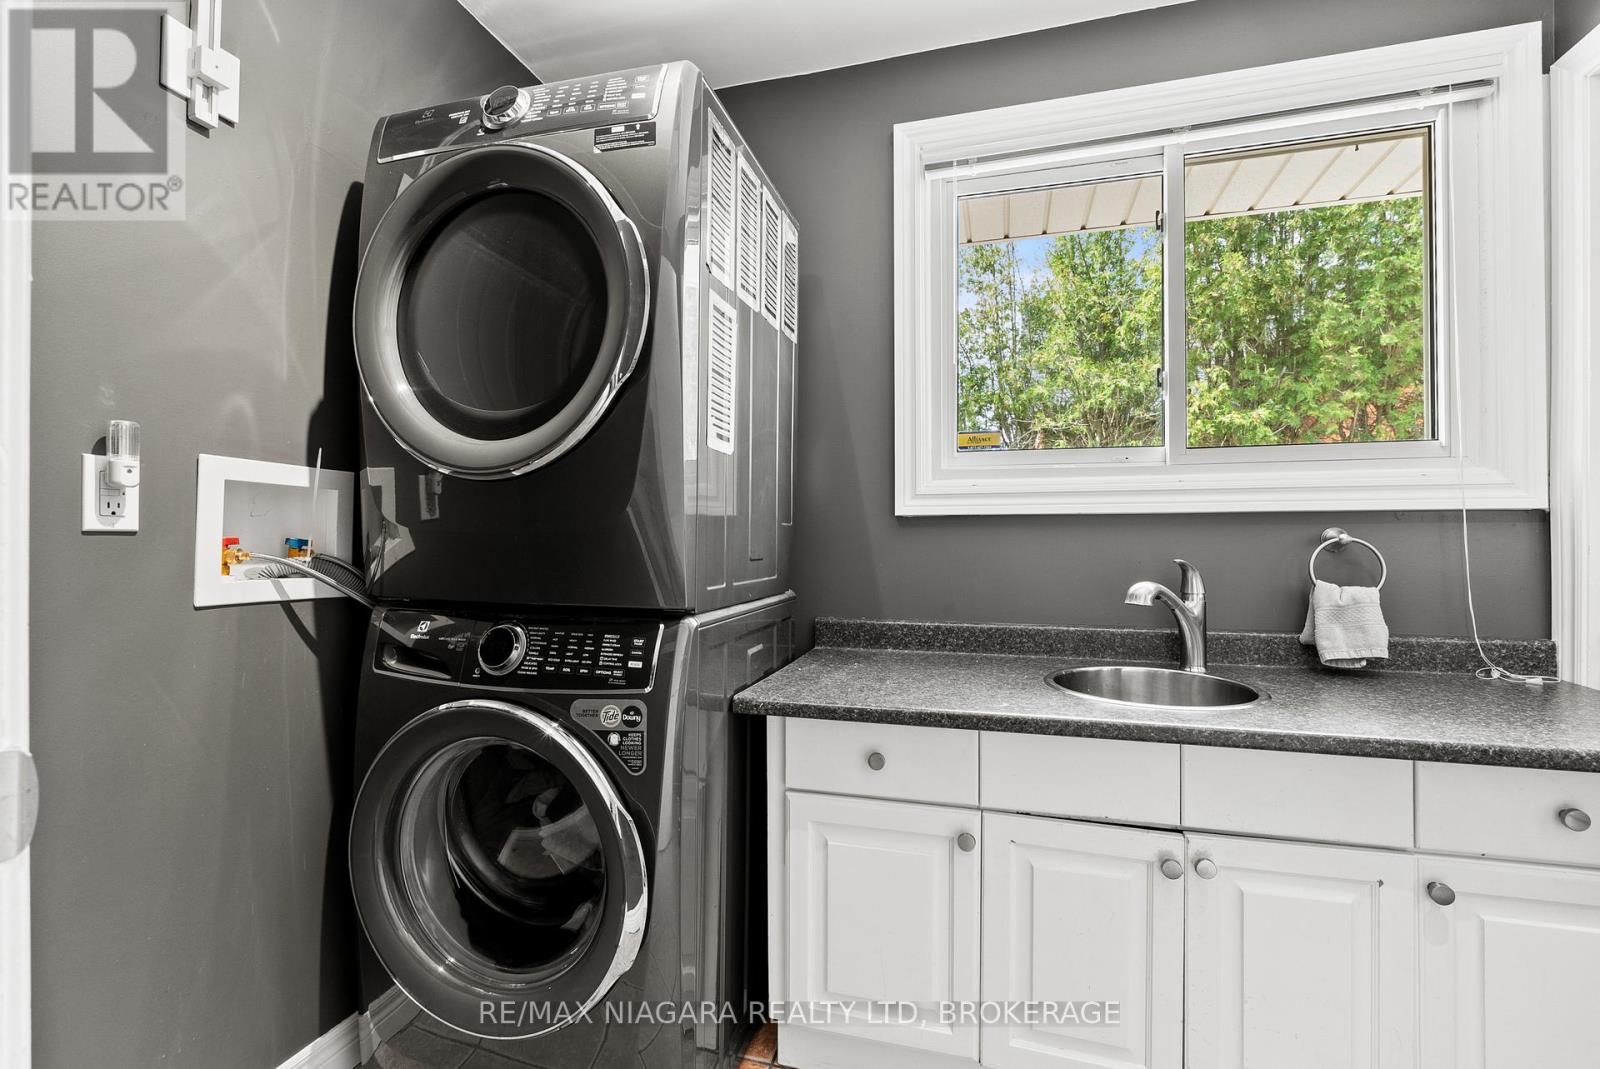
| Appliances | Water Heater, Dryer, Stove, Washer, Refrigerator |
| Basement Type | Partial |
| Construction Style Attachment | Detached |
| Cooling Type | Central Air Conditioning |
| Exterior Finish | Vinyl Siding |
| Foundation Type | Unknown |
| Heating Fuel | Natural Gas |
| Heating Type | Forced Air |
| Stories Total | 2 |
| Size Interior | 1,100 - 1,500 Ft2 |
| Type | House |
| Utility Water | Municipal Water |
848 East And West Line Road, Niagara-On-The-Lake Parking
| Detached Garage | |
| Garage |
848 East And West Line Road, Niagara-On-The-Lake Land Details
| Acreage | No |
| Land Amenities | Park, Place Of Worship, Schools |
| Sewer | Septic System |
| Size Depth | 277 Ft ,7 In |
| Size Frontage | 76 Ft ,1 In |
| Size Irregular | 76.1 X 277.6 Ft ; 157.64x107.48 X 80.17x168.92x76.28x277.6 |
| Size Total Text | 76.1 X 277.6 Ft ; 157.64x107.48 X 80.17x168.92x76.28x277.6|1/2 - 1.99 Acres |
| Surface Water | Lake/pond |
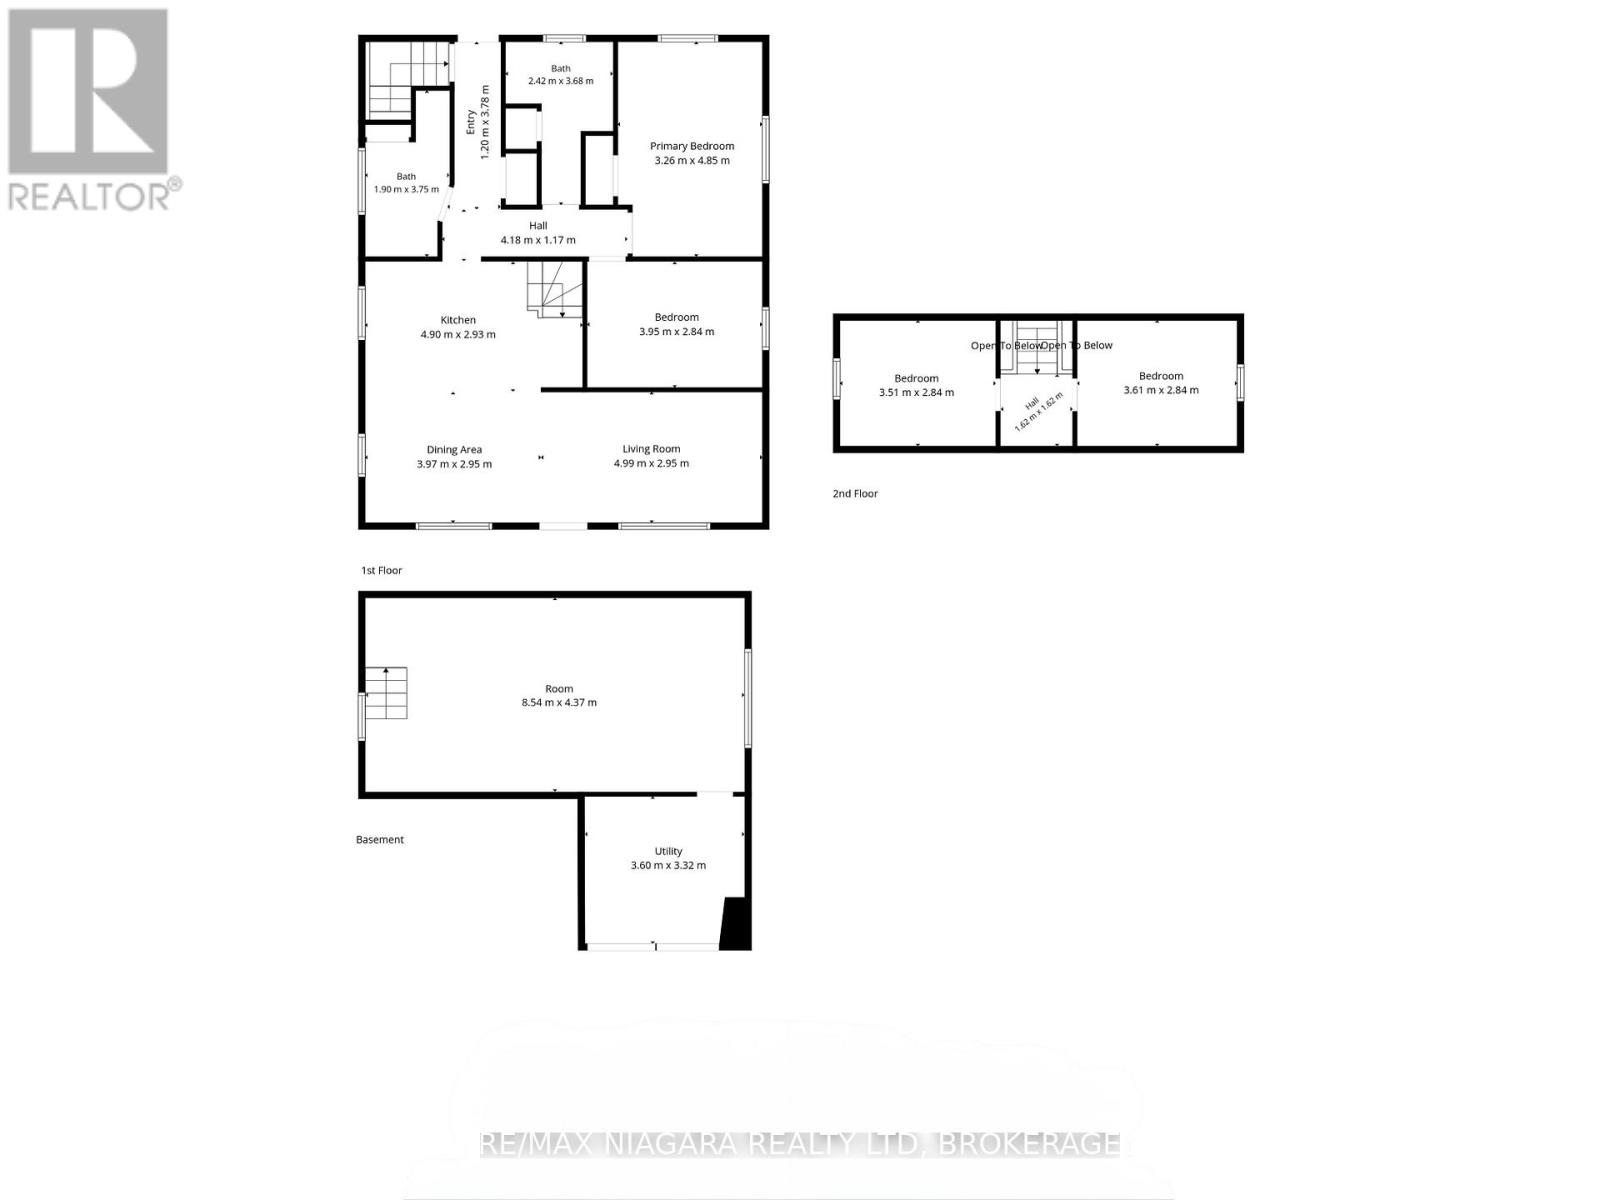
848 East And West Line Road, Niagara-On-The-Lake Rooms
| Floor | Room Type | Length | Width | Dimensions |
|---|---|---|---|---|
| Basement | Utility Room | 3.6 m | 3.32 m | 3.6 m x 3.32 m |
| Basement | Recreational, Games Room | 8.54 m | 4.37 m | 8.54 m x 4.37 m |
| Main Level | Primary Bedroom | 3.26 m | 4.85 m | 3.26 m x 4.85 m |
| Main Level | Living Room | 4.99 m | 2.95 m | 4.99 m x 2.95 m |
| Main Level | Dining Room | 3.97 m | 2.95 m | 3.97 m x 2.95 m |
| Main Level | Bathroom | 1.9 m | 3.75 m | 1.9 m x 3.75 m |
| Main Level | Bathroom | 2.42 m | 3.68 m | 2.42 m x 3.68 m |
| Main Level | Kitchen | 4.9 m | 2.93 m | 4.9 m x 2.93 m |
| Main Level | Bedroom | 3.95 m | 2.84 m | 3.95 m x 2.84 m |
| Upper Level | Bedroom | 3.51 m | 2.84 m | 3.51 m x 2.84 m |
| Upper Level | Bedroom | 3.61 m | 2.84 m | 3.61 m x 2.84 m |


The trademarks REALTOR®, REALTORS®, and the REALTOR® logo are controlled by The Canadian Real Estate Association (CREA) and identify real estate professionals who are members of CREA. The trademarks MLS®, Multiple Listing Service® and the associated logos are owned by The Canadian Real Estate Association (CREA) and identify the quality of services provided by real estate professionals who are members of CREA. The trademark DDF® is owned by The Canadian Real Estate Association (CREA) and identifies CREA's Data Distribution Facility (DDF®)
July 14 2026 12:22:50
Niagara Association of REALTORS®
RE/MAX Niagara Realty Ltd, Brokerage