
84 Lincoln Avenue St. Catharines, Ontario L2P 2C9

$424,900
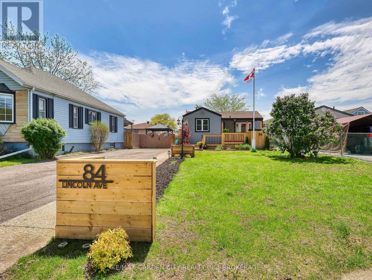
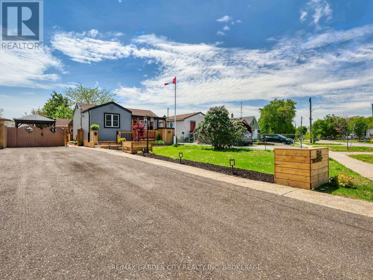
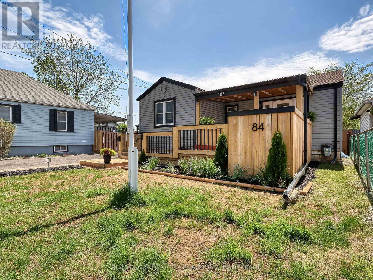
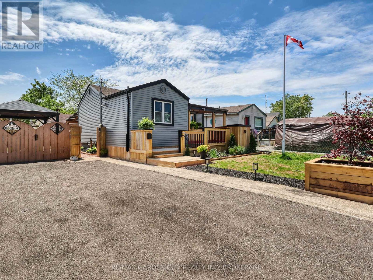
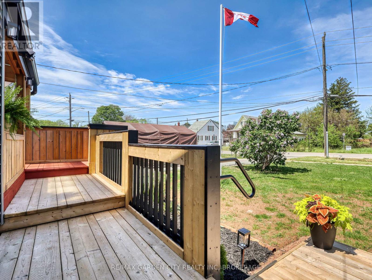
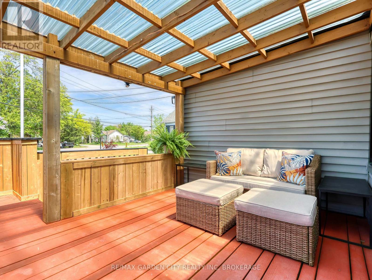
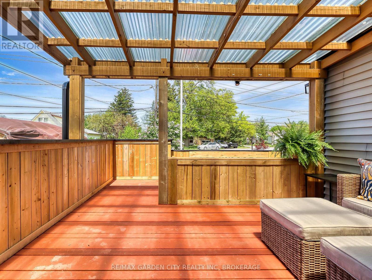
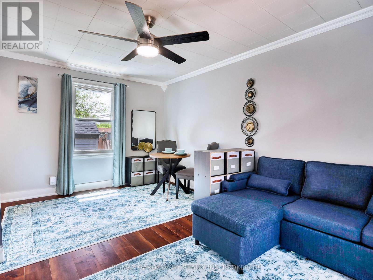
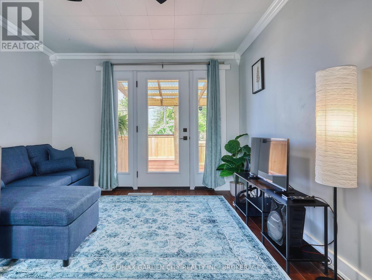
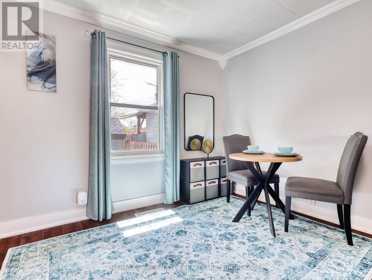
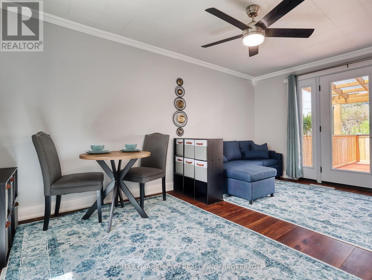
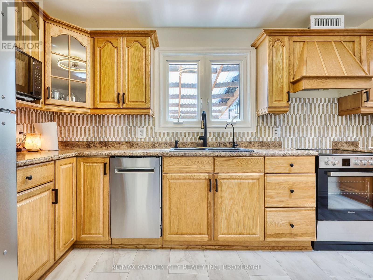
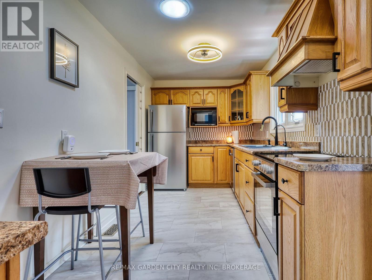
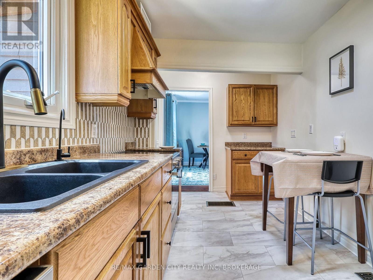
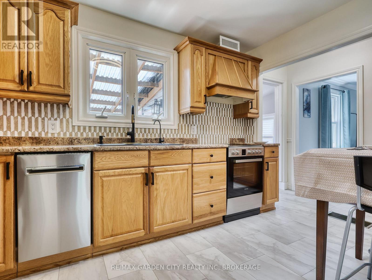
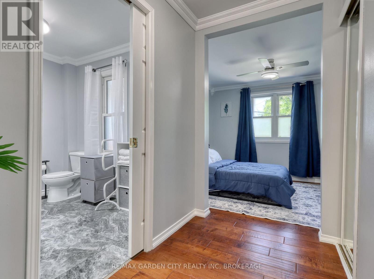
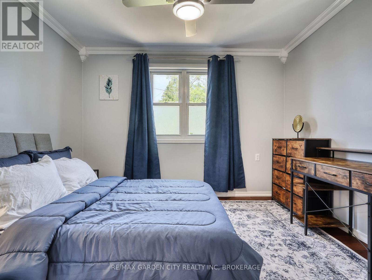
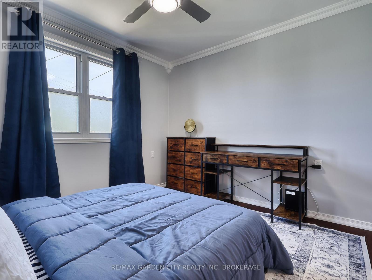
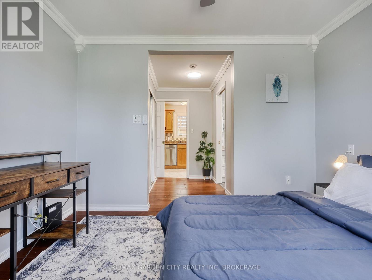
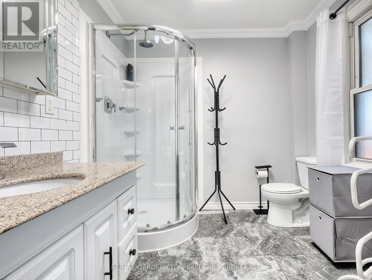
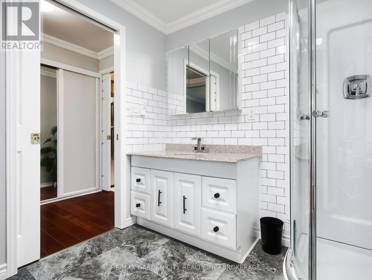
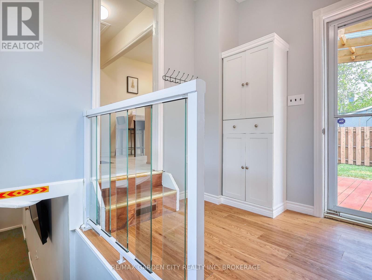
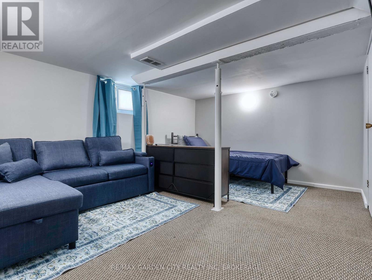
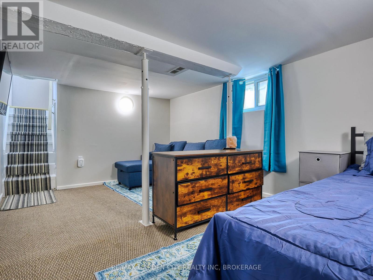
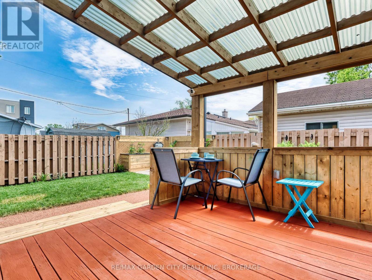
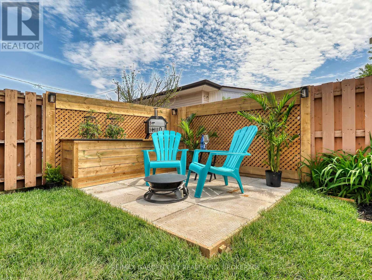
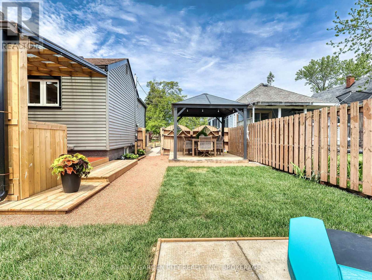
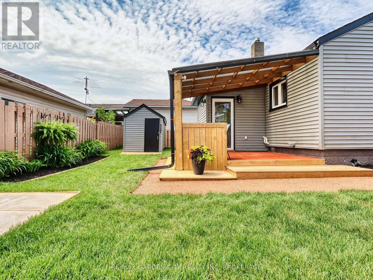
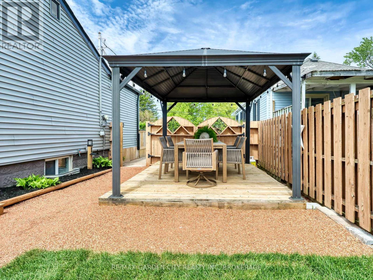
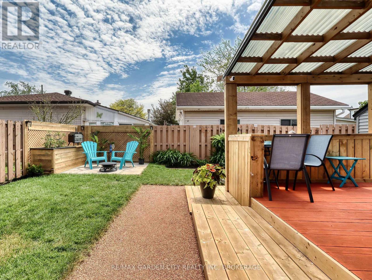
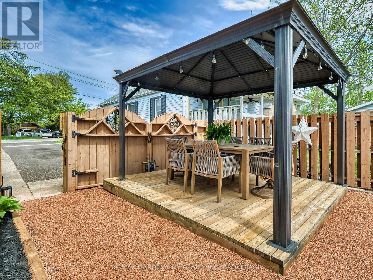
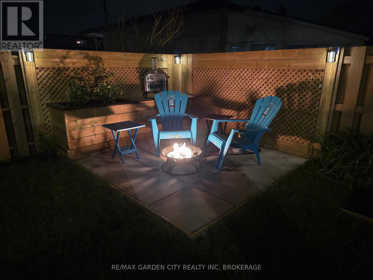
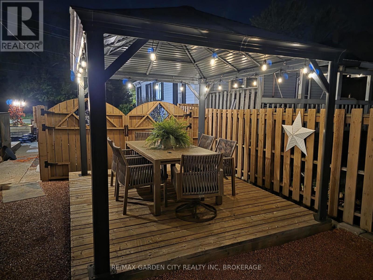
Perfect for first-time buyers, down sizers, or anyone seeking a simpler lifestyle. This charming detached home proves that great things come in small packages. Thoughtfully designed for efficient living, this cozy home offers 1 bedroom, 1 bathroom, a well designed kitchen, and a comfortable living/dining room filled with natural light. The partially finished basement provides additional flexible space for storage, hobbies, or a home office setup. Outside, you'll love the impressive outdoor living area featuring a spacious deck, pergola, fire pit area, and shed . It is an ideal space for relaxing or entertaining. Ample parking adds to the convenience of this low-maintenance property. A smart and affordable opportunity to enjoy detached home ownership with everything you need and nothing you don't. (id:38042)
84 Lincoln Avenue, St. Catharines Property Overview
| MLS® Number | X13150554 |
| Property Type | Single Family |
| Community Name | 456 - Oakdale |
| Amenities Near By | Golf Nearby, Place Of Worship, Public Transit, Schools |
| Community Features | School Bus |
| Features | Irregular Lot Size |
| Parking Space Total | 6 |
| Structure | Shed |
84 Lincoln Avenue, St. Catharines Building Features
| Bathroom Total | 1 |
| Bedrooms Above Ground | 1 |
| Bedrooms Total | 1 |
| Age | 51 To 99 Years |
| Architectural Style | Bungalow |
| Basement Development | Partially Finished |
| Basement Type | Partial (partially Finished) |
| Construction Style Attachment | Detached |
| Cooling Type | Central Air Conditioning |
| Exterior Finish | Aluminum Siding |
| Flooring Type | Hardwood |
| Foundation Type | Block |
| Heating Fuel | Natural Gas |
| Heating Type | Forced Air |
| Stories Total | 1 |
| Size Interior | 0 - 699 Ft2 |
| Type | House |
| Utility Water | Municipal Water |
84 Lincoln Avenue, St. Catharines Parking
| No Garage |
84 Lincoln Avenue, St. Catharines Land Details
| Acreage | No |
| Fence Type | Fenced Yard |
| Land Amenities | Golf Nearby, Place Of Worship, Public Transit, Schools |
| Sewer | Sanitary Sewer |
| Size Depth | 118 Ft |
| Size Frontage | 51 Ft ,9 In |
| Size Irregular | 51.8 X 118 Ft ; 47.19x 97.00 Back And Short Side |
| Size Total Text | 51.8 X 118 Ft ; 47.19x 97.00 Back And Short Side|under 1/2 Acre |
| Zoning Description | R2 |
84 Lincoln Avenue, St. Catharines Rooms
| Floor | Room Type | Length | Width | Dimensions |
|---|---|---|---|---|
| Main Level | Sunroom | 2.74 m | 2.13 m | 2.74 m x 2.13 m |
| Main Level | Living Room | 4.88 m | 3.35 m | 4.88 m x 3.35 m |
| Main Level | Kitchen | 4.88 m | 3.35 m | 4.88 m x 3.35 m |
| Main Level | Bathroom | 1.8 m | 1 m | 1.8 m x 1 m |
| Main Level | Bedroom | 3.35 m | 2.74 m | 3.35 m x 2.74 m |


The trademarks REALTOR®, REALTORS®, and the REALTOR® logo are controlled by The Canadian Real Estate Association (CREA) and identify real estate professionals who are members of CREA. The trademarks MLS®, Multiple Listing Service® and the associated logos are owned by The Canadian Real Estate Association (CREA) and identify the quality of services provided by real estate professionals who are members of CREA. The trademark DDF® is owned by The Canadian Real Estate Association (CREA) and identifies CREA's Data Distribution Facility (DDF®)
May 25 2026 11:59:12
Niagara Association of REALTORS®
RE/MAX Garden City Realty Inc, Brokerage