
81 Gartshore Drive Whitby, Ontario L1P 1N5

$1,398,800
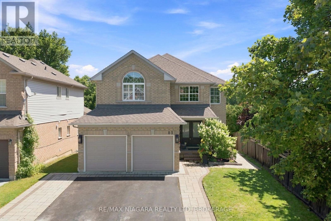
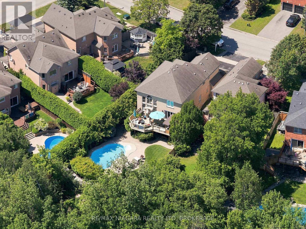
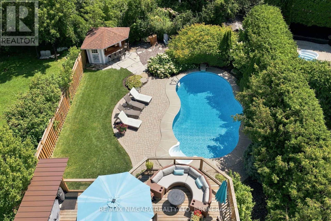
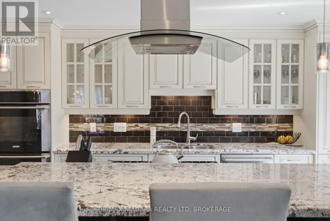
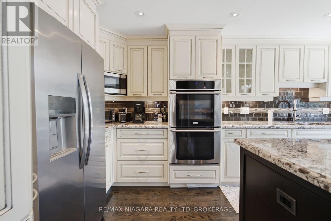
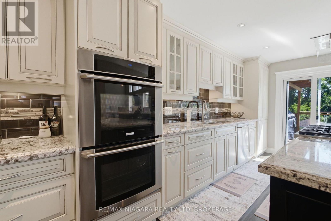
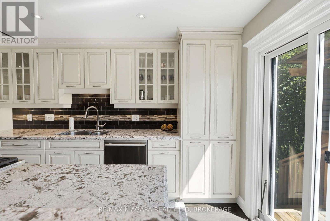
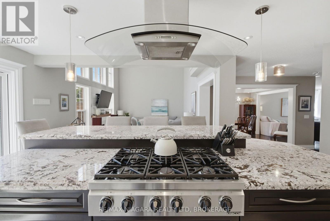
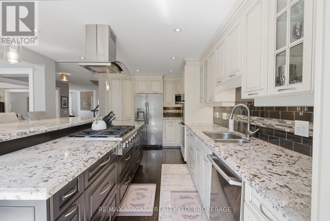
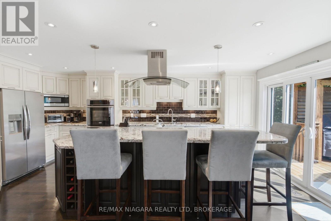
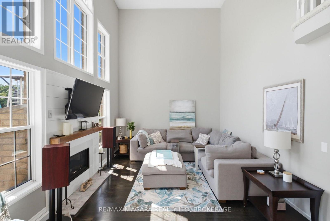
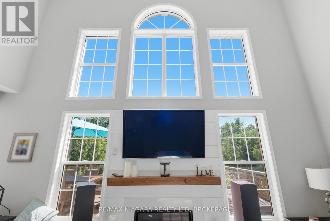
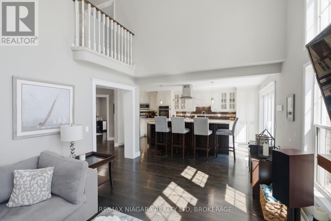
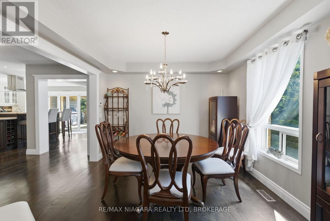
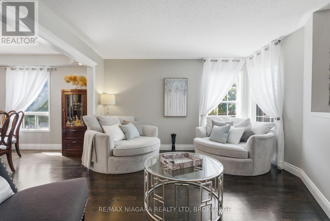
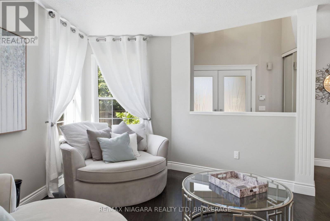
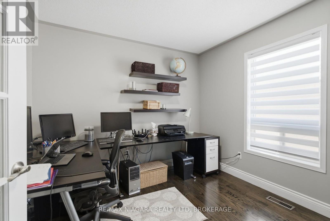
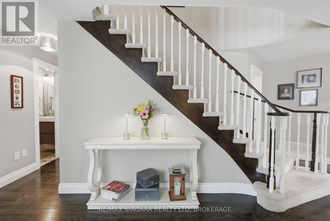
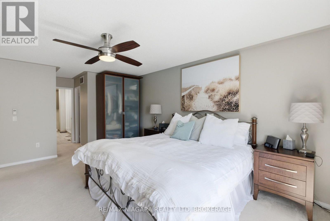
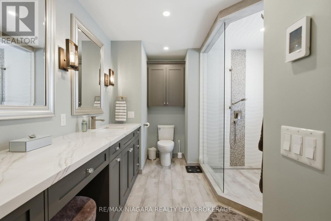
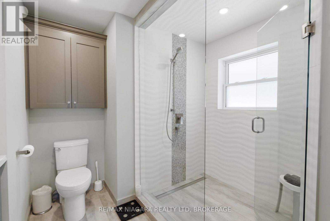
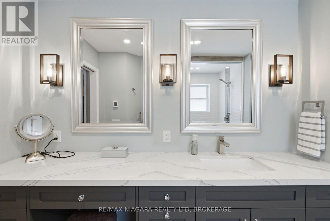
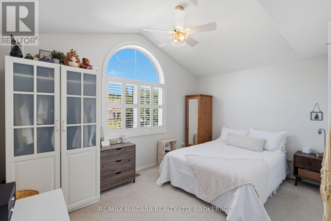
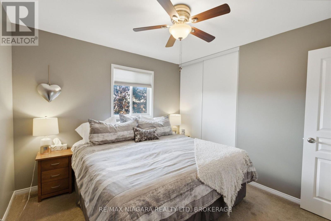
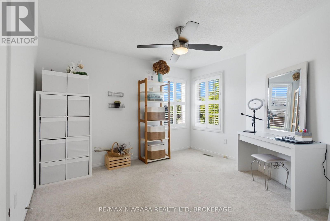
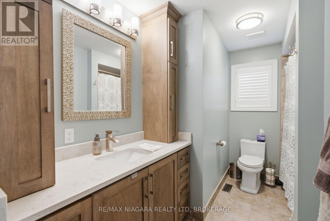
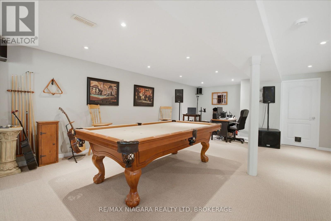
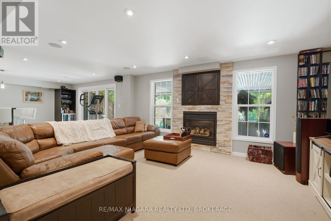
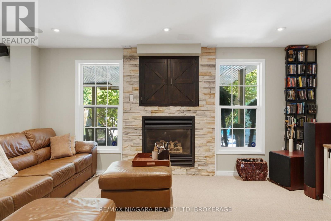
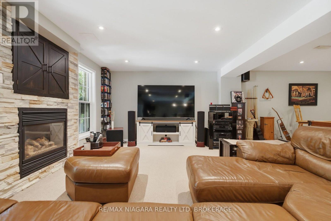
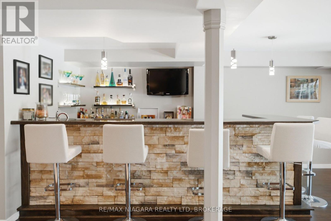
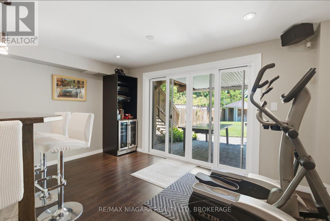
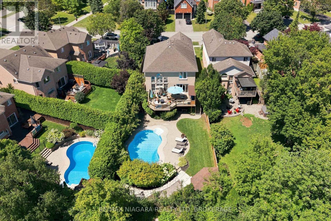
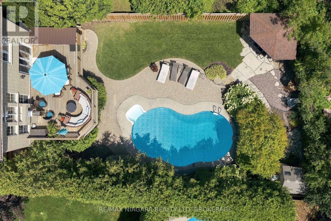
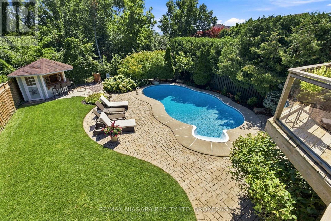
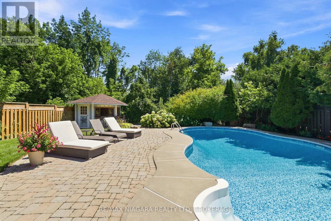
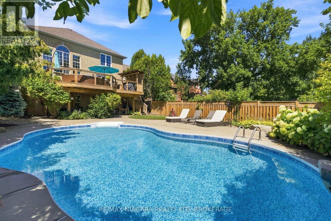
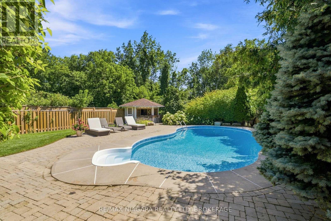
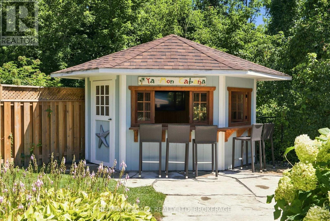
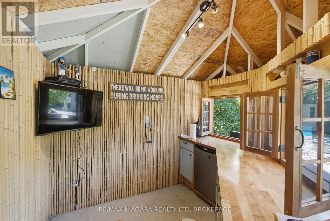
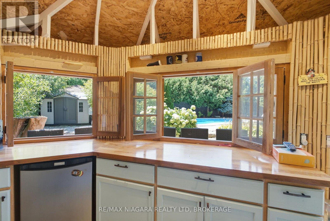
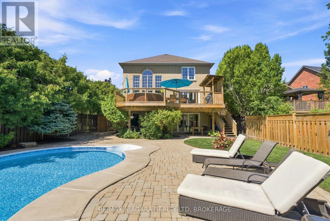
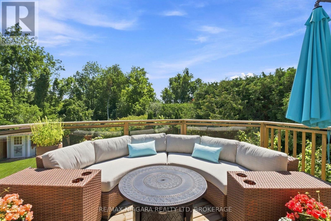
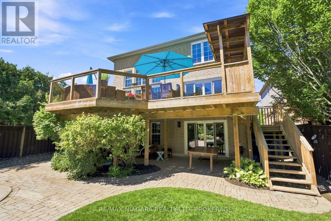
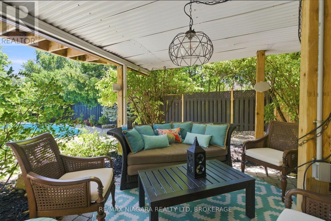
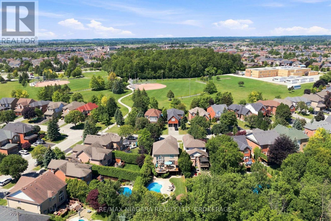
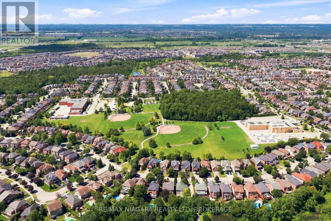
OPEN HOUSE: SAT AUG 8, 1-4PM. Welcome to this exceptional two-storey family home in one of Whitby's most sought-after neighbourhoods, where timeless elegance, functional design, and a resort-style backyard create the perfect place to call home. Offering four spacious bedrooms, a main-floor office, and beautifully appointed living spaces throughout, this meticulously maintained home is ideal for growing families and those who love to entertain. The impressive main level showcases soaring 17-ft cathedral ceilings, expansive windows that flood the home with natural light, and a stunning living room anchored by a built-in fireplace. The inviting family room flows seamlessly into the dining area, creating the perfect setting for everyday living. At the heart of the home is a chef-inspired kitchen featuring granite countertops, a large center island, premium appliances including six burner gas cooktop, double wall oven, and abundant cabinetry. Overlooking the backyard and adjoining living spaces, it's the perfect gathering place for family and friends. A graceful curved staircase leads to four generously sized bedrooms, including the luxurious primary suite with dual walk-in closets and a beautifully updated 3-piece ensuite with heated tile floors. The finished walkout basement adds exceptional living space with a spacious recreation room complete with granite wet bar, pool table, second gas fireplace, and sliding doors leading directly to the backyard. Step outside to your private backyard oasis. Surrounded by mature trees for outstanding privacy, this incredible retreat features a saltwater inground pool, spacious deck with multiple seating areas, and a charming cabana-perfect for relaxing or entertaining all summer long. Ideally located close to excellent schools, parks, community centres, shopping, restaurants, Thermea Spa Village, and everyday amenities, with convenient access to major commuter routes. A rare opportunity to live in one of Whitby's premier communities (id:38042)
81 Gartshore Drive, Whitby Open House
81 Gartshore Drive, Whitby has an upcoming open house.
1:00 pm
Ends at:4:00 pm
81 Gartshore Drive, Whitby Property Overview
| MLS® Number | E13637116 |
| Property Type | Single Family |
| Community Name | Williamsburg |
| Amenities Near By | Place Of Worship, Schools, Park |
| Equipment Type | None |
| Features | Wooded Area, Gazebo |
| Parking Space Total | 5 |
| Pool Features | Salt Water Pool |
| Pool Type | Inground Pool |
| Rental Equipment Type | None |
| Structure | Deck, Shed, Outbuilding |
81 Gartshore Drive, Whitby Building Features
| Bathroom Total | 4 |
| Bedrooms Above Ground | 4 |
| Bedrooms Total | 4 |
| Age | 16 To 30 Years |
| Amenities | Fireplace(s) |
| Appliances | Oven - Built-in, Range, Water Heater, Garage Door Opener Remote(s), Central Vacuum, Dishwasher, Dryer, Oven, Stove, Washer, Window Coverings, Refrigerator |
| Basement Development | Finished |
| Basement Features | Walk Out |
| Basement Type | Full (finished) |
| Construction Style Attachment | Detached |
| Cooling Type | Central Air Conditioning |
| Exterior Finish | Brick |
| Fire Protection | Smoke Detectors |
| Fireplace Present | Yes |
| Fireplace Total | 2 |
| Foundation Type | Concrete |
| Half Bath Total | 1 |
| Heating Fuel | Natural Gas |
| Heating Type | Forced Air |
| Stories Total | 2 |
| Size Interior | 2,500 - 3,000 Ft2 |
| Type | House |
| Utility Water | Municipal Water |
81 Gartshore Drive, Whitby Parking
| Attached Garage | |
| Garage |
81 Gartshore Drive, Whitby Land Details
| Acreage | No |
| Fence Type | Fully Fenced, Fenced Yard |
| Land Amenities | Place Of Worship, Schools, Park |
| Landscape Features | Landscaped |
| Sewer | Sanitary Sewer |
| Size Depth | 160 Ft |
| Size Frontage | 40 Ft ,4 In |
| Size Irregular | 40.4 X 160 Ft |
| Size Total Text | 40.4 X 160 Ft|under 1/2 Acre |
| Zoning Description | R2b |
81 Gartshore Drive, Whitby Rooms
| Floor | Room Type | Length | Width | Dimensions |
|---|---|---|---|---|
| Second Level | Bedroom | 3.08 m | 3.69 m | 3.08 m x 3.69 m |
| Second Level | Bathroom | 3.66 m | 3.08 m | 3.66 m x 3.08 m |
| Second Level | Bedroom 2 | 3.17 m | 3.08 m | 3.17 m x 3.08 m |
| Second Level | Bedroom 3 | 3.05 m | 4.42 m | 3.05 m x 4.42 m |
| Second Level | Primary Bedroom | 4.18 m | 7.25 m | 4.18 m x 7.25 m |
| Basement | Recreational, Games Room | 5.12 m | 11.18 m | 5.12 m x 11.18 m |
| Basement | Other | 2.26 m | 5.91 m | 2.26 m x 5.91 m |
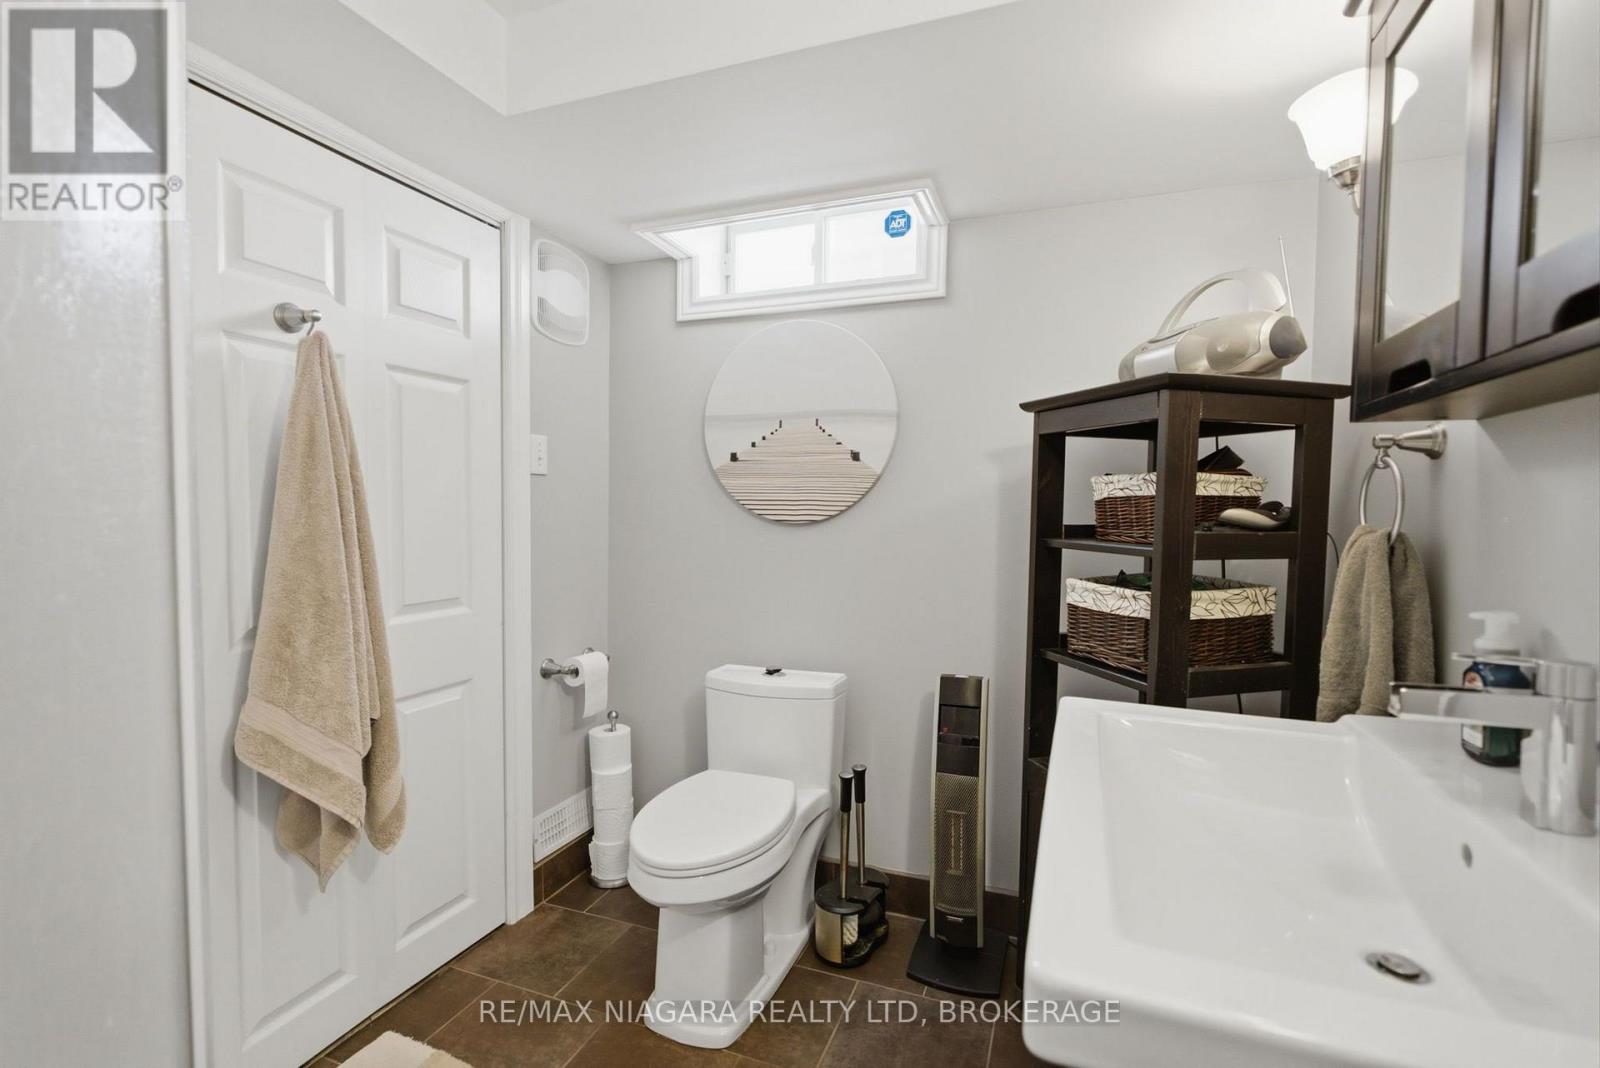
| Basement | Bathroom | 2.41 m | 2.04 m | 2.41 m x 2.04 m |
| Basement | Furnace | 5.18 m | 4.21 m | 5.18 m x 4.21 m |
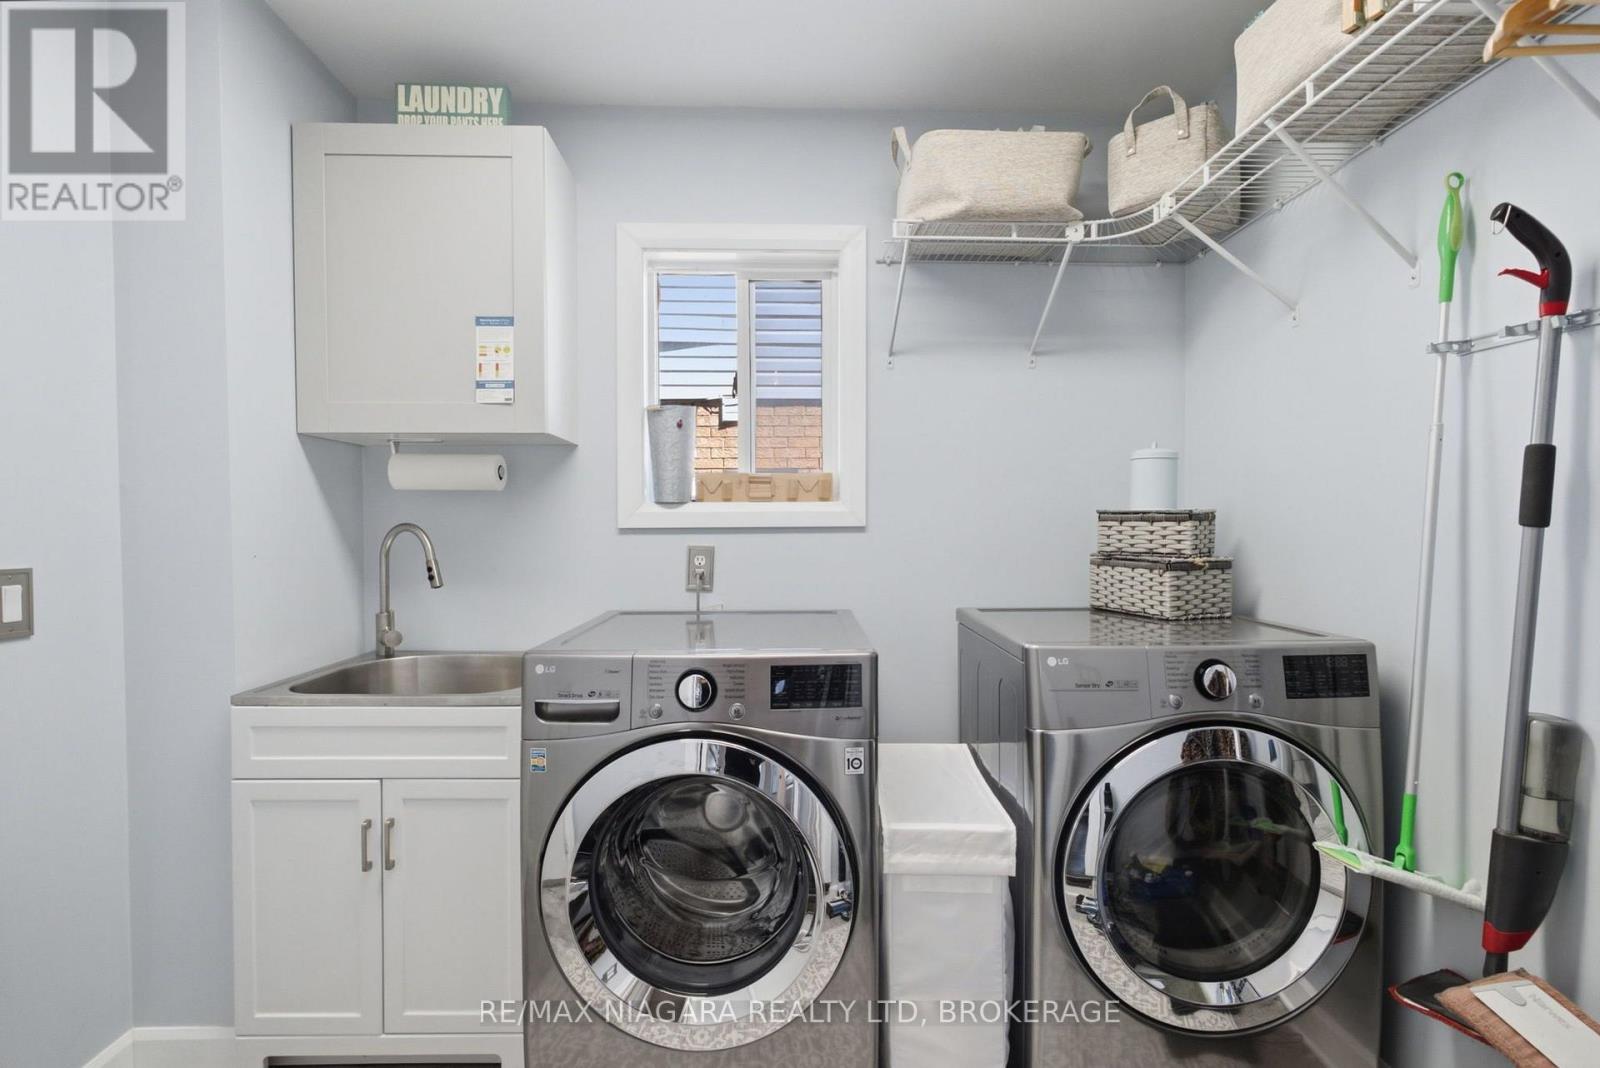
| Main Level | Laundry Room | 1.56 m | 2.68 m | 1.56 m x 2.68 m |
| Main Level | Living Room | 5.03 m | 2.96 m | 5.03 m x 2.96 m |
| Main Level | Family Room | 3.39 m | 5.43 m | 3.39 m x 5.43 m |
| Main Level | Dining Room | 3.38 m | 3.66 m | 3.38 m x 3.66 m |
| Main Level | Kitchen | 6.19 m | 3.93 m | 6.19 m x 3.93 m |
| Main Level | Office | 2.87 m | 3.17 m | 2.87 m x 3.17 m |
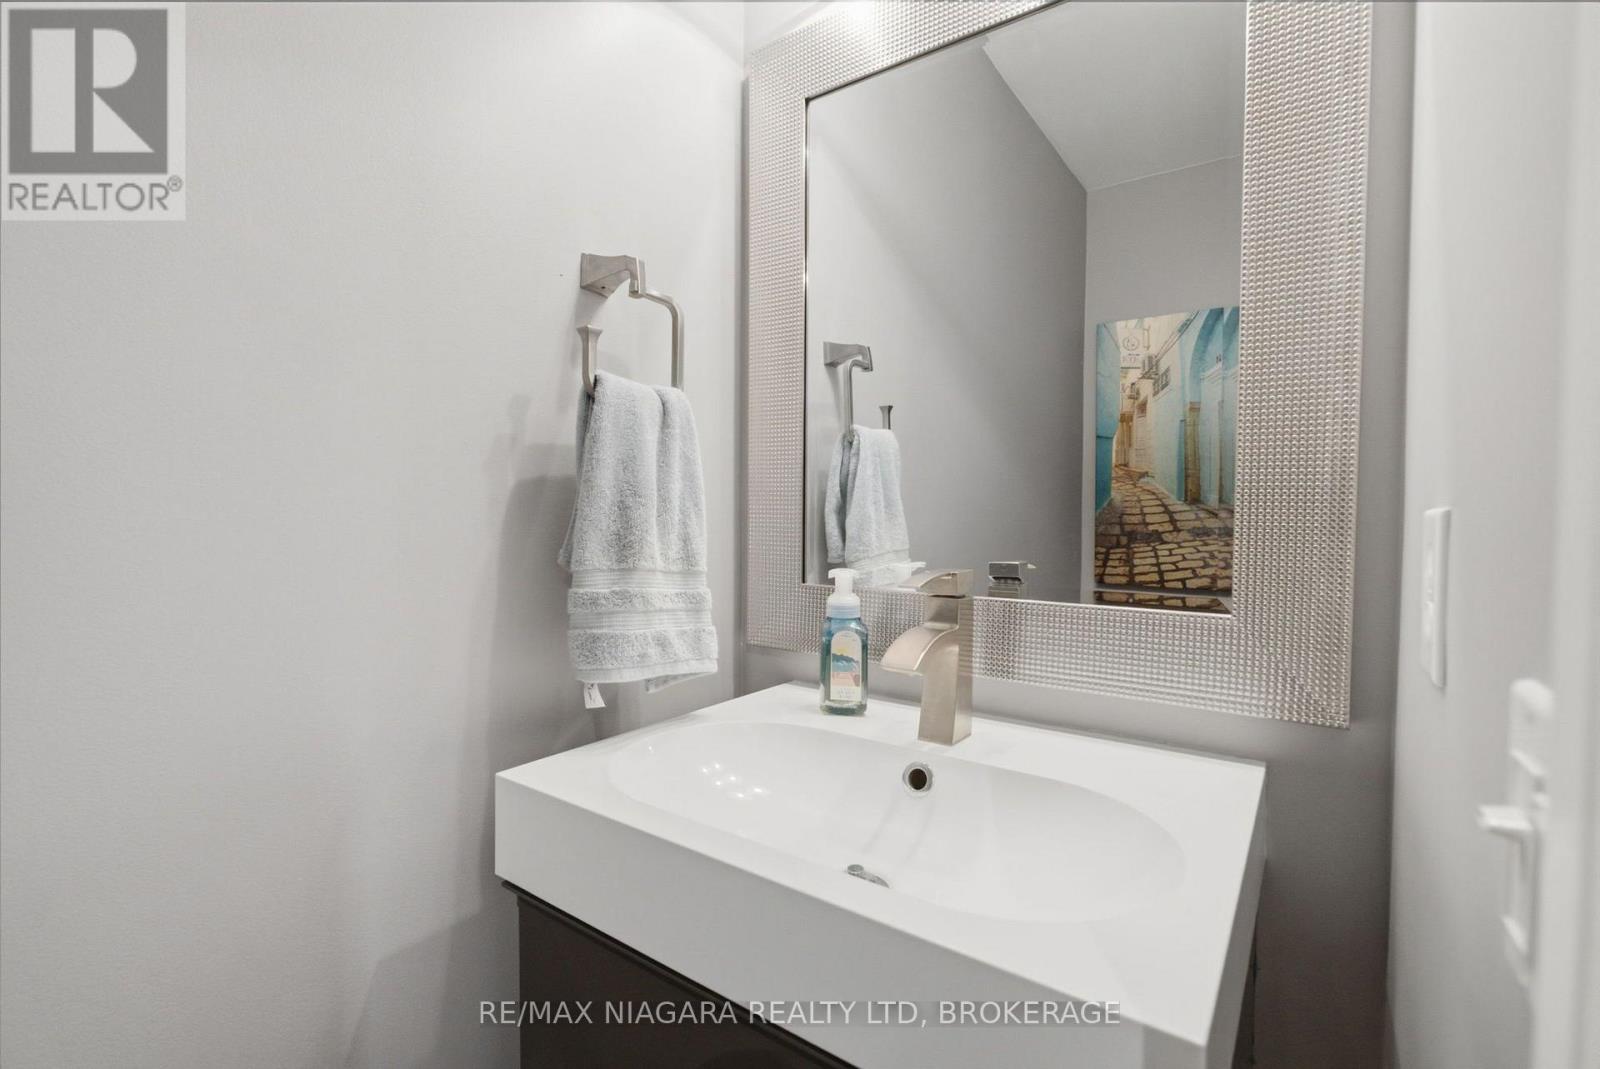
| Main Level | Partial Bathroom | 2.07 m | 0.88 m | 2.07 m x 0.88 m |


The trademarks REALTOR®, REALTORS®, and the REALTOR® logo are controlled by The Canadian Real Estate Association (CREA) and identify real estate professionals who are members of CREA. The trademarks MLS®, Multiple Listing Service® and the associated logos are owned by The Canadian Real Estate Association (CREA) and identify the quality of services provided by real estate professionals who are members of CREA. The trademark DDF® is owned by The Canadian Real Estate Association (CREA) and identifies CREA's Data Distribution Facility (DDF®)
August 05 2026 04:23:37
Niagara Association of REALTORS®
RE/MAX Niagara Realty Ltd, Brokerage