
801 - 162 Martindale Road St. Catharines, Ontario L2S 3S4

$449,000Maintenance, Heat, Electricity, Cable TV, Insurance, Water
$793.04 Monthly
Maintenance, Heat, Electricity, Cable TV, Insurance, Water
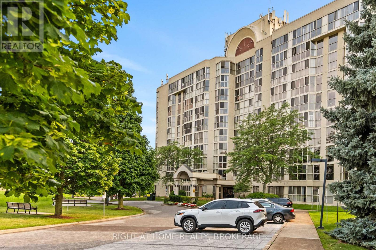
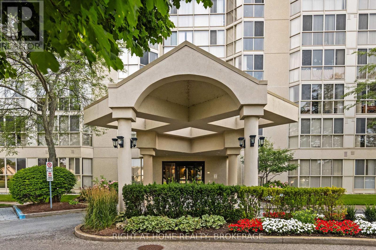
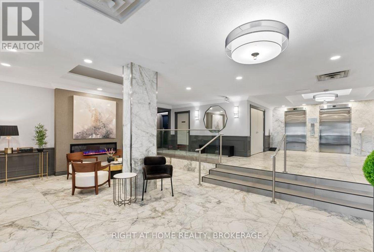
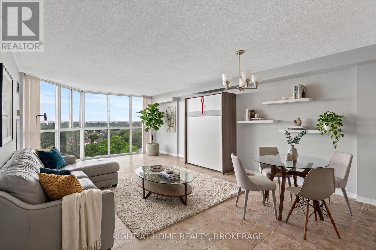
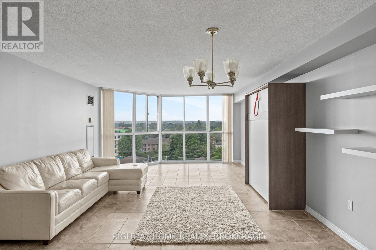
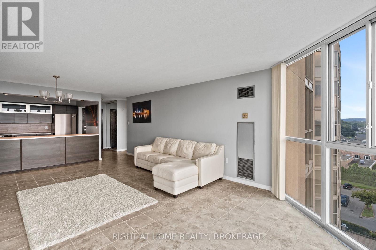
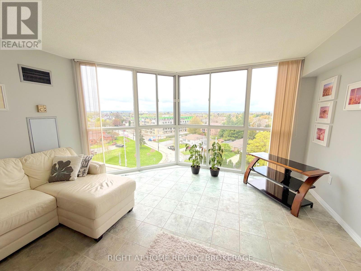
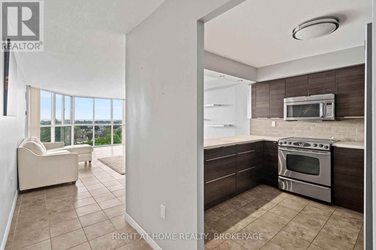
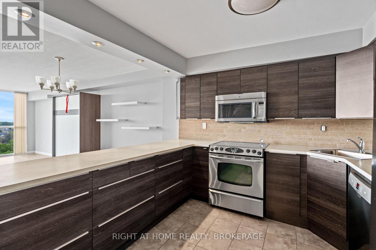
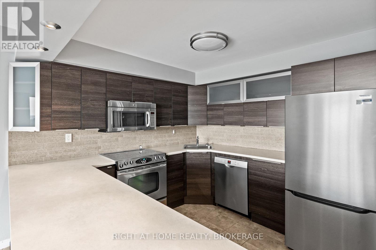
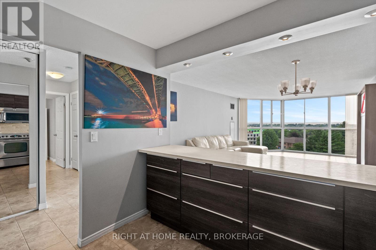
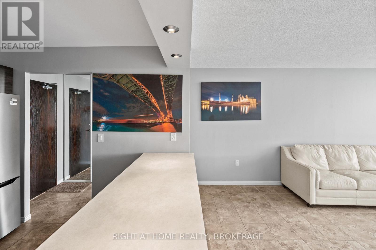
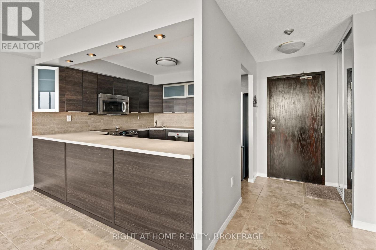
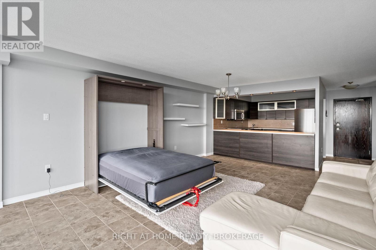
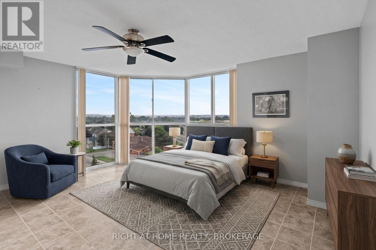
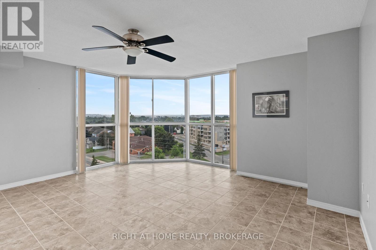
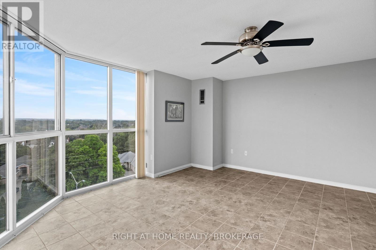
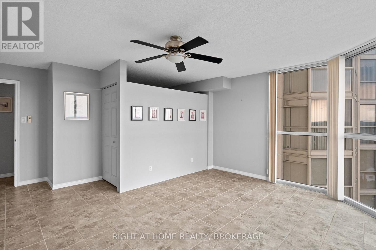
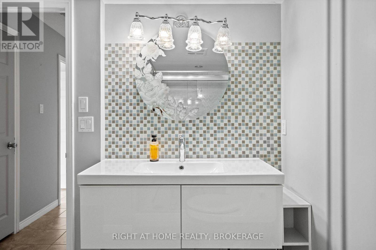
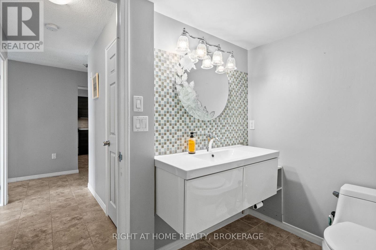
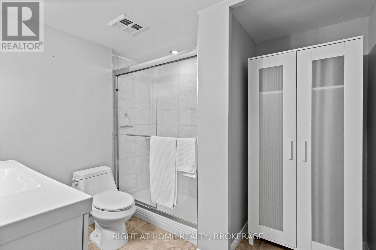
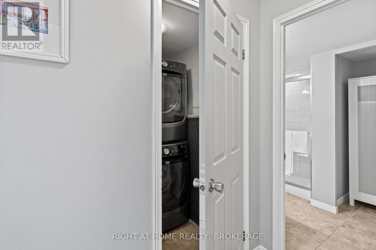
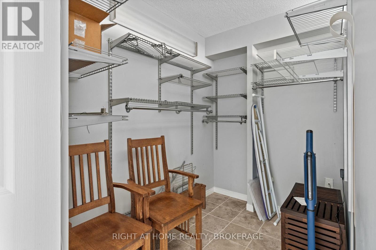
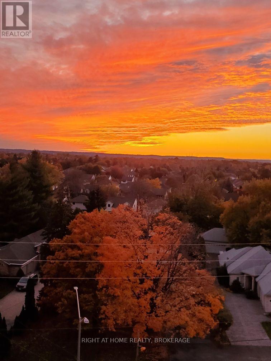
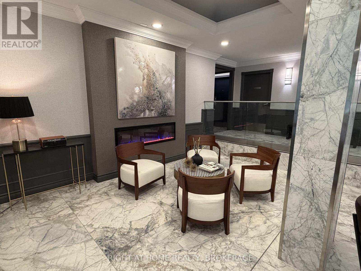
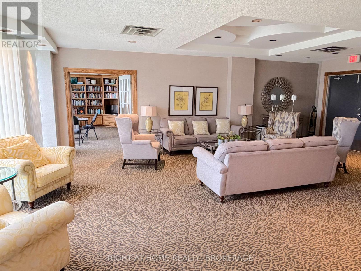
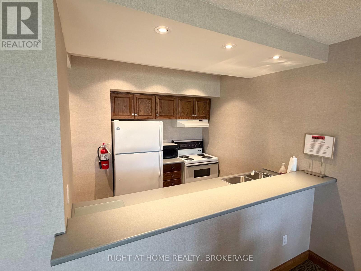
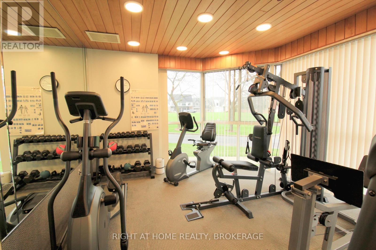
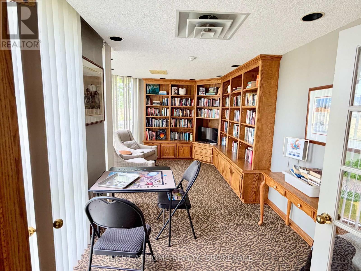
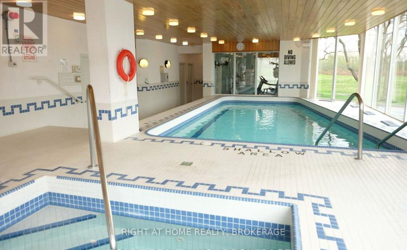
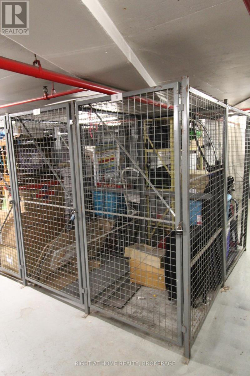
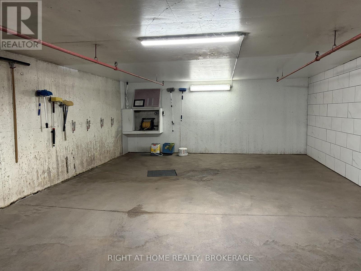
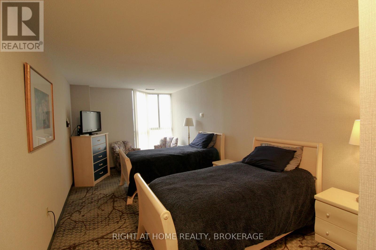
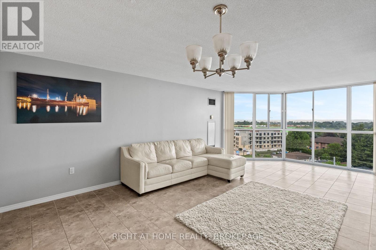
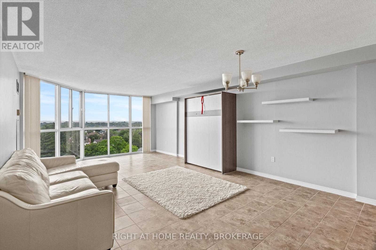
$793.04 MonthlyThe Grenadier Place, St. Catharines Premier Condominium- Absolutely Stunning 1 Bedroom,1 Bathroom 8th floor suite. This contemporary unit features wall to wall windows with Western views of spectacular sunsets. Renovated Kitchen with newer Stainless Steel Appliances, and Renovated Bathroom with large walk in glass shower. The master bedroom has large walk in closet & Wall to Wall Windows. This unit also features its own laundry room, and its own 'Owned' Large Parking space underground. There is a extra private storage space in Basement, as well as fantastic Pool, Hot tub, Sauna, Gym, Gorgeous Party room, Guest lodging, There is even a Underground Car Wash and lovely landscaping to enjoy yourself out doors. Walking distance to Fourth Ave shopping, 20 mile creek, and easy access to HWY 406 and the QEW for commuters. (id:38042)
801 - 162 Martindale Road, St. Catharines Property Overview
| MLS® Number | X13615560 |
| Property Type | Single Family |
| Community Name | 453 - Grapeview |
| Amenities Near By | Public Transit, Place Of Worship |
| Community Features | Pets Allowed With Restrictions |
| Features | Conservation/green Belt, Elevator, Carpet Free, In Suite Laundry, Guest Suite |
| Parking Space Total | 1 |
| Pool Type | Indoor Pool |
| View Type | View, City View |
801 - 162 Martindale Road, St. Catharines Building Features
| Bathroom Total | 1 |
| Bedrooms Above Ground | 1 |
| Bedrooms Below Ground | 1 |
| Bedrooms Total | 2 |
| Age | 31 To 50 Years |
| Amenities | Car Wash, Exercise Centre, Party Room, Storage - Locker |
| Appliances | Hot Tub, Intercom, Dishwasher, Dryer, Stove, Washer, Refrigerator |
| Basement Type | None |
| Cooling Type | Wall Unit |
| Exterior Finish | Stucco |
| Fire Protection | Controlled Entry, Alarm System, Security System |
| Foundation Type | Poured Concrete |
| Heating Fuel | Natural Gas |
| Heating Type | Forced Air |
| Size Interior | 800 - 899 Ft2 |
| Type | Apartment |
801 - 162 Martindale Road, St. Catharines Parking
| Underground | |
| Garage |
801 - 162 Martindale Road, St. Catharines Land Details
| Acreage | No |
| Land Amenities | Public Transit, Place Of Worship |
| Landscape Features | Lawn Sprinkler |
| Zoning Description | G |
801 - 162 Martindale Road, St. Catharines Rooms
| Floor | Room Type | Length | Width | Dimensions |
|---|---|---|---|---|
| Main Level | Living Room | 7.07 m | 4.41 m | 7.07 m x 4.41 m |
| Main Level | Bedroom | 3.09 m | 3.04 m | 3.09 m x 3.04 m |
| Main Level | Kitchen | 3.04 m | 3.04 m | 3.04 m x 3.04 m |
| Main Level | Laundry Room | 1.67 m | 1.52 m | 1.67 m x 1.52 m |
| Main Level | Other | 2.43 m | 1.67 m | 2.43 m x 1.67 m |


The trademarks REALTOR®, REALTORS®, and the REALTOR® logo are controlled by The Canadian Real Estate Association (CREA) and identify real estate professionals who are members of CREA. The trademarks MLS®, Multiple Listing Service® and the associated logos are owned by The Canadian Real Estate Association (CREA) and identify the quality of services provided by real estate professionals who are members of CREA. The trademark DDF® is owned by The Canadian Real Estate Association (CREA) and identifies CREA's Data Distribution Facility (DDF®)
July 30 2026 11:53:44
Niagara Association of REALTORS®
Right At Home Realty, Brokerage