
8 Champa Drive St. Catharines, Ontario L2M 3K2

$579,900
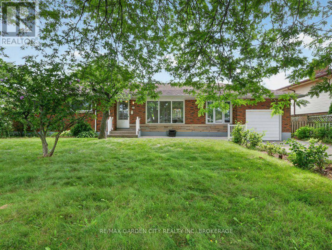
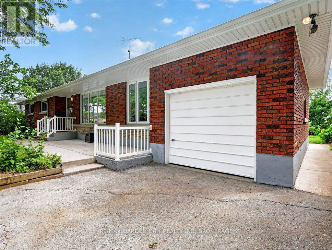
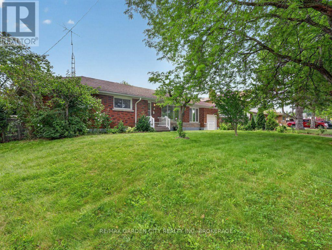
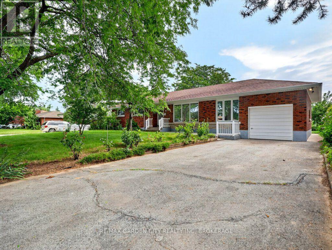
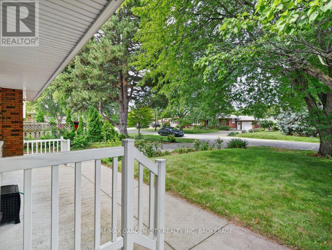
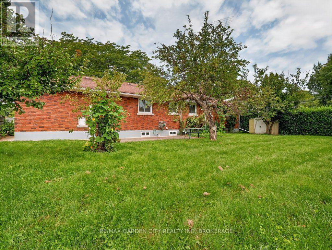
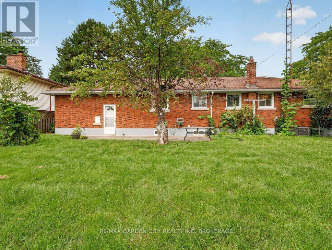
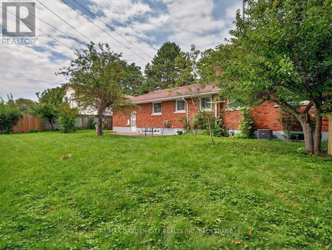
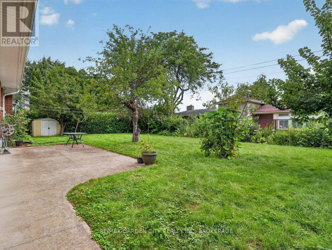
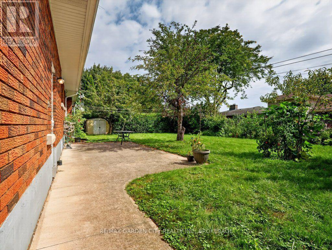
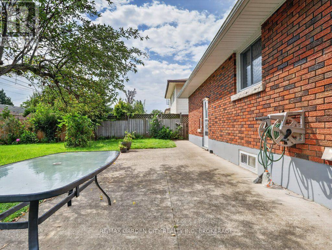
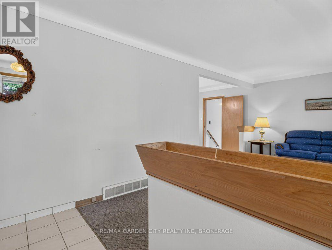
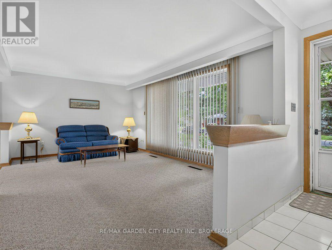
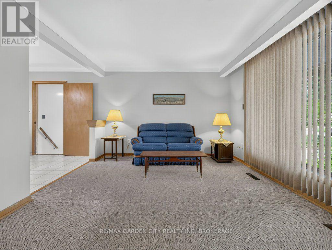
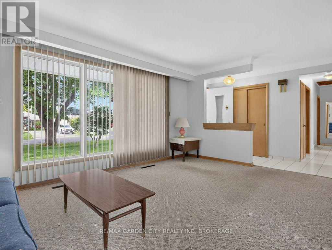
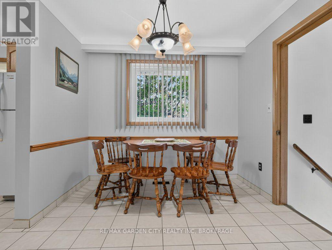
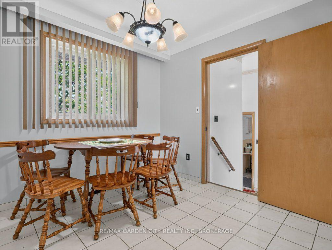
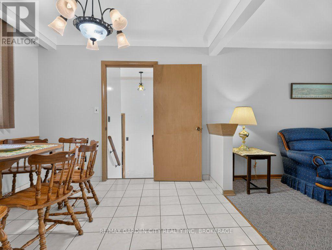
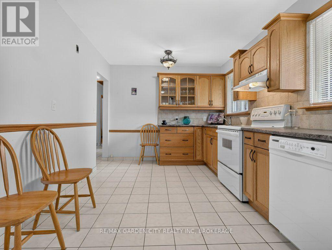
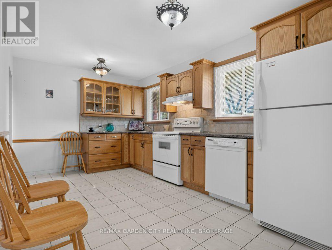
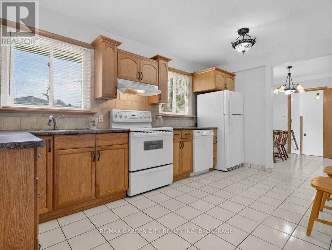
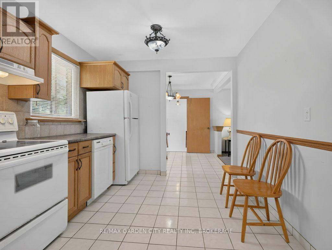
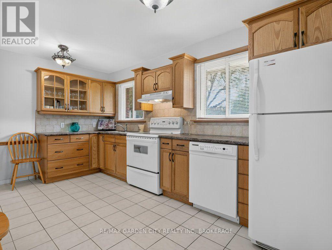
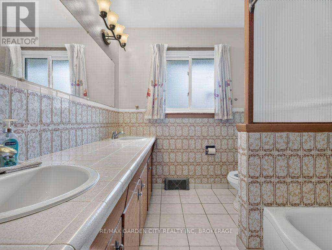
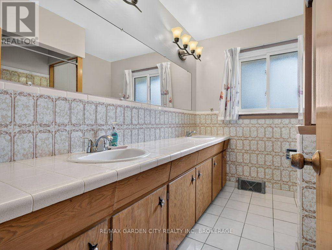
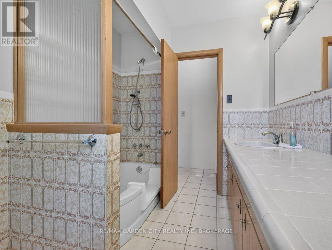
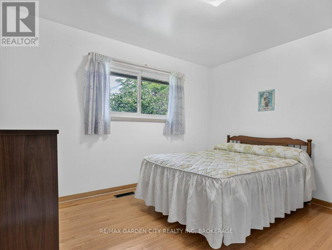
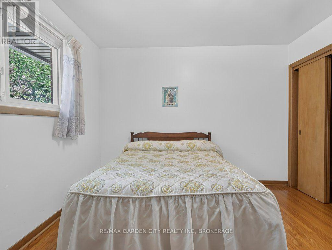
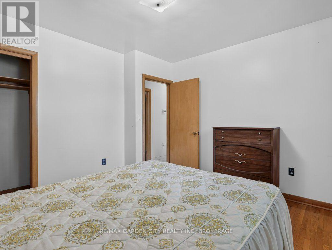
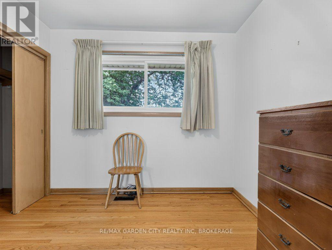
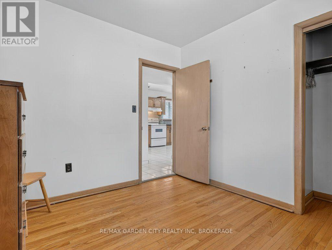
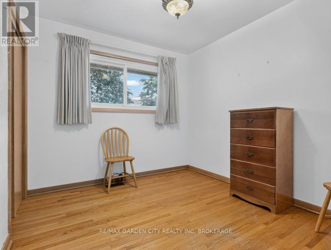
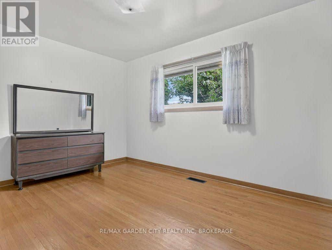
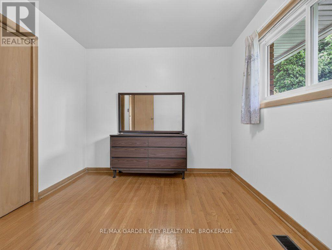
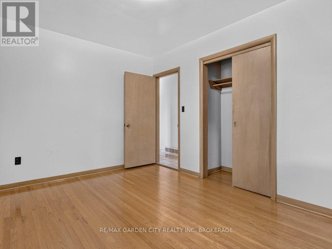
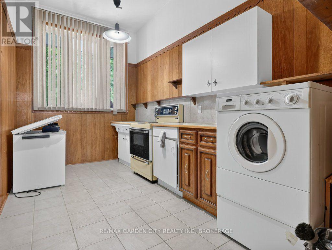
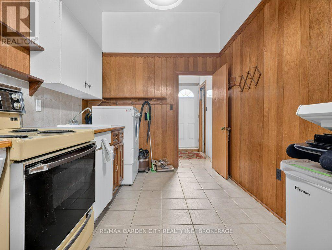
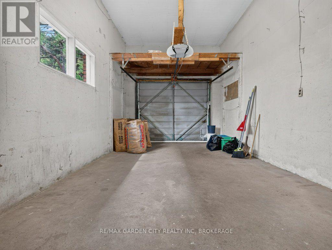
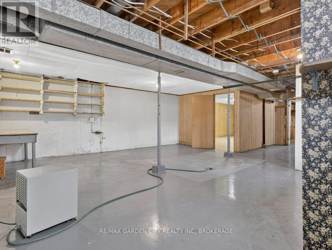
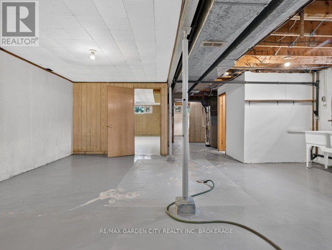
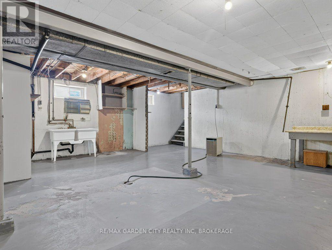
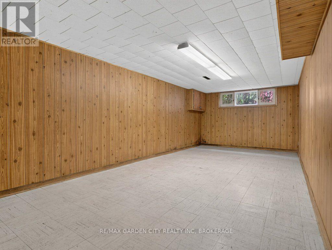
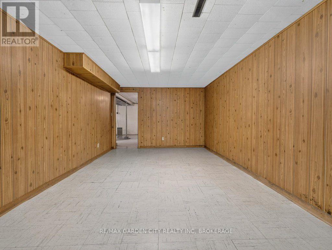
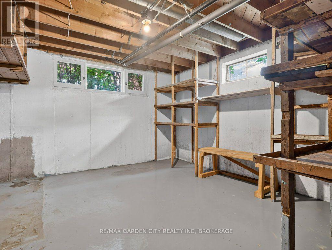
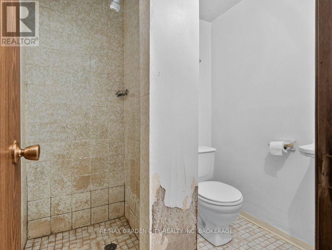
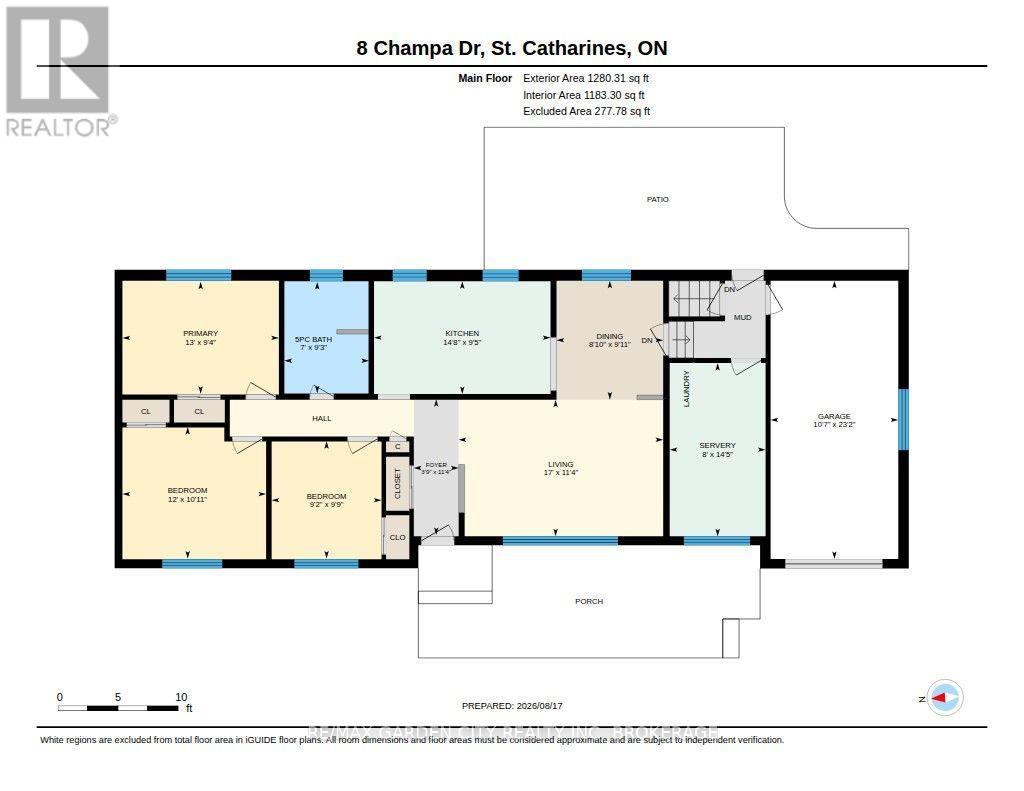
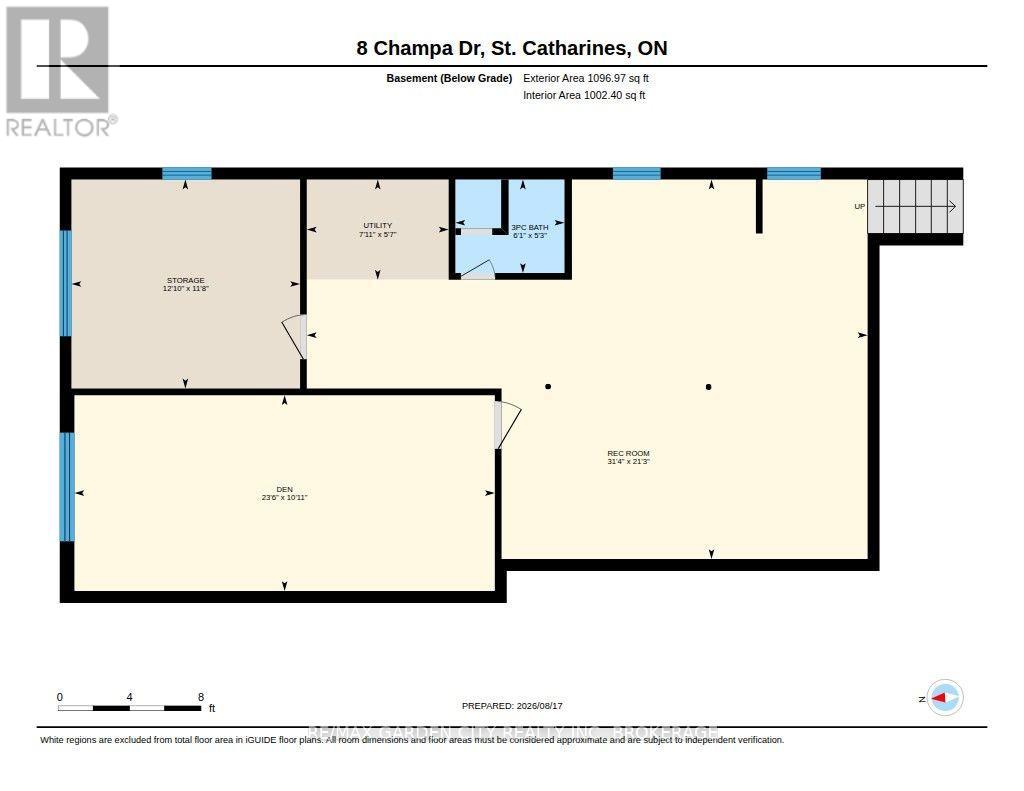
Welcome to 8 Champa Drive. This well-kept brick bungalow with great bones is located in one of the most desirable North End St. Catharines neighborhoods. 8 Champa Drive offers 3 Bedrooms, 2 bathrooms and a partially finished basement with plenty of space to grow. The single attached garage with double driveway provides plenty of room for vehicles. In addition, an "extra" space between the garage and main floor, currently acting as a secondary eat-in kitchenette plus laundry, ads to the uniqueness of this bungalow. Make this space yours with whatever you can imagine. Must see! Book your showing today. (id:38042)
8 Champa Drive, St. Catharines Open House
8 Champa Drive, St. Catharines has an upcoming open house.
2:00 pm
Ends at:4:00 pm
2:00 pm
Ends at:4:00 pm
8 Champa Drive, St. Catharines Property Overview
| MLS® Number | X13685726 |
| Property Type | Single Family |
| Community Name | 442 - Vine/Linwell |
| Equipment Type | Water Heater |
| Parking Space Total | 5 |
| Rental Equipment Type | Water Heater |
8 Champa Drive, St. Catharines Building Features
| Bathroom Total | 2 |
| Bedrooms Above Ground | 3 |
| Bedrooms Total | 3 |
| Appliances | Water Heater, Blinds, Dishwasher, Stove, Washer, Window Coverings, Refrigerator |
| Architectural Style | Bungalow |
| Basement Development | Partially Finished |
| Basement Type | Full (partially Finished) |
| Construction Style Attachment | Detached |
| Cooling Type | Central Air Conditioning |
| Exterior Finish | Brick |
| Foundation Type | Poured Concrete |
| Heating Fuel | Natural Gas |
| Heating Type | Forced Air |
| Stories Total | 1 |
| Size Interior | 1,100 - 1,500 Ft2 |
| Type | House |
| Utility Water | Municipal Water |
8 Champa Drive, St. Catharines Parking
| Attached Garage | |
| Garage |
8 Champa Drive, St. Catharines Land Details
| Acreage | No |
| Sewer | Sanitary Sewer |
| Size Depth | 105 Ft ,8 In |
| Size Frontage | 75 Ft |
| Size Irregular | 75 X 105.7 Ft |
| Size Total Text | 75 X 105.7 Ft |
| Zoning Description | R1 |
8 Champa Drive, St. Catharines Rooms
| Floor | Room Type | Length | Width | Dimensions |
|---|---|---|---|---|
| Lower Level | Utility Room | 2.42 m | 1.71 m | 2.42 m x 1.71 m |
| Lower Level | Den | 7.17 m | 3.34 m | 7.17 m x 3.34 m |
| Lower Level | Other | 3.9 m | 3.56 m | 3.9 m x 3.56 m |
| Lower Level | Bathroom | 1.86 m | 1.59 m | 1.86 m x 1.59 m |
| Lower Level | Recreational, Games Room | 9.56 m | 6.47 m | 9.56 m x 6.47 m |
| Main Level | Primary Bedroom | 3.97 m | 2.85 m | 3.97 m x 2.85 m |
| Main Level | Bedroom 2 | 3.65 m | 3.34 m | 3.65 m x 3.34 m |
| Main Level | Bedroom 3 | 2.79 m | 2.98 m | 2.79 m x 2.98 m |
| Main Level | Bathroom | 2.15 m | 2.83 m | 2.15 m x 2.83 m |
| Main Level | Living Room | 5.19 m | 3.47 m | 5.19 m x 3.47 m |
| Main Level | Dining Room | 2.71 m | 3.02 m | 2.71 m x 3.02 m |
| Main Level | Kitchen | 4.48 m | 2.86 m | 4.48 m x 2.86 m |
| In Between | Other | 2.43 m | 4.39 m | 2.43 m x 4.39 m |


The trademarks REALTOR®, REALTORS®, and the REALTOR® logo are controlled by The Canadian Real Estate Association (CREA) and identify real estate professionals who are members of CREA. The trademarks MLS®, Multiple Listing Service® and the associated logos are owned by The Canadian Real Estate Association (CREA) and identify the quality of services provided by real estate professionals who are members of CREA. The trademark DDF® is owned by The Canadian Real Estate Association (CREA) and identifies CREA's Data Distribution Facility (DDF®)
August 19 2026 07:24:23
Niagara Association of REALTORS®
RE/MAX Garden City Realty Inc, Brokerage