
7819 Pender Street Niagara Falls, Ontario L2G 0H3

$1,299,999
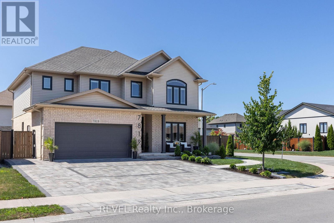
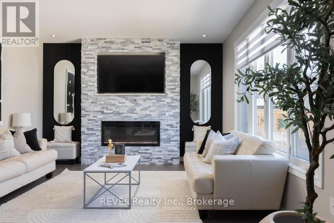
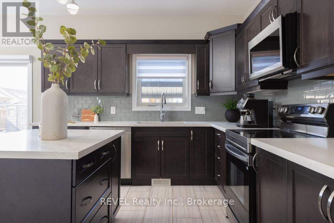
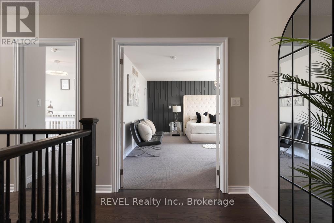
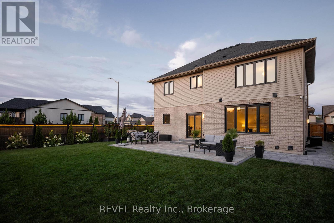
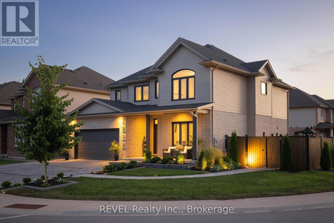
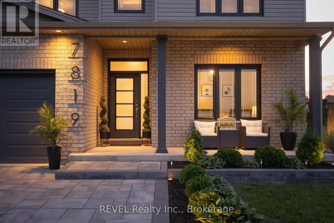
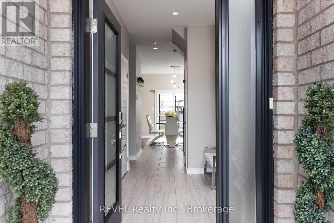
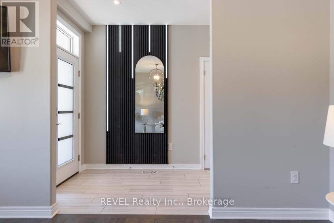
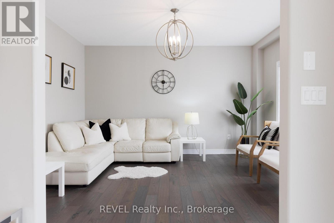
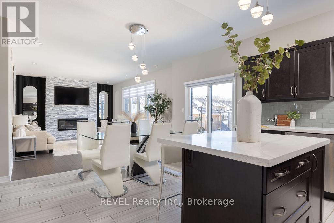
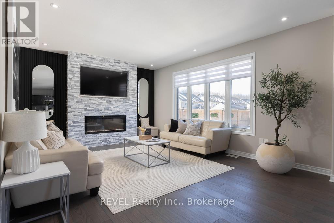
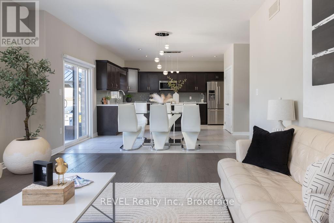
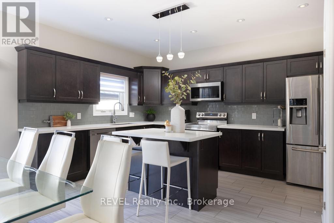
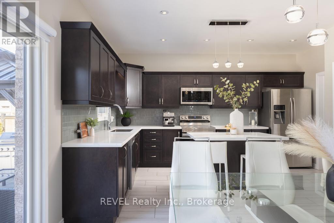
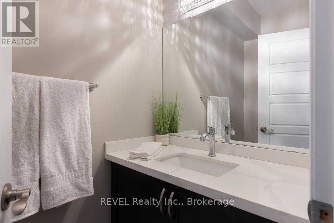
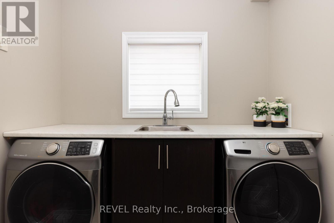
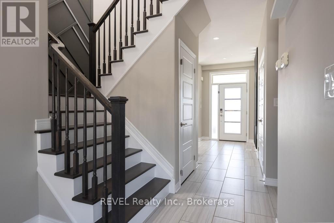
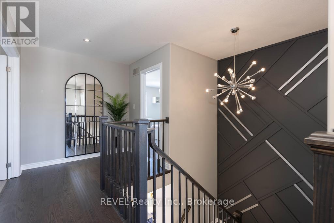
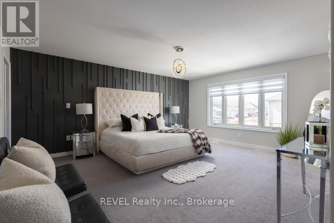
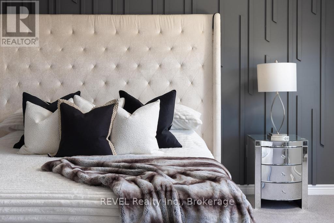
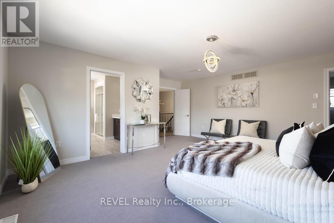
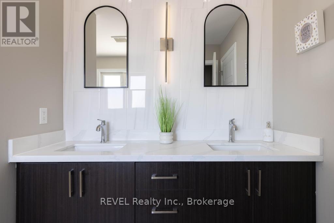
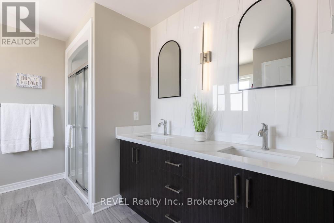
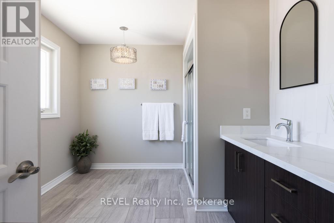
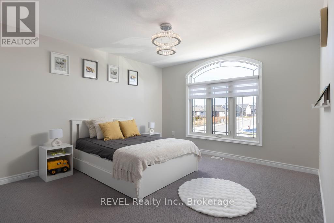
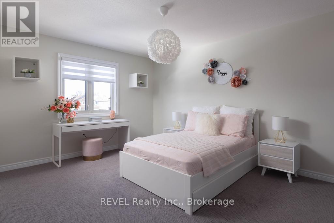
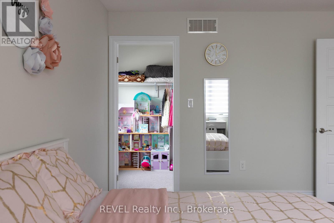
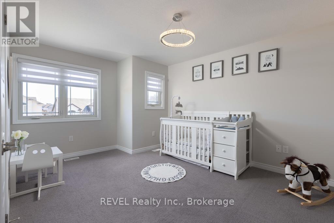
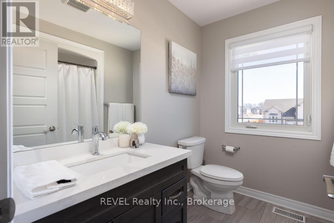
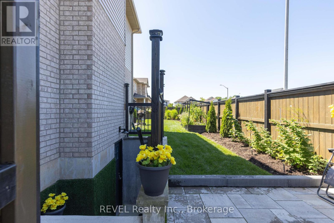
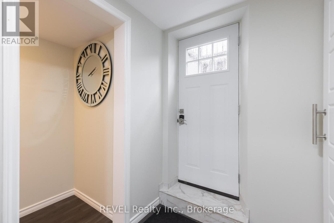
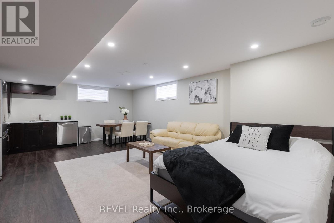
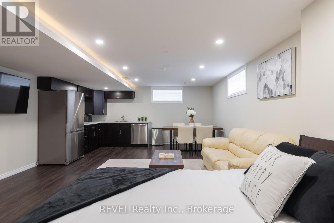
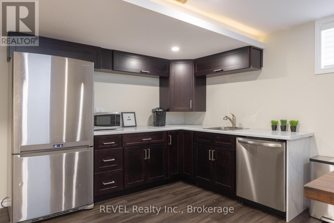
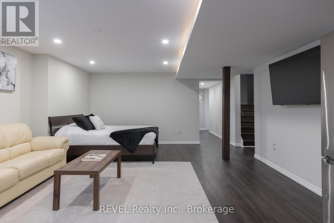
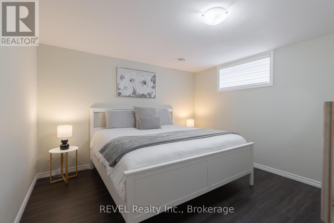
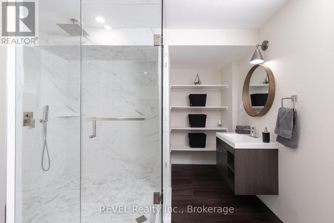
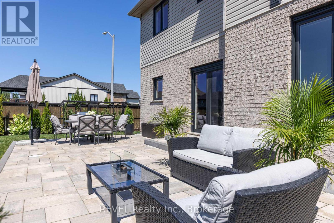
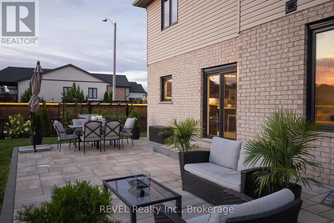
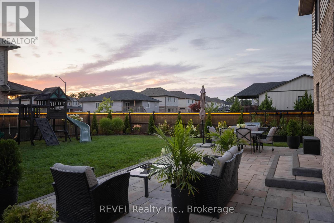
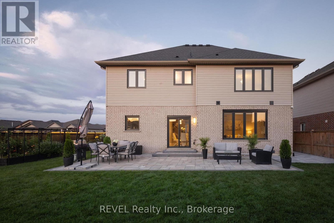
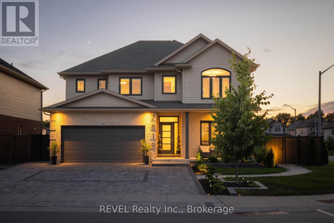
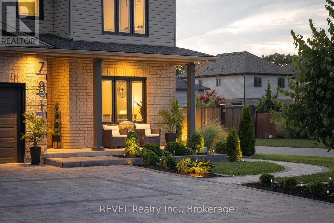
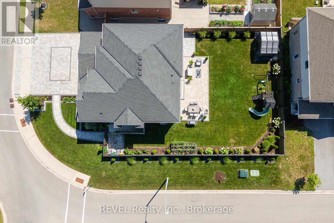
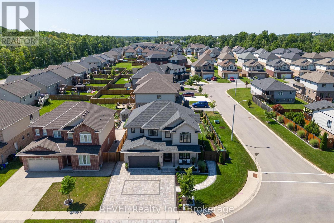
Welcome to this exceptional custom built home on a premium corner lot in one of Niagara Falls' most desirable family neighbourhoods. Offering outstanding curb appeal with professional landscaping, custom interlocking stone, and a covered front porch, this home blends quality craftsmanship with modern design. The property's zoning also permits an owner occupied short term rental, offering an excellent opportunity for supplemental income. The bright open concept main floor features 9 ft ceilings, engineered hardwood flooring, abundant natural light, and custom feature walls. The spacious eat in kitchen showcases new quartz countertops, a walk in pantry, and overlooks the inviting family room with a floor to ceiling stone fireplace. A second living room offers flexibility as a home office, formal sitting area, or playroom, while the main floor laundry and powder room add everyday convenience. Step outside to a beautifully landscaped backyard with over 700 sq ft of interlocking stone patio, perfect for entertaining or relaxing. Upstairs, the spacious primary suite features a large walk in closet and stylish ensuite with quartz countertops and an oversized glass shower. Three additional generous bedrooms and a full bathroom provide plenty of space for a growing family. The professionally finished basement offers over 1,000 sq ft of additional living space with a separate walk out entrance, making it ideal for multigenerational living, an in law suite, or owner occupied short term rental potential. Complete with luxury vinyl plank flooring, a large bedroom, oversized glass shower, walk in linen closet, cold room, dedicated laundry, and excellent storage. Close to excellent schools, parks, trails, golf, shopping, dining, and everyday amenities, this move in ready home offers the space, flexibility, and lifestyle today's buyers are searching for. (id:38042)
7819 Pender Street, Niagara Falls Property Overview
| MLS® Number | X13611454 |
| Property Type | Single Family |
| Community Name | 220 - Oldfield |
| Amenities Near By | Hospital, Park, Place Of Worship, Public Transit |
| Community Features | Community Centre |
| Equipment Type | Water Heater |
| Features | Gazebo, In-law Suite |
| Parking Space Total | 5 |
| Rental Equipment Type | Water Heater |
| Structure | Shed |
7819 Pender Street, Niagara Falls Building Features
| Bathroom Total | 4 |
| Bedrooms Above Ground | 4 |
| Bedrooms Below Ground | 1 |
| Bedrooms Total | 5 |
| Age | 6 To 15 Years |
| Appliances | Garage Door Opener Remote(s), Dishwasher, Dryer, Microwave, Stove, Washer, Refrigerator |
| Basement Development | Finished |
| Basement Features | Apartment In Basement, Separate Entrance, Walk-up |
| Basement Type | N/a, N/a (finished), N/a, N/a, Full |
| Construction Style Attachment | Detached |
| Cooling Type | Central Air Conditioning, Air Exchanger |
| Exterior Finish | Brick, Vinyl Siding |
| Fireplace Present | Yes |
| Fireplace Total | 1 |
| Foundation Type | Poured Concrete |
| Half Bath Total | 1 |
| Heating Fuel | Electric |
| Heating Type | Forced Air |
| Stories Total | 2 |
| Size Interior | 2,500 - 3,000 Ft2 |
| Type | House |
| Utility Water | Municipal Water |
7819 Pender Street, Niagara Falls Parking
| Attached Garage | |
| Garage |
7819 Pender Street, Niagara Falls Land Details
| Acreage | No |
| Fence Type | Fenced Yard |
| Land Amenities | Hospital, Park, Place Of Worship, Public Transit |
| Landscape Features | Landscaped |
| Sewer | Sanitary Sewer |
| Size Depth | 115 Ft |
| Size Frontage | 74 Ft ,6 In |
| Size Irregular | 74.5 X 115 Ft |
| Size Total Text | 74.5 X 115 Ft |
| Zoning Description | R1e |
7819 Pender Street, Niagara Falls Rooms
| Floor | Room Type | Length | Width | Dimensions |
|---|---|---|---|---|
| Second Level | Bedroom 4 | 3.72 m | 3.35 m | 3.72 m x 3.35 m |
| Second Level | Bathroom | Measurements not available | ||
| Second Level | Primary Bedroom | 5.21 m | 4.54 m | 5.21 m x 4.54 m |
| Second Level | Bathroom | Measurements not available | ||
| Second Level | Bedroom 2 | 4.72 m | 3.44 m | 4.72 m x 3.44 m |
| Second Level | Bedroom 3 | 3.9 m | 3.66 m | 3.9 m x 3.66 m |
| Basement | Kitchen | 4.78 m | 7.38 m | 4.78 m x 7.38 m |
| Basement | Bedroom | 3.6 m | 3.35 m | 3.6 m x 3.35 m |
| Basement | Foyer | Measurements not available | ||
| Basement | Bathroom | Measurements not available | ||
| Basement | Other | 1.3 m | 3.02 m | 1.3 m x 3.02 m |
| Basement | Cold Room | Measurements not available | ||
| Basement | Utility Room | 5.06 m | 1.7 m | 5.06 m x 1.7 m |
| Main Level | Kitchen | 3.72 m | 4.9 m | 3.72 m x 4.9 m |
| Main Level | Family Room | 5.8 m | 4.17 m | 5.8 m x 4.17 m |
| Main Level | Dining Room | 4.39 m | 3.39 m | 4.39 m x 3.39 m |
| Main Level | Living Room | 5.06 m | 4.27 m | 5.06 m x 4.27 m |
| Main Level | Laundry Room | 2.41 m | 1.55 m | 2.41 m x 1.55 m |
| Main Level | Bathroom | Measurements not available |


The trademarks REALTOR®, REALTORS®, and the REALTOR® logo are controlled by The Canadian Real Estate Association (CREA) and identify real estate professionals who are members of CREA. The trademarks MLS®, Multiple Listing Service® and the associated logos are owned by The Canadian Real Estate Association (CREA) and identify the quality of services provided by real estate professionals who are members of CREA. The trademark DDF® is owned by The Canadian Real Estate Association (CREA) and identifies CREA's Data Distribution Facility (DDF®)
August 03 2026 11:53:36
Niagara Association of REALTORS®
Revel Realty Inc., Brokerage