
74 St. Patrick Street St. Catharines, Ontario L2R 1K3

$629,000
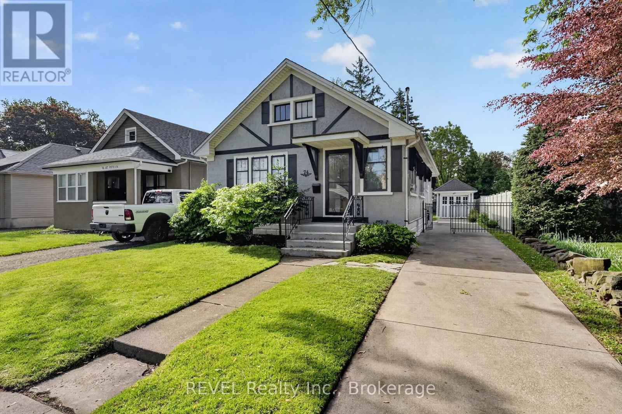
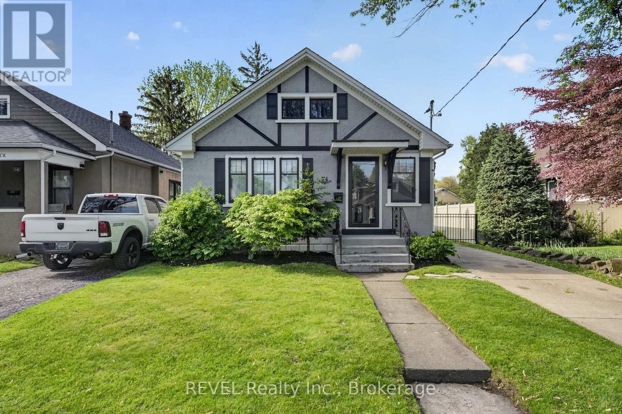
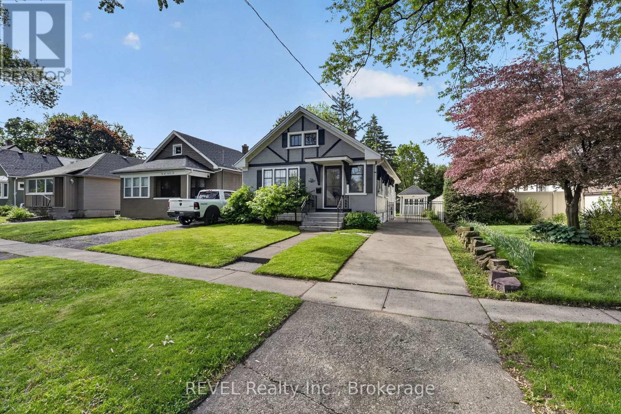
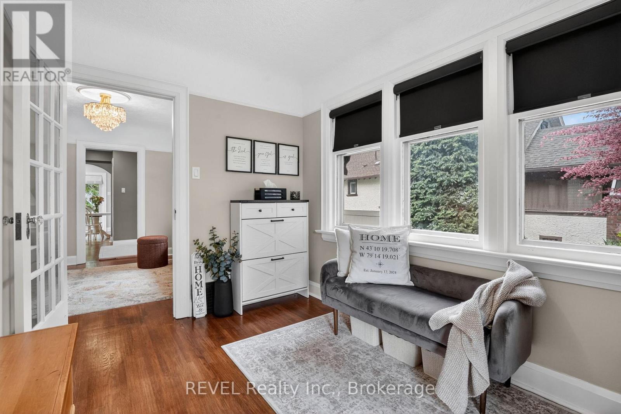
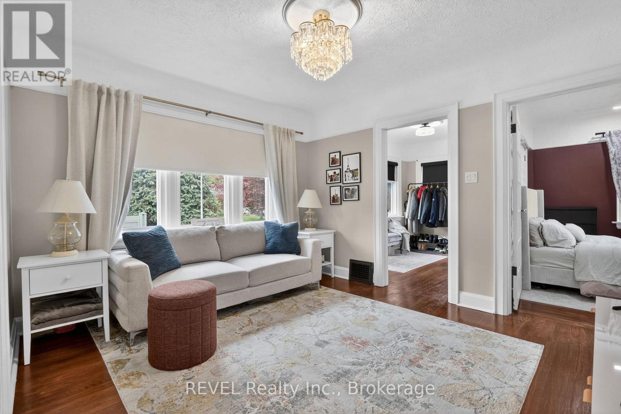
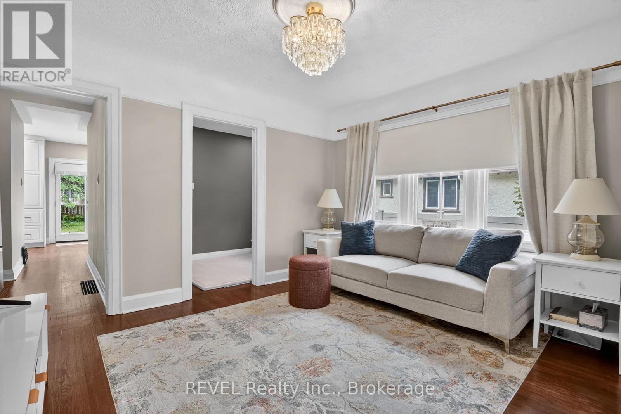
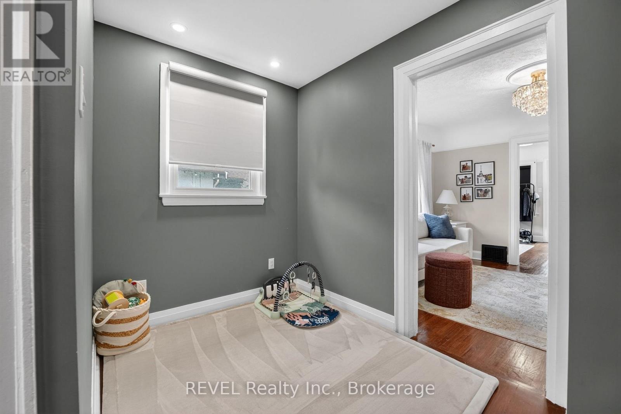
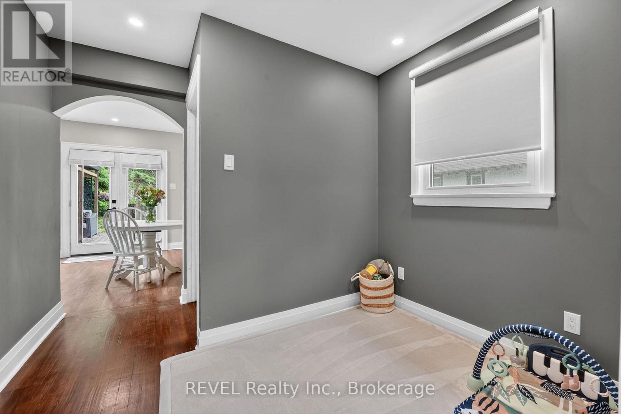
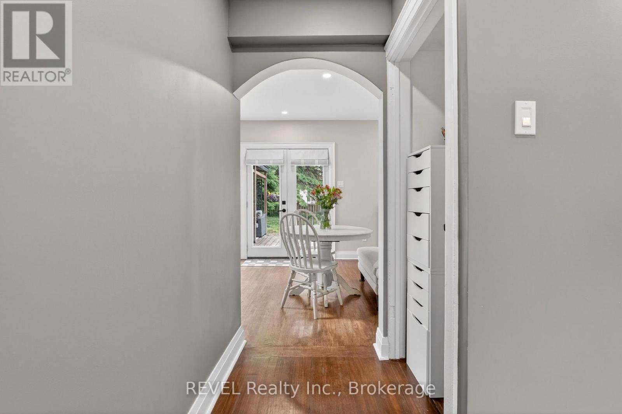
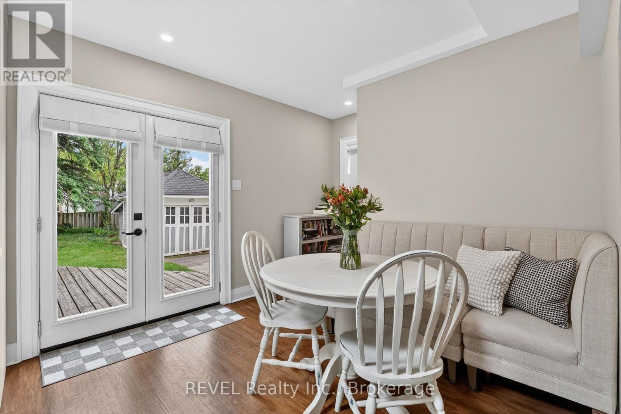
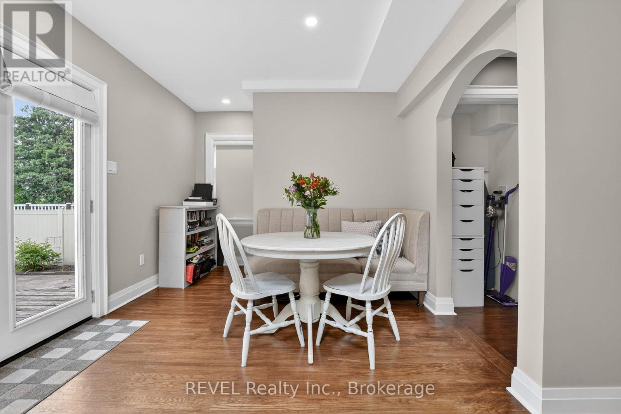
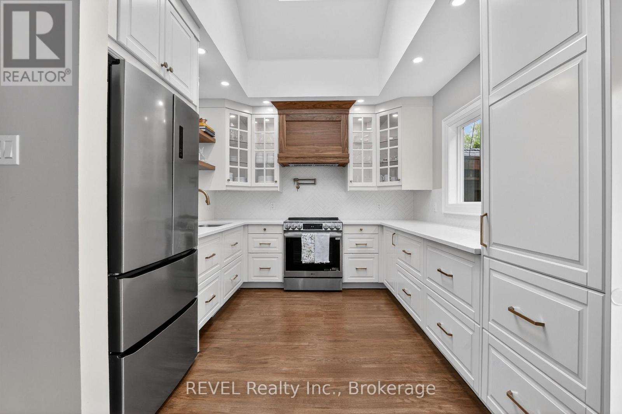
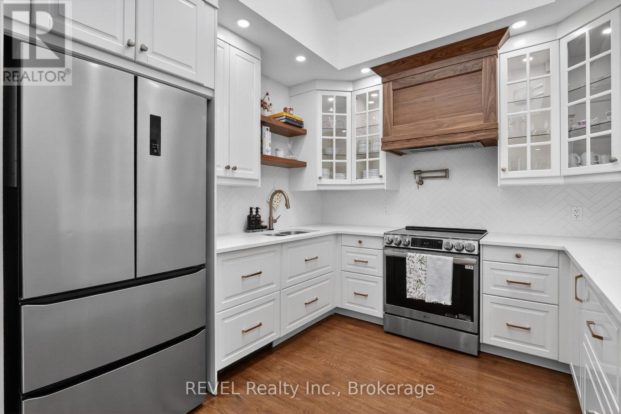
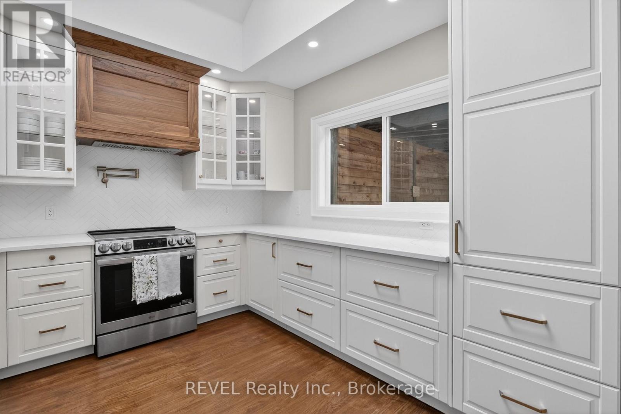
Beautifully landscaped and thoughtfully updated, this move-in-ready bungalow offers stylish living in a convenient St. Catharines location. Featuring 3 bedrooms, 2 bathrooms, and approximately 1,060 sq ft, the home showcases an upgraded kitchen, fresh paint throughout, and a finished basement with in-law suite potential and separate entrance for added flexibility. Recent updates including a new A/C unit, 200-amp electrical panel, copper plumbing, hot water tank, and a custom built-in closet in the primary bedroom provide added comfort and peace of mind.The functional layout is ideal for young families and first-time buyers seeking easy, low-maintenance living. Outside, the beautifully maintained landscaping creates exceptional curb appeal and inviting outdoor space to enjoy throughout the seasons. Conveniently located close to schools, parks, shopping, and transit, this home combines versatility, modern updates, and everyday convenience in one attractive package. (id:38042)
74 St. Patrick Street, St. Catharines Property Overview
| MLS® Number | X13209706 |
| Property Type | Single Family |
| Community Name | 451 - Downtown |
| Amenities Near By | Hospital |
| Features | In-law Suite |
| Parking Space Total | 7 |
74 St. Patrick Street, St. Catharines Building Features
| Bathroom Total | 2 |
| Bedrooms Above Ground | 2 |
| Bedrooms Below Ground | 1 |
| Bedrooms Total | 3 |
| Age | 51 To 99 Years |
| Amenities | Fireplace(s) |
| Appliances | Dryer, Stove, Washer, Window Coverings, Refrigerator |
| Architectural Style | Bungalow |
| Basement Development | Finished |
| Basement Features | Separate Entrance |
| Basement Type | N/a, N/a (finished) |
| Construction Style Attachment | Detached |
| Cooling Type | Central Air Conditioning |
| Exterior Finish | Stucco |
| Foundation Type | Block |
| Heating Fuel | Natural Gas |
| Heating Type | Forced Air |
| Stories Total | 1 |
| Size Interior | 700 - 1,100 Ft2 |
| Type | House |
| Utility Water | Municipal Water |
74 St. Patrick Street, St. Catharines Parking
| Detached Garage | |
| Garage |
74 St. Patrick Street, St. Catharines Land Details
| Acreage | No |
| Fence Type | Fenced Yard |
| Land Amenities | Hospital |
| Sewer | Sanitary Sewer |
| Size Depth | 136 Ft ,6 In |
| Size Frontage | 36 Ft |
| Size Irregular | 36 X 136.5 Ft |
| Size Total Text | 36 X 136.5 Ft|under 1/2 Acre |
| Zoning Description | R2 |
74 St. Patrick Street, St. Catharines Rooms
| Floor | Room Type | Length | Width | Dimensions |
|---|---|---|---|---|
| Basement | Recreational, Games Room | 5.99 m | 6.71 m | 5.99 m x 6.71 m |
| Basement | Bedroom | 4.98 m | 6.6 m | 4.98 m x 6.6 m |
| Basement | Utility Room | 3.99 m | 4.09 m | 3.99 m x 4.09 m |
| Main Level | Kitchen | 5.66 m | 6.02 m | 5.66 m x 6.02 m |
| Main Level | Living Room | 3.35 m | 3.86 m | 3.35 m x 3.86 m |
| Main Level | Primary Bedroom | 3.35 m | 4.29 m | 3.35 m x 4.29 m |
| Main Level | Bedroom | 3.35 m | 2.77 m | 3.35 m x 2.77 m |
| Main Level | Office | 3.05 m | 2.77 m | 3.05 m x 2.77 m |


The trademarks REALTOR®, REALTORS®, and the REALTOR® logo are controlled by The Canadian Real Estate Association (CREA) and identify real estate professionals who are members of CREA. The trademarks MLS®, Multiple Listing Service® and the associated logos are owned by The Canadian Real Estate Association (CREA) and identify the quality of services provided by real estate professionals who are members of CREA. The trademark DDF® is owned by The Canadian Real Estate Association (CREA) and identifies CREA's Data Distribution Facility (DDF®)
May 28 2026 06:57:36
Niagara Association of REALTORS®
Revel Realty Inc., Brokerage