4 Bedroom
1 Bathroom
2,000 - 2,500 ft2
None
Radiant Heat
$5,600 Monthly
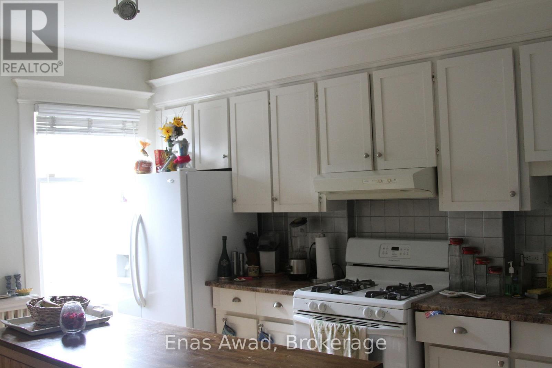
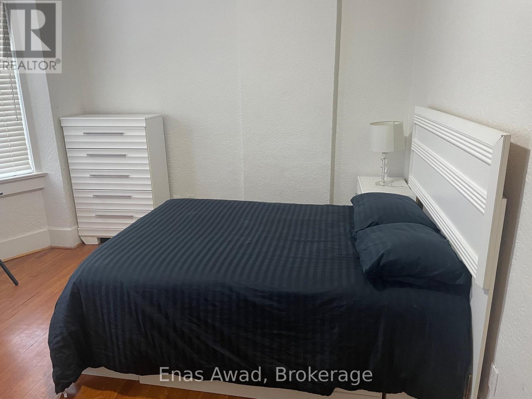
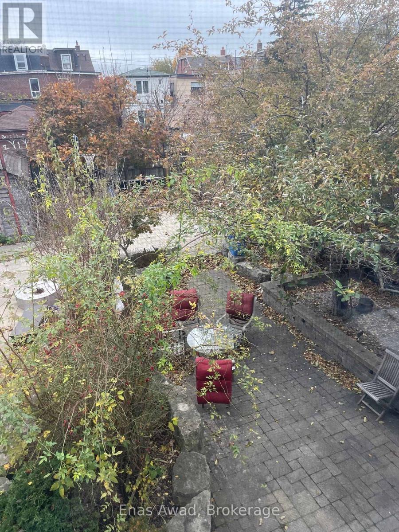
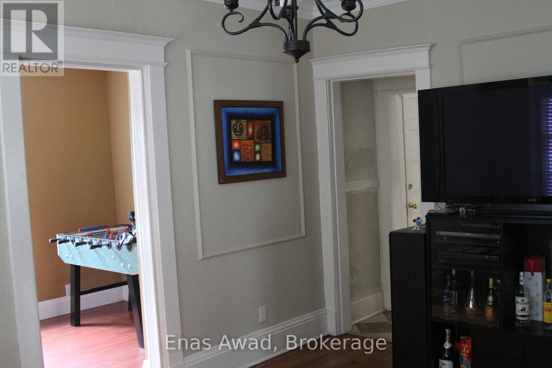
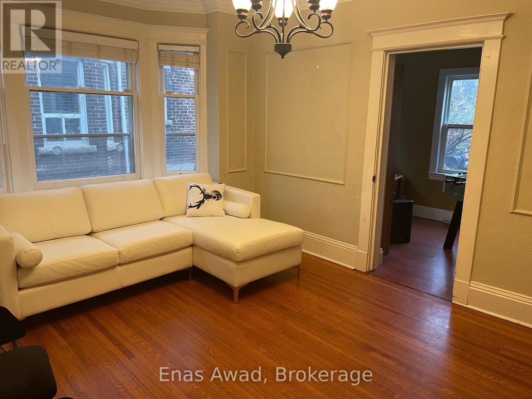
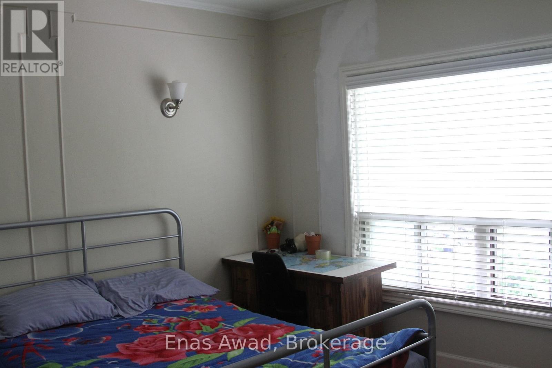
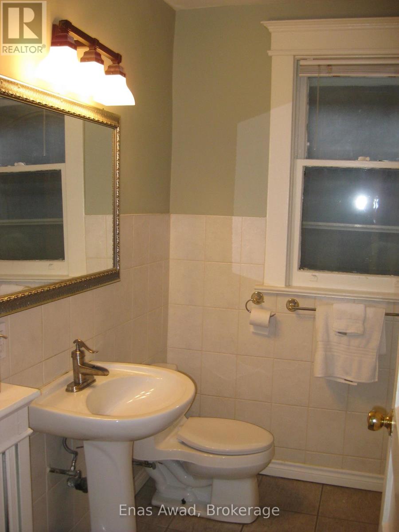
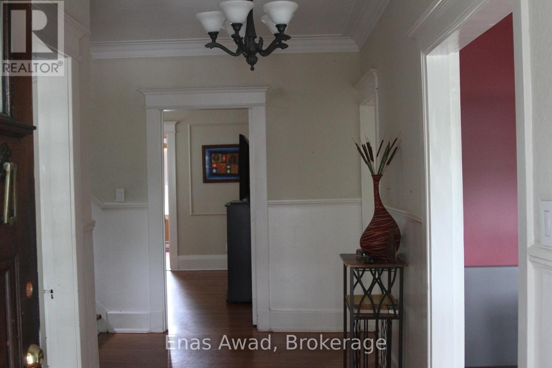
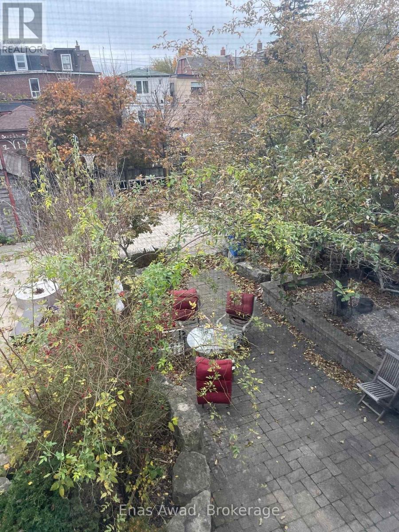
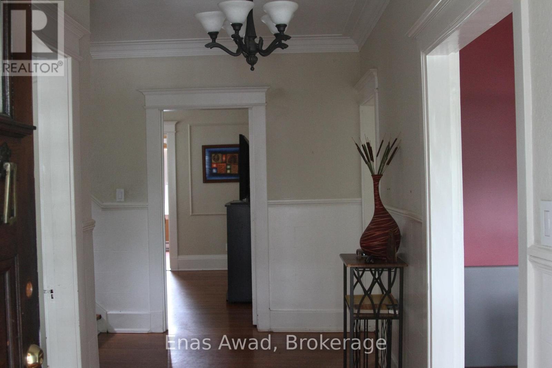
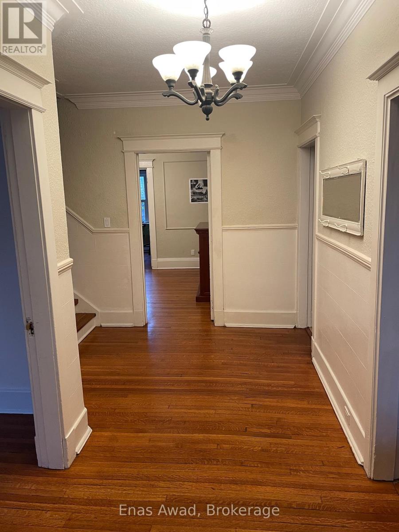
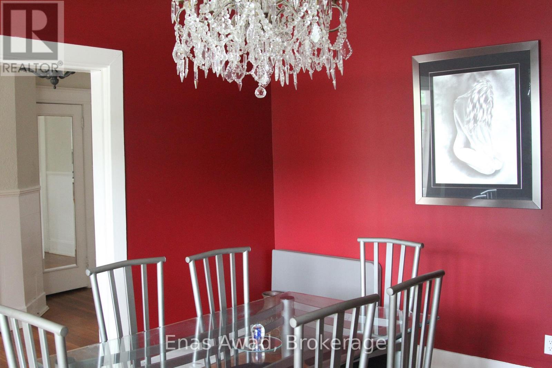
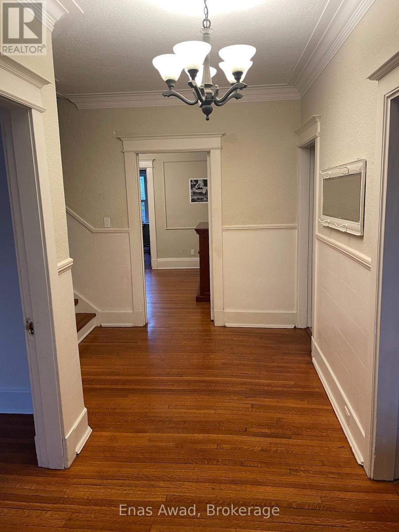
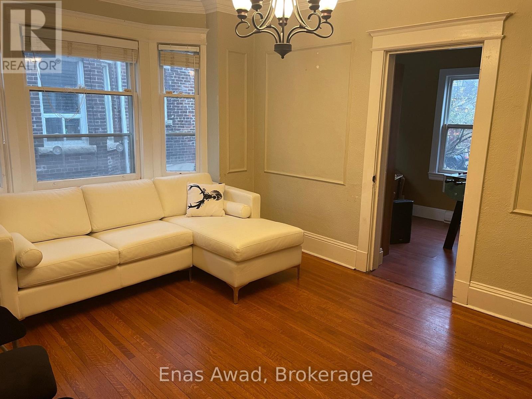
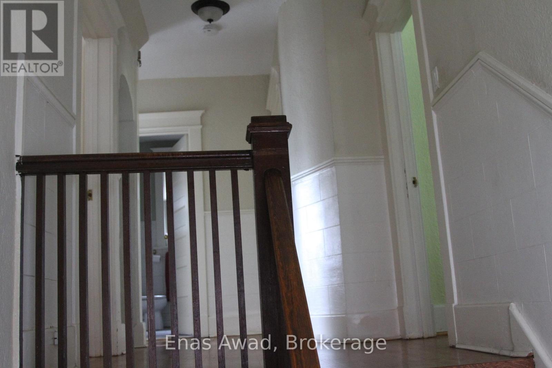
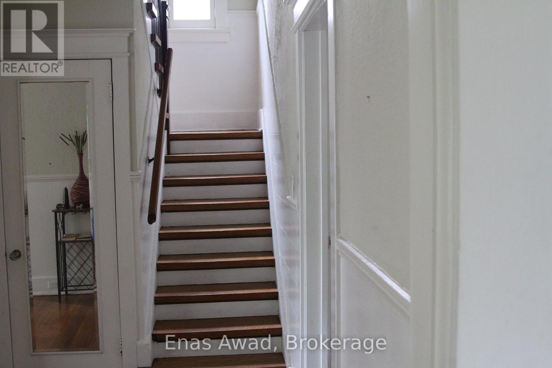
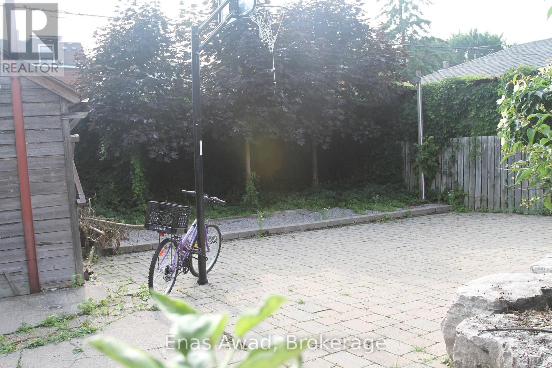
Rare opportunity to lease a spacious detached home on quiet Manning Ave in one of Toronto's most walkable and convenient downtown neighbourhoods. Located close to the Annex, Little Italy, Little Korea, Bloor St, U of T, Bathurst Station and Christie Station. This large home offers approx. 2,300 sq. ft. of living space with 4 bedrooms plus a main-floor office. The main level features a bright living room, separate dining room, full kitchen, office and one bedroom. The second floor includes three generous bedrooms with closets, including one bedroom with a large walk-in closet, plus a bathroom and a separate laundry room/weight room. Enjoy excellent indoor and outdoor space with laundry, utilities included, a universal gym, and a beautifully landscaped yard with fruit trees, outdoor seating area and backyard basketball court. A rare downtown rental offering the comfort and space of a detached home with the convenience of a central location. Steps to Bloor St, transit, shops, restaurants, parks and everyday amenities. Walking distance to Bathurst and Christie subway stations and close to U of T, the Annex, Little Italy and Little Korea.Rent is $5,600/month including utilities. Optional parking available for up to 2 vehicles for an additional monthly fee. (id:38042)
738 Manning Avenue, Toronto Property Overview
|
MLS® Number
|
C13674728 |
|
Property Type
|
Single Family |
|
Community Name
|
Annex |
|
Amenities Near By
|
Schools, Park, Public Transit, Hospital |
|
Communication Type
|
High Speed Internet |
|
Community Features
|
School Bus, Community Centre |
|
Features
|
Flat Site, Lighting, Dry, Level, Carpet Free |
|
Structure
|
Porch, Patio(s), Shed |
738 Manning Avenue, Toronto Building Features
|
Bathroom Total
|
1 |
|
Bedrooms Above Ground
|
4 |
|
Bedrooms Total
|
4 |
|
Age
|
100+ Years |
|
Appliances
|
Water Heater, Dryer, Oven, Stove, Washer, Refrigerator |
|
Basement Type
|
None |
|
Construction Style Attachment
|
Detached |
|
Cooling Type
|
None |
|
Exterior Finish
|
Brick, Stone |
|
Fire Protection
|
Smoke Detectors |
|
Foundation Type
|
Stone |
|
Heating Fuel
|
Natural Gas |
|
Heating Type
|
Radiant Heat |
|
Stories Total
|
2 |
|
Size Interior
|
2,000 - 2,500 Ft2 |
|
Type
|
House |
|
Utility Water
|
Municipal Water |
738 Manning Avenue, Toronto Parking
738 Manning Avenue, Toronto Land Details
|
Acreage
|
No |
|
Land Amenities
|
Schools, Park, Public Transit, Hospital |
|
Sewer
|
Sanitary Sewer |
|
Size Depth
|
128 Ft |
|
Size Frontage
|
45 Ft |
|
Size Irregular
|
45 X 128 Ft |
|
Size Total Text
|
45 X 128 Ft |
738 Manning Avenue, Toronto Rooms
| Floor |
Room Type |
Length |
Width |
Dimensions |
|
Second Level |
Primary Bedroom |
4.14 m |
3.65 m |
4.14 m x 3.65 m |
|
Second Level |
Bedroom 2 |
3.76 m |
3.65 m |
3.76 m x 3.65 m |
|
Second Level |
Bedroom 3 |
4.14 m |
3.42 m |
4.14 m x 3.42 m |
|
Second Level |
Bathroom |
|
|
Measurements not available |
|
Second Level |
Laundry Room |
3.14 m |
2.61 m |
3.14 m x 2.61 m |
|
Main Level |
Kitchen |
4.44 m |
3.4 m |
4.44 m x 3.4 m |
|
Main Level |
Dining Room |
3.96 m |
3.4 m |
3.96 m x 3.4 m |
|
Main Level |
Living Room |
4.11 m |
3.45 m |
4.11 m x 3.45 m |
|
Main Level |
Office |
5 m |
2.26 m |
5 m x 2.26 m |
|
Main Level |
Bedroom |
3.4 m |
3 m |
3.4 m x 3 m |
738 Manning Avenue, Toronto Utilities
|
Cable
|
Available |
|
Electricity
|
Installed |
|
Sewer
|
Installed |