
724 Line 3 Road S Niagara-On-The-Lake, Ontario L0S 1J0

$1,375,000
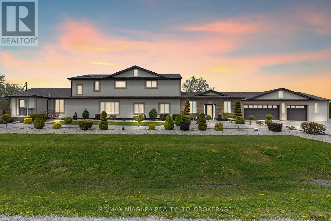
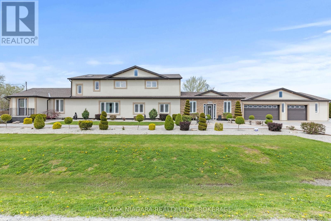
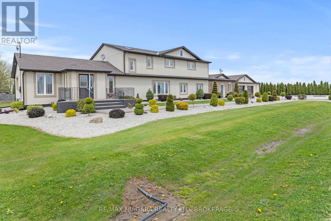
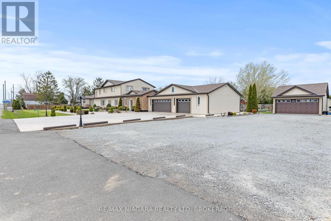
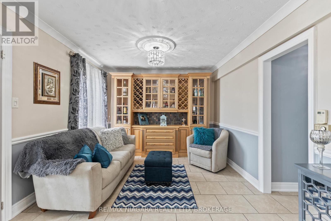
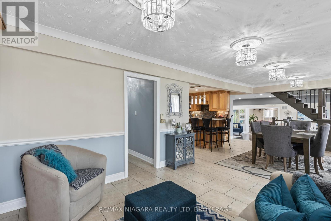
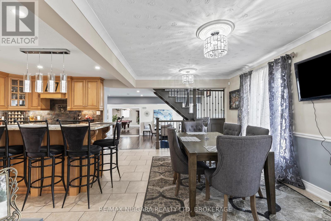
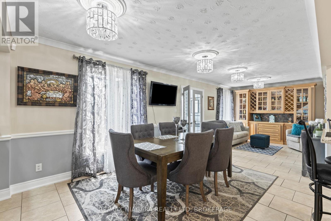
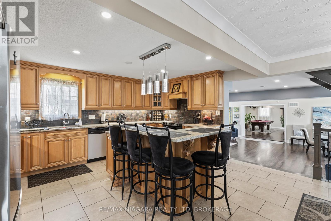
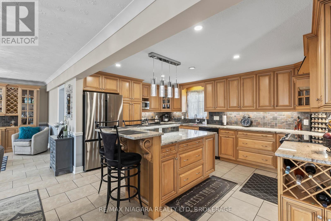
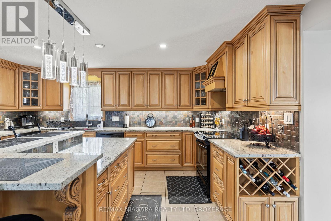
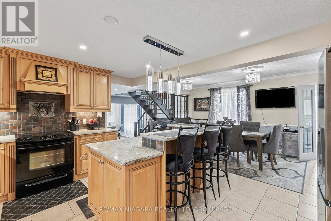
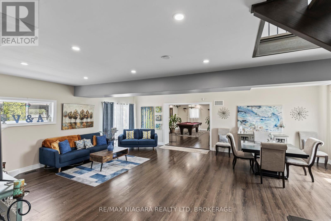
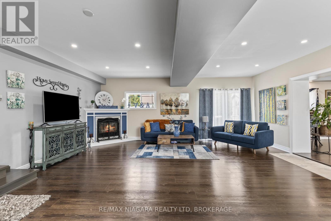
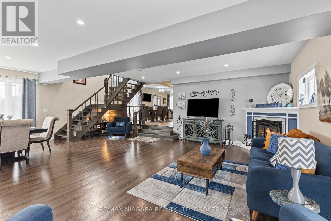
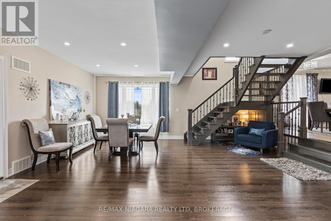
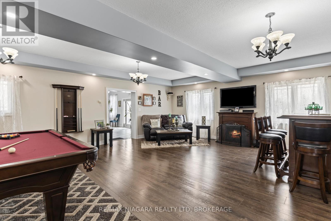
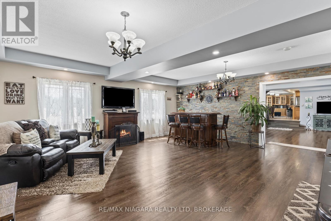
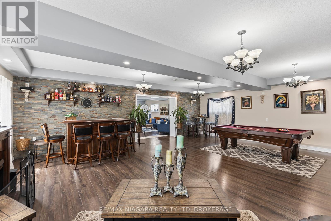
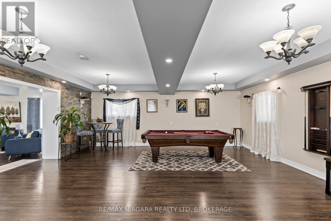
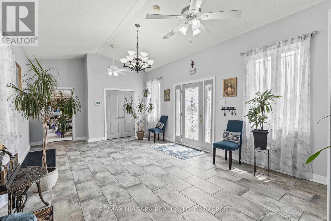
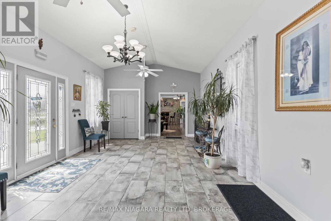
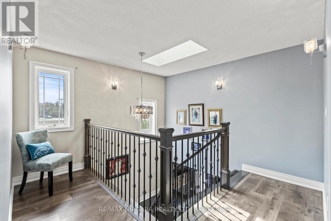
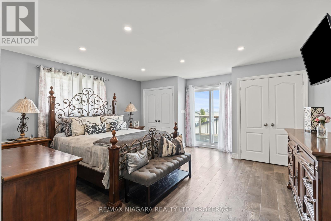
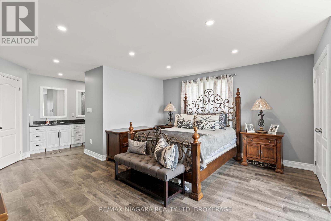
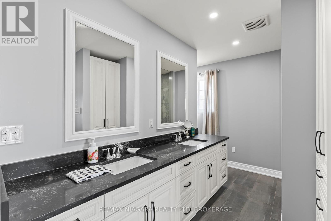
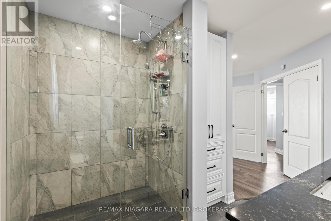
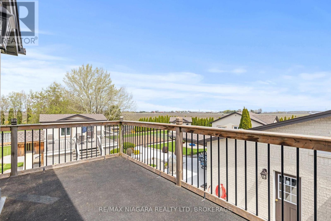
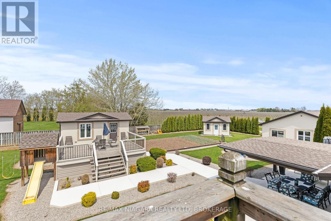
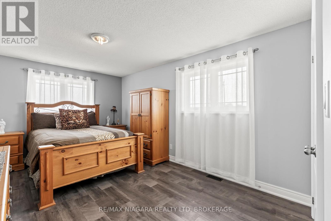
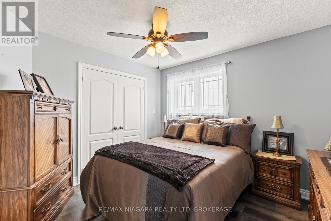
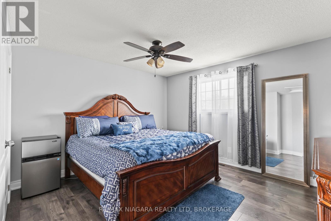
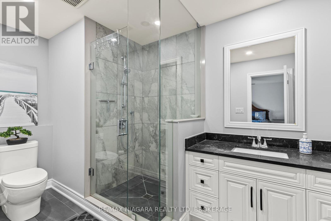
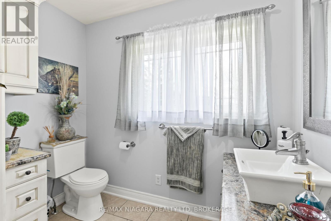
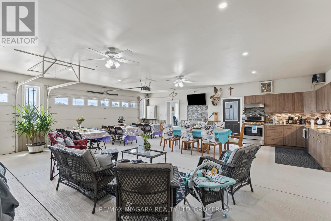
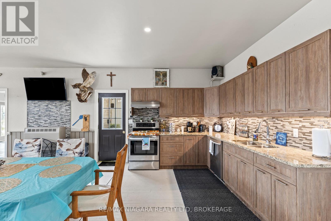
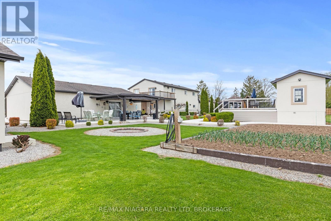
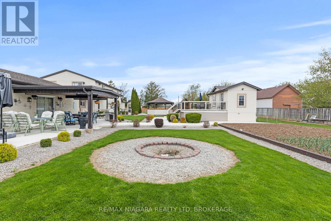
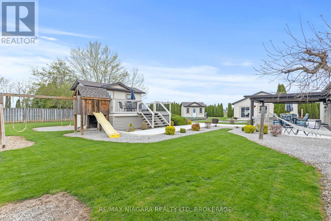
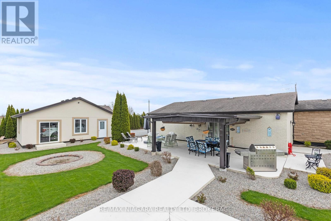
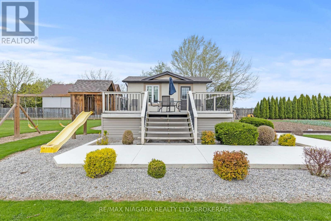
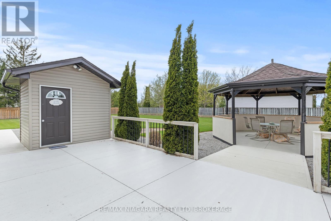
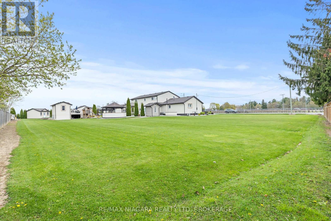
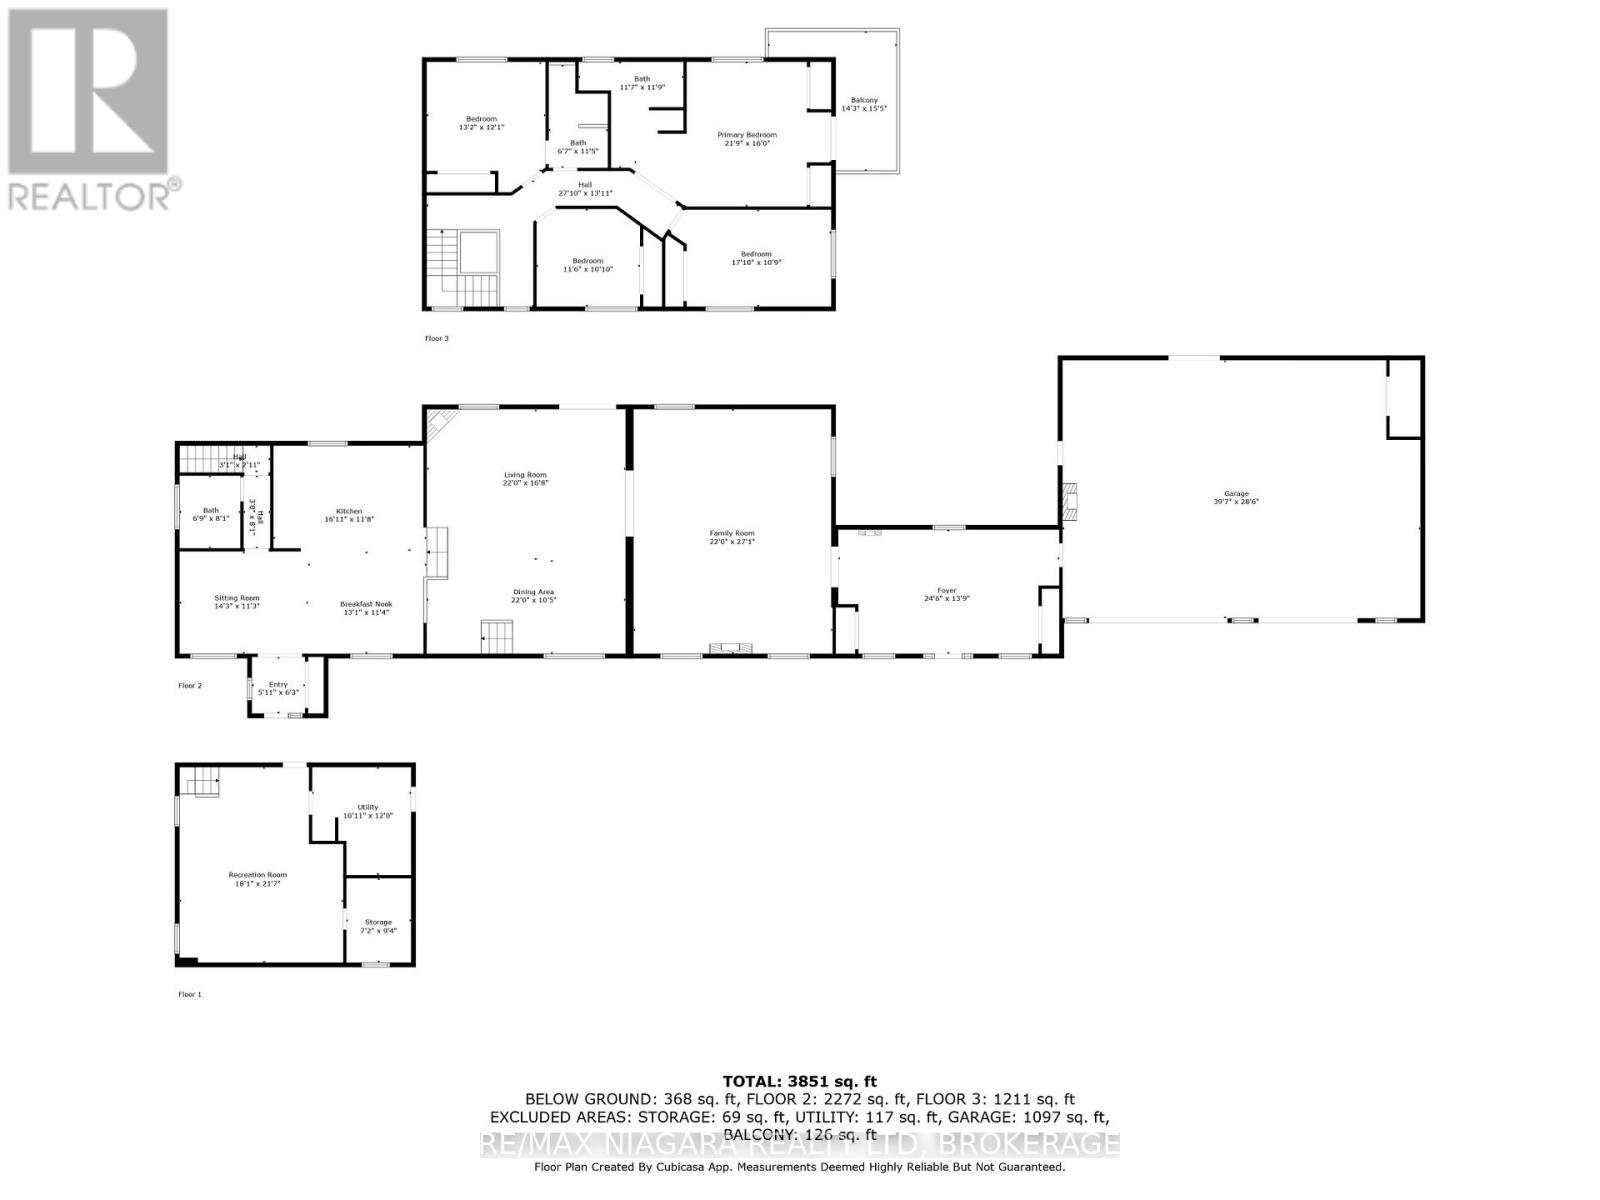
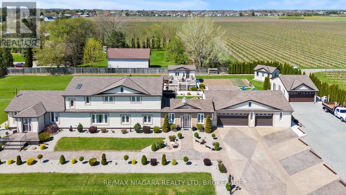
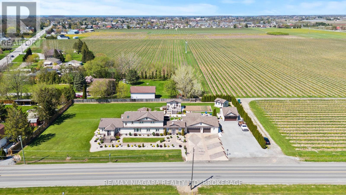
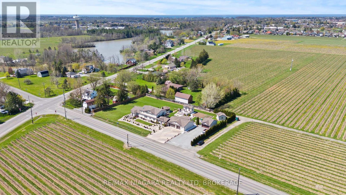
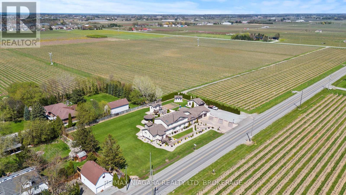
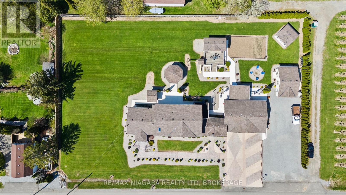
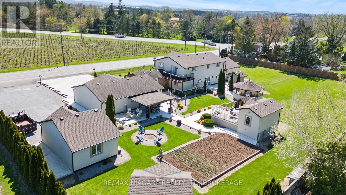
A remarkable opportunity to own a true legacy property in the heart of Niagara-on-the-Lake's renowned wine country-offered at an exceptional price for a home of this size, setting, and acreage.Surrounded by picturesque vineyards and peaceful countryside, this impressive 3,700 sq. ft. two-storey home sits on a full one-acre lot, offering an incredible combination of space, privacy, and long-term potential. Featuring four bedrooms, two-and-a-half bathrooms, multiple living areas, and generously sized principal rooms, the home provides a comfortable and versatile layout for family living, entertaining, and future customization.The spacious kitchen connects naturally with the main living areas, while the oversized garage and ample parking provide plenty of room for vehicles, recreational equipment, hobbies, or additional storage.Outside, mature landscaping, productive vegetable gardens, and several useful outbuildings add even more character and functionality. These spaces could be used as workshops, studios, hobby areas, or extra storage.Properties of this scale and character are increasingly rare in Niagara-on-the-Lake. With its substantial home, one-acre setting, versatile outbuildings, and remarkable price point, this is a unique opportunity to secure a countryside property that can be enjoyed for generations. (id:38042)
724 Line 3 Road S, Niagara-On-The-Lake Property Overview
| MLS® Number | X13617818 |
| Property Type | Single Family |
| Community Name | 108 - Virgil |
| Amenities Near By | Park |
| Equipment Type | Water Heater |
| Parking Space Total | 25 |
| Rental Equipment Type | Water Heater |
724 Line 3 Road S, Niagara-On-The-Lake Building Features
| Bathroom Total | 3 |
| Bedrooms Above Ground | 4 |
| Bedrooms Total | 4 |
| Amenities | Fireplace(s) |
| Appliances | Dishwasher, Dryer, Range, Stove, Washer, Refrigerator |
| Basement Development | Partially Finished |
| Basement Type | N/a (partially Finished) |
| Construction Style Attachment | Detached |
| Cooling Type | Central Air Conditioning |
| Exterior Finish | Brick |
| Fireplace Present | Yes |
| Foundation Type | Block |
| Half Bath Total | 1 |
| Heating Fuel | Natural Gas |
| Heating Type | Forced Air |
| Stories Total | 2 |
| Size Interior | 3,500 - 5,000 Ft2 |
| Type | House |
| Utility Water | Municipal Water |
724 Line 3 Road S, Niagara-On-The-Lake Parking
| Attached Garage | |
| Garage |
724 Line 3 Road S, Niagara-On-The-Lake Land Details
| Acreage | No |
| Land Amenities | Park |
| Sewer | Septic System |
| Size Depth | 167 Ft ,10 In |
| Size Frontage | 260 Ft ,2 In |
| Size Irregular | 260.2 X 167.9 Ft |
| Size Total Text | 260.2 X 167.9 Ft|1/2 - 1.99 Acres |
| Zoning Description | A |
724 Line 3 Road S, Niagara-On-The-Lake Rooms
| Floor | Room Type | Length | Width | Dimensions |
|---|---|---|---|---|
| Second Level | Bedroom | 4.42 m | 3.96 m | 4.42 m x 3.96 m |
| Second Level | Bathroom | Measurements not available | ||
| Second Level | Bathroom | Measurements not available | ||
| Second Level | Primary Bedroom | 6.73 m | 4.83 m | 6.73 m x 4.83 m |
| Second Level | Bedroom | 3.56 m | 3.25 m | 3.56 m x 3.25 m |
| Second Level | Bedroom | 5.41 m | 3.3 m | 5.41 m x 3.3 m |
| Basement | Recreational, Games Room | 6.65 m | 5.59 m | 6.65 m x 5.59 m |
| Main Level | Dining Room | 3.94 m | 2.49 m | 3.94 m x 2.49 m |
| Main Level | Bathroom | Measurements not available | ||
| Main Level | Family Room | 8.2 m | 6.63 m | 8.2 m x 6.63 m |
| Main Level | Den | 4.32 m | 3.33 m | 4.32 m x 3.33 m |
| Main Level | Living Room | 8.23 m | 6.58 m | 8.23 m x 6.58 m |
| Main Level | Foyer | 7.52 m | 4.19 m | 7.52 m x 4.19 m |
| Main Level | Kitchen | 5.13 m | 4.37 m | 5.13 m x 4.37 m |


The trademarks REALTOR®, REALTORS®, and the REALTOR® logo are controlled by The Canadian Real Estate Association (CREA) and identify real estate professionals who are members of CREA. The trademarks MLS®, Multiple Listing Service® and the associated logos are owned by The Canadian Real Estate Association (CREA) and identify the quality of services provided by real estate professionals who are members of CREA. The trademark DDF® is owned by The Canadian Real Estate Association (CREA) and identifies CREA's Data Distribution Facility (DDF®)
July 29 2026 06:53:50
Niagara Association of REALTORS®
RE/MAX Niagara Realty Ltd, Brokerage