4 Bedroom
2 Bathroom
700 - 1,100 ft2
Bungalow
Central Air Conditioning
Forced Air
$535,000
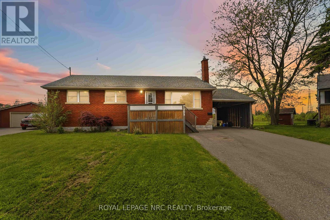
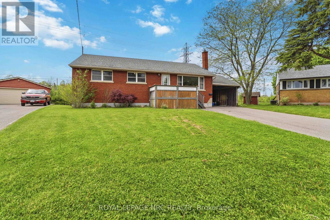
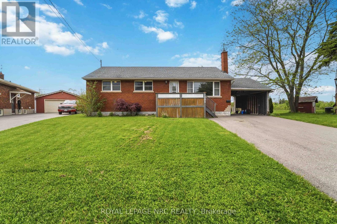
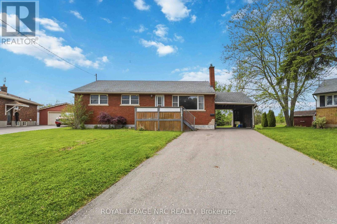
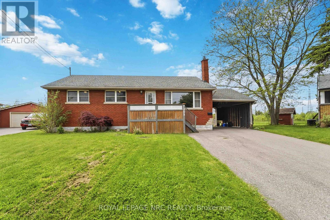
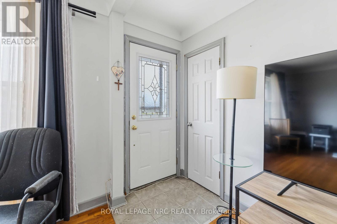
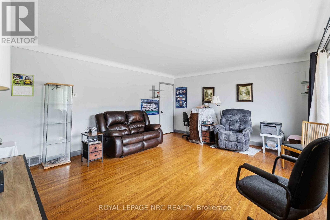
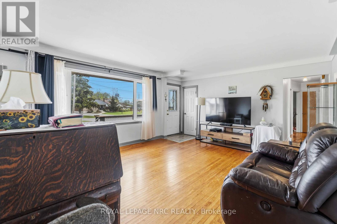
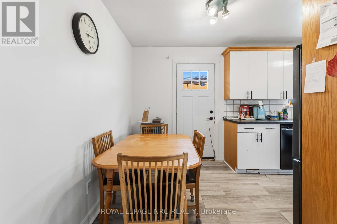
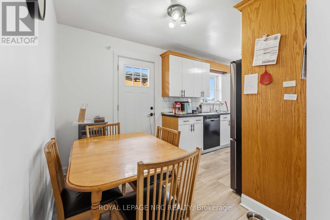
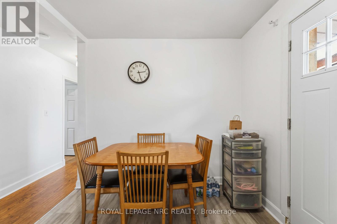
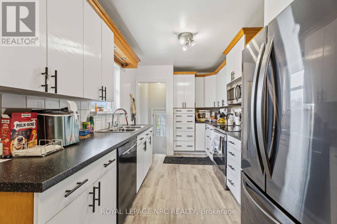
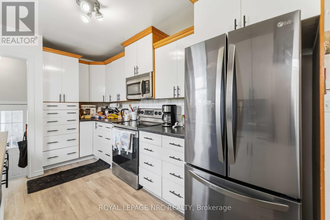
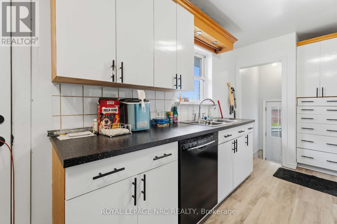
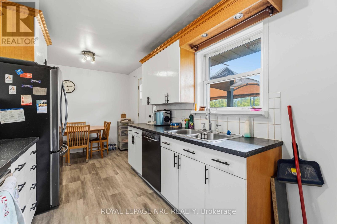
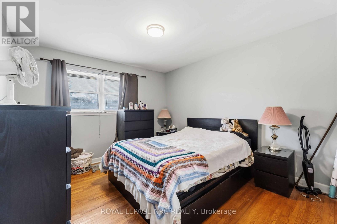
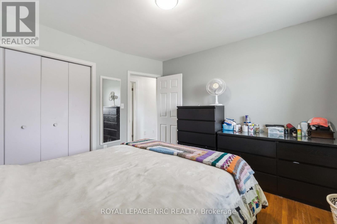
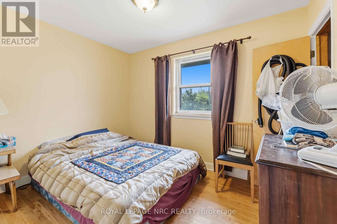
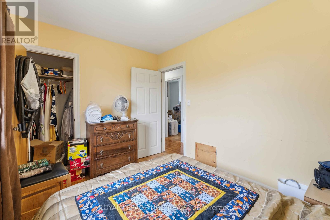
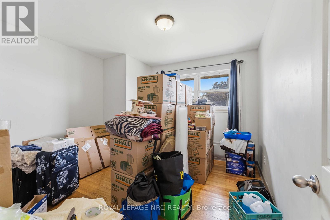
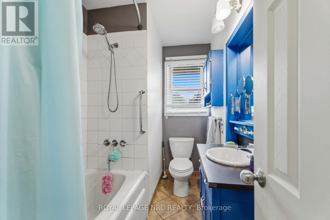
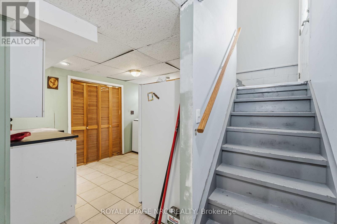
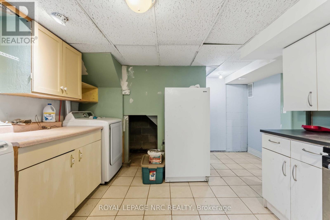
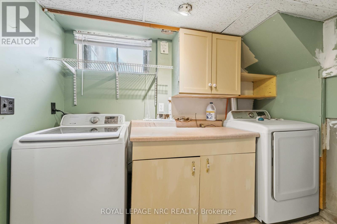
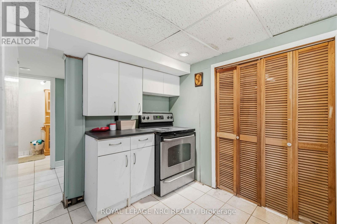
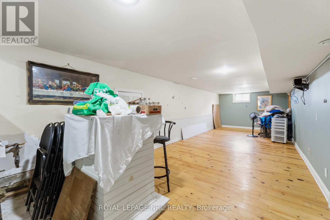
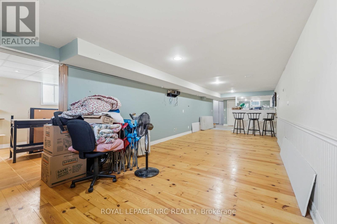
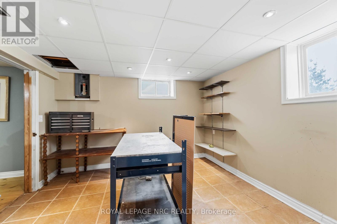
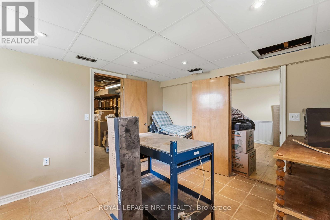
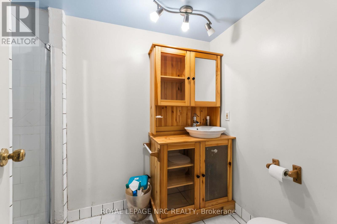
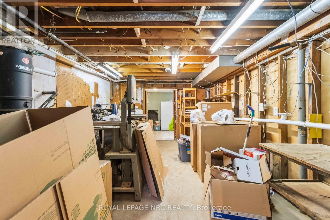
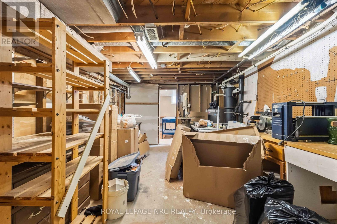
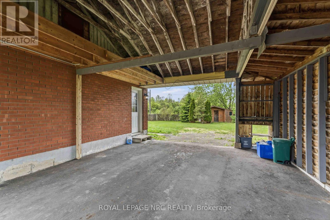
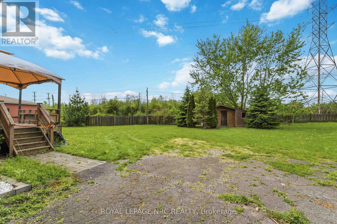
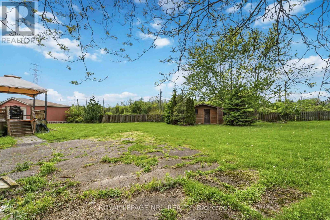
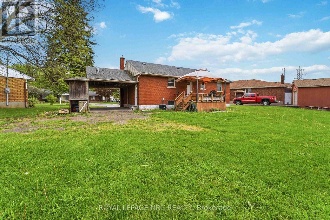
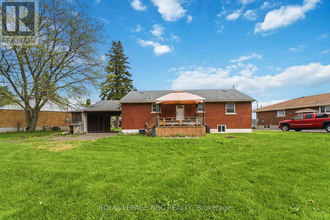
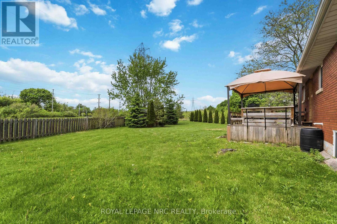
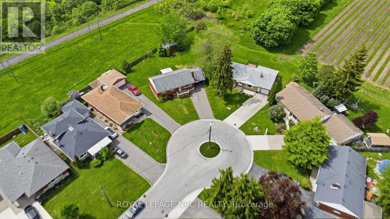
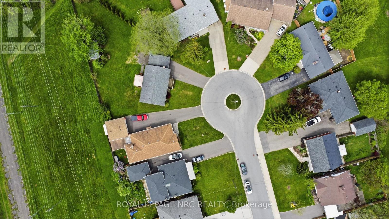
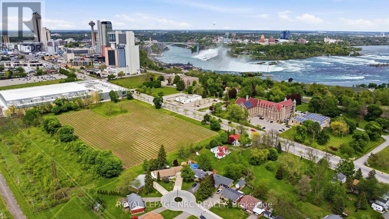
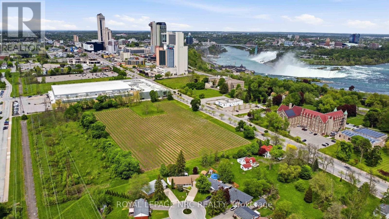
Solid brick bungalow on a quiet crescent just minutes from Murray Hill and the tourist district. Situated on a large pie-shaped lot, this property offers exceptional privacy with no rear neighbours. The home features 3 main floor bedrooms, a spacious living area, eat in kitchen, hardwood floors, carport, and a finished basement complete with rec room, workshop, 4th bedroom or den, and 3-piece bath. The lower level offers excellent in-law or apartment conversion potential. Well maintained and move-in ready, with an opportunity to update and add your own personal touch. A rare chance to own a solid home on a premium lot in a sought-after location. (id:38042)
7101 Roger Crescent, Niagara Falls Property Overview
|
MLS® Number
|
X13161416 |
|
Property Type
|
Single Family |
|
Community Name
|
217 - Arad/Fallsview |
|
Amenities Near By
|
Public Transit |
|
Equipment Type
|
None |
|
Features
|
Cul-de-sac, Flat Site, Sump Pump |
|
Parking Space Total
|
4 |
|
Rental Equipment Type
|
None |
|
Structure
|
Deck, Porch, Shed |
7101 Roger Crescent, Niagara Falls Building Features
|
Bathroom Total
|
2 |
|
Bedrooms Above Ground
|
3 |
|
Bedrooms Below Ground
|
1 |
|
Bedrooms Total
|
4 |
|
Age
|
51 To 99 Years |
|
Appliances
|
Central Vacuum, Water Meter, Dishwasher, Dryer, Freezer, Microwave, Oven, Stove, Washer, Window Coverings, Refrigerator |
|
Architectural Style
|
Bungalow |
|
Basement Development
|
Finished |
|
Basement Type
|
N/a (finished) |
|
Construction Style Attachment
|
Detached |
|
Cooling Type
|
Central Air Conditioning |
|
Exterior Finish
|
Brick, Vinyl Siding |
|
Foundation Type
|
Block |
|
Heating Fuel
|
Natural Gas |
|
Heating Type
|
Forced Air |
|
Stories Total
|
1 |
|
Size Interior
|
700 - 1,100 Ft2 |
|
Type
|
House |
|
Utility Water
|
Municipal Water |
7101 Roger Crescent, Niagara Falls Parking
7101 Roger Crescent, Niagara Falls Land Details
|
Acreage
|
No |
|
Fence Type
|
Partially Fenced |
|
Land Amenities
|
Public Transit |
|
Sewer
|
Sanitary Sewer |
|
Size Depth
|
156 Ft ,3 In |
|
Size Frontage
|
39 Ft ,9 In |
|
Size Irregular
|
39.8 X 156.3 Ft |
|
Size Total Text
|
39.8 X 156.3 Ft |
|
Zoning Description
|
Dtc |
7101 Roger Crescent, Niagara Falls Rooms
| Floor |
Room Type |
Length |
Width |
Dimensions |
|
Basement |
Cold Room |
1.549 m |
1.499 m |
1.549 m x 1.499 m |
|
Basement |
Laundry Room |
2.69 m |
3.4 m |
2.69 m x 3.4 m |
|
Basement |
Recreational, Games Room |
9.322 m |
3.378 m |
9.322 m x 3.378 m |
|
Basement |
Bedroom |
3.429 m |
3.3277 m |
3.429 m x 3.3277 m |
|
Basement |
Workshop |
3.454 m |
2.718 m |
3.454 m x 2.718 m |
|
Basement |
Bathroom |
5.8 m |
1.67 m |
5.8 m x 1.67 m |
|
Main Level |
Living Room |
5.359 m |
4.445 m |
5.359 m x 4.445 m |
|
Main Level |
Kitchen |
5.969 m |
2.54 m |
5.969 m x 2.54 m |
|
Main Level |
Primary Bedroom |
3.759 m |
3.353 m |
3.759 m x 3.353 m |
|
Main Level |
Bedroom 2 |
3.327 m |
3.43 m |
3.327 m x 3.43 m |
|
Main Level |
Bedroom 3 |
3.353 m |
2.54 m |
3.353 m x 2.54 m |
|
Main Level |
Bathroom |
1.7 m |
2.6 m |
1.7 m x 2.6 m |
7101 Roger Crescent, Niagara Falls Utilities