
663 Geneva Street St. Catharines, Ontario L2N 2J9

$625,000
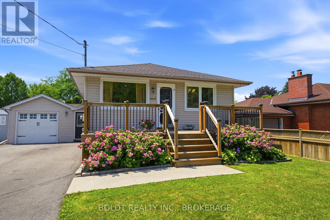
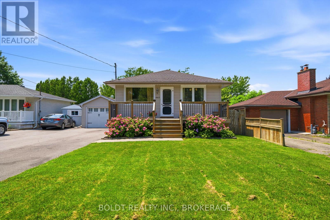
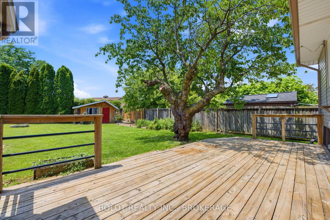
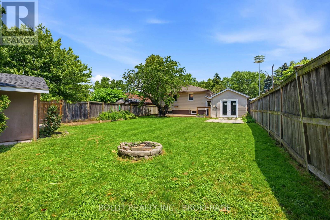
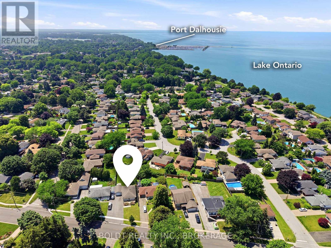
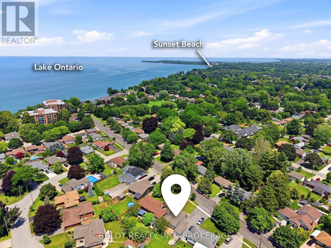
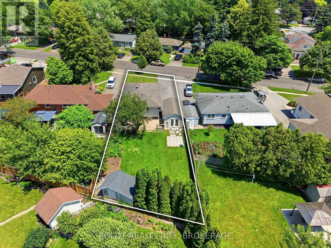
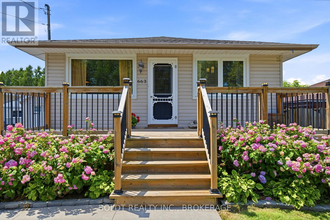
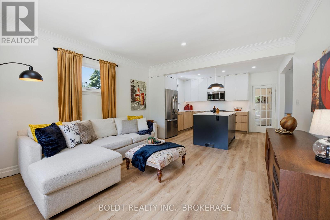
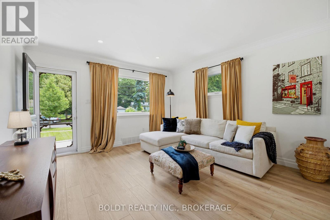
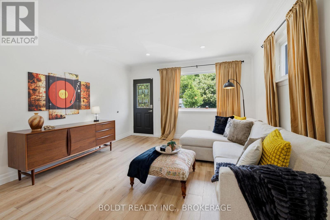
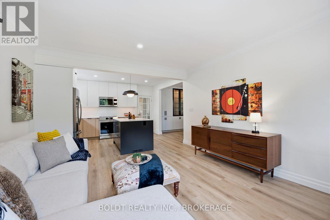
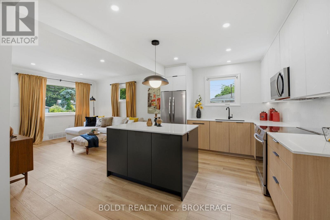
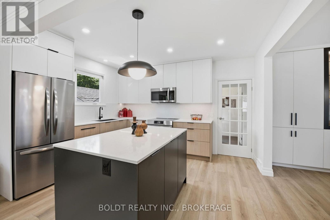
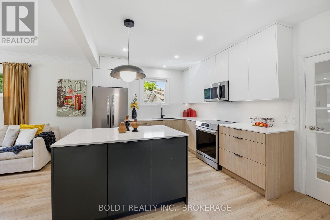
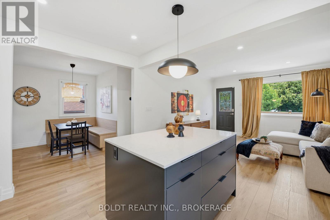
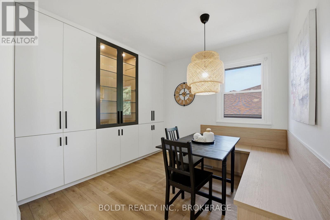
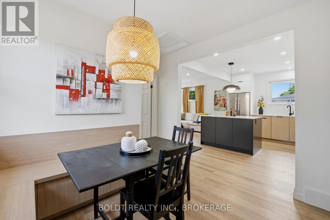
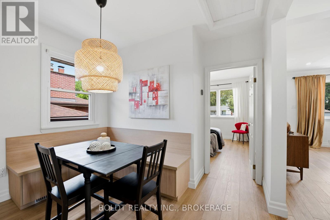
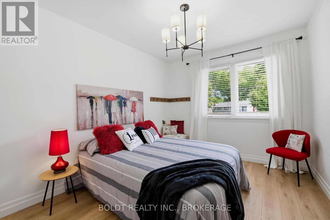
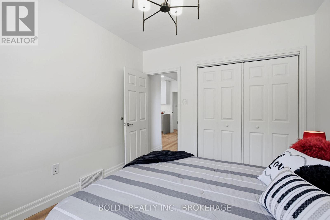
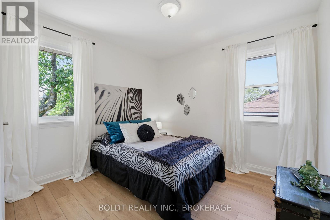
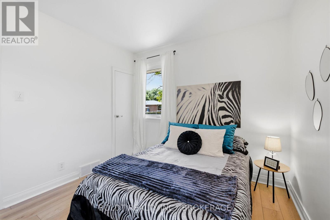
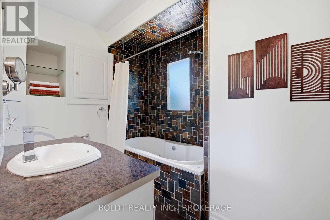
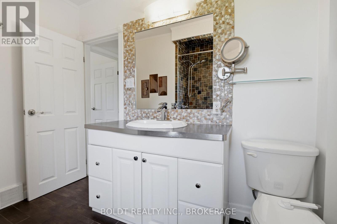
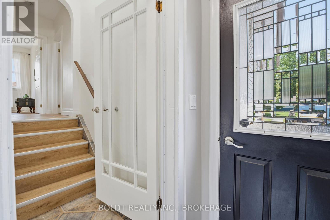
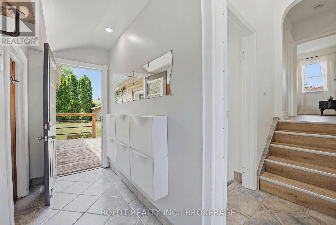
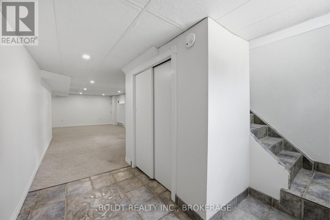
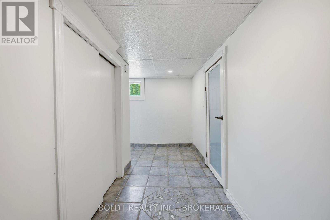
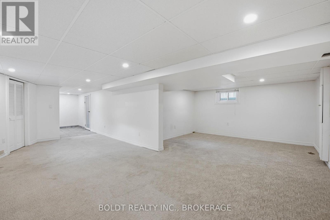
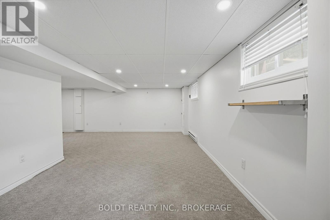
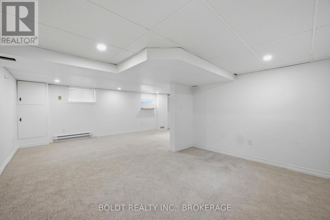
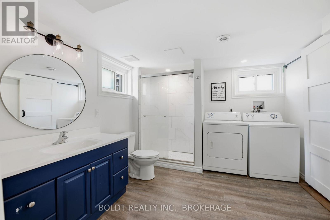
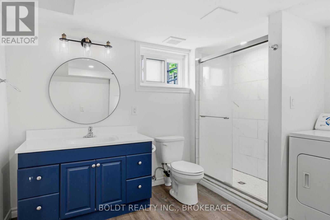
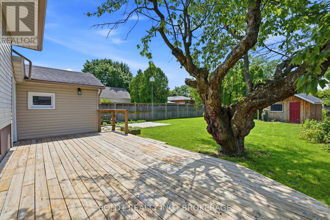
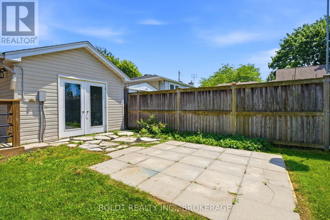
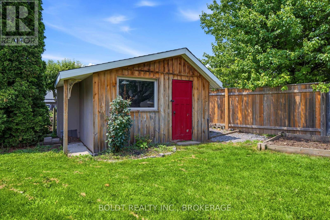
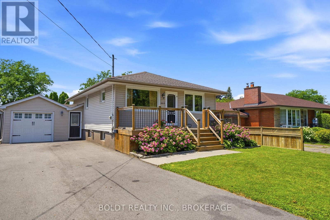
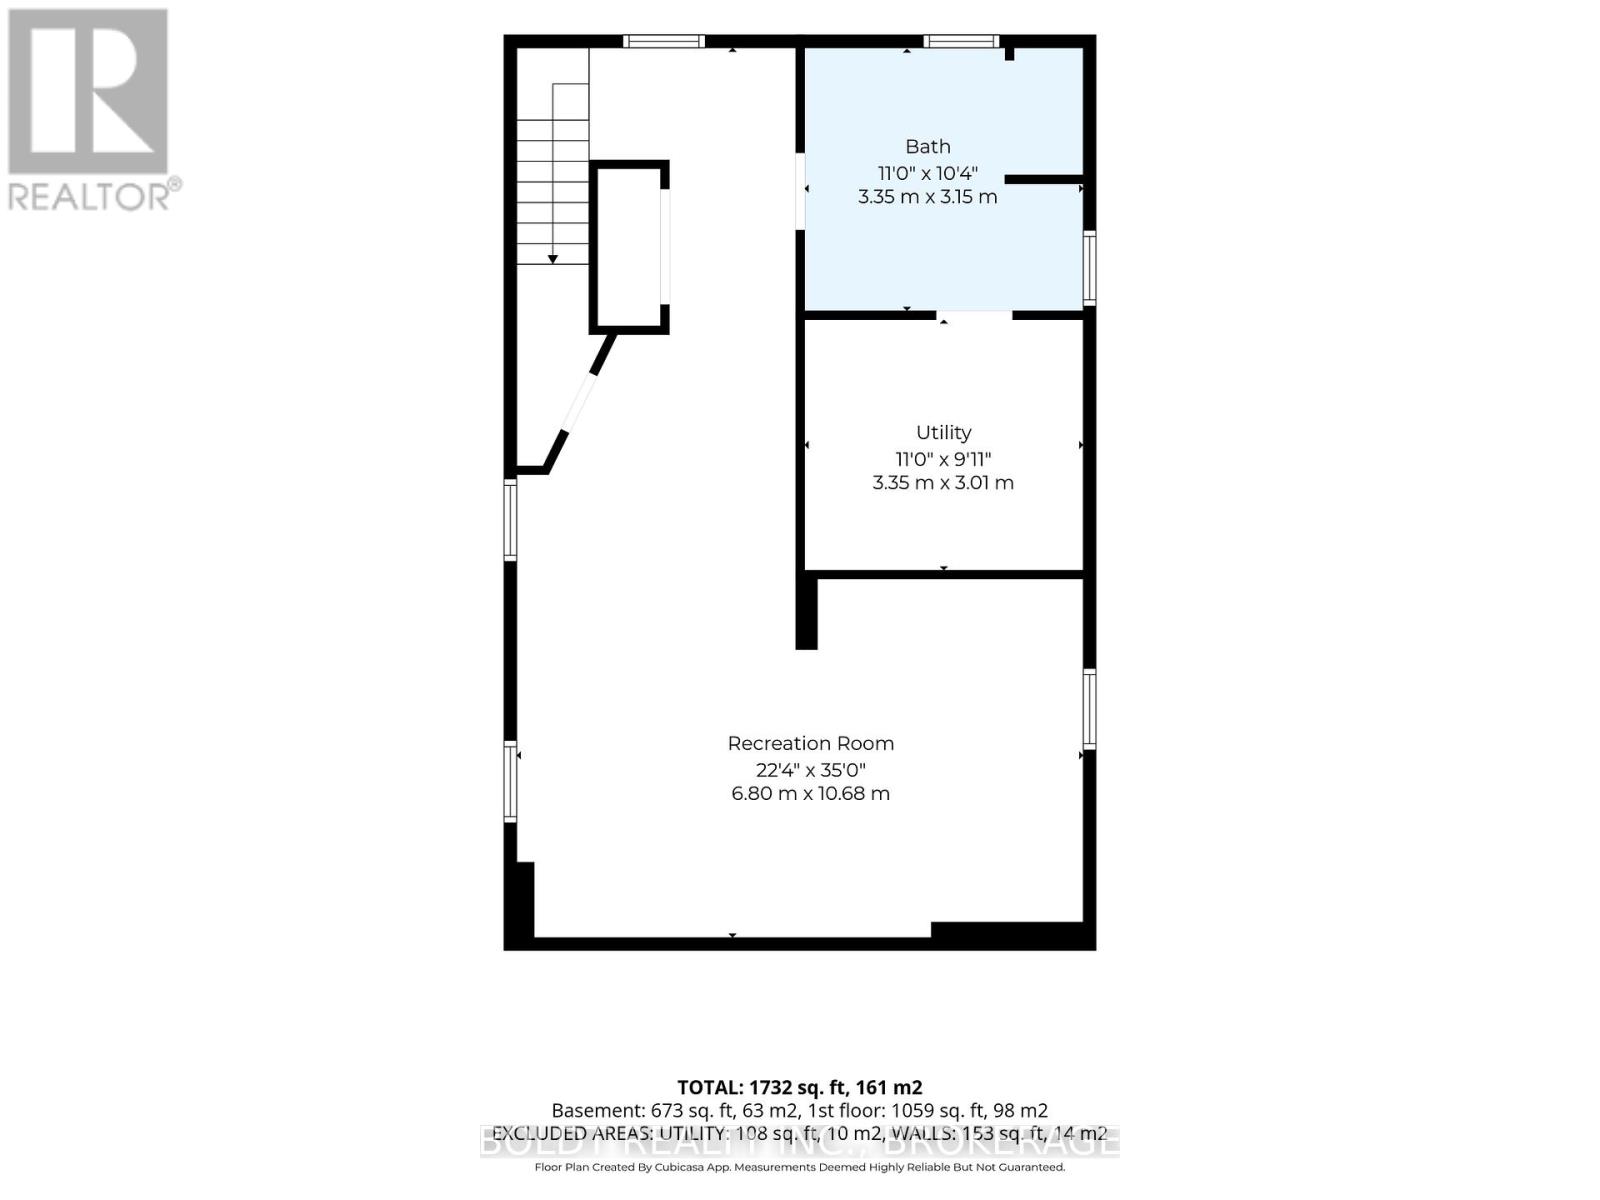
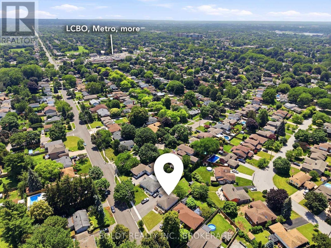
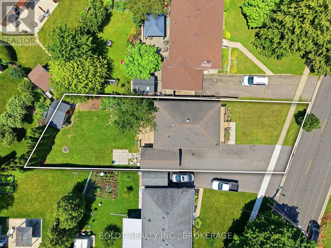
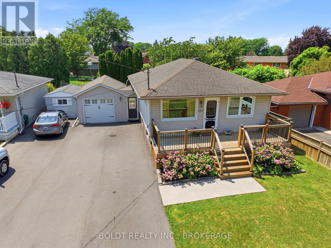
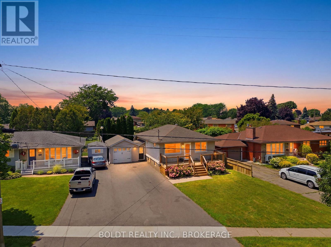
Life by the Lake! North of Lakeshore Road, this charming bungalow is the perfect starter home or downsizing opportunity, set on a spacious 50 x 150 ft. lot just moments from Lake Ontario. From the inviting front porch & beautiful curb appeal to the stunning 2024 renovation, this home has been thoughtfully redesigned with quality craftsmanship throughout. The bright open-concept main floor features contemporary flooring, recessed lighting & stylish finishes. The showpiece of the home is the custom $75K Artcraft kitchen, designed for both beauty & function. Highlights include quartz countertops, an oversized charcoal island with built-in power & pull-out storage, ceiling-height two-tone cabinetry, premium corner pull-outs, soft-close drawers & doors, integrated LED under-cabinet lighting, a banquette dining area with built-in storage, a custom hutch, hidden dishwasher, induction cooktop, stainless steel appliances & a built-in ice maker. The main level also offers a spacious primary bedroom, a 2nd bedroom & an updated bath complete with a relaxing jetted tub. The finished lower level, with its separate side entrance, provides exceptional flexibility with a large L-shaped recreation room, ideal for a 3rd bedroom, home office, or future in-law potential. A 2nd bath with a walk-in shower adds even more convenience. Outside, enjoy the attached garage with breezeway access, a freshly paved double driveway with parking for up to 6 vehicles & a private, fully fenced backyard featuring raised garden beds, a large storage shed & a dedicated hot tub pad with electrical hookup already in place. Located just minutes from Lake Ontario, waterfront trails, shopping, parks, schools & everyday amenities, this beautifully renovated home combines timeless character, premium finishes & an unbeatable North End location. Move right in, this is a wonderful opportunity to enjoy North End living at its finest! (id:38042)
663 Geneva Street, St. Catharines Property Overview
| MLS® Number | X13533934 |
| Property Type | Single Family |
| Community Name | 437 - Lakeshore |
| Equipment Type | None |
| Parking Space Total | 7 |
| Rental Equipment Type | None |
| Structure | Deck, Shed |
663 Geneva Street, St. Catharines Building Features
| Bathroom Total | 2 |
| Bedrooms Above Ground | 2 |
| Bedrooms Total | 2 |
| Age | 51 To 99 Years |
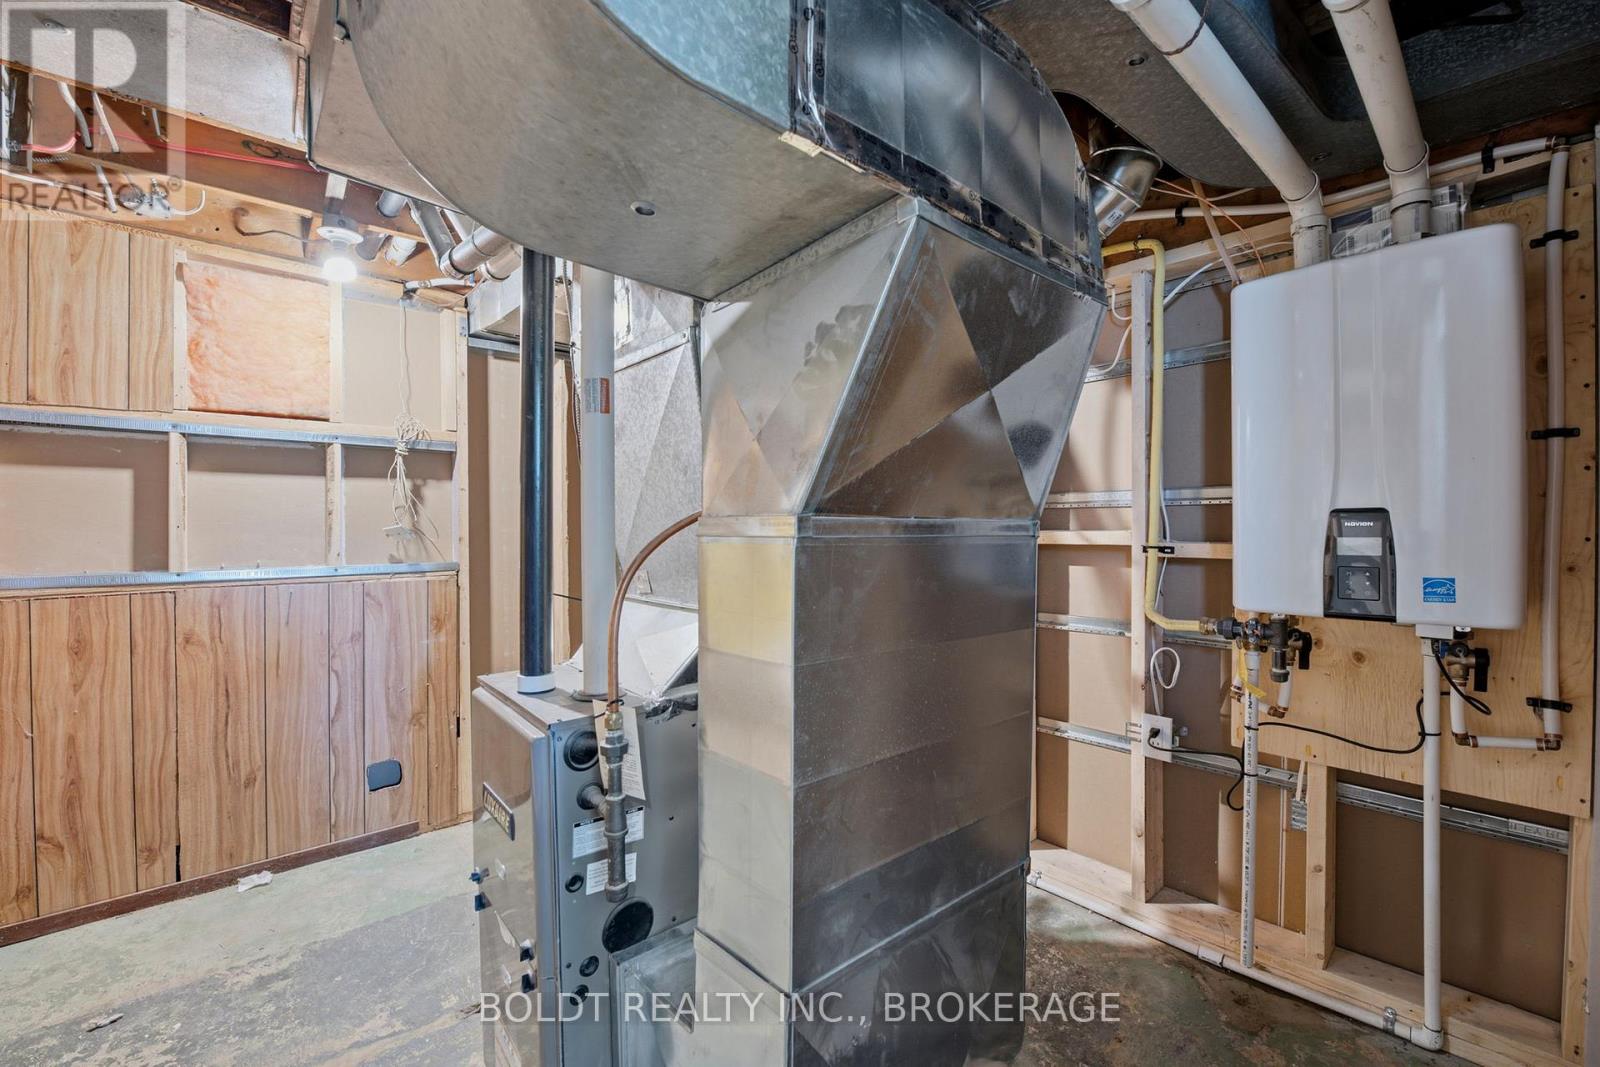
| Appliances | Water Heater - Tankless, Dishwasher, Dryer, Microwave, Stove, Washer, Refrigerator |
| Architectural Style | Bungalow |
| Basement Development | Finished |
| Basement Type | Full (finished) |
| Construction Style Attachment | Detached |
| Cooling Type | Central Air Conditioning |
| Exterior Finish | Vinyl Siding |
| Foundation Type | Poured Concrete |
| Heating Fuel | Natural Gas |
| Heating Type | Forced Air |
| Stories Total | 1 |
| Size Interior | 700 - 1,100 Ft2 |
| Type | House |
| Utility Water | Municipal Water |
663 Geneva Street, St. Catharines Parking
| Attached Garage | |
| Garage |
663 Geneva Street, St. Catharines Land Details
| Acreage | No |
| Fence Type | Fenced Yard |
| Sewer | Sanitary Sewer |
| Size Depth | 150 Ft |
| Size Frontage | 50 Ft |
| Size Irregular | 50 X 150 Ft |
| Size Total Text | 50 X 150 Ft |
| Zoning Description | R1 |
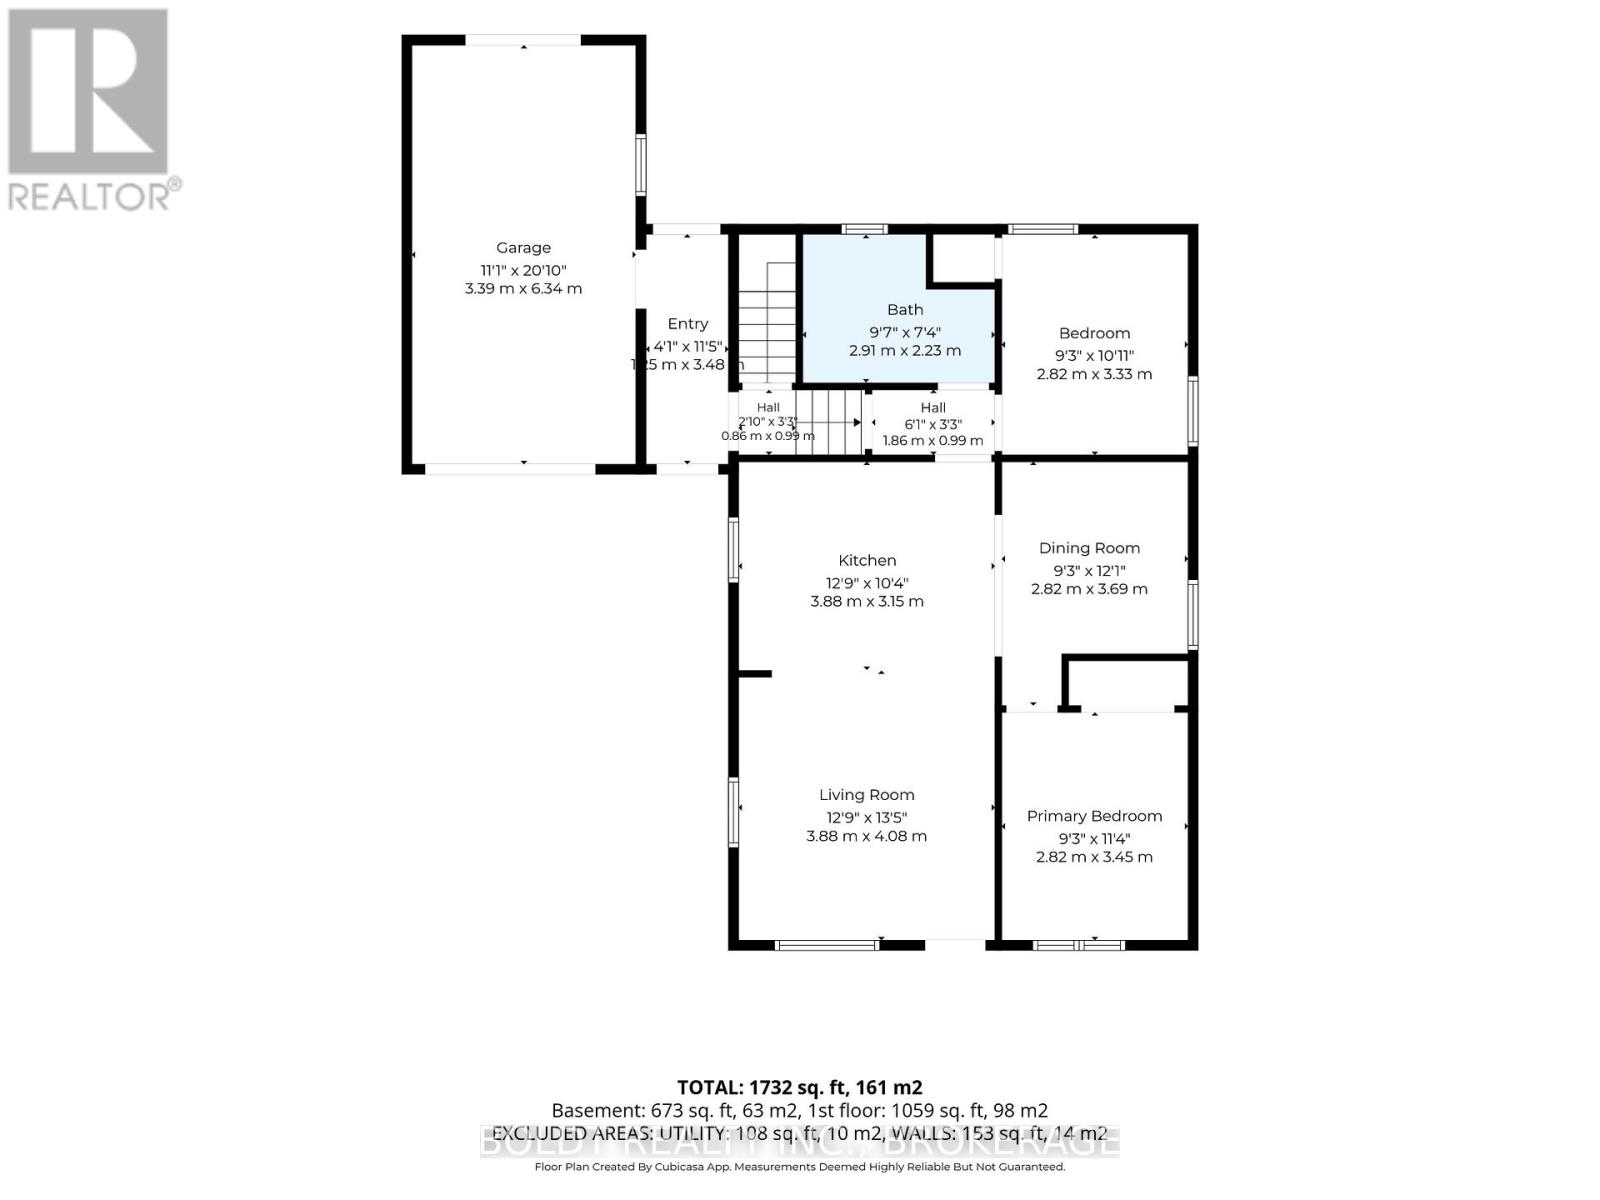
663 Geneva Street, St. Catharines Rooms
| Floor | Room Type | Length | Width | Dimensions |
|---|---|---|---|---|
| Basement | Recreational, Games Room | 7.01 m | 3.29 m | 7.01 m x 3.29 m |
| Basement | Bathroom | Measurements not available | ||
| Main Level | Kitchen | 4.54 m | 4.08 m | 4.54 m x 4.08 m |
| Main Level | Living Room | 4.08 m | 2.8 m | 4.08 m x 2.8 m |
| Main Level | Dining Room | 0.9 m | 2.8 m | 0.9 m x 2.8 m |
| Main Level | Primary Bedroom | 3.62 m | 3.04 m | 3.62 m x 3.04 m |
| Main Level | Bedroom | 3.04 m | 3.14 m | 3.04 m x 3.14 m |
| Main Level | Bathroom | Measurements not available |





The trademarks REALTOR®, REALTORS®, and the REALTOR® logo are controlled by The Canadian Real Estate Association (CREA) and identify real estate professionals who are members of CREA. The trademarks MLS®, Multiple Listing Service® and the associated logos are owned by The Canadian Real Estate Association (CREA) and identify the quality of services provided by real estate professionals who are members of CREA. The trademark DDF® is owned by The Canadian Real Estate Association (CREA) and identifies CREA's Data Distribution Facility (DDF®)
July 07 2026 06:54:20
Niagara Association of REALTORS®
Boldt Realty Inc., Brokerage