
6450 Caledonia (Upper) Street Niagara Falls, Ontario L2G 5A3

$2,300 Monthly
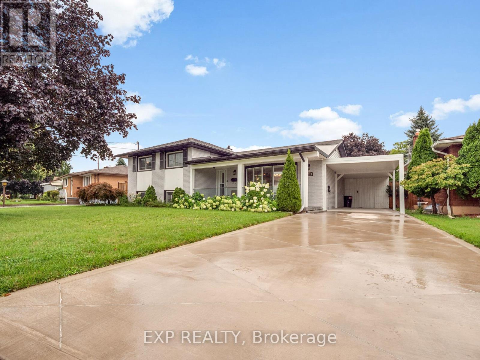
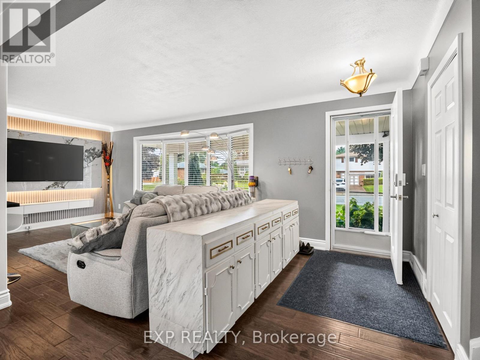
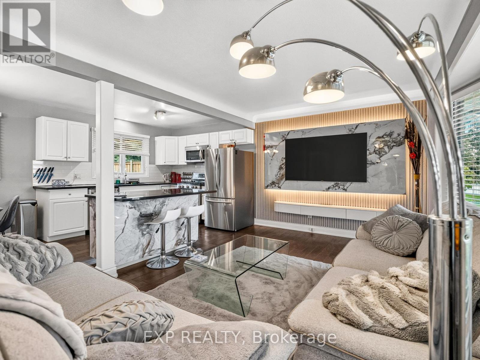
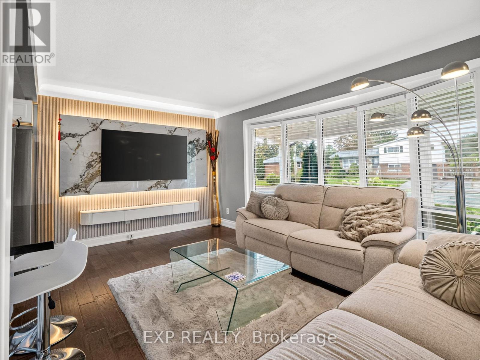
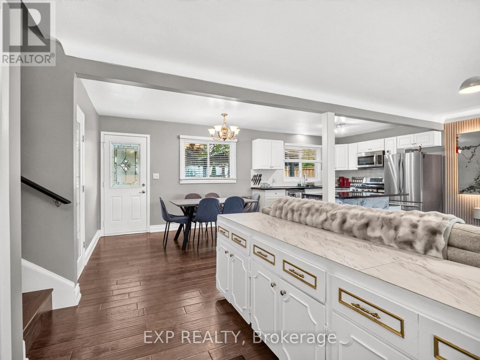

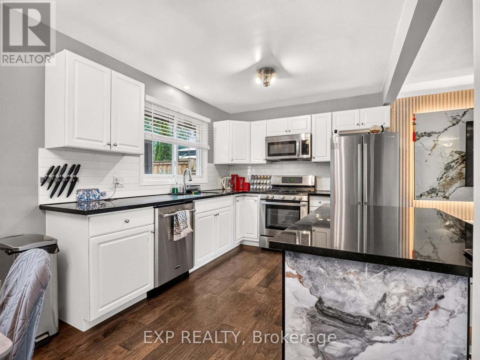
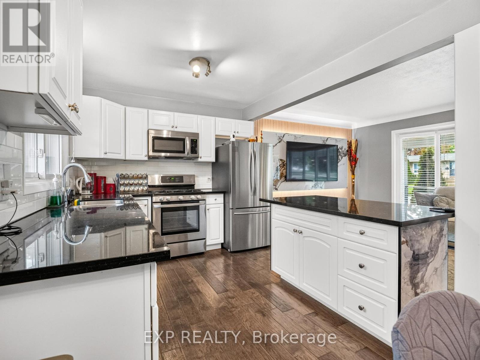
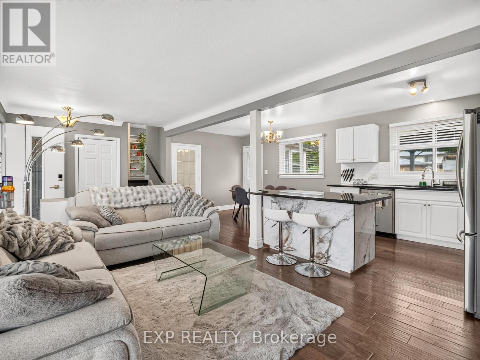
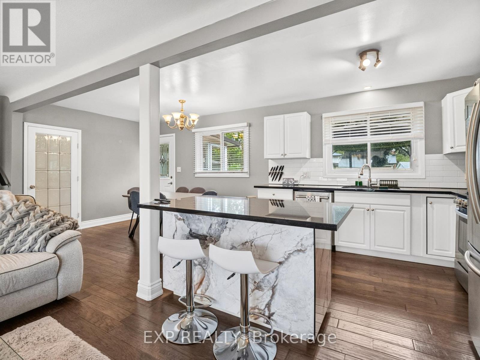
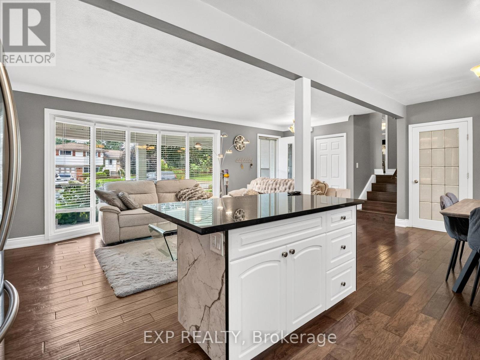
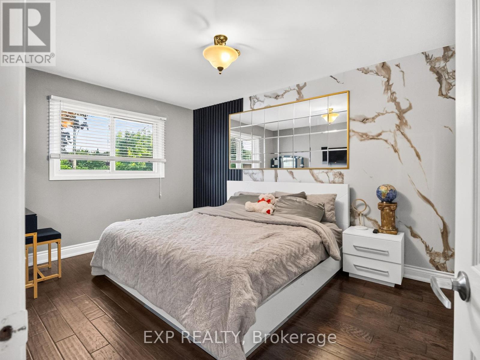
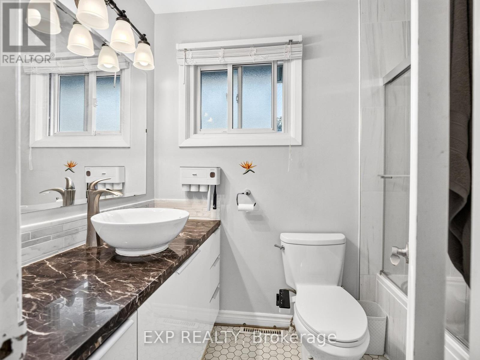
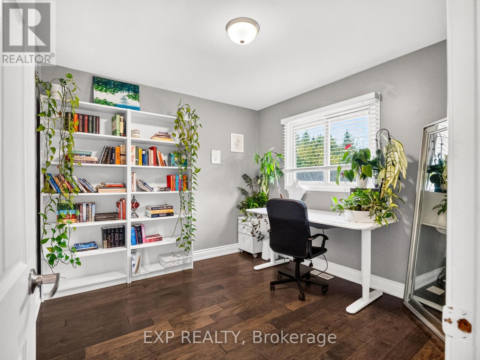
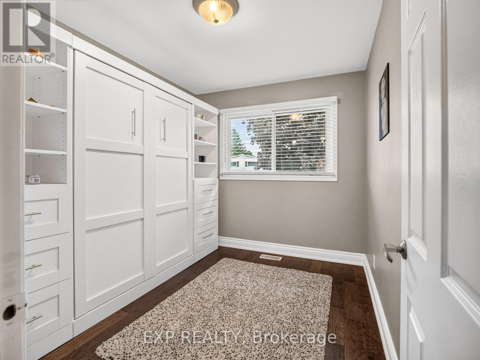
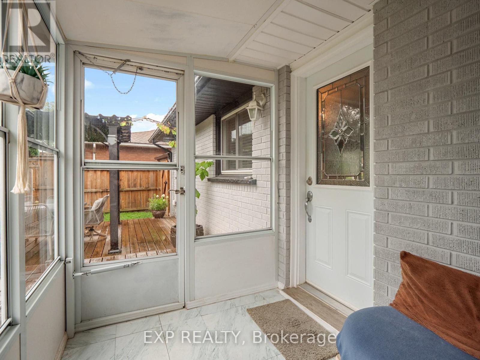
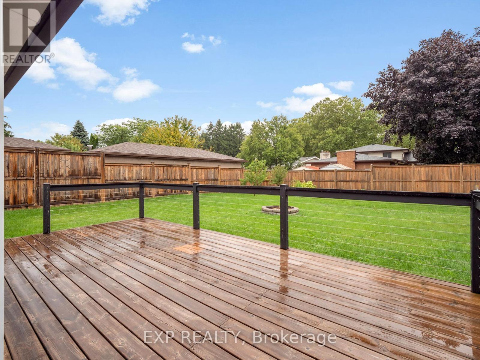
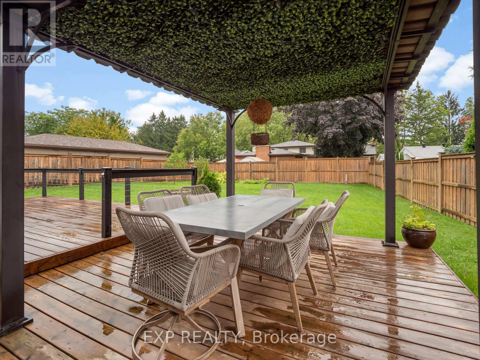
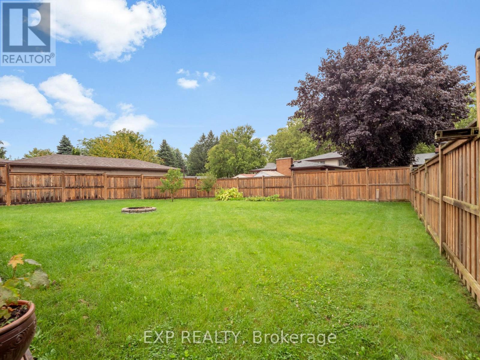
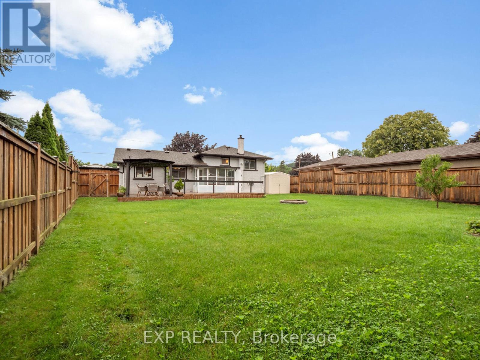

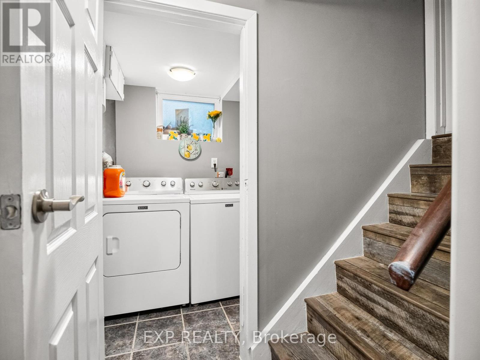
Welcome to 6450 Caledonia Street in Niagara Falls! This beautifully renovated 3-bedroom, 1-bathroom upper unit offers bright, open-concept living with engineered hardwood flooring throughout. The updated kitchen features stainless steel appliances, granite countertops, a stylish backsplash and a large island, opening into the dining and living areas.Enjoy three spacious bedrooms, an updated 4-piece bathroom, and access to a private, fully fenced backyard with a deck and gazebo. Conveniently located close to shopping, amenities and highway access.Tenant to pay 70% of all utilities. (id:38042)
6450 Caledonia (Upper) Street, Niagara Falls Property Overview
| MLS® Number | X13657274 |
| Property Type | Single Family |
| Community Name | 217 - Arad/Fallsview |
| Features | In Suite Laundry |
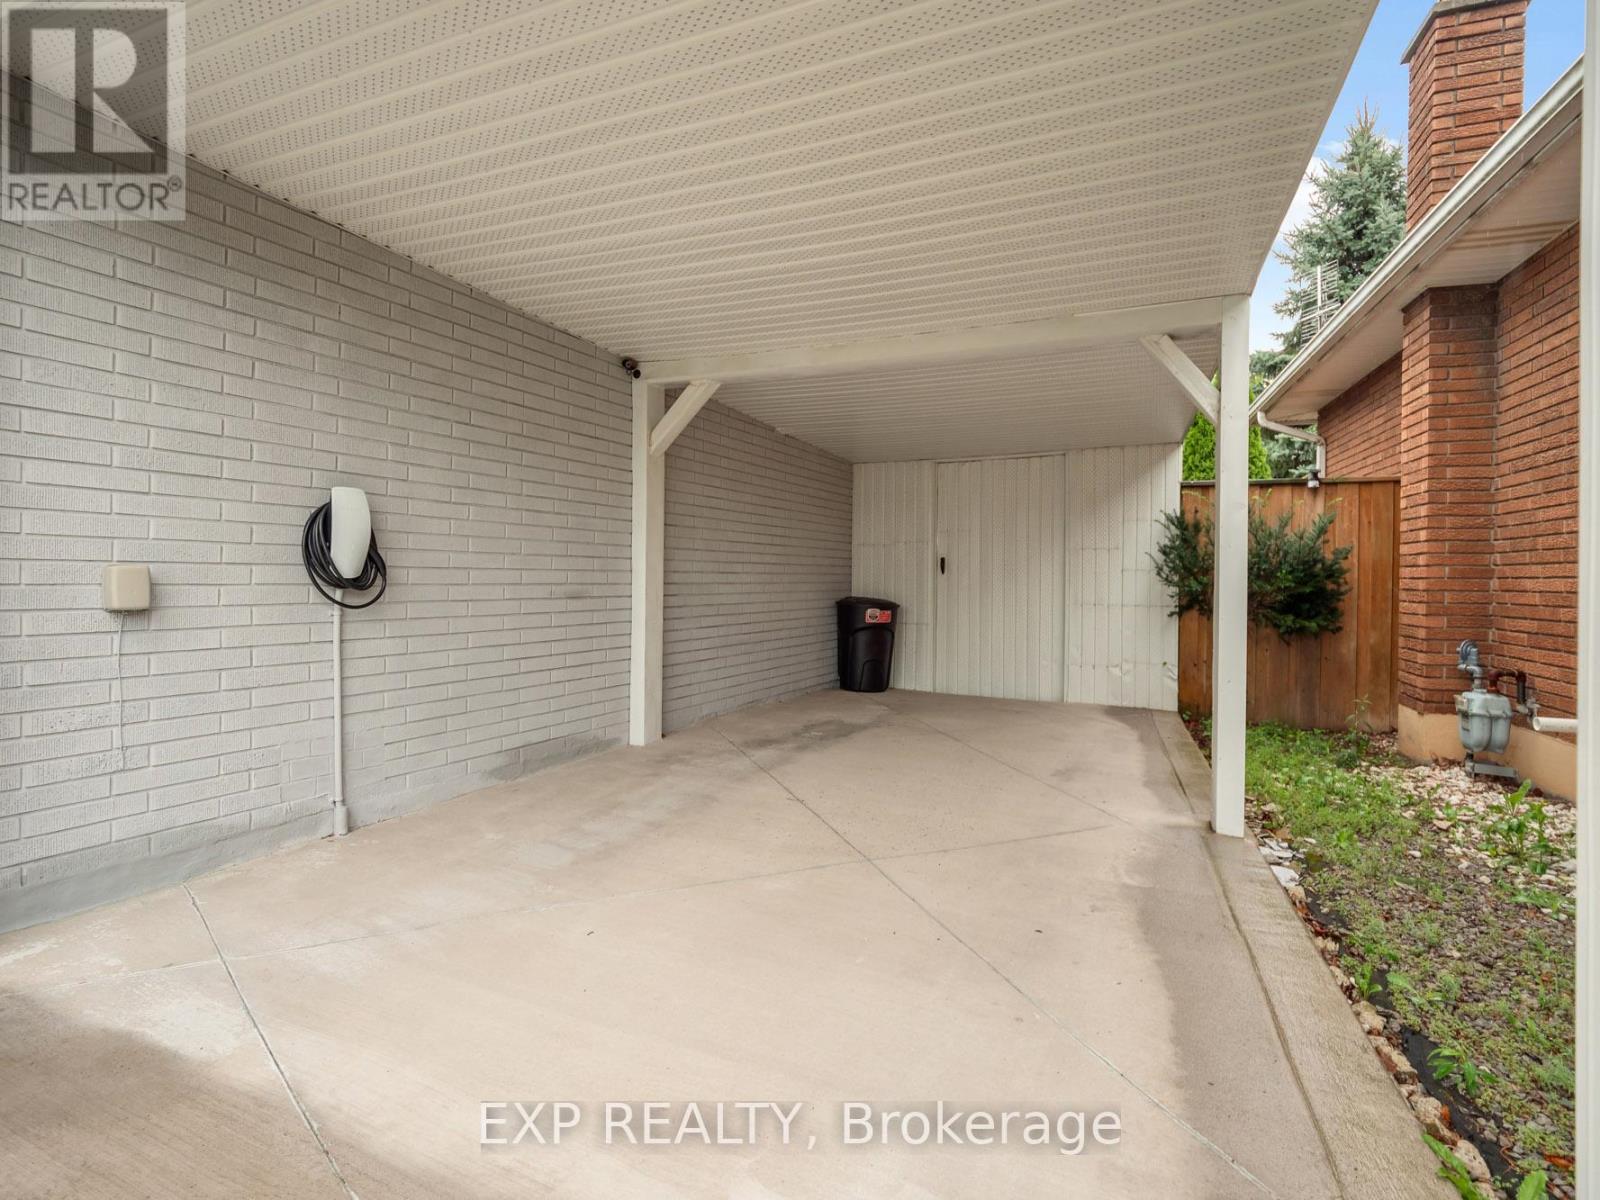
| Parking Space Total | 4 |
6450 Caledonia (Upper) Street, Niagara Falls Building Features
| Bathroom Total | 1 |
| Bedrooms Above Ground | 3 |
| Bedrooms Total | 3 |
| Age | 31 To 50 Years |
| Amenities | Fireplace(s) |
| Appliances | Water Heater |
| Basement Type | None |
| Construction Style Attachment | Detached |
| Cooling Type | Central Air Conditioning |
| Exterior Finish | Vinyl Siding, Brick |
| Fireplace Present | Yes |
| Foundation Type | Block |
| Heating Fuel | Natural Gas |
| Heating Type | Forced Air |
| Size Interior | 700 - 1,100 Ft2 |
| Type | House |
| Utility Water | Municipal Water |
6450 Caledonia (Upper) Street, Niagara Falls Parking
| No Garage |
6450 Caledonia (Upper) Street, Niagara Falls Land Details
| Acreage | No |
| Sewer | Sanitary Sewer |
| Size Depth | 123 Ft |
| Size Frontage | 66 Ft |
| Size Irregular | 66 X 123 Ft |
| Size Total Text | 66 X 123 Ft|under 1/2 Acre |
6450 Caledonia (Upper) Street, Niagara Falls Rooms
| Floor | Room Type | Length | Width | Dimensions |
|---|---|---|---|---|
| Second Level | Primary Bedroom | 4.21 m | 3.2 m | 4.21 m x 3.2 m |
| Second Level | Bedroom | 3.04 m | 3.12 m | 3.04 m x 3.12 m |
| Second Level | Bedroom | 3.04 m | 2.43 m | 3.04 m x 2.43 m |
| Main Level | Living Room | 3.07 m | 6.75 m | 3.07 m x 6.75 m |
| Main Level | Other | 2.81 m | 6.75 m | 2.81 m x 6.75 m |


The trademarks REALTOR®, REALTORS®, and the REALTOR® logo are controlled by The Canadian Real Estate Association (CREA) and identify real estate professionals who are members of CREA. The trademarks MLS®, Multiple Listing Service® and the associated logos are owned by The Canadian Real Estate Association (CREA) and identify the quality of services provided by real estate professionals who are members of CREA. The trademark DDF® is owned by The Canadian Real Estate Association (CREA) and identifies CREA's Data Distribution Facility (DDF®)
August 10 2026 03:21:24
Niagara Association of REALTORS®
Exp Realty