
6422 Ash Street Niagara Falls, Ontario L2G 2H5

$375,000
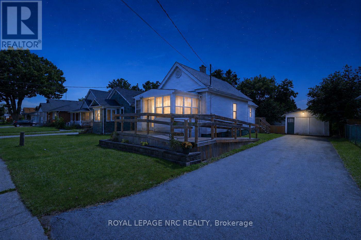
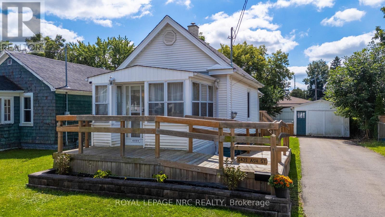
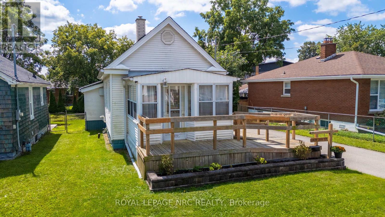
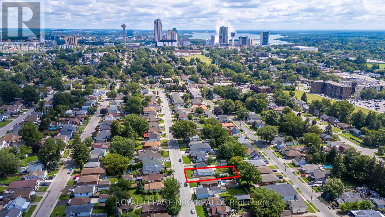
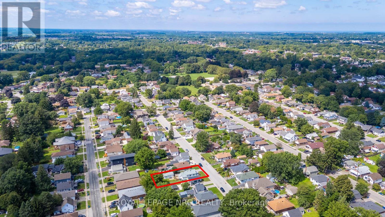
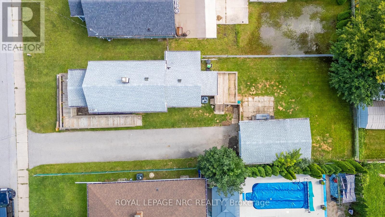
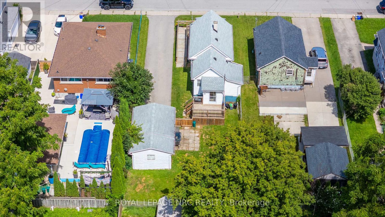
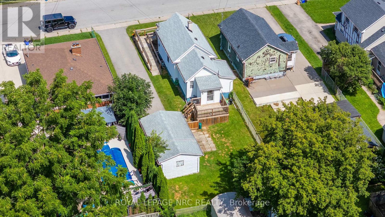
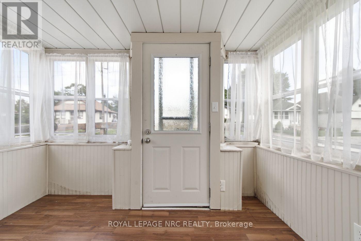
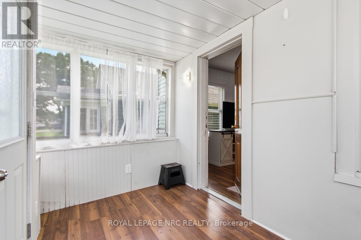
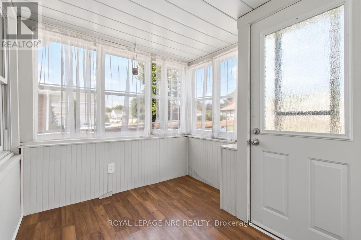
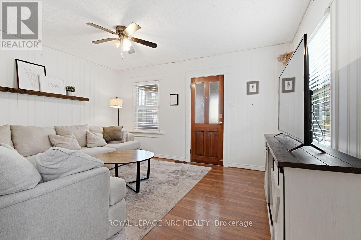
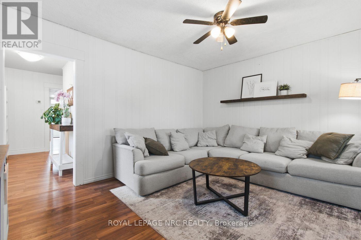
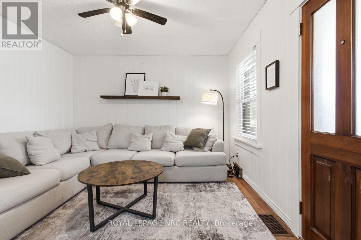
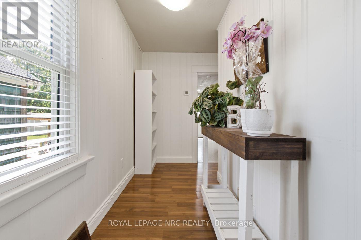
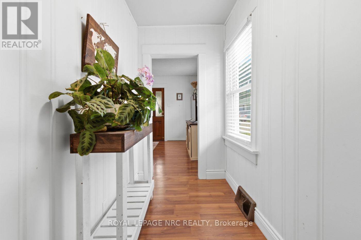
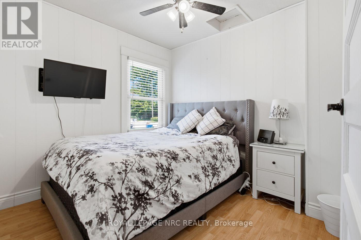
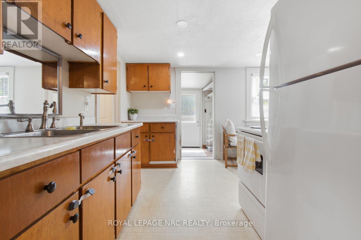
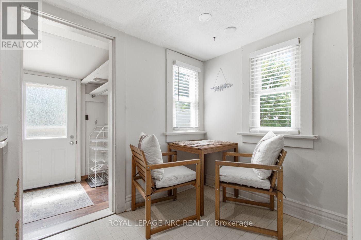
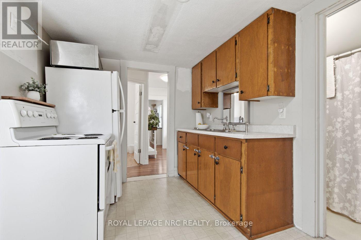
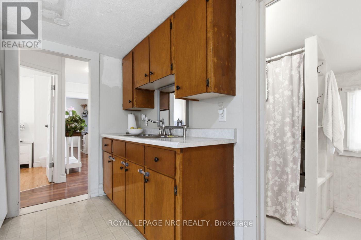
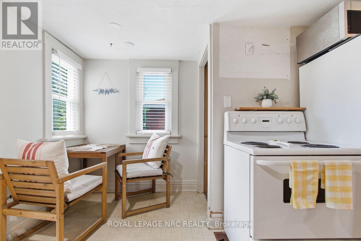
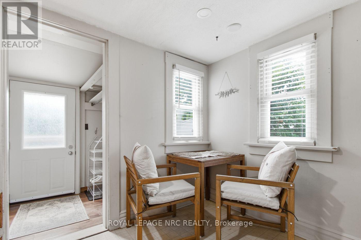
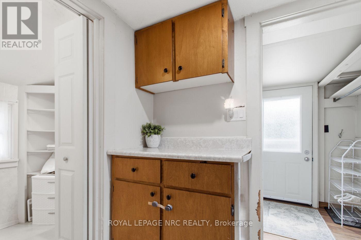
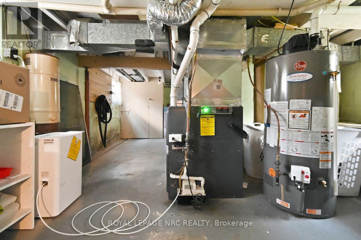
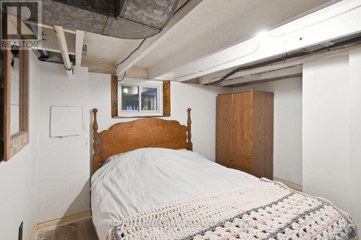
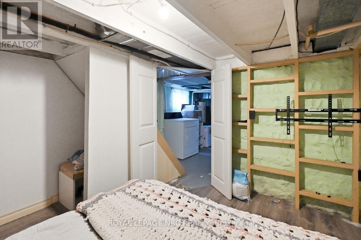
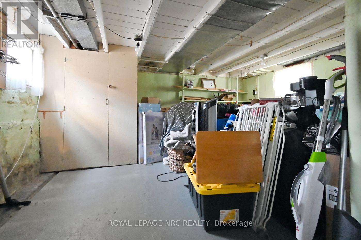
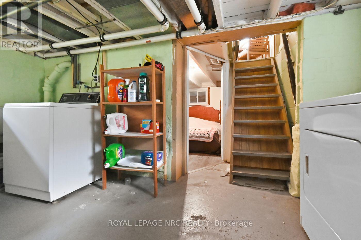
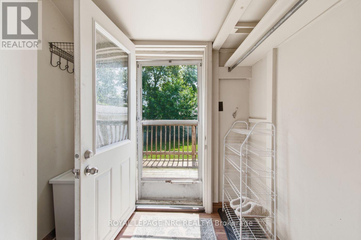
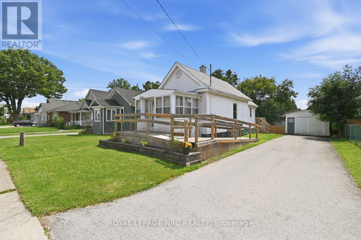
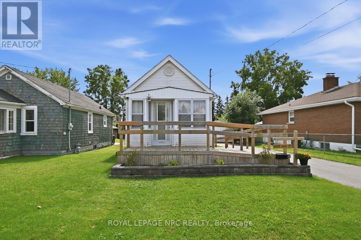
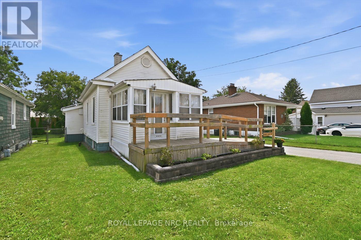
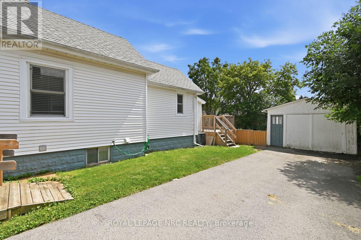
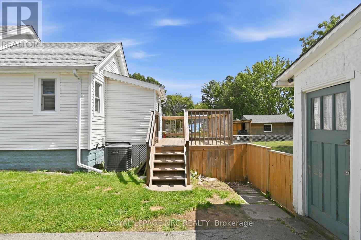
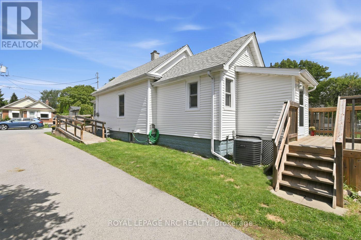
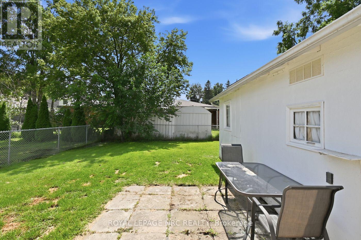
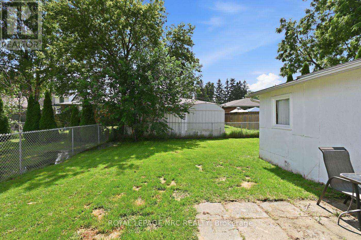
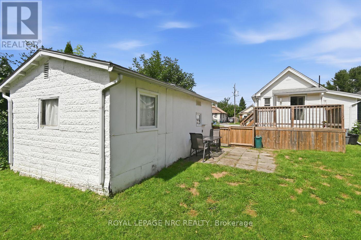
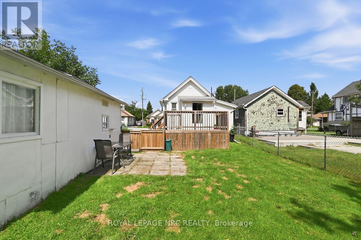
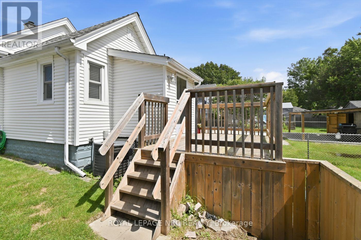
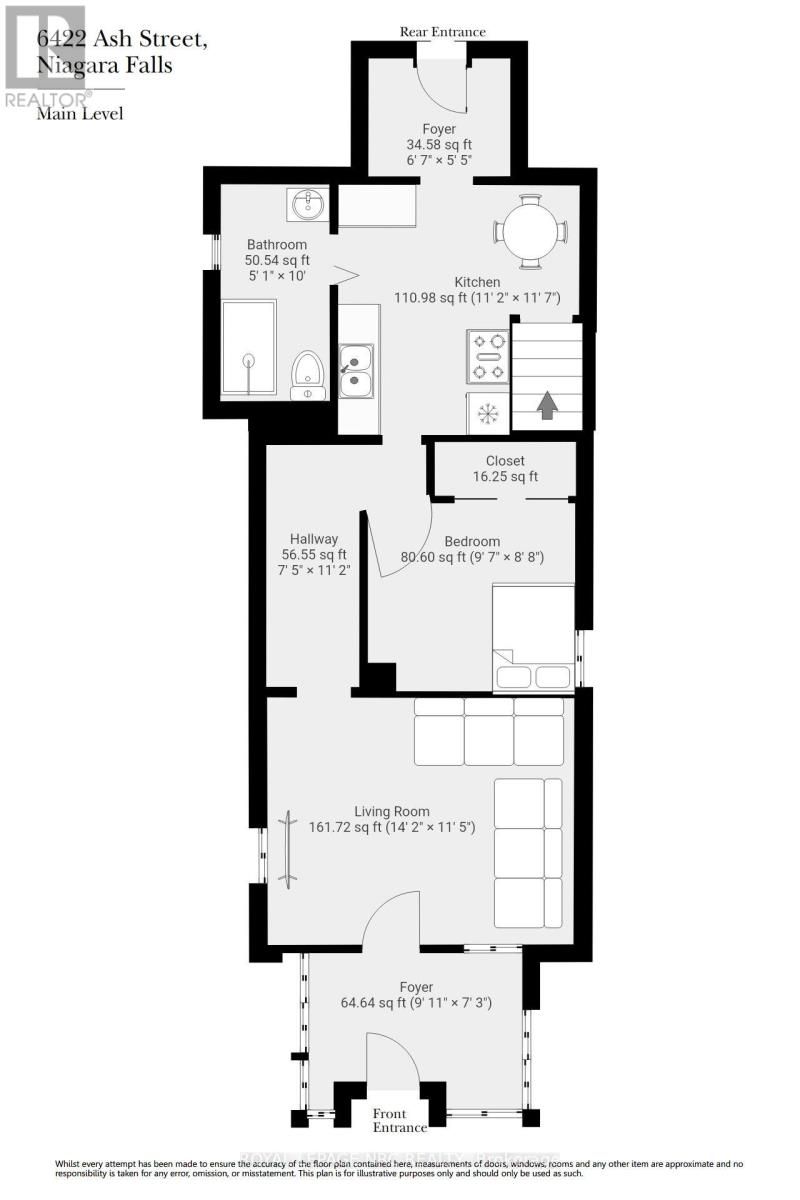
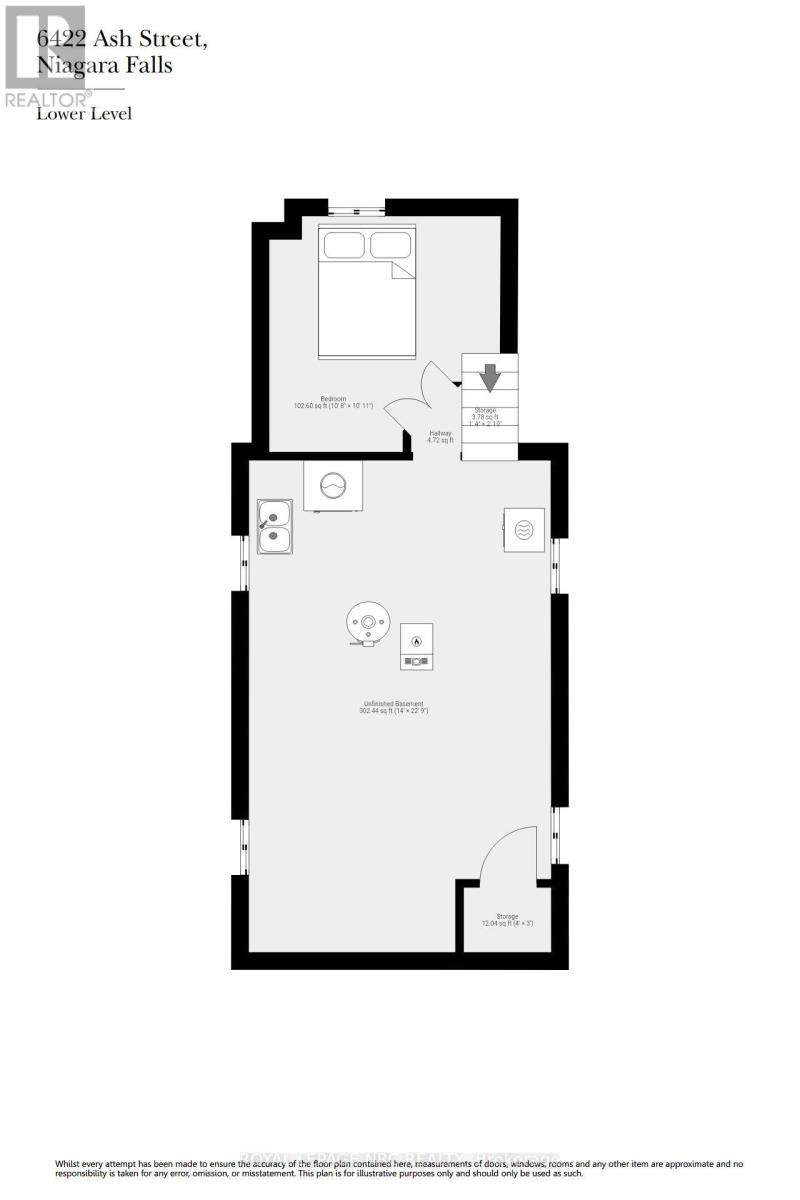
Welcome home to this delightful bungalow offering the perfect blend of cozy charm, functional space, and low maintenance living! Ideal for first time home buyers taking their first step onto the property ladder or downsizers seeking a quiet, manageable retreat. Step inside to a bright, functional main floor featuring a comfortable bedroom, living room and dining nook. The inviting sunroom bathes the living space in natural light, creating a serene spot for reading, while the convenient mudroom keeps everyday life organized. In the lower level you will find an additional bedroom or office and a utility room with laundry. Out back, step through to your private deck overlooking a peaceful backyard, perfect for weekend BBQs or unwinding in the evening. Car enthusiasts, hobbyists, or DIYers will love the detached single garage complete with hydro, ideal for a workshop, extra storage, or parking. Nestled in a quiet, established neighborhood with easy access to local amenities, shopping, and major highway routes for a seamless commute. Move right in and enjoy turnkey living! (id:38042)
6422 Ash Street, Niagara Falls Property Overview
| MLS® Number | X13714894 |
| Property Type | Single Family |
| Community Name | 216 - Dorchester |
| Amenities Near By | Schools |
| Equipment Type | Water Heater |
| Features | Carpet Free |
| Parking Space Total | 1 |
| Rental Equipment Type | Water Heater |
| Structure | Deck |
6422 Ash Street, Niagara Falls Building Features
| Bathroom Total | 1 |
| Bedrooms Above Ground | 1 |
| Bedrooms Below Ground | 1 |
| Bedrooms Total | 2 |
| Appliances | Dryer, Stove, Washer, Refrigerator |
| Architectural Style | Bungalow |
| Basement Type | Full |
| Construction Style Attachment | Detached |
| Cooling Type | Central Air Conditioning |
| Exterior Finish | Vinyl Siding |
| Foundation Type | Block |
| Heating Fuel | Natural Gas |
| Heating Type | Forced Air |
| Stories Total | 1 |
| Size Interior | 0 - 699 Ft2 |
| Type | House |
| Utility Water | Municipal Water |
6422 Ash Street, Niagara Falls Parking
| Detached Garage | |
| Garage |
6422 Ash Street, Niagara Falls Land Details
| Acreage | No |
| Land Amenities | Schools |
| Sewer | Sanitary Sewer |
| Size Depth | 120 Ft |
| Size Frontage | 40 Ft |
| Size Irregular | 40 X 120 Ft |
| Size Total Text | 40 X 120 Ft |
6422 Ash Street, Niagara Falls Rooms
| Floor | Room Type | Length | Width | Dimensions |
|---|---|---|---|---|
| Lower Level | Bedroom | 3.26 m | 3.32 m | 3.26 m x 3.32 m |
| Lower Level | Laundry Room | 4.26 m | 6.93 m | 4.26 m x 6.93 m |
| Main Level | Living Room | 4.33 m | 3.49 m | 4.33 m x 3.49 m |
| Main Level | Kitchen | 3.4 m | 3.53 m | 3.4 m x 3.53 m |
| Main Level | Eating Area | 1 m | 1 m | 1 m x 1 m |
| Main Level | Primary Bedroom | 2.92 m | 2.65 m | 2.92 m x 2.65 m |
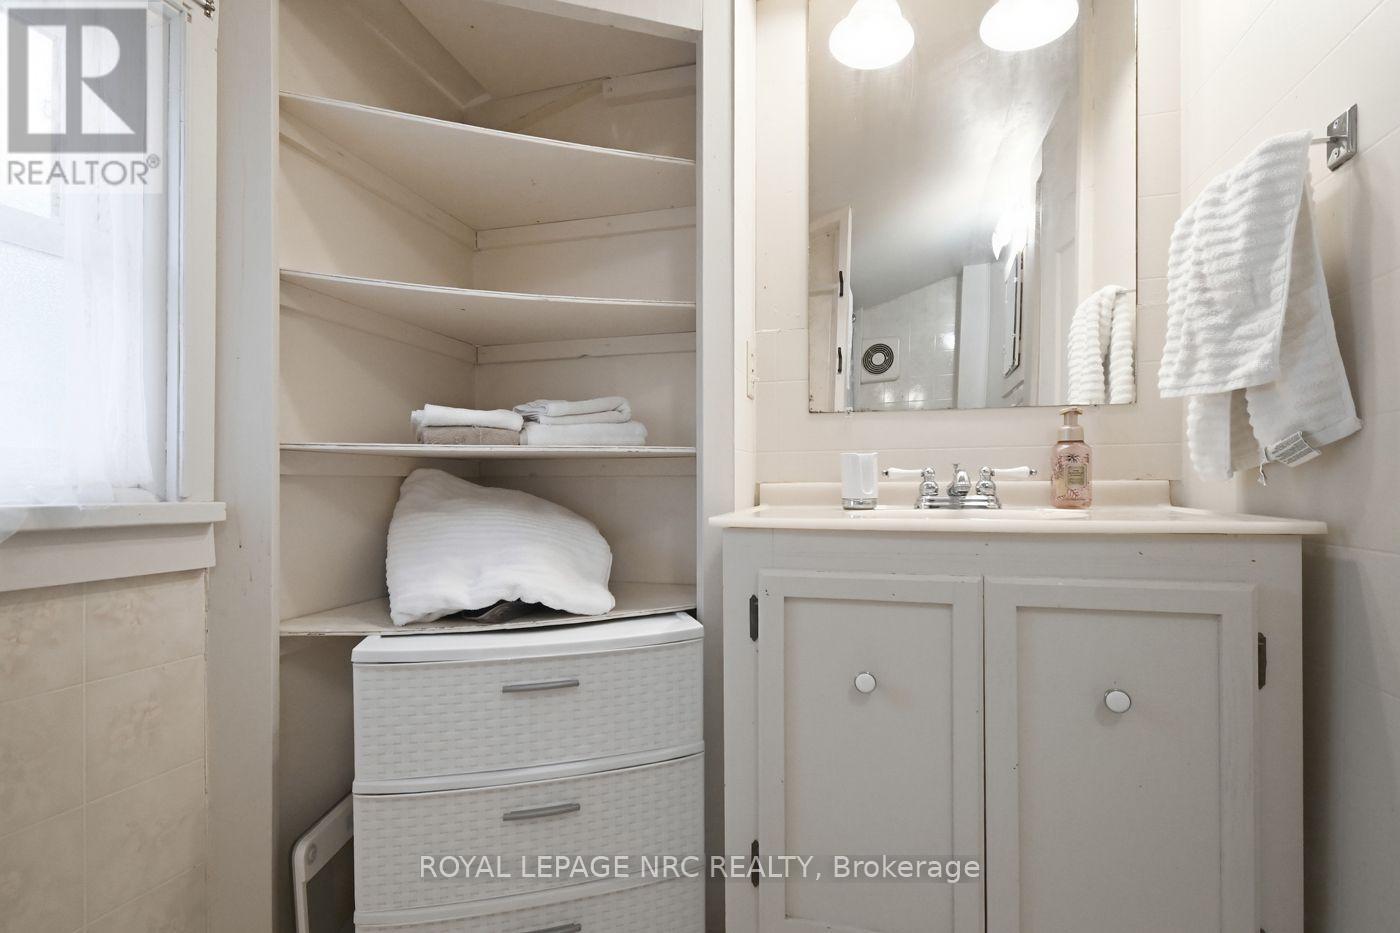
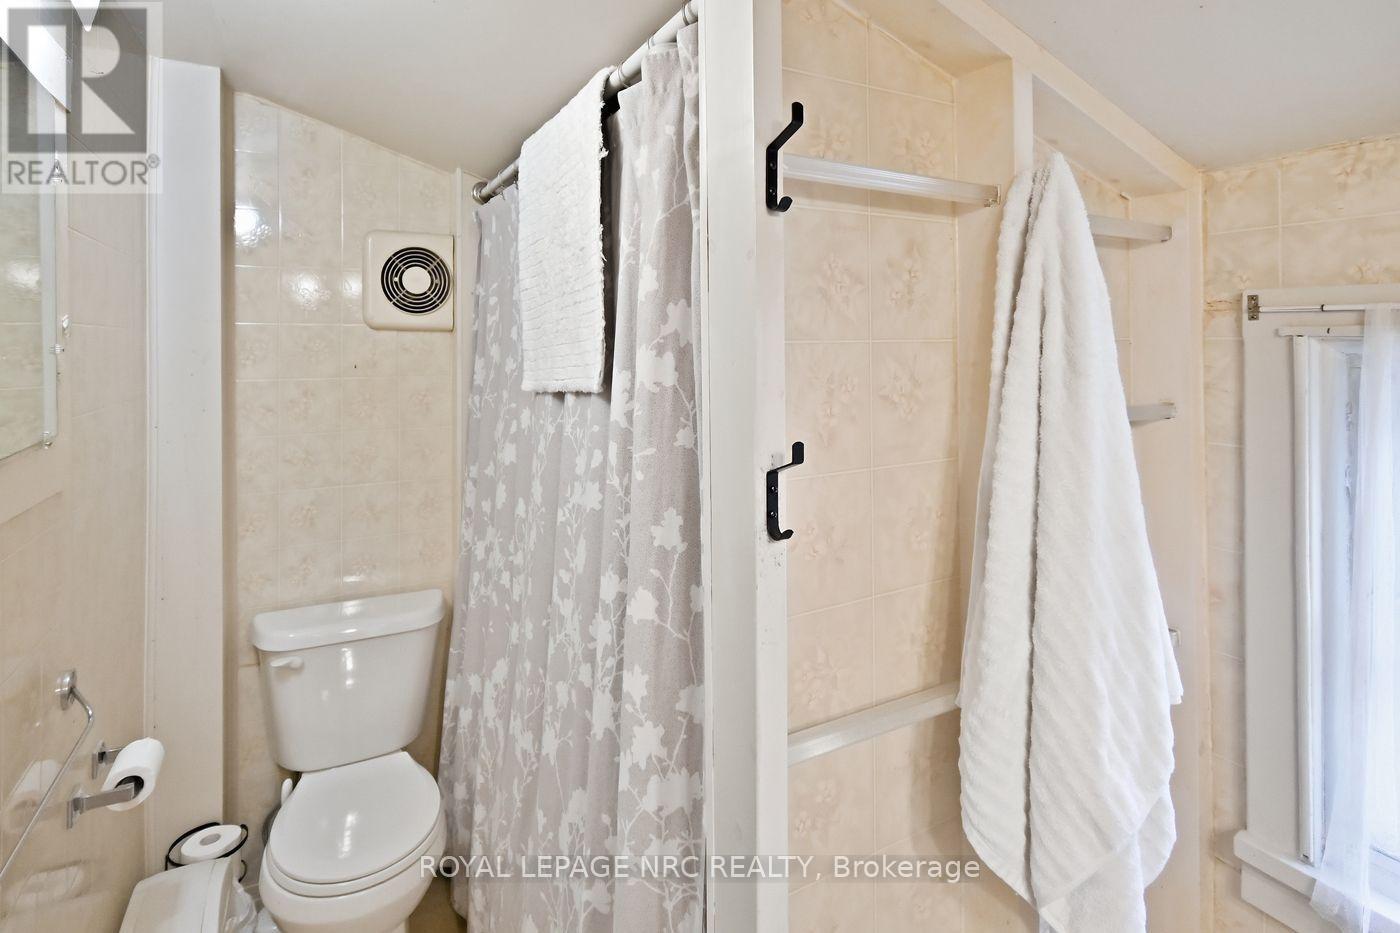
| Main Level | Bathroom | 1.55 m | 3.06 m | 1.55 m x 3.06 m |
| Ground Level | Mud Room | 2 m | 1.66 m | 2 m x 1.66 m |


The trademarks REALTOR®, REALTORS®, and the REALTOR® logo are controlled by The Canadian Real Estate Association (CREA) and identify real estate professionals who are members of CREA. The trademarks MLS®, Multiple Listing Service® and the associated logos are owned by The Canadian Real Estate Association (CREA) and identify the quality of services provided by real estate professionals who are members of CREA. The trademark DDF® is owned by The Canadian Real Estate Association (CREA) and identifies CREA's Data Distribution Facility (DDF®)
August 26 2026 06:53:39
Niagara Association of REALTORS®
Royal LePage NRC Realty