
62 Haynes Avenue St. Catharines, Ontario L2R 3Z3

$199,900
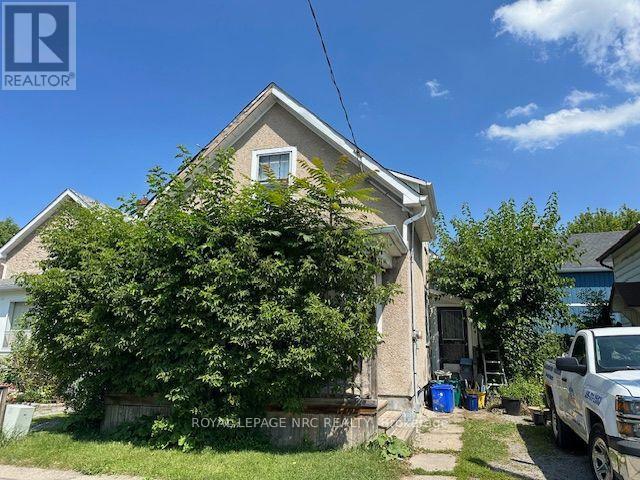
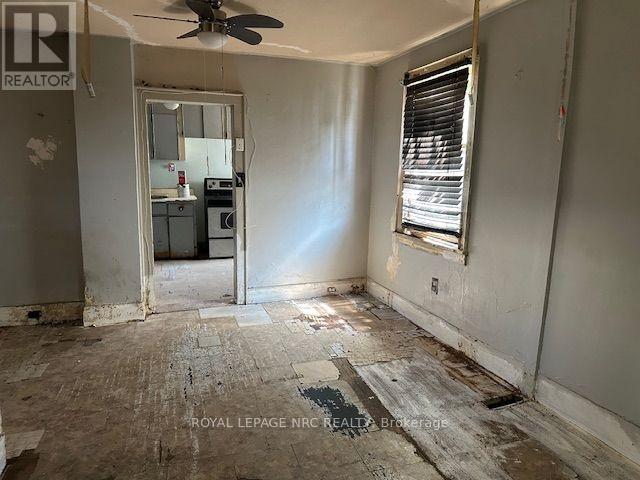
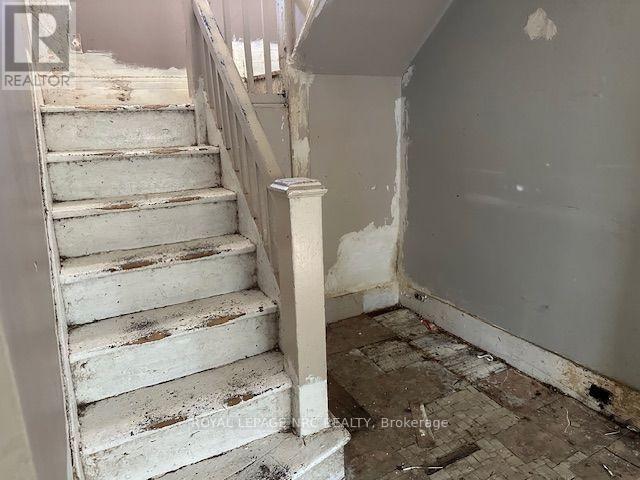
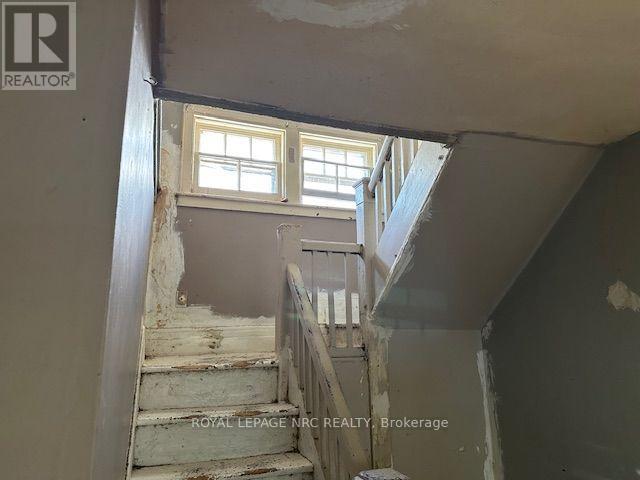
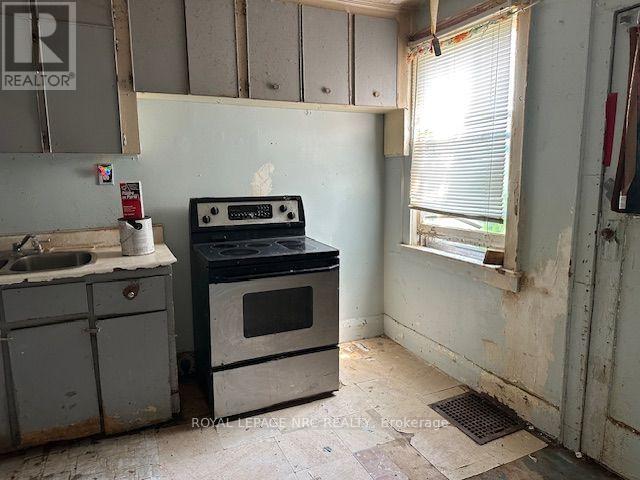
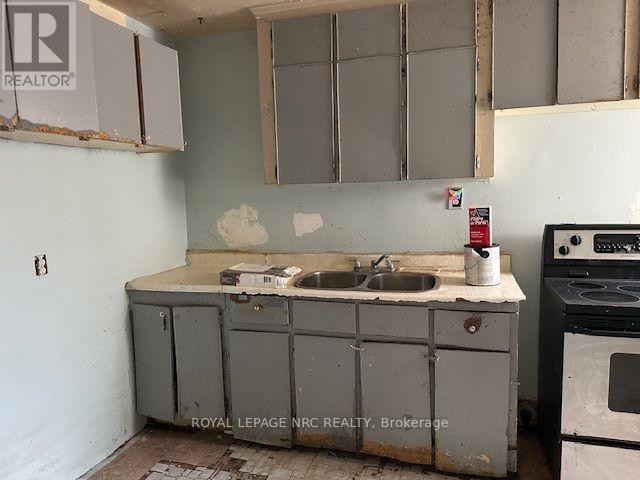
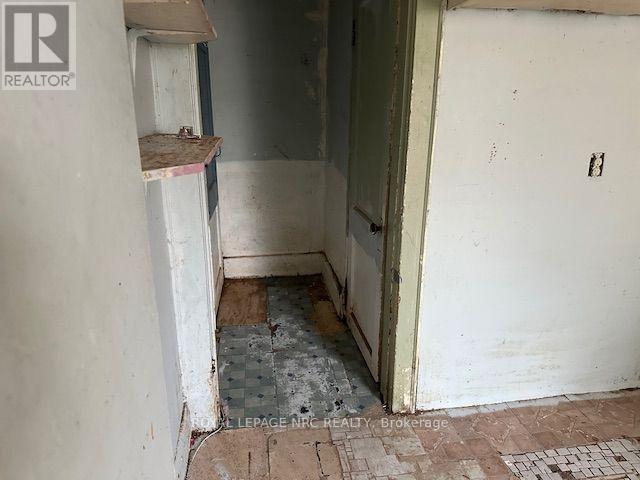
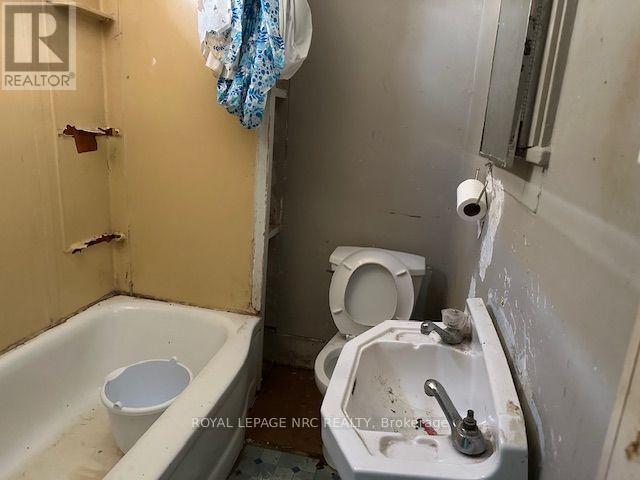
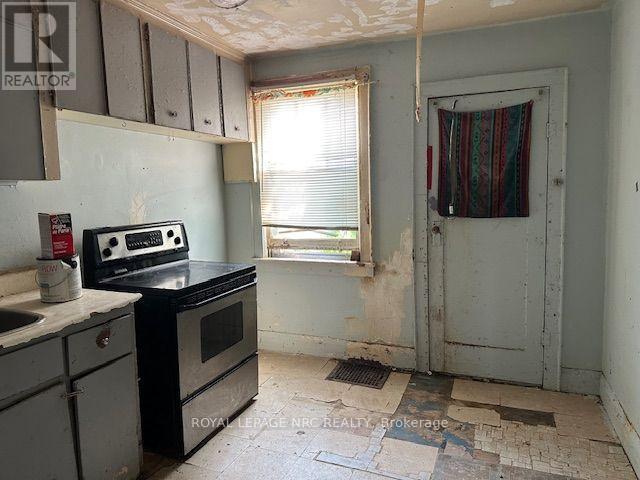
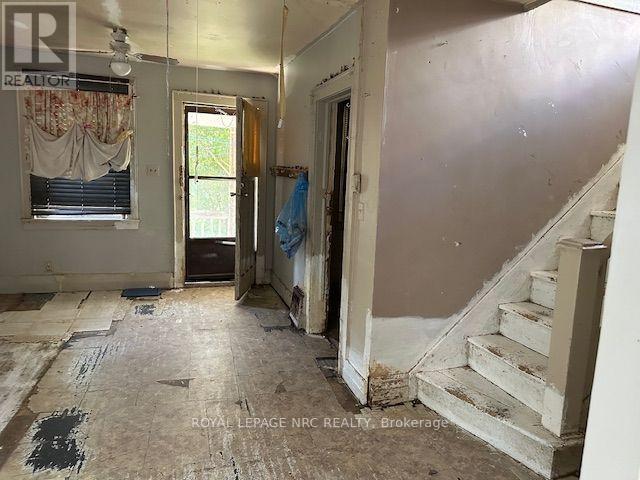
Great home to totally restore. Needs renovating throughout. Main floor has one bedroom and there are 3 more upstairs. Main floor has a 3 piece bathroom. This home is perfect for home renovators. Easy care lot, shared driveway. (id:38042)
62 Haynes Avenue, St. Catharines Property Overview
| MLS® Number | X13687750 |
| Property Type | Single Family |
| Community Name | 450 - E. Chester |
| Equipment Type | Water Heater - Gas, Water Heater |
| Parking Space Total | 1 |
| Rental Equipment Type | Water Heater - Gas, Water Heater |
| Structure | Porch |
62 Haynes Avenue, St. Catharines Building Features
| Bathroom Total | 1 |
| Bedrooms Above Ground | 4 |
| Bedrooms Total | 4 |
| Age | 100+ Years |
| Appliances | Stove |
| Basement Development | Unfinished |
| Basement Type | N/a (unfinished) |
| Construction Style Attachment | Detached |
| Cooling Type | Central Air Conditioning |
| Exterior Finish | Stucco |
| Foundation Type | Unknown |
| Heating Fuel | Natural Gas |
| Heating Type | Forced Air |
| Stories Total | 2 |
| Size Interior | 700 - 1,100 Ft2 |
| Type | House |
| Utility Water | Municipal Water |
62 Haynes Avenue, St. Catharines Parking
| No Garage |
62 Haynes Avenue, St. Catharines Land Details
| Acreage | No |
| Sewer | Sanitary Sewer |
| Size Depth | 38 Ft |
| Size Frontage | 30 Ft ,3 In |
| Size Irregular | 30.3 X 38 Ft |
| Size Total Text | 30.3 X 38 Ft |
| Zoning Description | R2 |
62 Haynes Avenue, St. Catharines Rooms
| Floor | Room Type | Length | Width | Dimensions |
|---|---|---|---|---|
| Second Level | Bedroom 2 | 2.9 m | 2.46 m | 2.9 m x 2.46 m |
| Second Level | Bedroom 3 | 2.92 m | 2.64 m | 2.92 m x 2.64 m |
| Second Level | Bedroom 4 | 2.74 m | 2.44 m | 2.74 m x 2.44 m |
| Main Level | Kitchen | 3.79 m | 2.82 m | 3.79 m x 2.82 m |
| Main Level | Living Room | 4.98 m | 2.87 m | 4.98 m x 2.87 m |
| Main Level | Bedroom | 2.77 m | 2.44 m | 2.77 m x 2.44 m |


The trademarks REALTOR®, REALTORS®, and the REALTOR® logo are controlled by The Canadian Real Estate Association (CREA) and identify real estate professionals who are members of CREA. The trademarks MLS®, Multiple Listing Service® and the associated logos are owned by The Canadian Real Estate Association (CREA) and identify the quality of services provided by real estate professionals who are members of CREA. The trademark DDF® is owned by The Canadian Real Estate Association (CREA) and identifies CREA's Data Distribution Facility (DDF®)
August 18 2026 05:23:28
Niagara Association of REALTORS®
Royal LePage NRC Realty