
62 - 6453 Colborne Street Niagara Falls, Ontario L2J 1E7


$465,000Maintenance, Water, Common Area Maintenance, Parking, Cable TV
$510.60 Monthly
Maintenance, Water, Common Area Maintenance, Parking, Cable TV
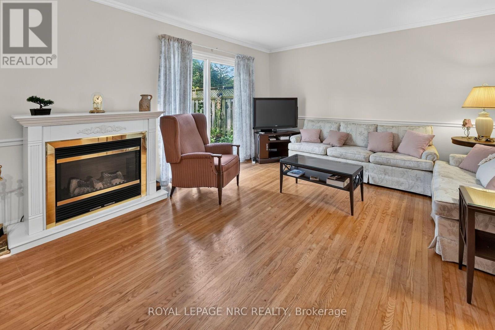
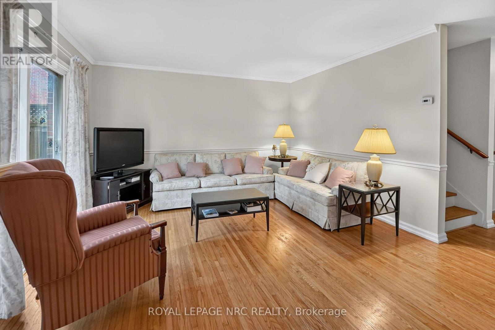
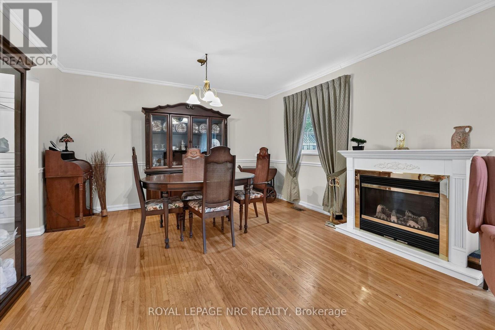
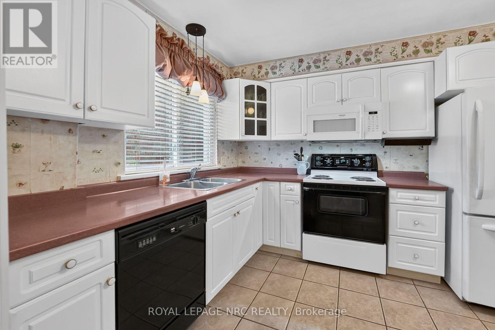
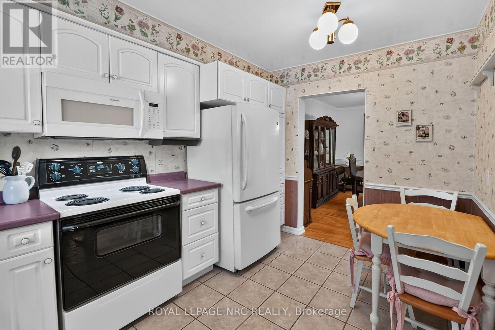
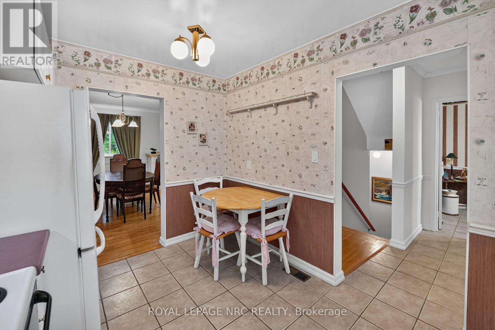
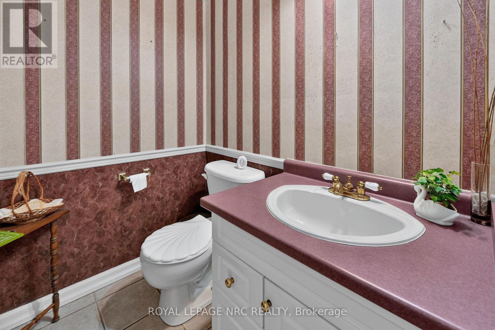
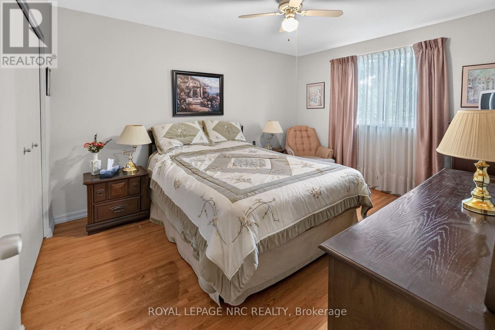
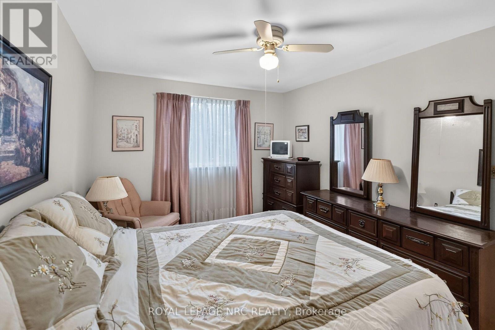
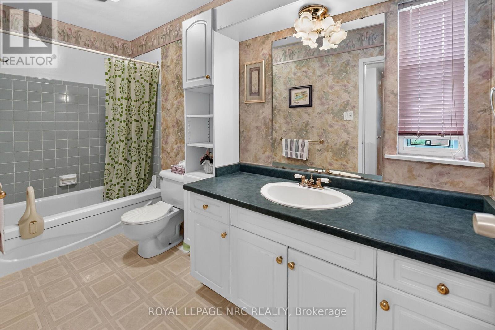
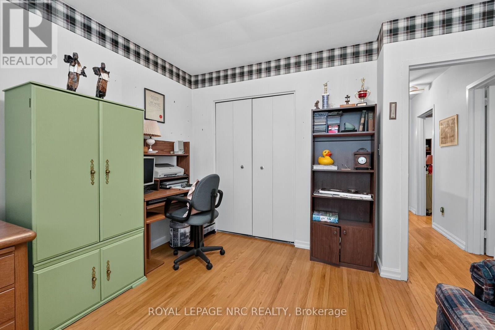
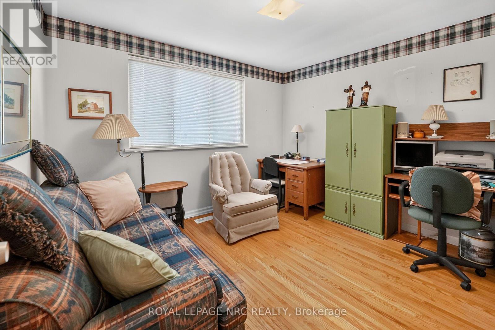
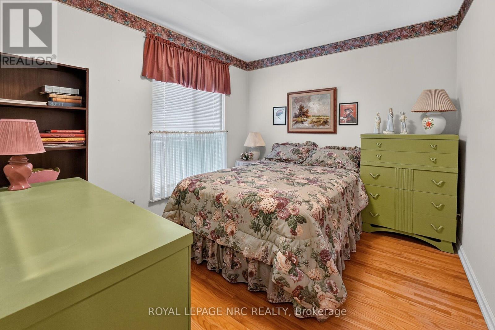
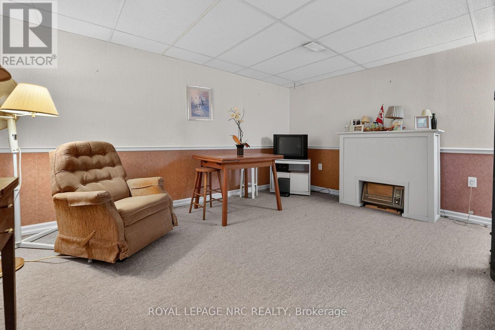
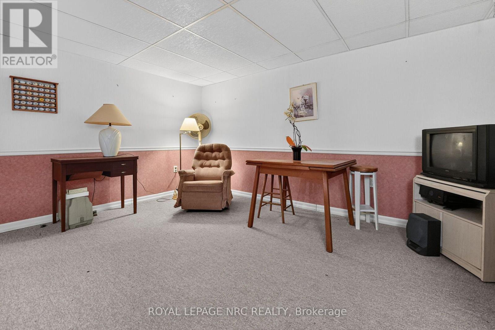
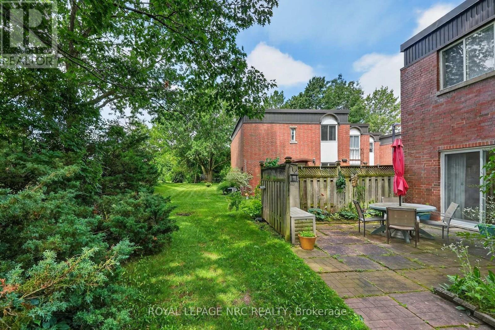
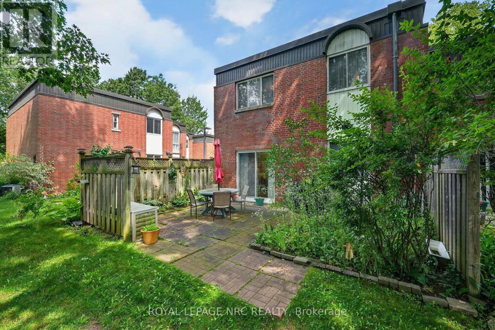
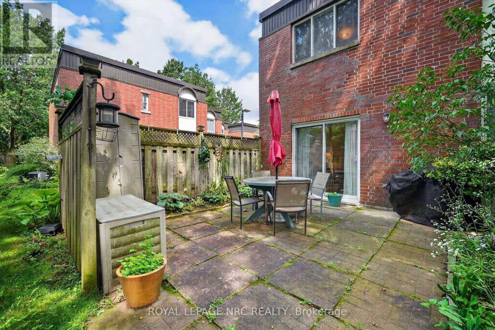
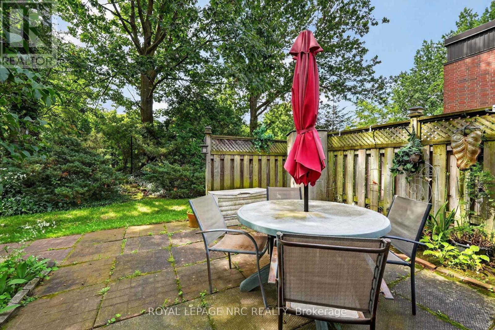
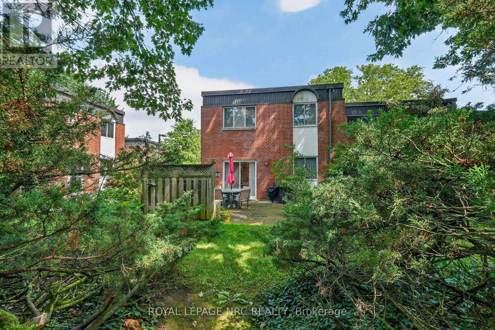
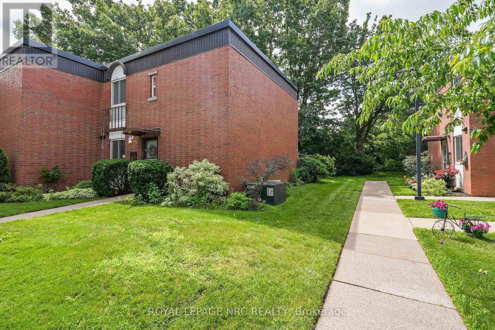
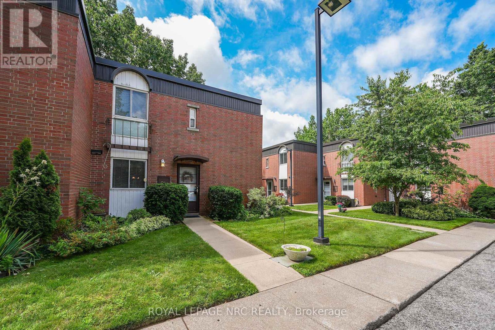
$510.60 MonthlyWelcome to unit 62 at 6453 Colborne Street, a charming two storey townhome that offers the perfect blend of tucked away privacy and urban convenience in Niagara Falls. This property is located in a quiet, mature complex just steps away from excellent shopping on Portage. Inside, the main floor features an inviting living area, spacious dining room, big eat-in kitchen, and a convenient half bath. Upstairs, you will find three bright bedrooms and a spacious full bathroom. Complete with a finished rec-room, ample storage space in the basement, and a private rear patio opening up to a lush green lawn, this home is ideal for anyone seeking a peaceful retreat close to all amenities. Book your personal tour today. (id:38042)
62 - 6453 Colborne Street, Niagara Falls Property Overview
| MLS® Number | X13568060 |
| Property Type | Single Family |
| Community Name | 206 - Stamford |
| Community Features | Pets Allowed With Restrictions |
| Equipment Type | None |
| Features | Carpet Free |
| Parking Space Total | 1 |
| Rental Equipment Type | None |
| Structure | Patio(s) |
62 - 6453 Colborne Street, Niagara Falls Building Features
| Bathroom Total | 2 |
| Bedrooms Above Ground | 3 |
| Bedrooms Total | 3 |
| Age | 51 To 99 Years |
| Amenities | Visitor Parking |
| Basement Type | Partial |
| Cooling Type | Central Air Conditioning |
| Exterior Finish | Brick |
| Foundation Type | Poured Concrete |
| Half Bath Total | 1 |
| Heating Fuel | Electric |
| Heating Type | Forced Air |
| Stories Total | 2 |
| Size Interior | 1,200 - 1,399 Ft2 |
| Type | Row / Townhouse |
62 - 6453 Colborne Street, Niagara Falls Parking
| No Garage |
62 - 6453 Colborne Street, Niagara Falls Land Details
| Acreage | No |
| Zoning Description | R4 |
62 - 6453 Colborne Street, Niagara Falls Rooms
| Floor | Room Type | Length | Width | Dimensions |
|---|---|---|---|---|
| Second Level | Primary Bedroom | 4.04 m | 3.21 m | 4.04 m x 3.21 m |
| Second Level | Bedroom 2 | 3.56 m | 3.3 m | 3.56 m x 3.3 m |
| Second Level | Bedroom 3 | 3.2 m | 2.86 m | 3.2 m x 2.86 m |
| Basement | Recreational, Games Room | 4.37 m | 3.77 m | 4.37 m x 3.77 m |
| Basement | Other | 3.96 m | 2.32 m | 3.96 m x 2.32 m |
| Main Level | Kitchen | 3.58 m | 2.68 m | 3.58 m x 2.68 m |
| Main Level | Living Room | 4.06 m | 2.87 m | 4.06 m x 2.87 m |
| Main Level | Dining Room | 3.99 m | 2.74 m | 3.99 m x 2.74 m |


The trademarks REALTOR®, REALTORS®, and the REALTOR® logo are controlled by The Canadian Real Estate Association (CREA) and identify real estate professionals who are members of CREA. The trademarks MLS®, Multiple Listing Service® and the associated logos are owned by The Canadian Real Estate Association (CREA) and identify the quality of services provided by real estate professionals who are members of CREA. The trademark DDF® is owned by The Canadian Real Estate Association (CREA) and identifies CREA's Data Distribution Facility (DDF®)
July 15 2026 07:23:47
Niagara Association of REALTORS®
Royal LePage NRC Realty