
5777 Sunnylea Crescent Niagara Falls, Ontario L2G 2S1

$2,400 Monthly
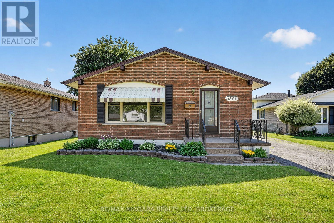
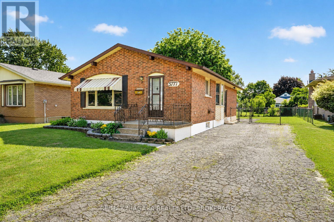
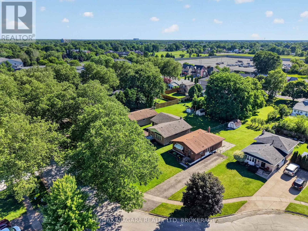
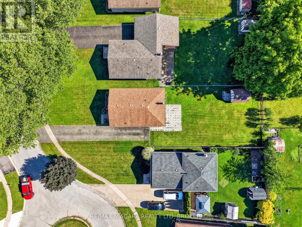
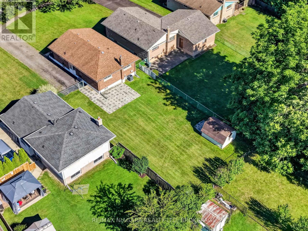
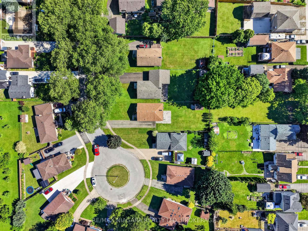
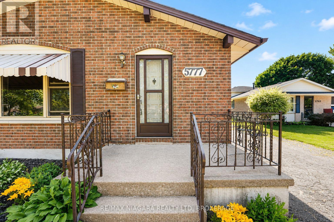
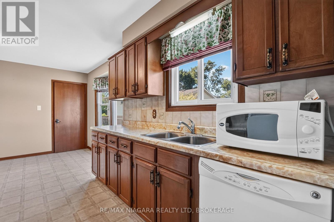
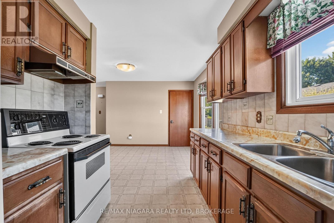
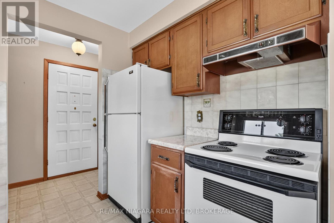
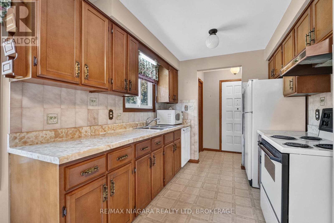
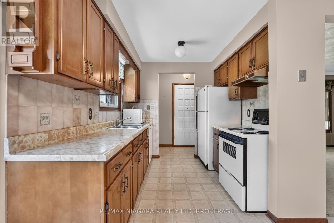
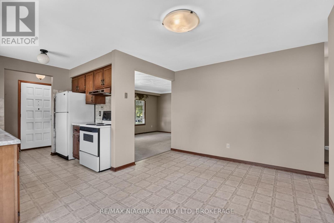
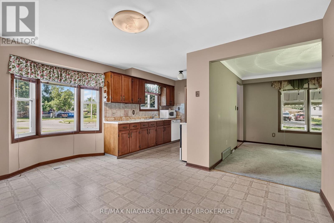
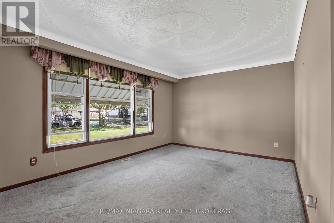
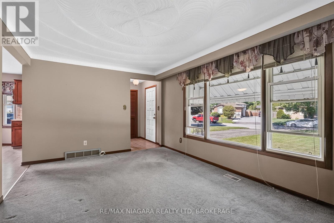
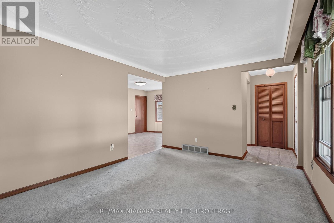
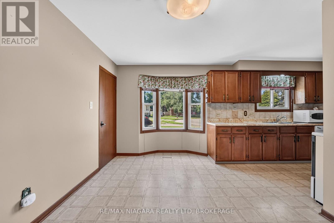
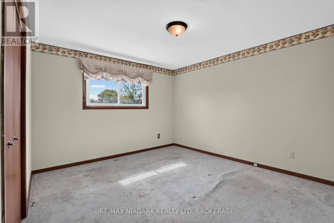
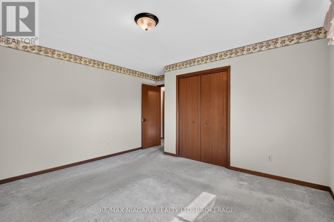
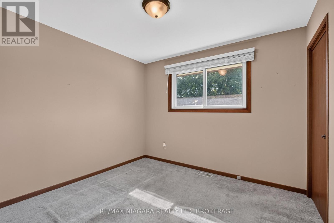
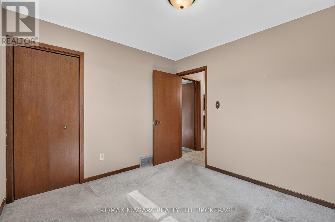
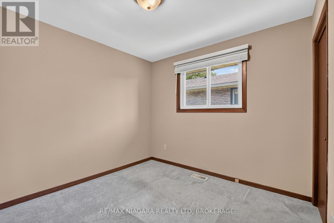
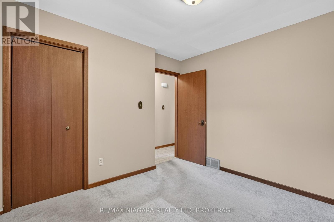
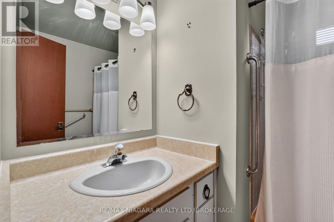
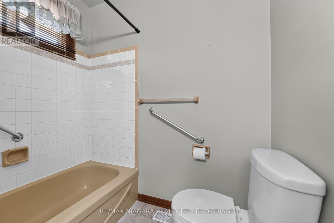
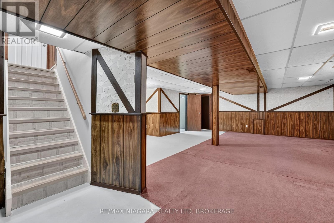
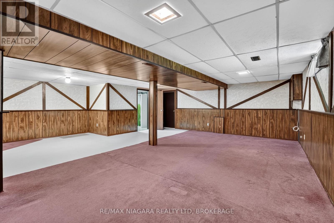
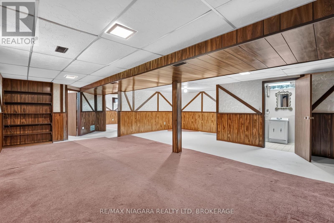
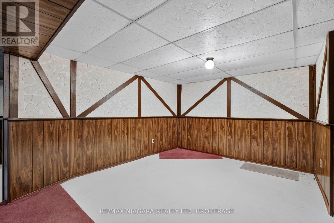
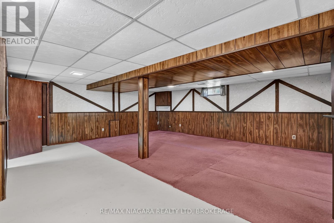
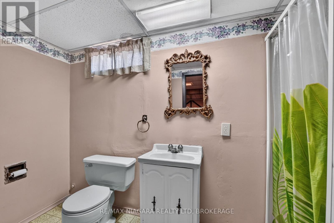
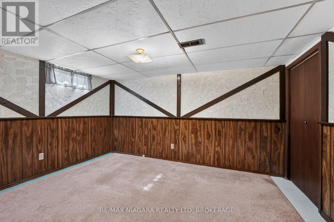
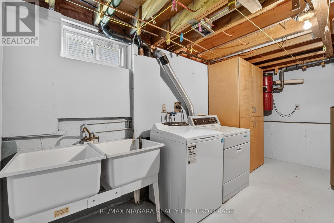
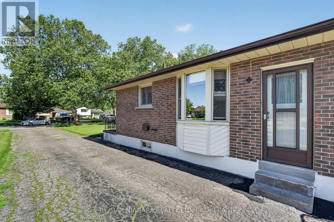
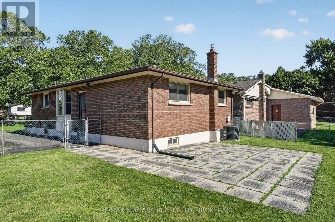
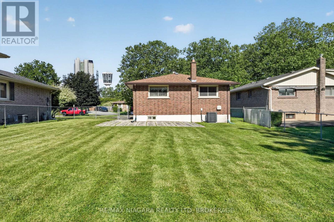
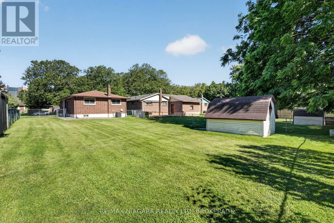
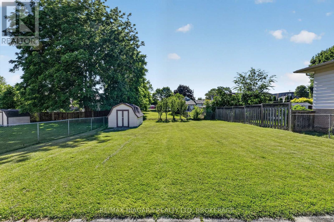
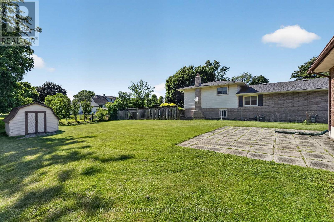
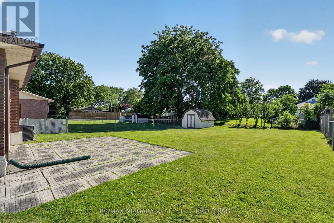
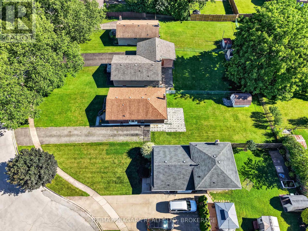
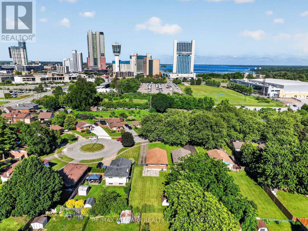
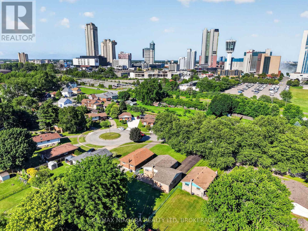
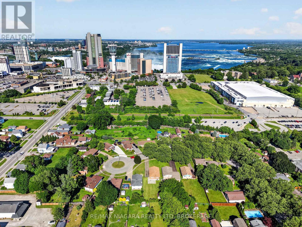
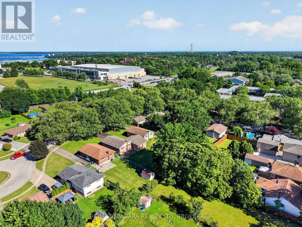
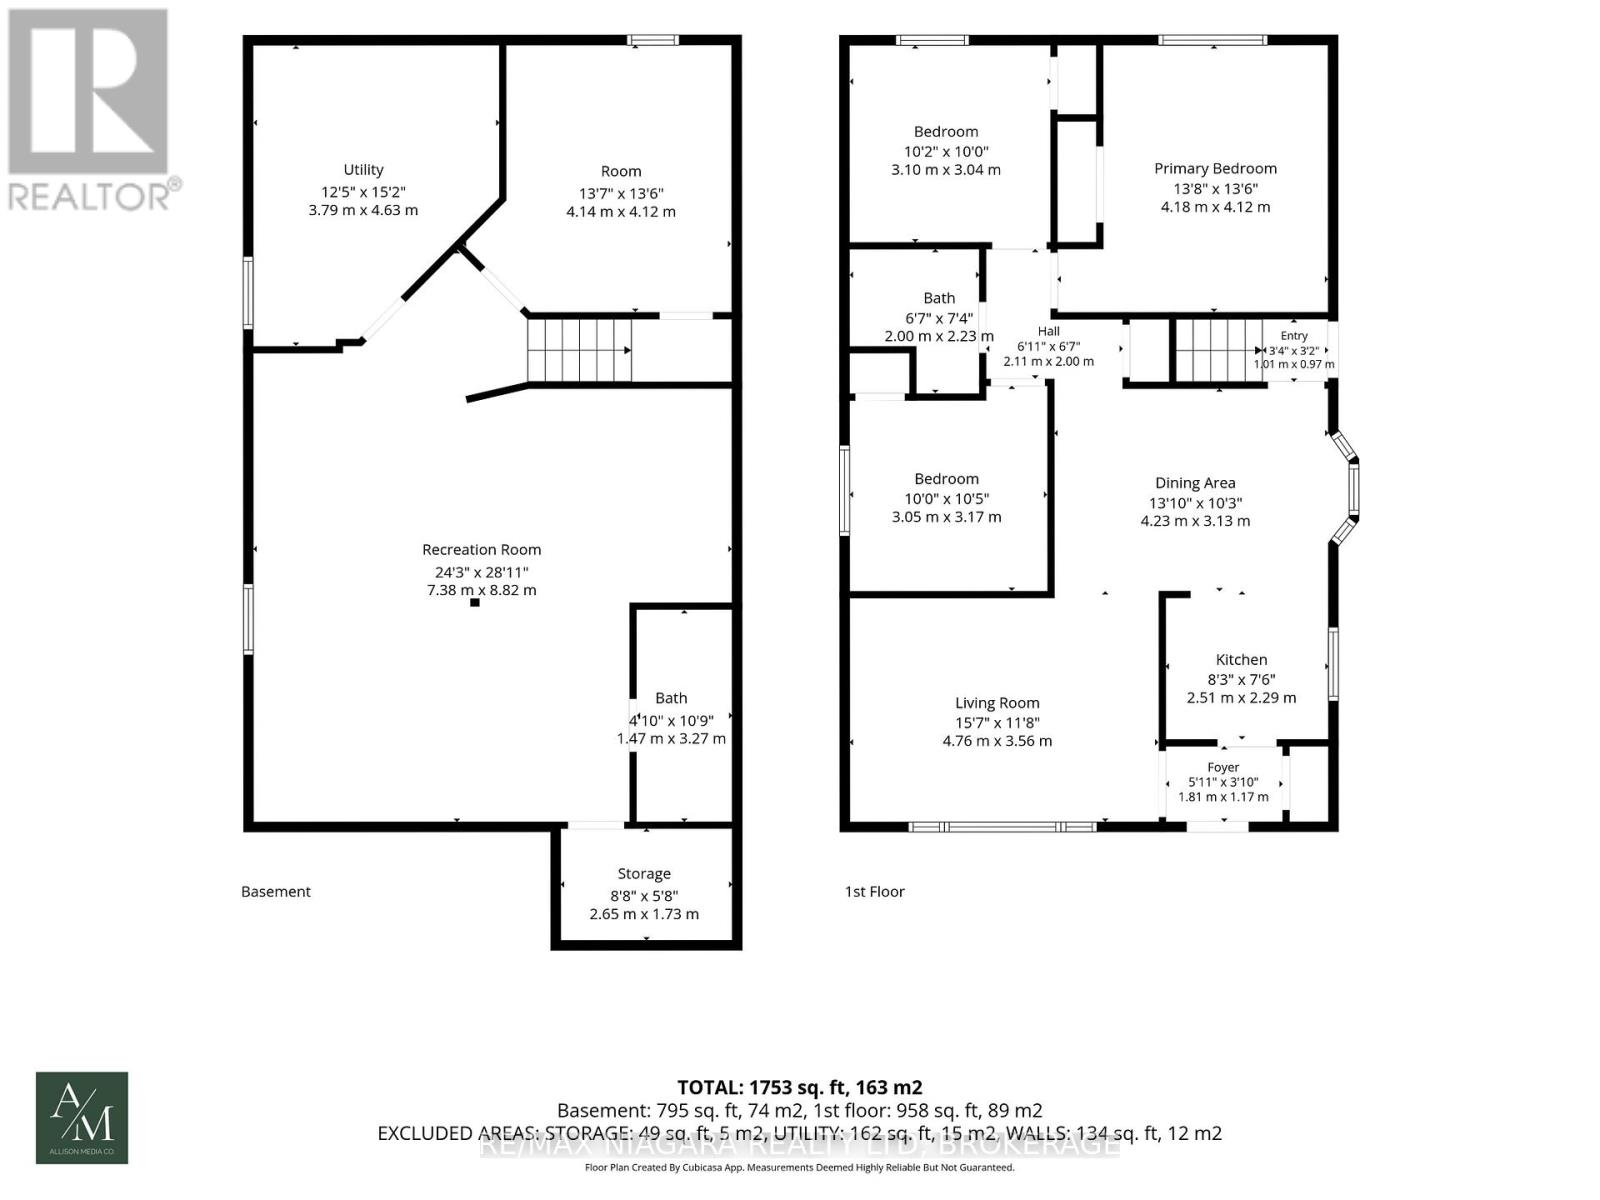
Welcome to 5777 Sunnylea Crescent, where a short-term lease is preferred. This well-maintained all-brick bungalow is located on a quiet crescent in a desirable South Niagara Falls neighbourhood and offers 3 bedrooms, 2 full bathrooms, a bright living room with a large front window, a functional eat-in kitchen, and a fully finished basement with a separate entrance that provides additional space for a family room, home office, recreation area, or guests. Tenants can also enjoy a large 54 x 179 ft lot with no rear neighbours, offering excellent privacy and plenty of room for outdoor enjoyment. Additional features include central air conditioning, updated vinyl windows, central vacuum, and a convenient location close to schools, parks, shopping, public transit, and everyday amenities. (id:38042)
5777 Sunnylea Crescent, Niagara Falls Property Overview
| MLS® Number | X13609918 |
| Property Type | Single Family |
| Community Name | 217 - Arad/Fallsview |
| Parking Space Total | 3 |
5777 Sunnylea Crescent, Niagara Falls Building Features
| Bathroom Total | 2 |
| Bedrooms Above Ground | 3 |
| Bedrooms Below Ground | 1 |
| Bedrooms Total | 4 |
| Architectural Style | Bungalow |
| Basement Features | Separate Entrance |
| Basement Type | Full |
| Construction Style Attachment | Detached |
| Cooling Type | Central Air Conditioning |
| Exterior Finish | Brick |
| Foundation Type | Block |
| Heating Fuel | Natural Gas |
| Heating Type | Forced Air |
| Stories Total | 1 |
| Size Interior | 700 - 1,100 Ft2 |
| Type | House |
| Utility Water | Municipal Water |
5777 Sunnylea Crescent, Niagara Falls Parking
| No Garage |
5777 Sunnylea Crescent, Niagara Falls Land Details
| Acreage | No |
| Sewer | Sanitary Sewer |
| Size Depth | 179 Ft |
| Size Frontage | 54 Ft ,8 In |
| Size Irregular | 54.7 X 179 Ft |
| Size Total Text | 54.7 X 179 Ft |
5777 Sunnylea Crescent, Niagara Falls Rooms
| Floor | Room Type | Length | Width | Dimensions |
|---|---|---|---|---|
| Basement | Laundry Room | 4.59 m | 3.83 m | 4.59 m x 3.83 m |
| Basement | Bathroom | 2.11 m | 2 m | 2.11 m x 2 m |
| Basement | Bedroom 4 | 4.06 m | 3.58 m | 4.06 m x 3.58 m |
| Main Level | Bedroom 2 | 3.11 m | 2.99 m | 3.11 m x 2.99 m |
| Main Level | Living Room | 4.59 m | 3.5 m | 4.59 m x 3.5 m |
| Main Level | Primary Bedroom | 4.05 m | 3.51 m | 4.05 m x 3.51 m |
| Main Level | Bathroom | 2.11 m | 2 m | 2.11 m x 2 m |
| Main Level | Bedroom 3 | 3.09 m | 3.11 m | 3.09 m x 3.11 m |
| Main Level | Kitchen | 5.38 m | 4.21 m | 5.38 m x 4.21 m |


The trademarks REALTOR®, REALTORS®, and the REALTOR® logo are controlled by The Canadian Real Estate Association (CREA) and identify real estate professionals who are members of CREA. The trademarks MLS®, Multiple Listing Service® and the associated logos are owned by The Canadian Real Estate Association (CREA) and identify the quality of services provided by real estate professionals who are members of CREA. The trademark DDF® is owned by The Canadian Real Estate Association (CREA) and identifies CREA's Data Distribution Facility (DDF®)
July 27 2026 07:53:24
Niagara Association of REALTORS®
RE/MAX Niagara Realty Ltd, Brokerage