
5679 Highland Avenue Niagara Falls, Ontario L2G 4X2

$649,900
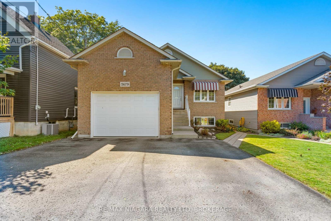
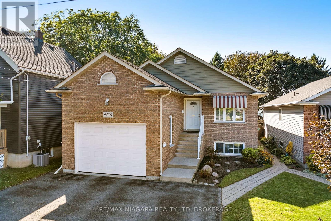
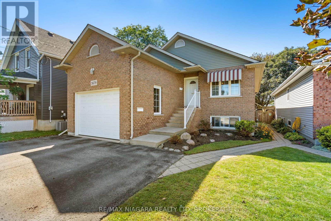
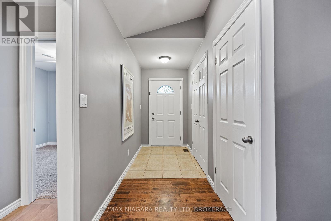
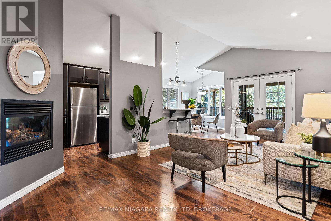
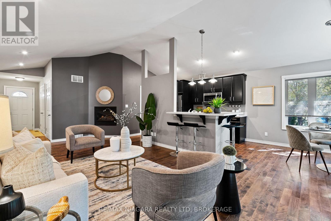
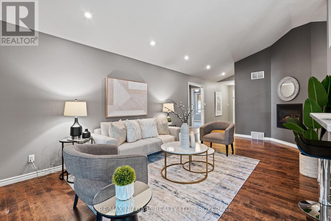
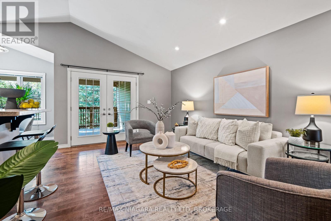
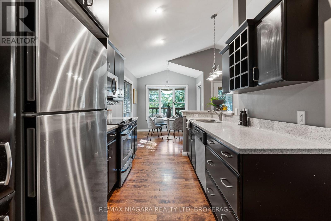
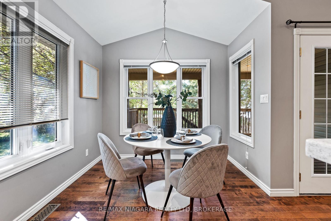
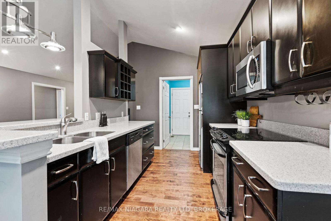
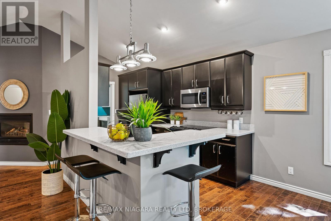
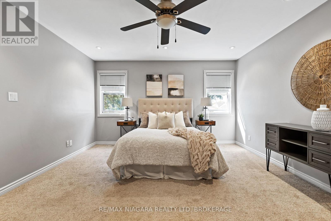
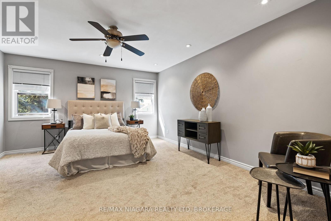
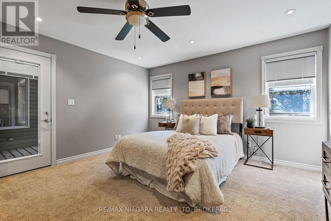
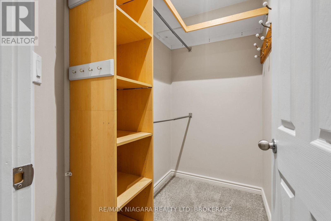
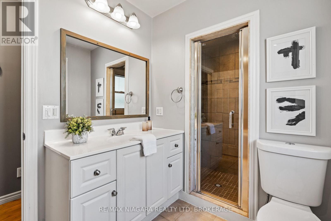
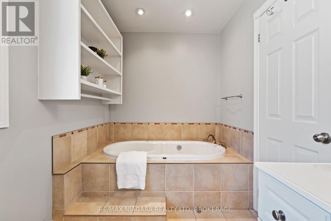
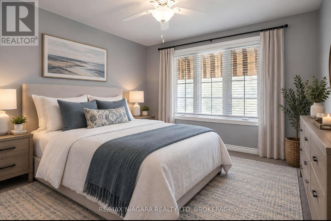
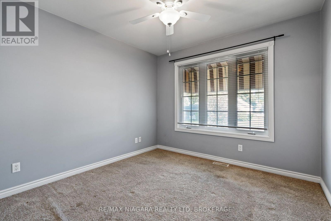
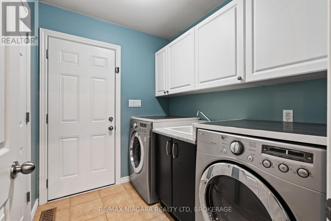
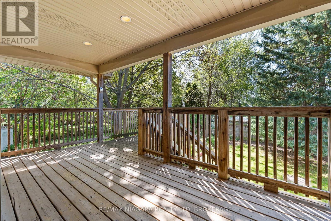
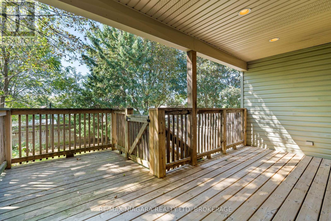
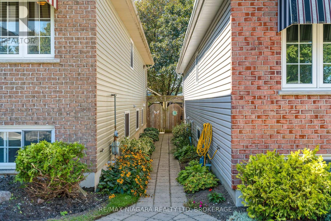
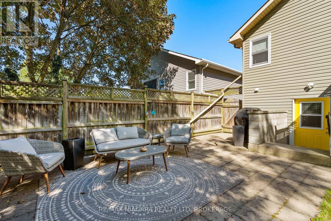
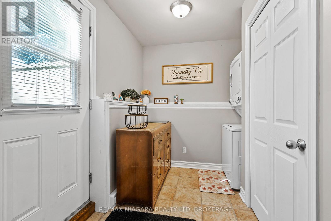
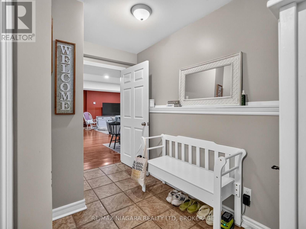
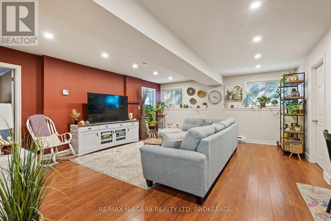
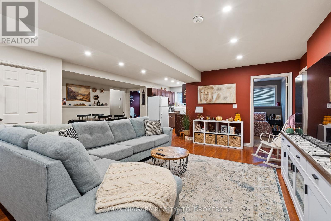
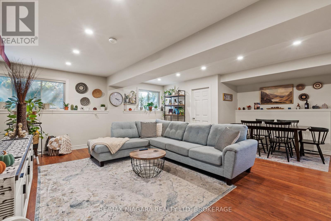
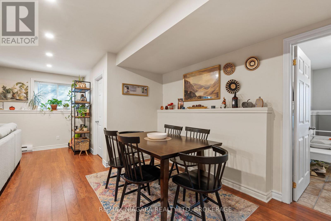
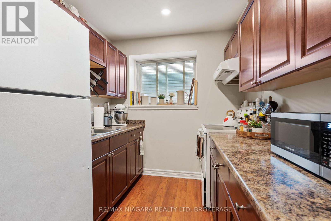
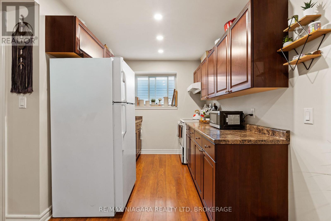
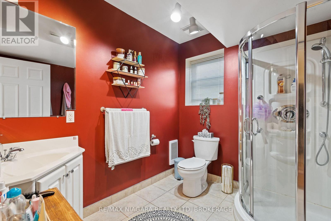
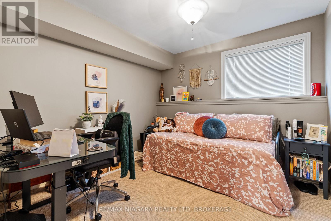
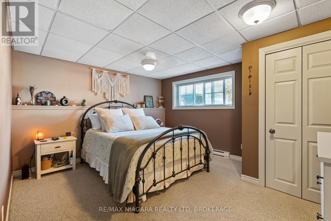
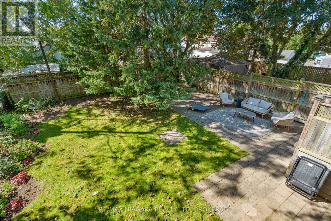
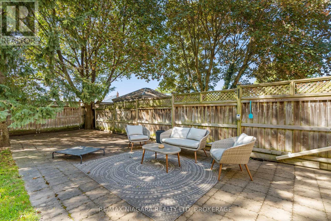
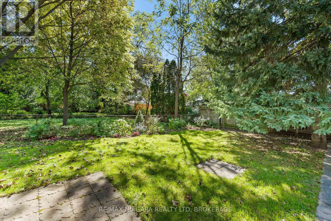
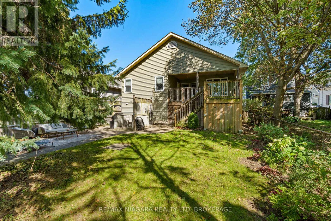
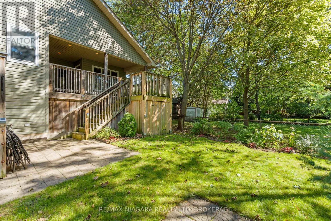
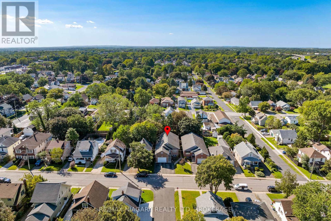
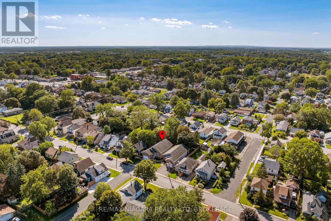
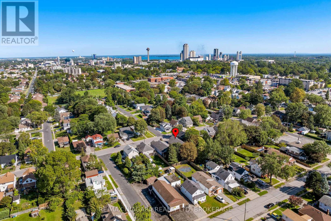
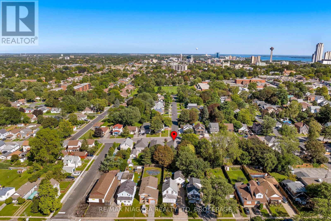
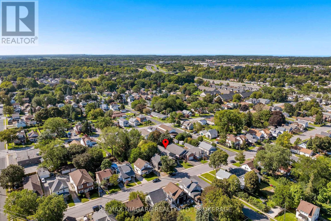
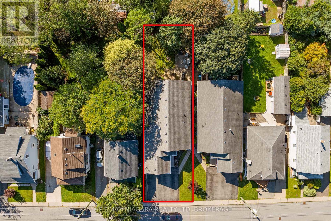
Welcome to this fantastic raised bungalow, thoughtfully configured as two separate living spaces-an ideal opportunity for first-time homebuyers, multi-generational families, or savvy investors! The main level offers a bright and comfortable layout featuring 2 bedrooms, including a generous primary bedroom with a walk-in closet, a spacious living room with a cozy gas fireplace, and a large eat-in kitchen with direct access to a covered patio, perfect for relaxing or entertaining. Convenient main-floor laundry provides easy access to the garage, while the 4-piece bathroom with a Jacuzzi tub adds an extra touch of comfort. The fully finished lower level offers incredible versatility with its own separate walk-up entrance, making it perfect for extended family, in-law accommodations, or rental income. This spacious level features a second kitchen, 3-piece bathroom, large living area, and 2 additional Bedrooms. Outside, enjoy a fully fenced yard, 1.5-car garage, and triple-wide driveway offering plenty of parking. Adding even more value, the home features separate hydro meters and separate heating, providing excellent flexibility for investors or multi-generational living. The lower-level tenant would love to stay, making this an especially attractive opportunity for investors seeking immediate rental potential. A rare combination of space, flexibility, and income potential-this one is not to be missed! (id:38042)
5679 Highland Avenue, Niagara Falls Property Overview
| MLS® Number | X13784190 |
| Property Type | Single Family |
| Community Name | 215 - Hospital |
| Parking Space Total | 4 |
| Structure | Patio(s) |
5679 Highland Avenue, Niagara Falls Building Features
| Bathroom Total | 2 |
| Bedrooms Above Ground | 2 |
| Bedrooms Below Ground | 2 |
| Bedrooms Total | 4 |
| Amenities | Separate Electricity Meters |
| Appliances | Dishwasher, Dryer, Microwave, Two Stoves, Washer, Two Refrigerators |
| Architectural Style | Raised Bungalow |
| Basement Development | Finished |
| Basement Features | Separate Entrance |
| Basement Type | N/a (finished), N/a |
| Construction Style Attachment | Detached |
| Cooling Type | Central Air Conditioning |
| Exterior Finish | Brick, Vinyl Siding |
| Fireplace Present | Yes |
| Foundation Type | Poured Concrete |
| Heating Fuel | Electric, Natural Gas |
| Heating Type | Forced Air, Other |
| Stories Total | 1 |
| Size Interior | 1,100 - 1,500 Ft2 |
| Type | House |
| Utility Water | Municipal Water |
5679 Highland Avenue, Niagara Falls Parking
| Attached Garage | |
| Garage |
5679 Highland Avenue, Niagara Falls Land Details
| Acreage | No |
| Fence Type | Fenced Yard |
| Sewer | Sanitary Sewer |
| Size Depth | 135 Ft ,2 In |
| Size Frontage | 40 Ft |
| Size Irregular | 40 X 135.2 Ft |
| Size Total Text | 40 X 135.2 Ft |
| Zoning Description | R2 |
5679 Highland Avenue, Niagara Falls Rooms
| Floor | Room Type | Length | Width | Dimensions |
|---|---|---|---|---|
| Basement | Living Room | 5.28 m | 5.9 m | 5.28 m x 5.9 m |
| Basement | Bedroom | 4.17 m | 3.38 m | 4.17 m x 3.38 m |
| Basement | Bedroom | 3.07 m | 2.92 m | 3.07 m x 2.92 m |
| Basement | Kitchen | 2.64 m | 2.29 m | 2.64 m x 2.29 m |
| Basement | Other | 3.71 m | 1.52 m | 3.71 m x 1.52 m |
| Main Level | Living Room | 6.63 m | 3.68 m | 6.63 m x 3.68 m |
| Main Level | Kitchen | 7.01 m | 2.74 m | 7.01 m x 2.74 m |
| Main Level | Primary Bedroom | 4.83 m | 4.09 m | 4.83 m x 4.09 m |
| Main Level | Bedroom 2 | 3 m | 2.97 m | 3 m x 2.97 m |
| Main Level | Laundry Room | 2.22 m | 1.91 m | 2.22 m x 1.91 m |


The trademarks REALTOR®, REALTORS®, and the REALTOR® logo are controlled by The Canadian Real Estate Association (CREA) and identify real estate professionals who are members of CREA. The trademarks MLS®, Multiple Listing Service® and the associated logos are owned by The Canadian Real Estate Association (CREA) and identify the quality of services provided by real estate professionals who are members of CREA. The trademark DDF® is owned by The Canadian Real Estate Association (CREA) and identifies CREA's Data Distribution Facility (DDF®)
September 15 2026 08:58:31
Niagara Association of REALTORS®
RE/MAX Niagara Realty Ltd, Brokerage