
560 Carlton Street E St. Catharines, Ontario L2M 4X7
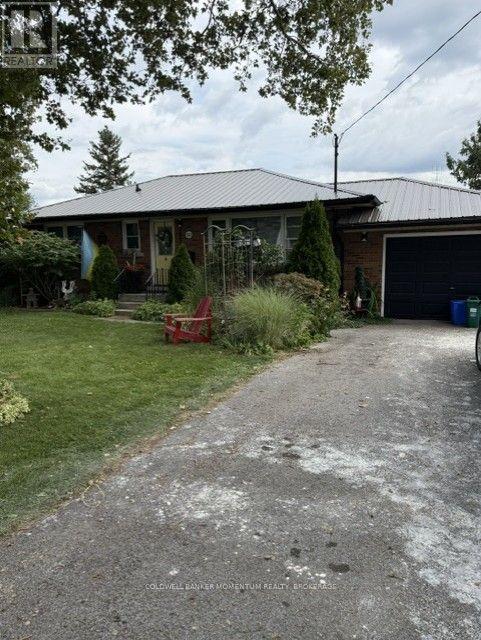

$469,000
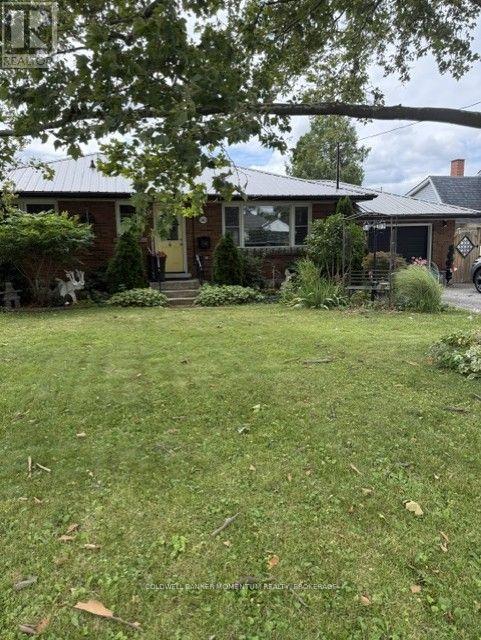
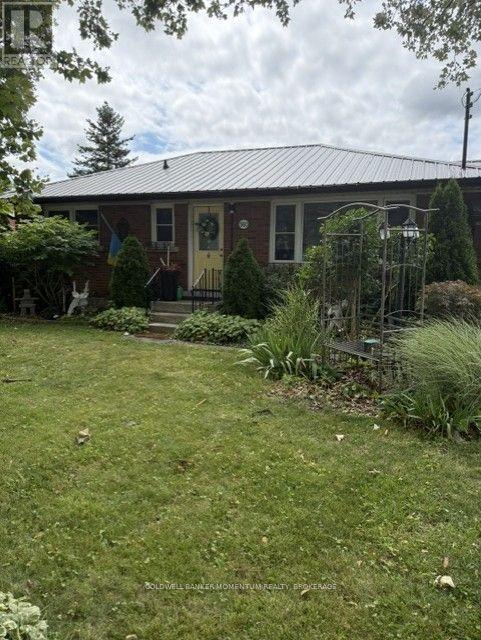
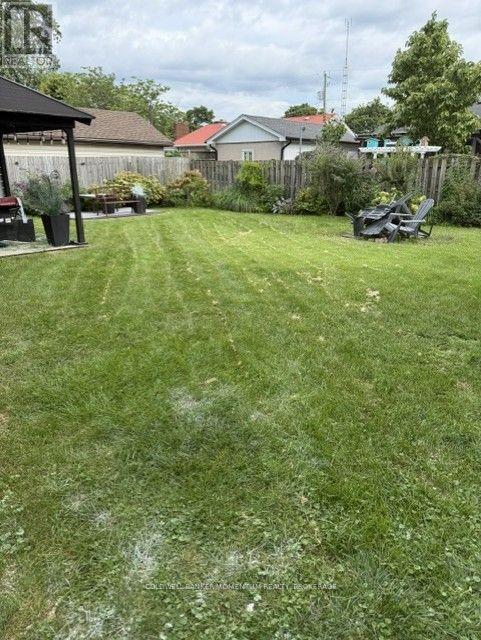
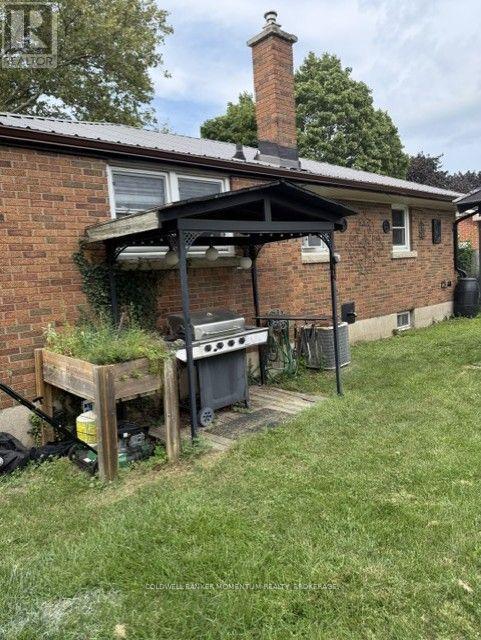
Home being sold in "AS IS CONDITION' Recent flood has caused the basement to be gutted and walls etc removed to bare studs. full area is being sanitized. New furnace and hot water tank. Full rough in for basement bathroom. Was inlaw apt with separate entrance for many years. Upstairs has a new bathroom and kitchen with hardwood and tile flooring. A metal lifetime roof and attached garage on a wide treed lot.Backyard has a deck and a gazebo area with lots of privacy. Allow 24 hours for viewing with tenants. Back flap valve with approval to Complete. Basement sanitized! (id:38042)
560 Carlton Street E, St. Catharines Property Overview
| MLS® Number | X13694602 |
| Property Type | Single Family |
| Community Name | 444 - Carlton/Bunting |
| Parking Space Total | 6 |
560 Carlton Street E, St. Catharines Building Features
| Bathroom Total | 1 |
| Bedrooms Above Ground | 3 |
| Bedrooms Total | 3 |
| Age | 51 To 99 Years |
| Appliances | Stove, Refrigerator |
| Architectural Style | Bungalow |
| Basement Development | Unfinished |
| Basement Type | N/a (unfinished) |
| Construction Style Attachment | Detached |
| Cooling Type | Central Air Conditioning |
| Exterior Finish | Brick |
| Foundation Type | Block |
| Heating Fuel | Natural Gas |
| Heating Type | Forced Air |
| Stories Total | 1 |
| Size Interior | 700 - 1,100 Ft2 |
| Type | House |
| Utility Water | Municipal Water |
560 Carlton Street E, St. Catharines Parking
| Attached Garage | |
| Garage |
560 Carlton Street E, St. Catharines Land Details
| Acreage | No |
| Sewer | Sanitary Sewer |
| Size Depth | 110 Ft ,3 In |
| Size Frontage | 60 Ft ,3 In |
| Size Irregular | 60.3 X 110.3 Ft |
| Size Total Text | 60.3 X 110.3 Ft |
| Zoning Description | R 1 |
560 Carlton Street E, St. Catharines Rooms
| Floor | Room Type | Length | Width | Dimensions |
|---|---|---|---|---|
| Main Level | Kitchen | 2.47 m | 4.36 m | 2.47 m x 4.36 m |
| Main Level | Living Room | 3.26 m | 4.6 m | 3.26 m x 4.6 m |
| Main Level | Bedroom | 4.27 m | 3.29 m | 4.27 m x 3.29 m |
| Main Level | Bedroom 2 | 3.48 m | 6.04 m | 3.48 m x 6.04 m |
| Main Level | Bedroom 3 | 3.05 m | 3.48 m | 3.05 m x 3.48 m |


The trademarks REALTOR®, REALTORS®, and the REALTOR® logo are controlled by The Canadian Real Estate Association (CREA) and identify real estate professionals who are members of CREA. The trademarks MLS®, Multiple Listing Service® and the associated logos are owned by The Canadian Real Estate Association (CREA) and identify the quality of services provided by real estate professionals who are members of CREA. The trademark DDF® is owned by The Canadian Real Estate Association (CREA) and identifies CREA's Data Distribution Facility (DDF®)
August 20 2026 12:23:14
Niagara Association of REALTORS®
Coldwell Banker Momentum Realty, Brokerage