
56 Sapphire Way Thorold, Ontario L2V 0B8

$574,999
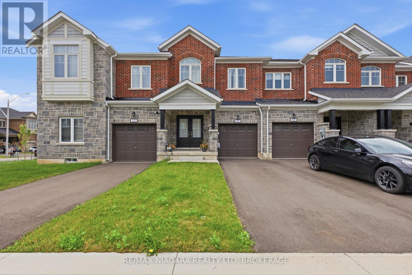
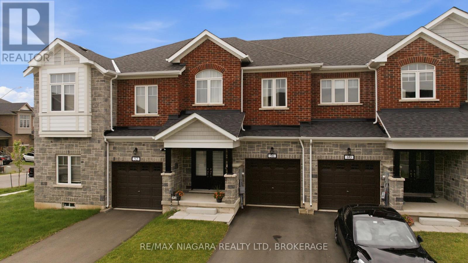
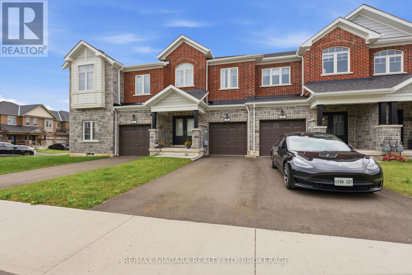
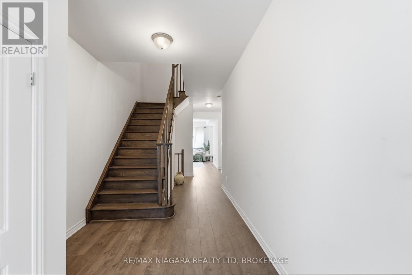
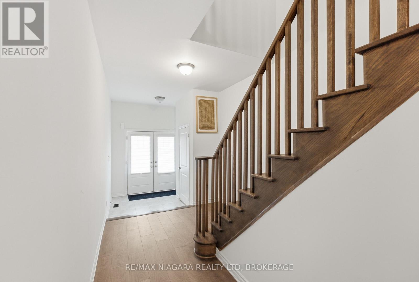
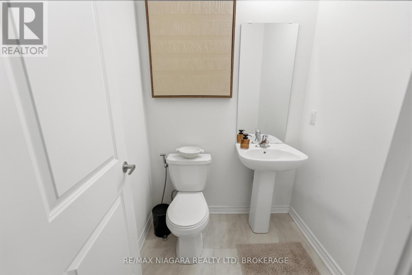
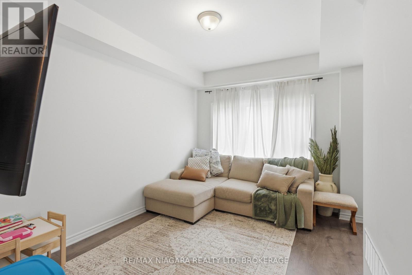
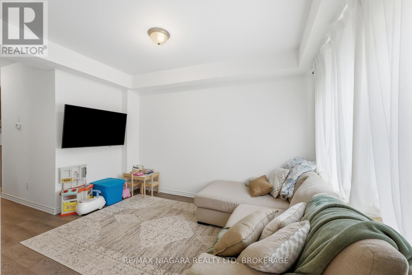
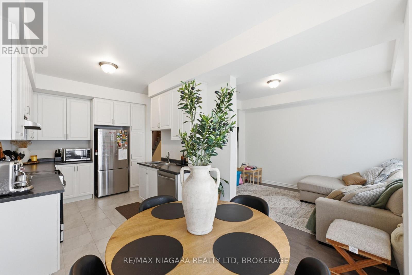
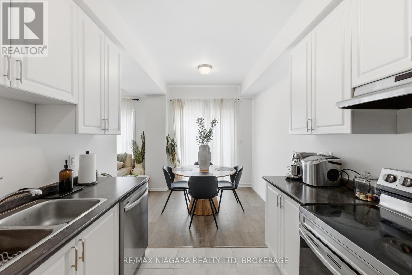
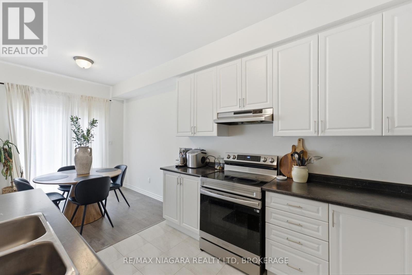
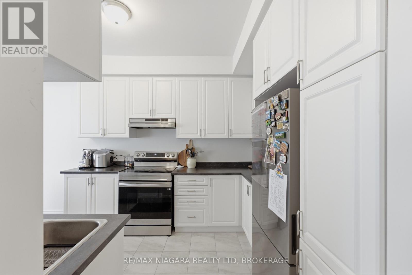
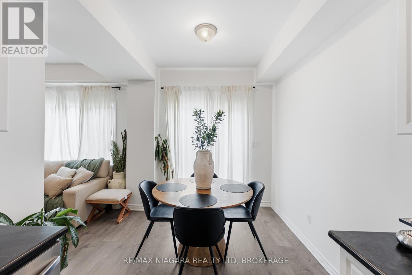
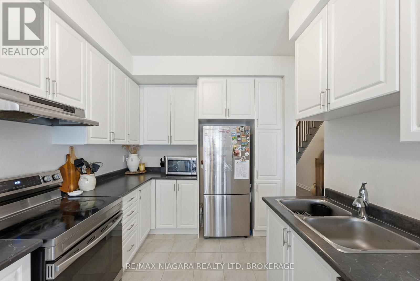
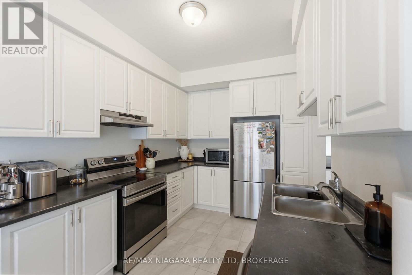
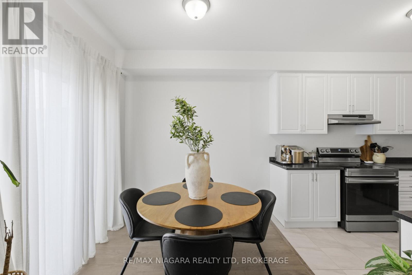
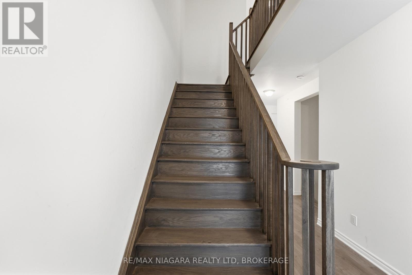
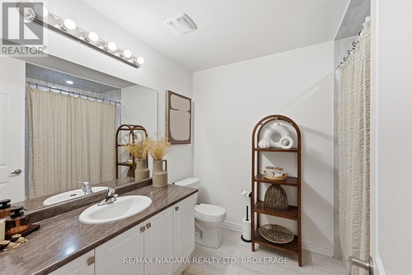
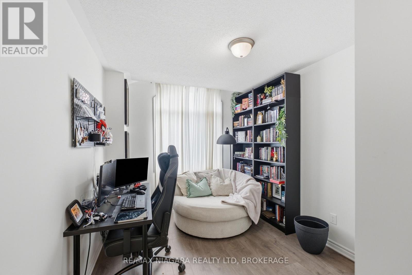
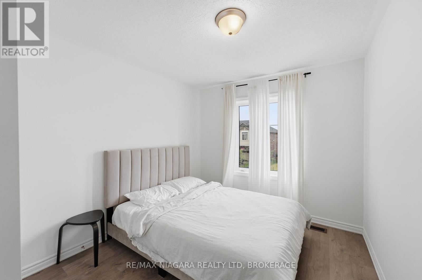
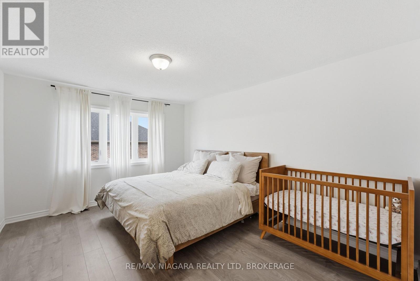
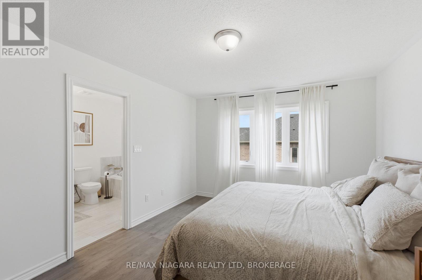
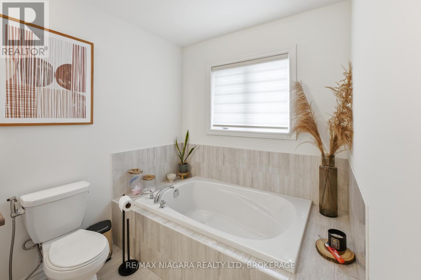
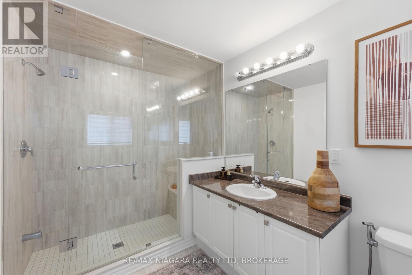
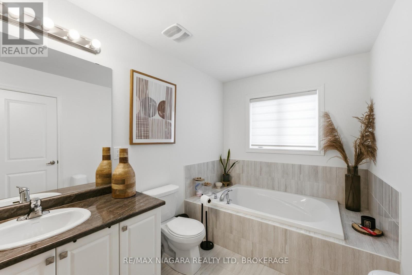
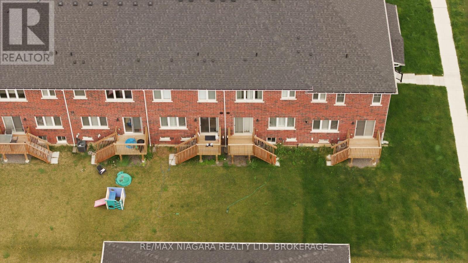
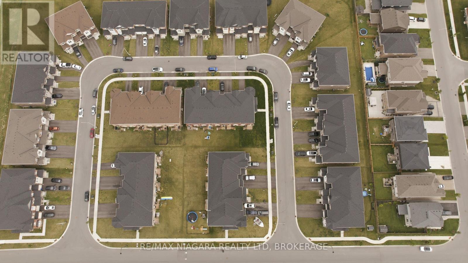
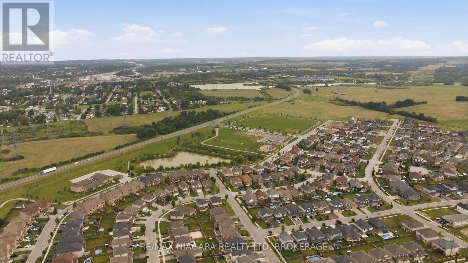
Welcome to this beautifully designed 2024-built townhouse in one of Thorold's growing and family-friendly communities. Offering 3 spacious bedrooms, 3 bathrooms, and a single-car built-in garage, this modern two-storey home combines contemporary style with everyday functionality.Filled with an abundance of natural light, the bright and airy main floor creates a warm and inviting atmosphere, perfect for both entertaining and daily living. The thoughtfully designed layout provides comfortable living spaces, a modern kitchen with ample cabinetry and workspace, and seamless flow throughout.Upstairs, you'll find three generously sized bedrooms, including a spacious primary suite complete with its own ensuite bathroom, along with the convenience of additional full and powder bathrooms to accommodate family and guests.Whether you're a first-time homebuyer, growing family, or investor, this move-in-ready home offers the perfect balance of comfort and convenience. Ideally located close to schools, parks, shopping, Brock University, Niagara College, and easy highway access, you'll enjoy everything the Niagara Region has to offer just minutes from your doorstep.Don't miss your opportunity to own this stylish, newly built home in one of Thorold's most desirable new neighbourhoods. (id:38042)
56 Sapphire Way, Thorold Open House
56 Sapphire Way, Thorold has an upcoming open house.
2:00 pm
Ends at:4:00 pm
56 Sapphire Way, Thorold Property Overview
| MLS® Number | X13535440 |
| Property Type | Single Family |
| Community Name | 560 - Rolling Meadows |
| Amenities Near By | Hospital, Park, Place Of Worship, Public Transit, Schools |
| Features | Carpet Free |
| Parking Space Total | 3 |
56 Sapphire Way, Thorold Building Features
| Bathroom Total | 3 |
| Bedrooms Above Ground | 3 |
| Bedrooms Total | 3 |
| Age | New Building |
| Basement Development | Unfinished |
| Basement Type | N/a (unfinished) |
| Construction Style Attachment | Attached |
| Cooling Type | Central Air Conditioning |
| Exterior Finish | Brick, Stone |
| Flooring Type | Laminate |
| Foundation Type | Unknown |
| Half Bath Total | 1 |
| Heating Fuel | Natural Gas |
| Heating Type | Forced Air |
| Stories Total | 2 |
| Size Interior | 1,100 - 1,500 Ft2 |
| Type | Row / Townhouse |
| Utility Water | Municipal Water |
56 Sapphire Way, Thorold Parking
| Garage |
56 Sapphire Way, Thorold Land Details
| Acreage | No |
| Land Amenities | Hospital, Park, Place Of Worship, Public Transit, Schools |
| Sewer | Sanitary Sewer |
| Size Depth | 104 Ft ,3 In |
| Size Frontage | 19 Ft ,8 In |
| Size Irregular | 19.7 X 104.3 Ft |
| Size Total Text | 19.7 X 104.3 Ft |
56 Sapphire Way, Thorold Rooms
| Floor | Room Type | Length | Width | Dimensions |
|---|---|---|---|---|
| Second Level | Primary Bedroom | 3.44 m | 4.25 m | 3.44 m x 4.25 m |
| Second Level | Bedroom 2 | 2.61 m | 4.05 m | 2.61 m x 4.05 m |
| Second Level | Bedroom 3 | 2.94 m | 4.63 m | 2.94 m x 4.63 m |
| Second Level | Bathroom | Measurements not available | ||
| Second Level | Other | 1.54 m | 1.4 m | 1.54 m x 1.4 m |
| Basement | Recreational, Games Room | 5.64 m | 7.02 m | 5.64 m x 7.02 m |
| Main Level | Living Room | 2.98 m | 3.98 m | 2.98 m x 3.98 m |
| Main Level | Dining Room | 2.66 m | 2.42 m | 2.66 m x 2.42 m |
| Main Level | Kitchen | 2.57 m | 3.33 m | 2.57 m x 3.33 m |
| Main Level | Bathroom | Measurements not available |


The trademarks REALTOR®, REALTORS®, and the REALTOR® logo are controlled by The Canadian Real Estate Association (CREA) and identify real estate professionals who are members of CREA. The trademarks MLS®, Multiple Listing Service® and the associated logos are owned by The Canadian Real Estate Association (CREA) and identify the quality of services provided by real estate professionals who are members of CREA. The trademark DDF® is owned by The Canadian Real Estate Association (CREA) and identifies CREA's Data Distribution Facility (DDF®)
July 23 2026 01:52:35
Niagara Association of REALTORS®
RE/MAX Niagara Realty Ltd, Brokerage