
545 Belleview Boulevard Fort Erie, Ontario L0S 1N0

$539,900
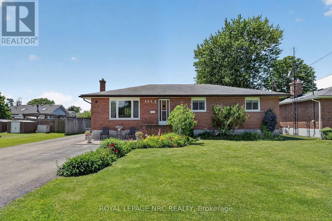
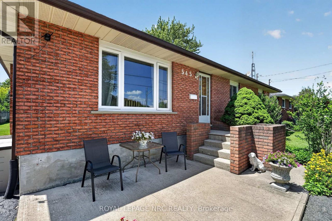
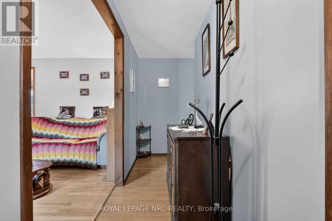
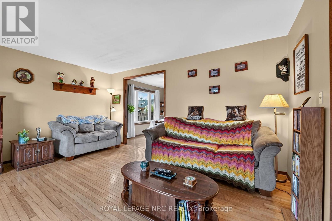
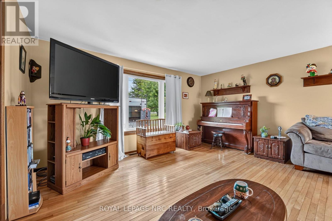
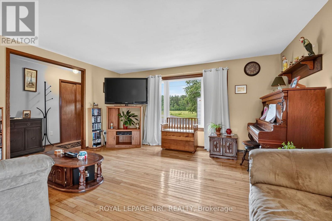
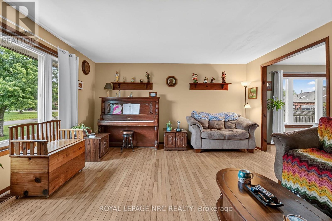
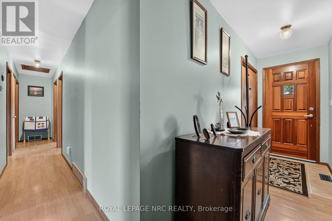
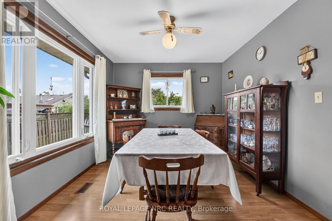
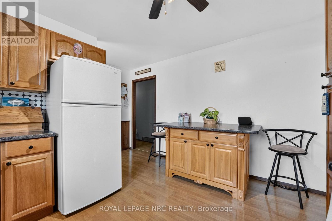
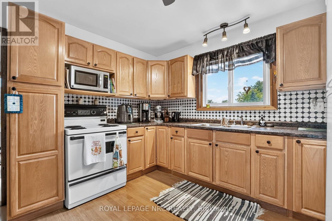
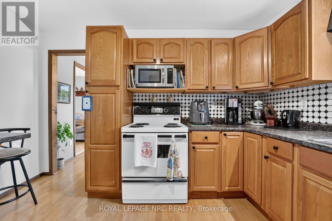
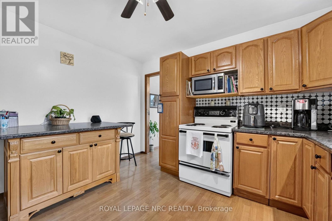
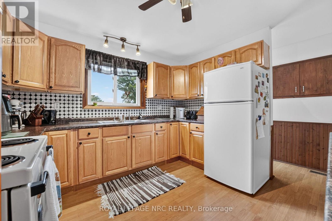
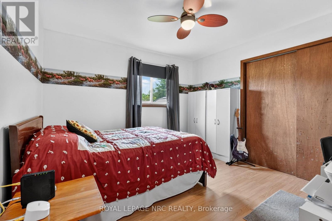
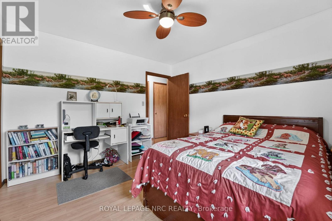
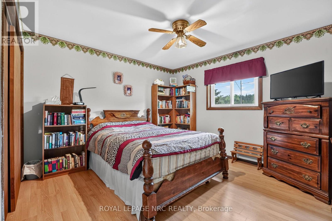
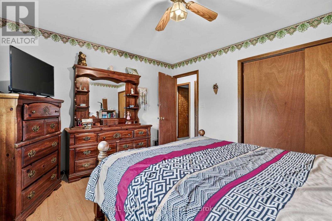
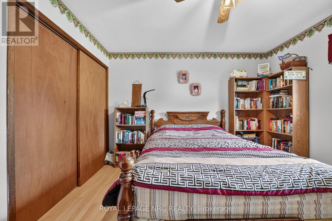
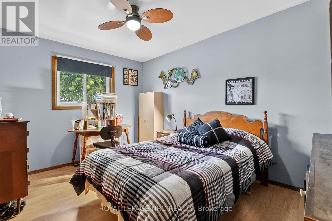
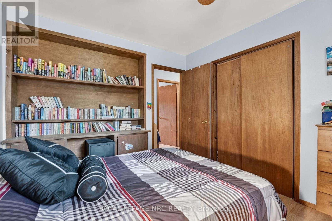
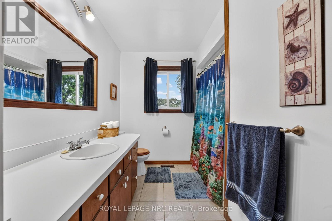
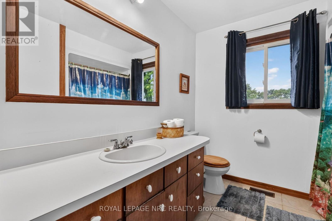
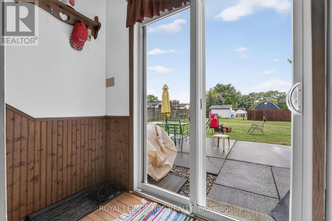
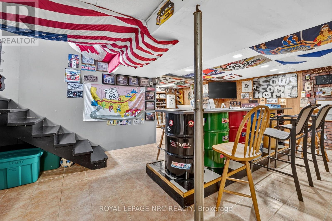
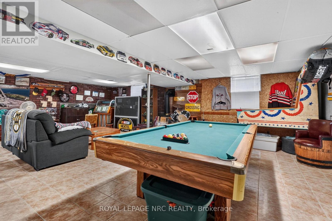
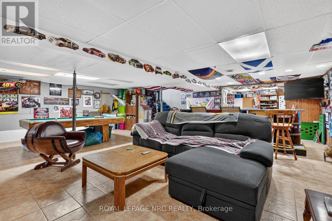
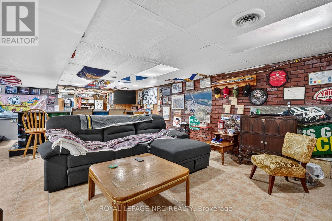
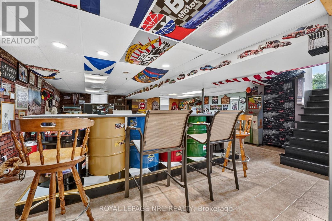
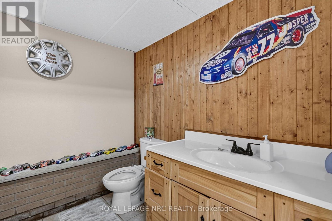
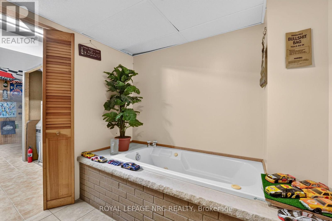
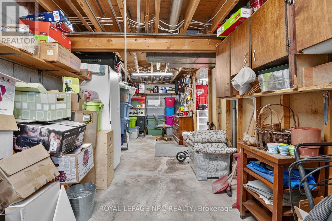
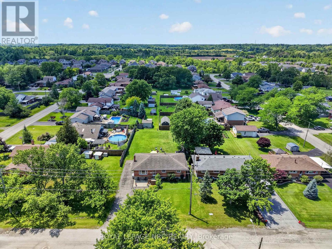
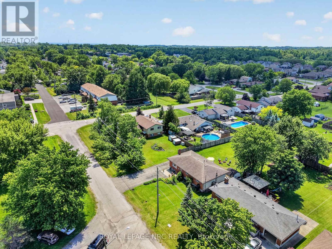
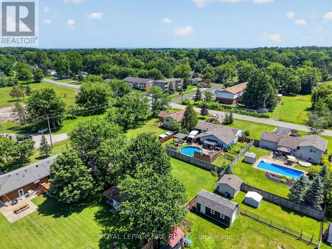
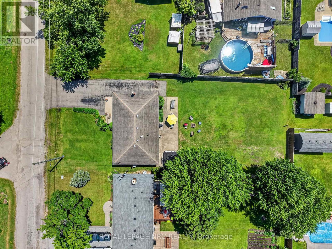
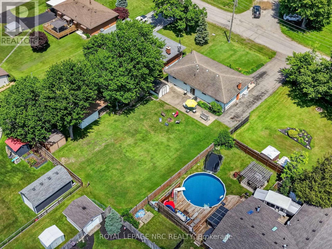
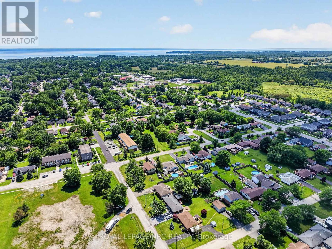
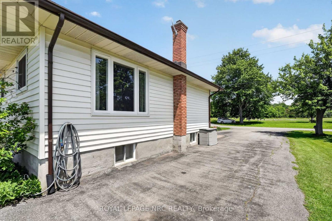
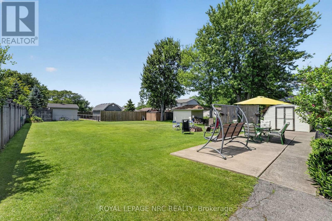
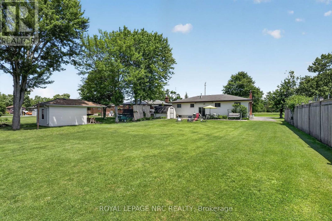
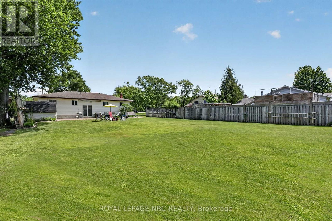
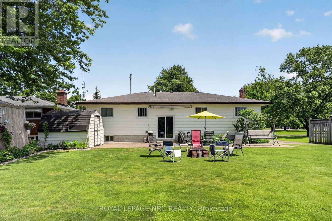
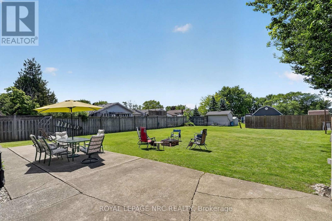
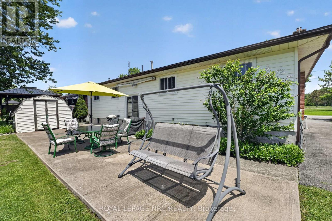
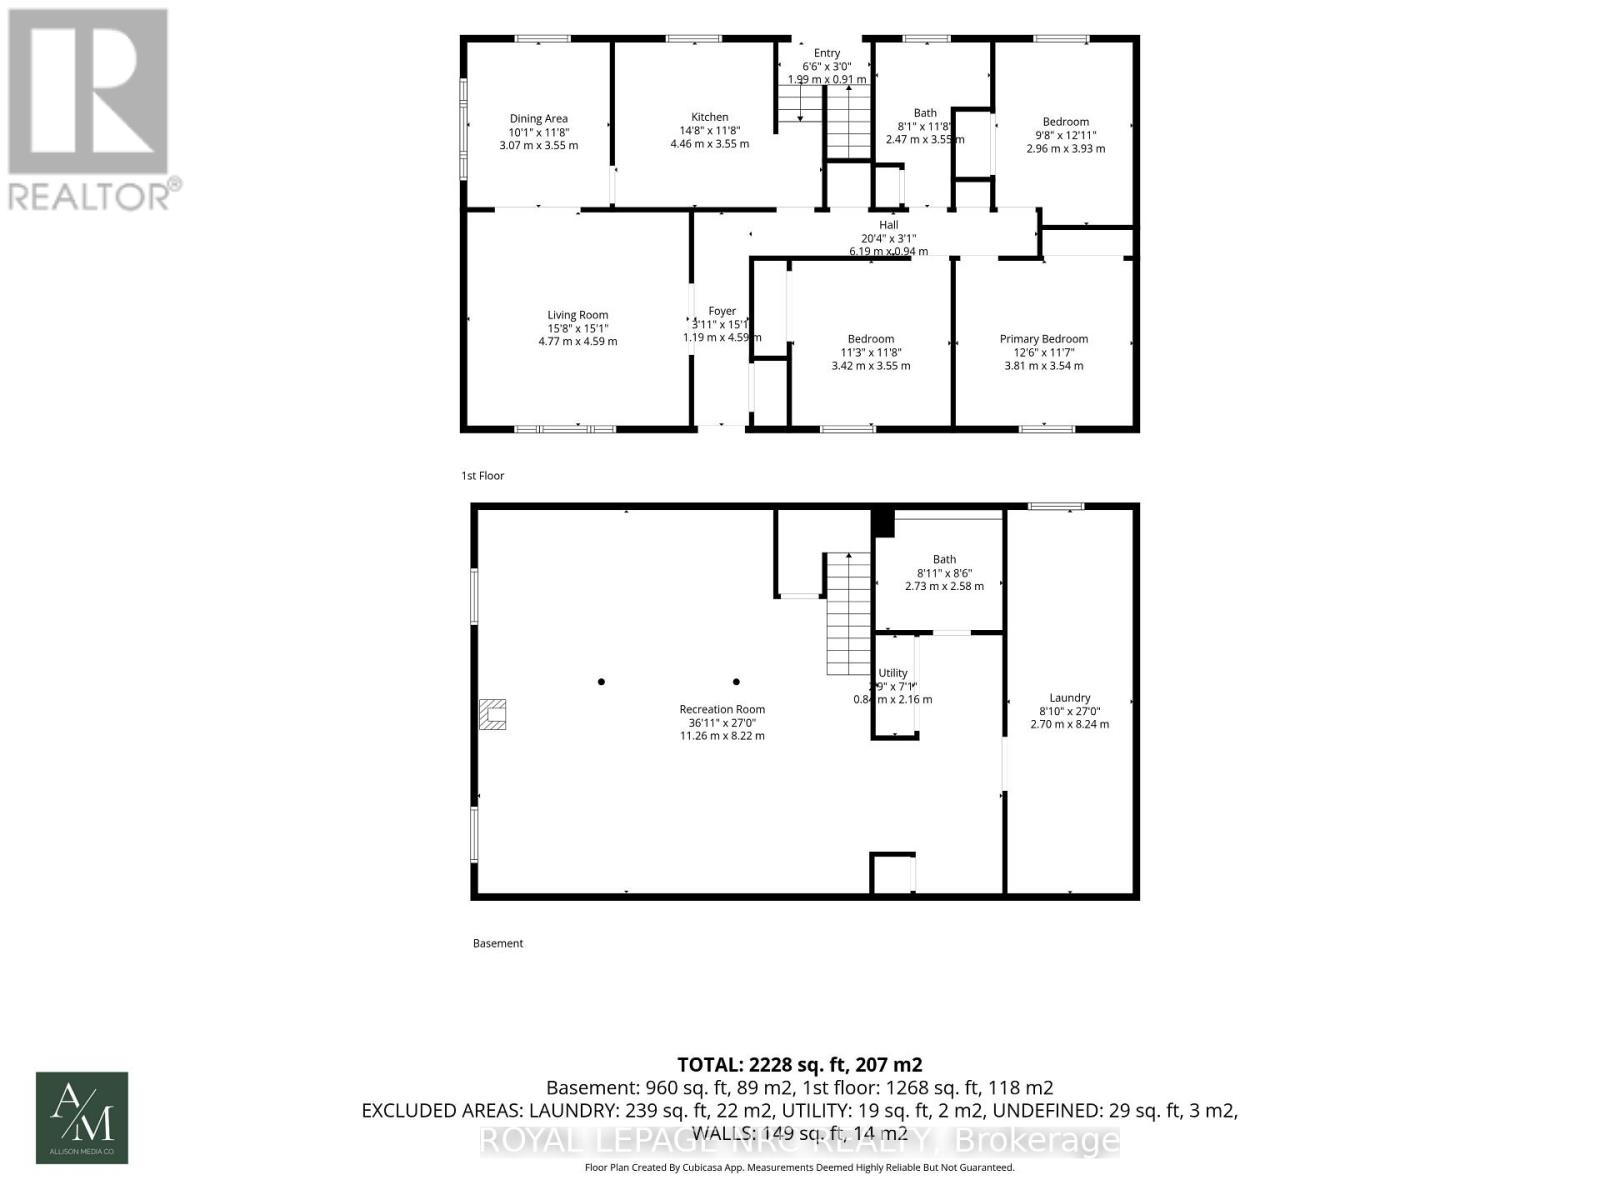
545 Belleview Avenue is a solid brick bungalow nestled in the heart of Ridgeway, situated on an impressive 70x165 lot. This well-maintained home features original hardwood flooring and updated windows. The main floor offers a bright formal living room, formal dining room, a functional kitchen, three bedrooms, and a full bathroom. The finished basement provides even more living space with a spacious recreation room featuring a cozy gas fireplace, a full bathroom, and plenty of storage and room for family gatherings or entertaining. Whether you're looking for a home that's move-in ready, planning to update it over time, or envisioning an addition to create your dream home, this property offers the perfect opportunity on a generously sized lot in one of Ridgeway's most desirable neighbourhoods (id:38042)
545 Belleview Boulevard, Fort Erie Property Overview
| MLS® Number | X13642738 |
| Property Type | Single Family |
| Community Name | 335 - Ridgeway |
| Amenities Near By | Park, Place Of Worship, Schools |
| Community Features | School Bus |
| Equipment Type | Water Heater |
| Parking Space Total | 6 |
| Rental Equipment Type | Water Heater |
545 Belleview Boulevard, Fort Erie Building Features
| Bathroom Total | 2 |
| Bedrooms Above Ground | 3 |
| Bedrooms Total | 3 |
| Amenities | Fireplace(s) |
| Architectural Style | Bungalow |
| Basement Development | Finished |
| Basement Type | Full (finished) |
| Construction Style Attachment | Detached |
| Cooling Type | None |
| Exterior Finish | Brick |
| Fireplace Present | Yes |
| Fireplace Total | 1 |
| Foundation Type | Block |
| Heating Fuel | Natural Gas |
| Heating Type | Forced Air |
| Stories Total | 1 |
| Size Interior | 1,100 - 1,500 Ft2 |
| Type | House |
| Utility Water | Municipal Water |
545 Belleview Boulevard, Fort Erie Parking
| No Garage |
545 Belleview Boulevard, Fort Erie Land Details
| Acreage | No |
| Land Amenities | Park, Place Of Worship, Schools |
| Sewer | Sanitary Sewer |
| Size Depth | 165 Ft |
| Size Frontage | 70 Ft |
| Size Irregular | 70 X 165 Ft |
| Size Total Text | 70 X 165 Ft |
| Zoning Description | R1 |
545 Belleview Boulevard, Fort Erie Rooms
| Floor | Room Type | Length | Width | Dimensions |
|---|---|---|---|---|
| Lower Level | Recreational, Games Room | 8.45 m | 7.95 m | 8.45 m x 7.95 m |
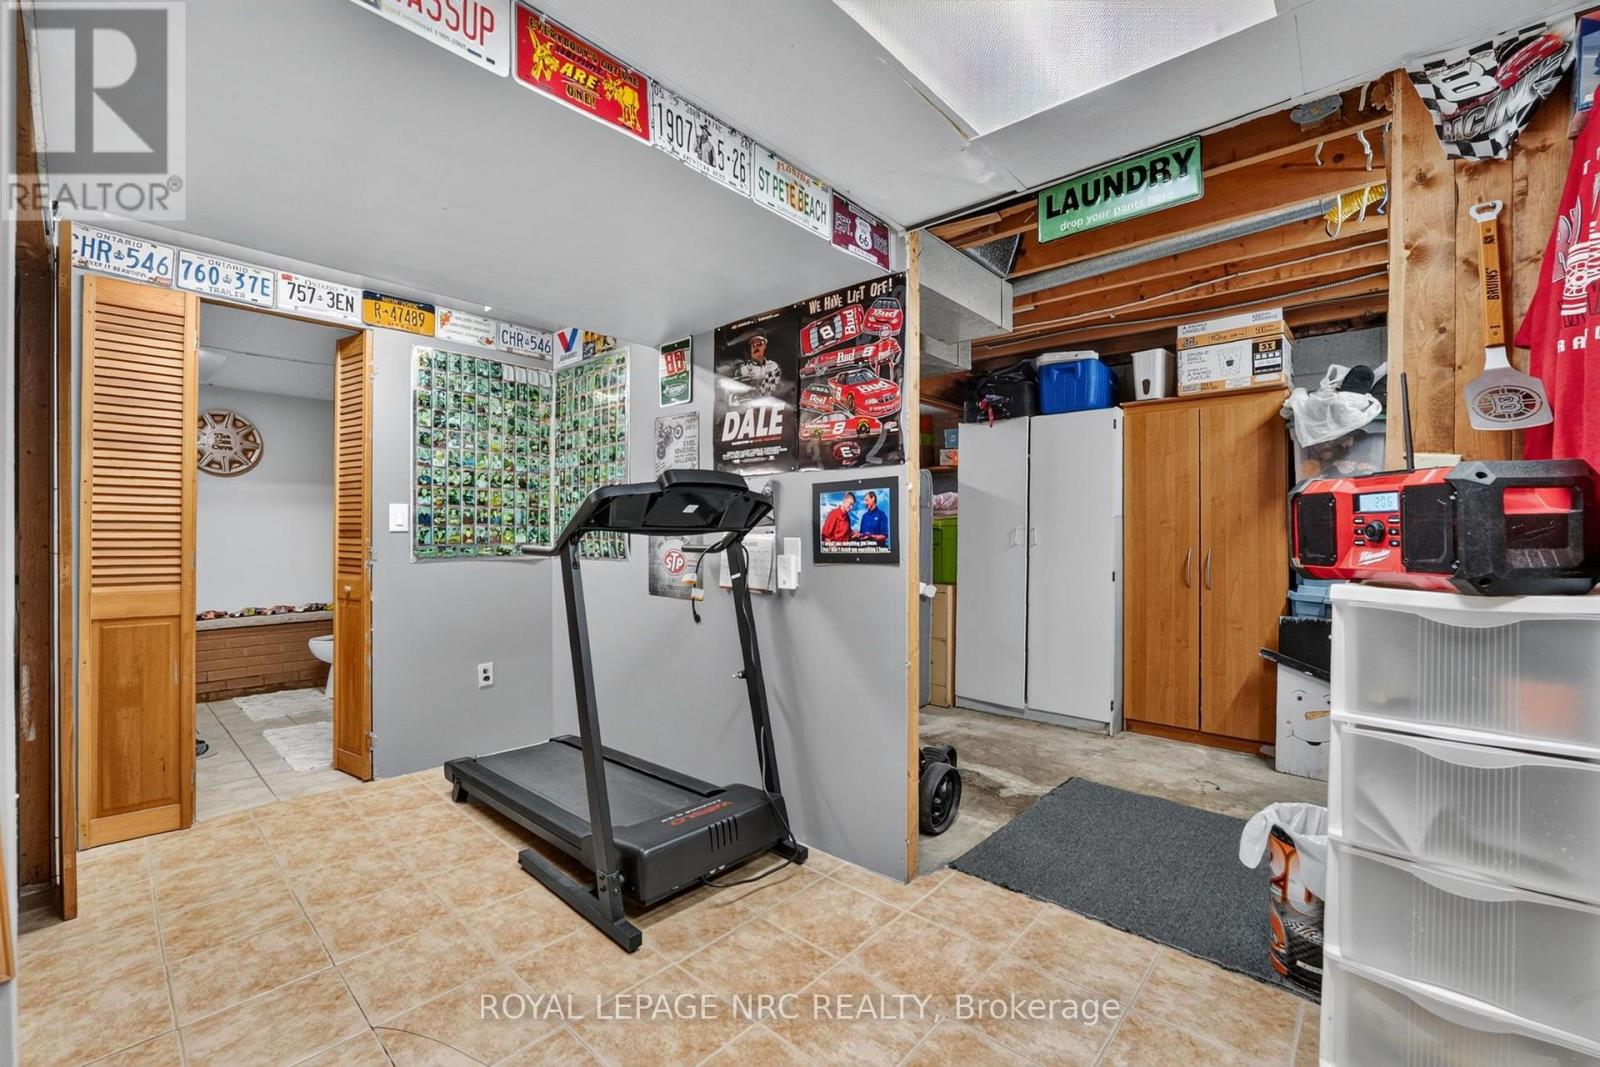
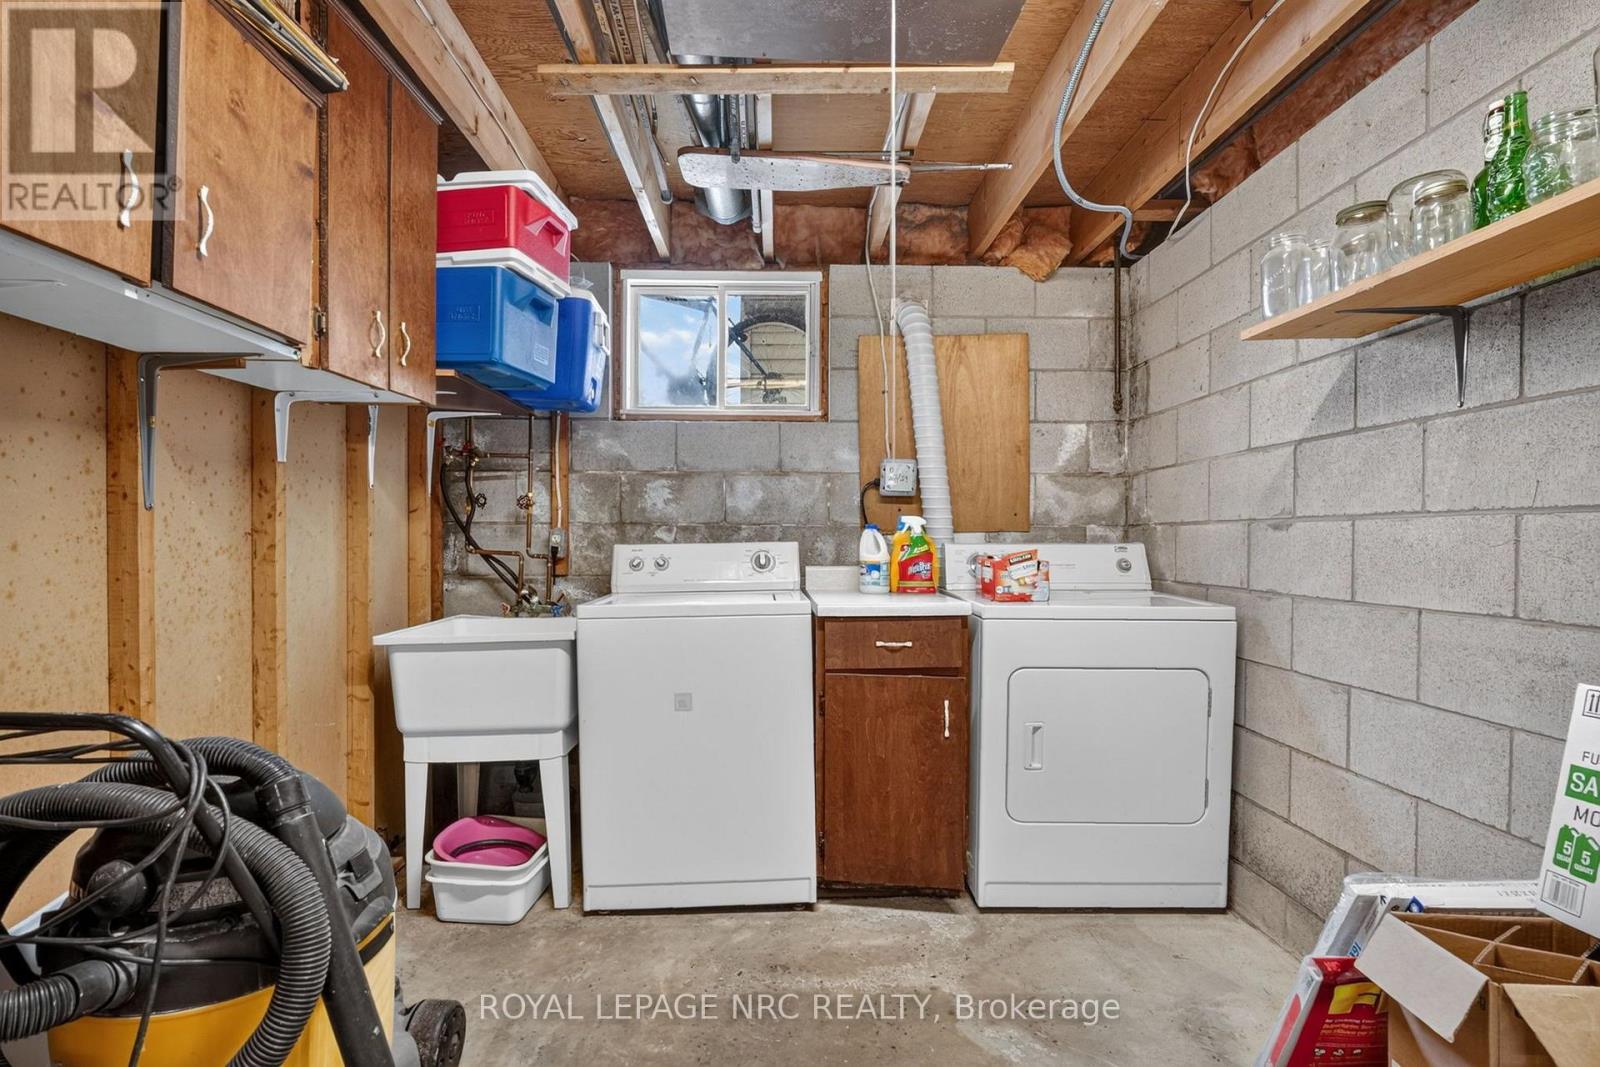
| Lower Level | Laundry Room | 2.67 m | 8.23 m | 2.67 m x 8.23 m |
| Lower Level | Other | 5.24 m | 2.81 m | 5.24 m x 2.81 m |
| Main Level | Living Room | 4.8 m | 4.65 m | 4.8 m x 4.65 m |
| Main Level | Dining Room | 3.63 m | 3.03 m | 3.63 m x 3.03 m |
| Main Level | Kitchen | 3.63 m | 3.41 m | 3.63 m x 3.41 m |
| Main Level | Bedroom | 3.59 m | 3.41 m | 3.59 m x 3.41 m |
| Main Level | Bedroom | 3.52 m | 3.8 m | 3.52 m x 3.8 m |
| Main Level | Bedroom | 3.61 m | 3.02 m | 3.61 m x 3.02 m |


The trademarks REALTOR®, REALTORS®, and the REALTOR® logo are controlled by The Canadian Real Estate Association (CREA) and identify real estate professionals who are members of CREA. The trademarks MLS®, Multiple Listing Service® and the associated logos are owned by The Canadian Real Estate Association (CREA) and identify the quality of services provided by real estate professionals who are members of CREA. The trademark DDF® is owned by The Canadian Real Estate Association (CREA) and identifies CREA's Data Distribution Facility (DDF®)
August 06 2026 01:23:08
Niagara Association of REALTORS®
Royal LePage NRC Realty