
5404 Michener Road Fort Erie, Ontario L0S 1R0












$649,900
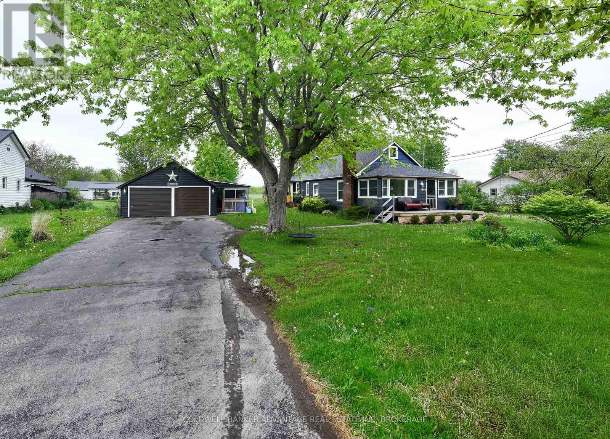
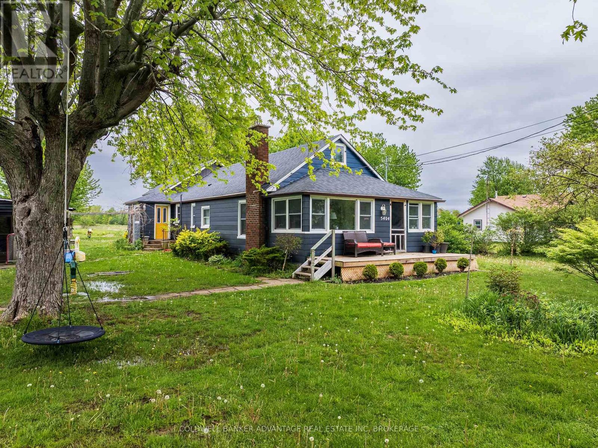
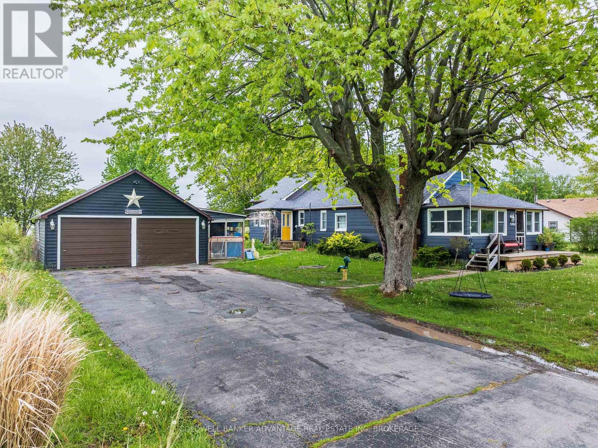
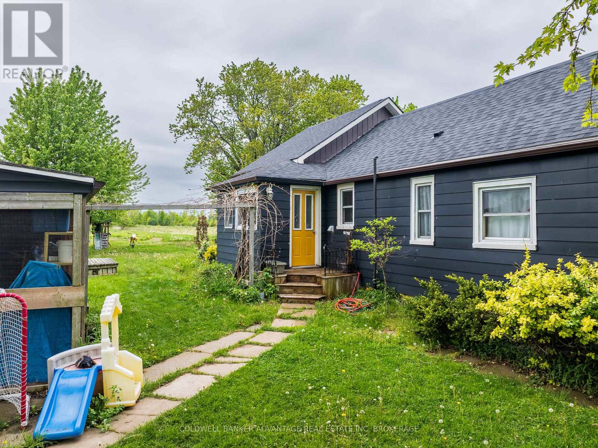
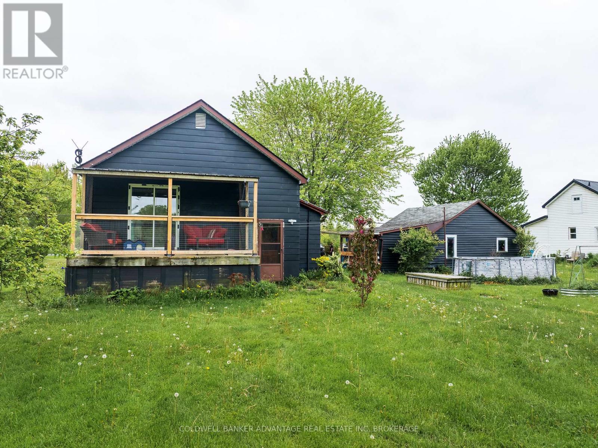
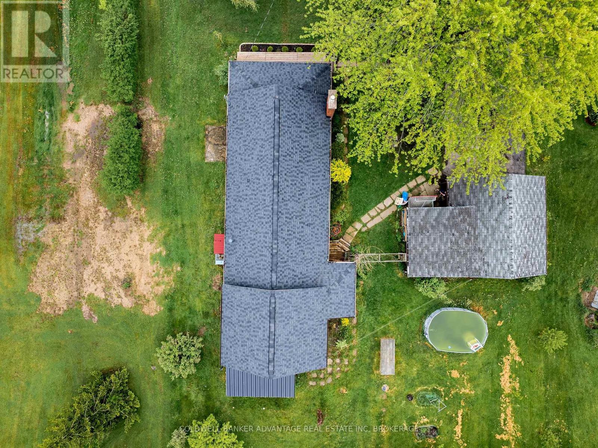
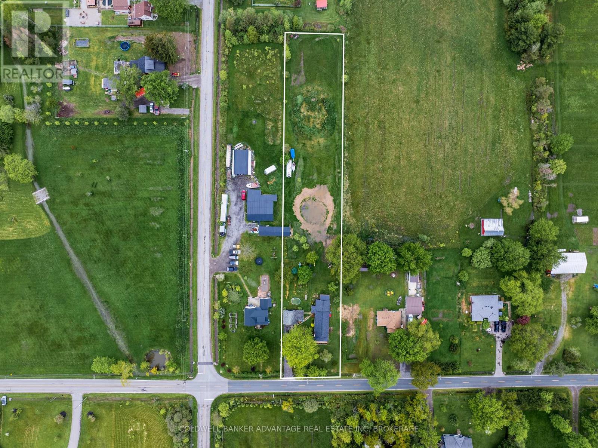
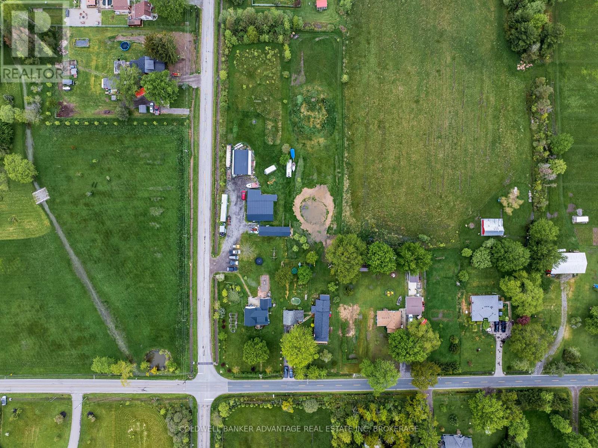
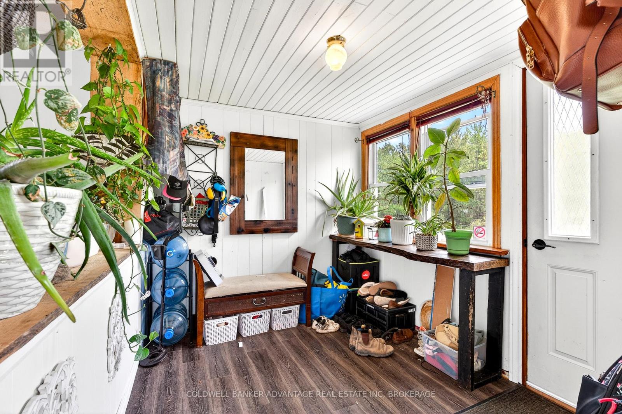
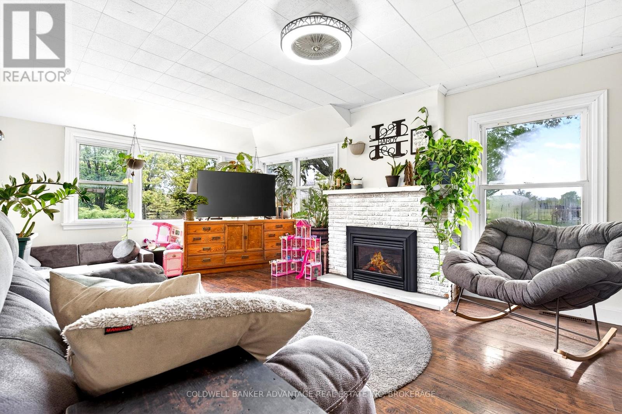
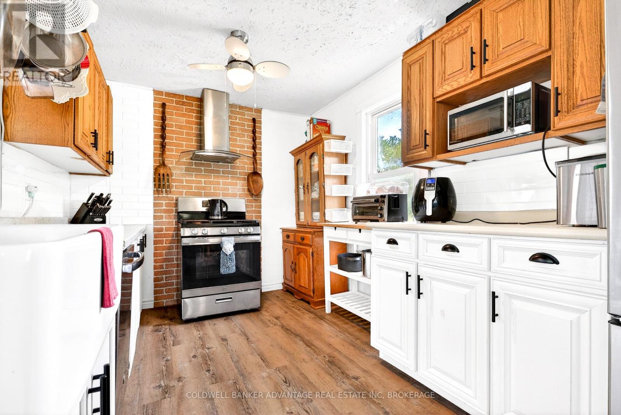
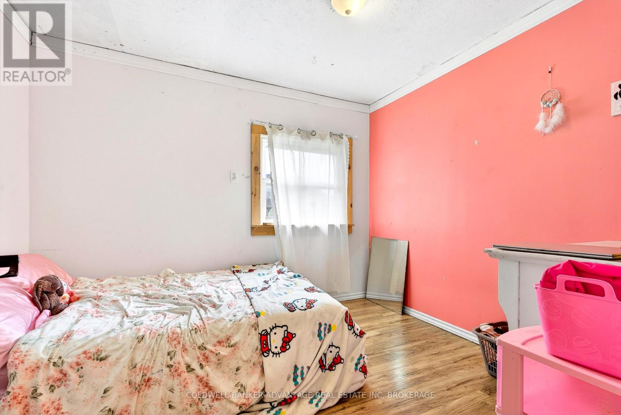
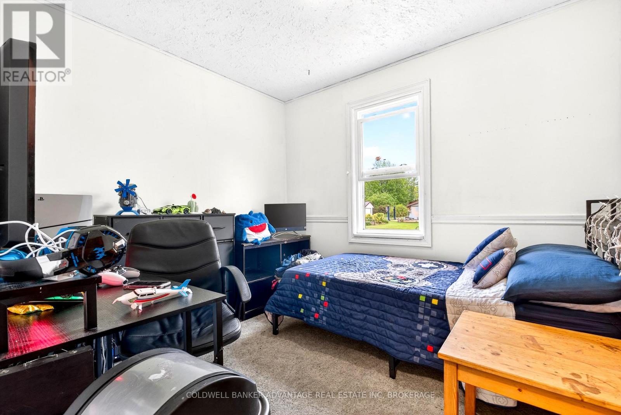
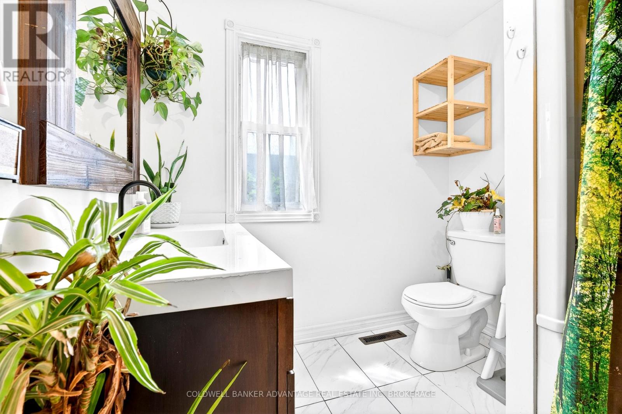
Escape to the countryside with this charming 5-bedroom, 2-bath home set on 1.29 acres of peaceful land. Offering the perfect blend of comfort, space, and rural charm, this property is ideal for families, hobby farmers, or anyone seeking a quieter lifestyle. Inside, you'll find spacious living areas, a functional layout, and plenty of natural light throughout. Outside, the expansive property provides endless opportunities for gardening, outdoor entertaining, recreation, or simply enjoying the beauty of country living. With updated roof (2023), furnace, septic system, gas fireplace, plumbing, filtration, and pressure tank (all 2019) this home will be great for years to come! A rare opportunity to own a private retreat with room to grow while still being within convenient reach of nearby amenities. (id:38042)
5404 Michener Road, Fort Erie Property Overview
| MLS® Number | X13170774 |
| Property Type | Single Family |
| Community Name | 336 - Point Abino |
| Features | Sump Pump |
| Parking Space Total | 10 |
| Pool Type | Above Ground Pool |
5404 Michener Road, Fort Erie Building Features
| Bathroom Total | 2 |
| Bedrooms Above Ground | 5 |
| Bedrooms Total | 5 |
| Amenities | Fireplace(s) |
| Appliances | Water Heater, Dishwasher, Dryer, Stove, Washer, Refrigerator |
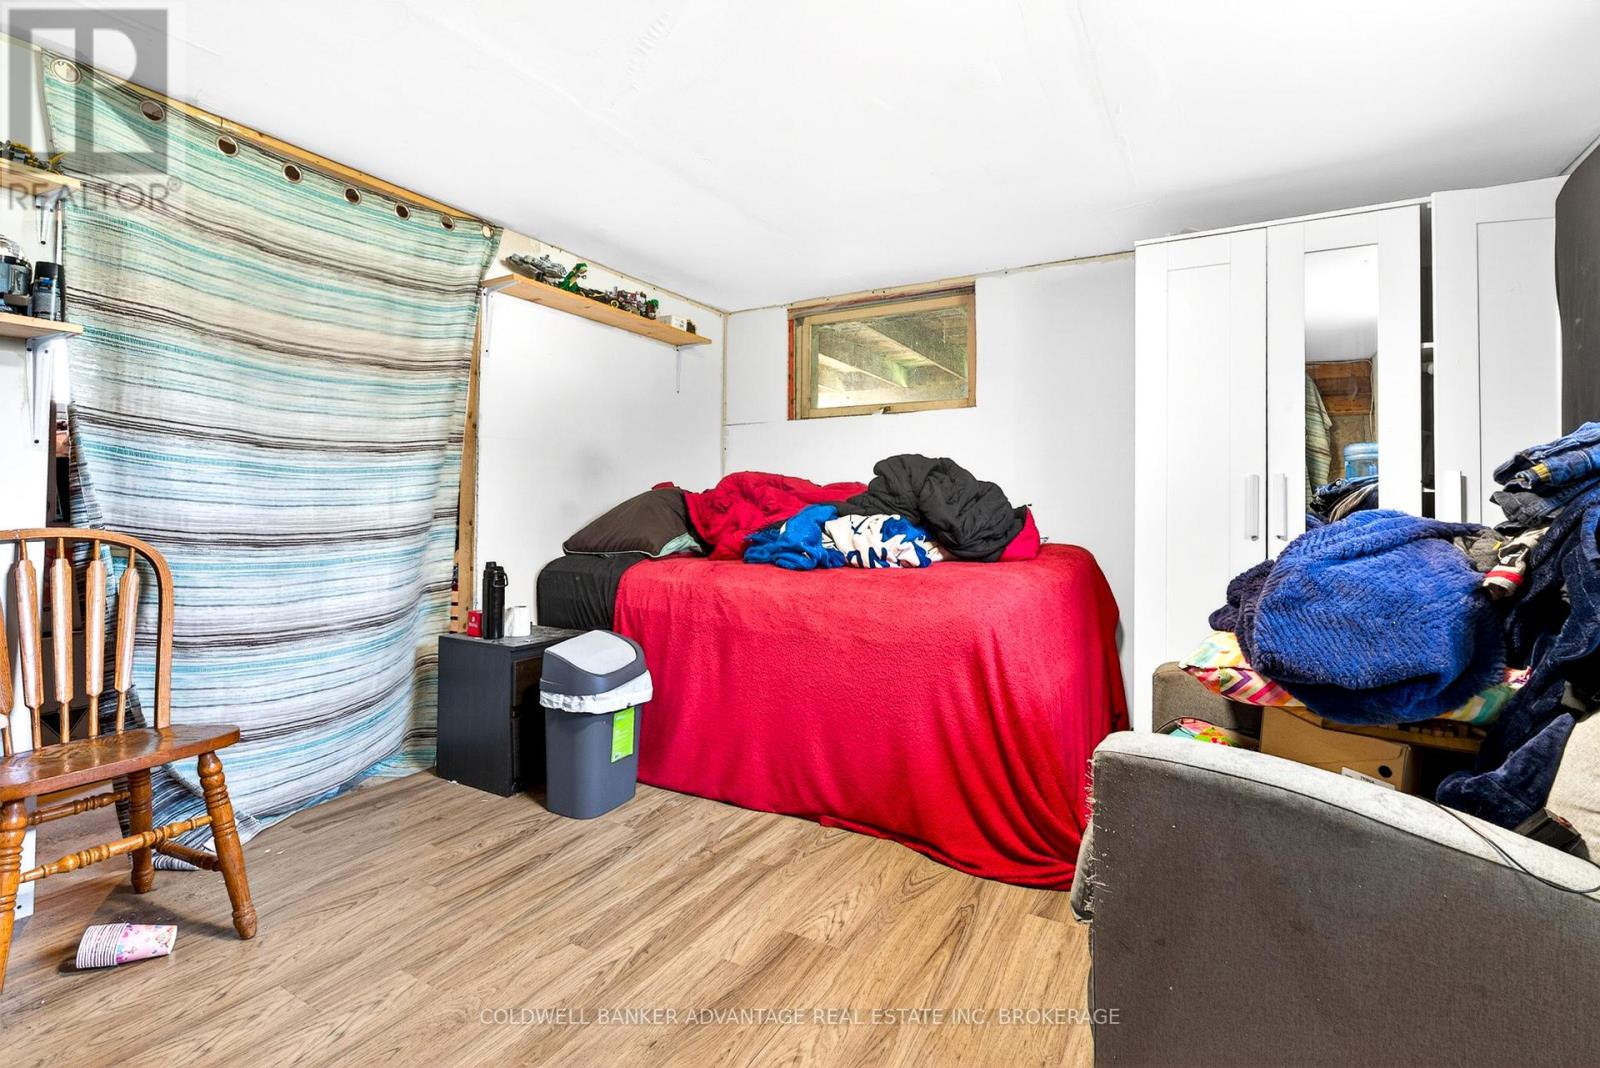
| Basement Development | Partially Finished |
| Basement Features | Walk-up |
| Basement Type | Partial, N/a, N/a (partially Finished) |
| Construction Style Attachment | Detached |
| Construction Style Split Level | Backsplit |
| Cooling Type | Central Air Conditioning |
| Exterior Finish | Aluminum Siding |
| Fireplace Present | Yes |
| Fireplace Total | 1 |
| Foundation Type | Block |
| Half Bath Total | 1 |
| Heating Fuel | Natural Gas |
| Heating Type | Forced Air |
| Size Interior | 1,500 - 2,000 Ft2 |
| Type | House |
| Utility Water | Drilled Well, Cistern |
5404 Michener Road, Fort Erie Parking
| Detached Garage | |
| Garage |
5404 Michener Road, Fort Erie Land Details
| Acreage | No |
| Sewer | Septic System |
| Size Depth | 580 Ft |
| Size Frontage | 97 Ft |
| Size Irregular | 97 X 580 Ft |
| Size Total Text | 97 X 580 Ft|1/2 - 1.99 Acres |
5404 Michener Road, Fort Erie Rooms
| Floor | Room Type | Length | Width | Dimensions |
|---|---|---|---|---|
| Basement | Bedroom | 3.32 m | 4.41 m | 3.32 m x 4.41 m |
| Basement | Utility Room | 5.48 m | 3.29 m | 5.48 m x 3.29 m |
| Basement | Other | 2.71 m | 4.54 m | 2.71 m x 4.54 m |
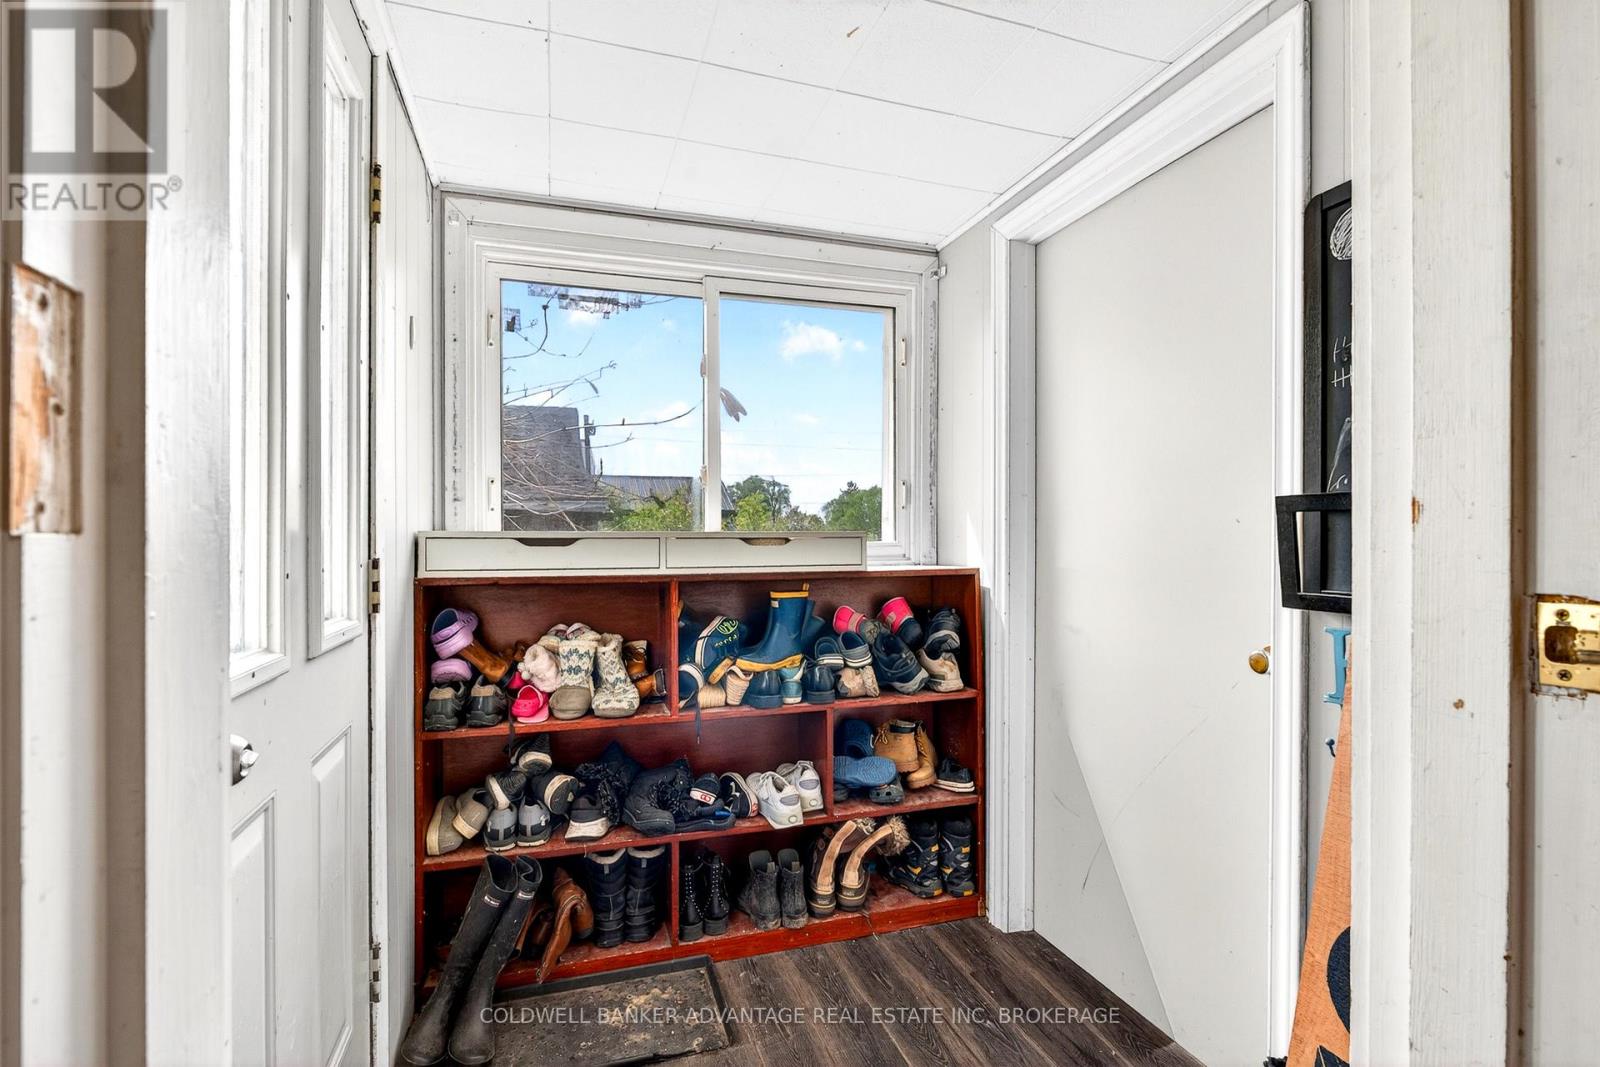
| Main Level | Foyer | 2.71 m | 2.34 m | 2.71 m x 2.34 m |
| Main Level | Living Room | 6.37 m | 3.41 m | 6.37 m x 3.41 m |
| Main Level | Kitchen | 6.37 m | 2.71 m | 6.37 m x 2.71 m |
| Main Level | Bedroom | 2.71 m | 3.2 m | 2.71 m x 3.2 m |
| Main Level | Bedroom | 2.68 m | 3.01 m | 2.68 m x 3.01 m |
| Main Level | Bathroom | Measurements not available | ||
| Main Level | Bedroom | 4.63 m | 3.44 m | 4.63 m x 3.44 m |
| Main Level | Bedroom | 3.01 m | 4.6 m | 3.01 m x 4.6 m |
| Main Level | Bathroom | Measurements not available | ||
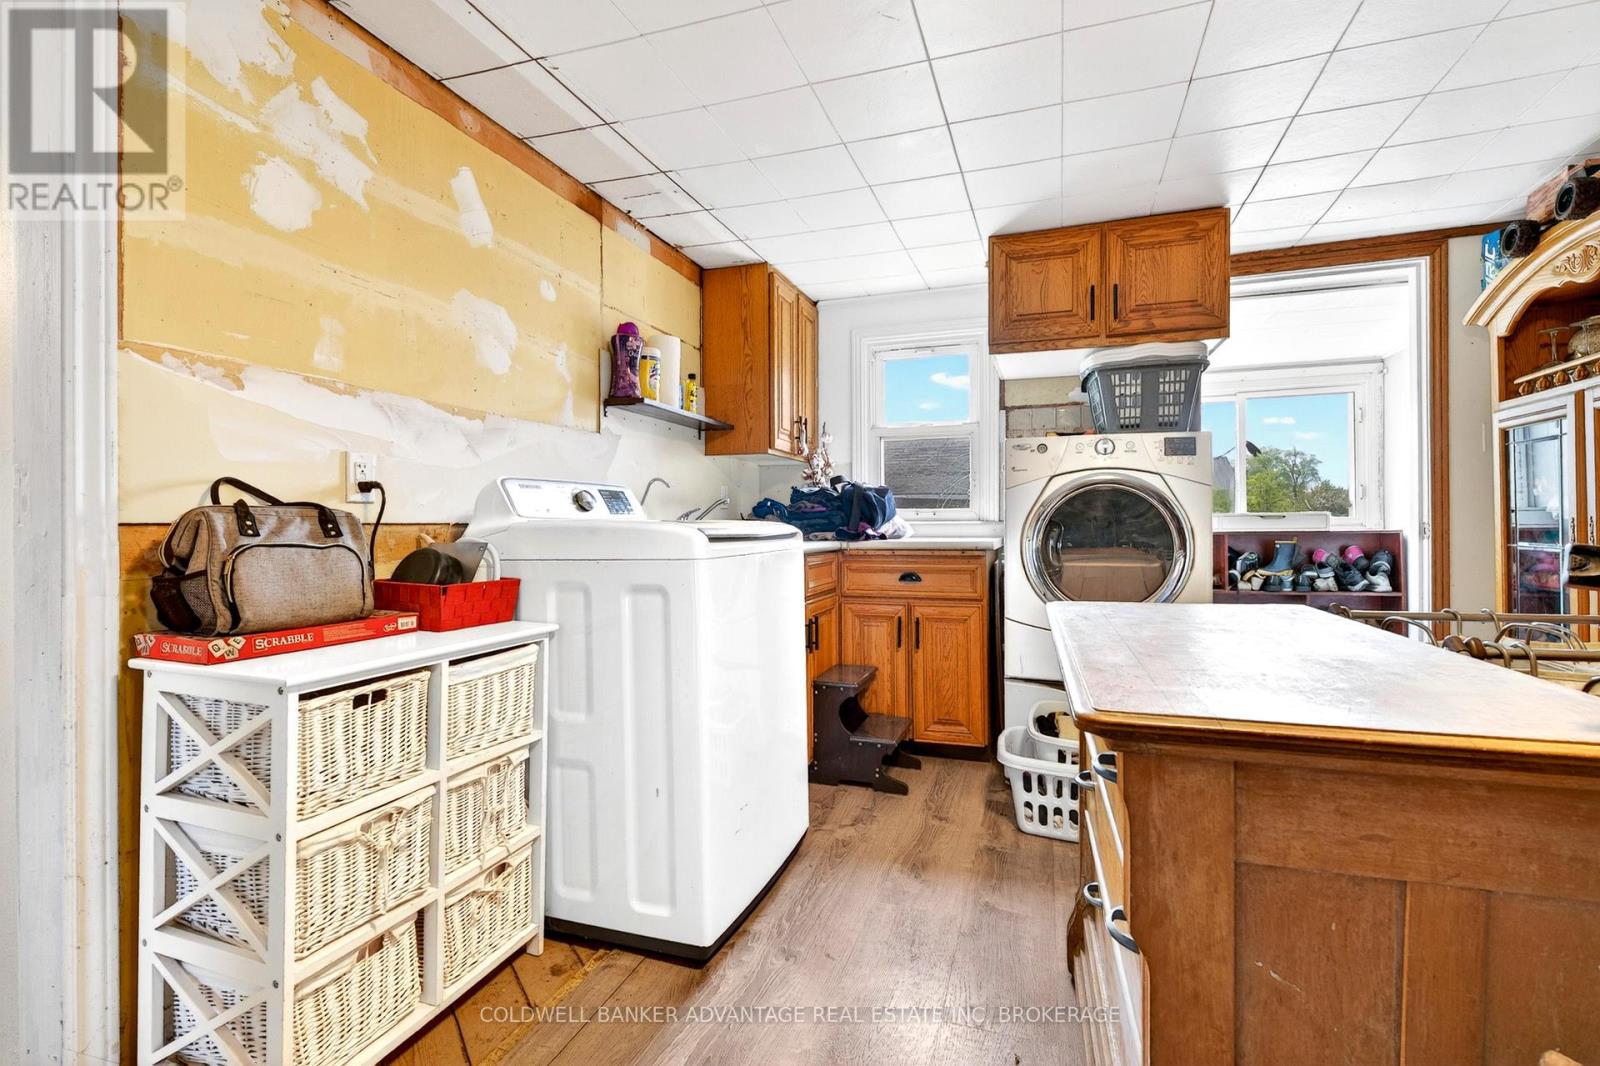
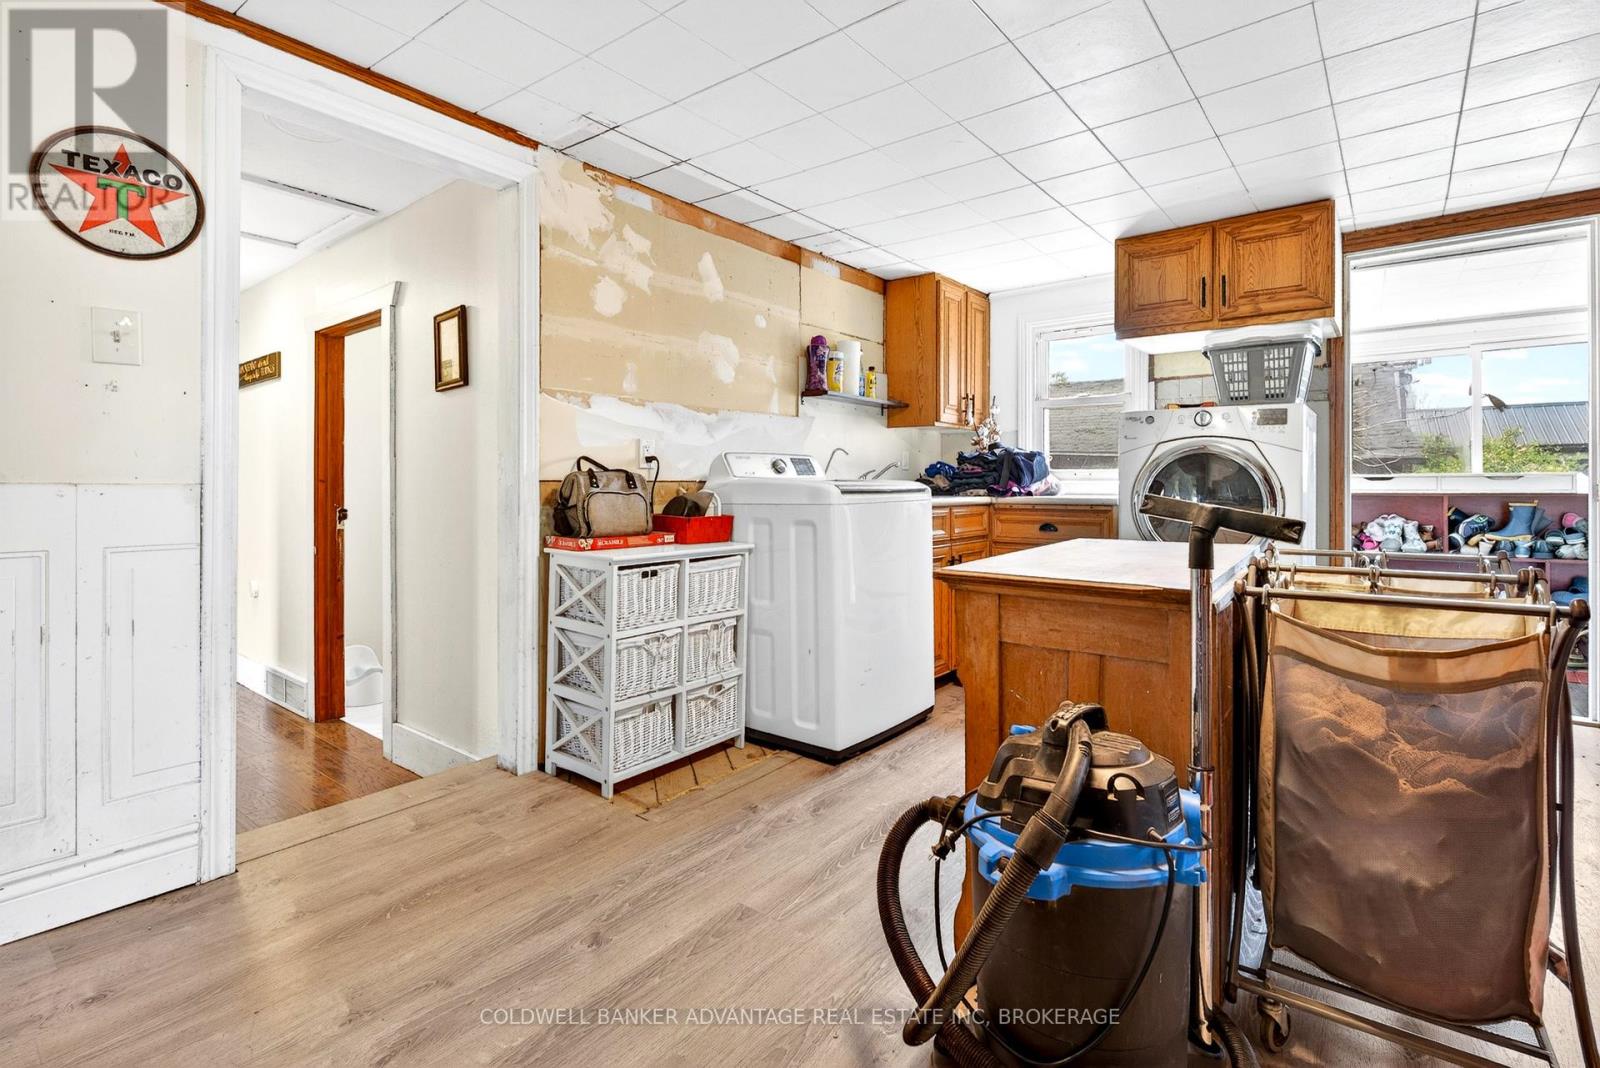
| Main Level | Laundry Room | 5.15 m | 3.53 m | 5.15 m x 3.53 m |


The trademarks REALTOR®, REALTORS®, and the REALTOR® logo are controlled by The Canadian Real Estate Association (CREA) and identify real estate professionals who are members of CREA. The trademarks MLS®, Multiple Listing Service® and the associated logos are owned by The Canadian Real Estate Association (CREA) and identify the quality of services provided by real estate professionals who are members of CREA. The trademark DDF® is owned by The Canadian Real Estate Association (CREA) and identifies CREA's Data Distribution Facility (DDF®)
May 25 2026 06:25:55
Niagara Association of REALTORS®
Coldwell Banker Advantage Real Estate Inc, Brokerage