
54 Classic Avenue Welland, Ontario L3B 1P5

$529,900
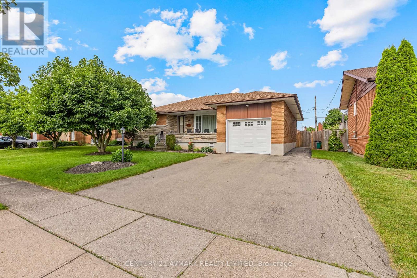
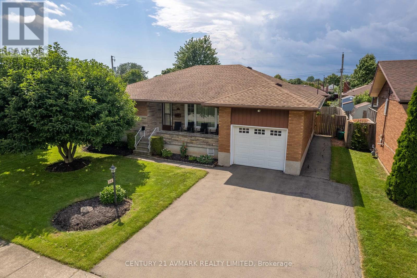
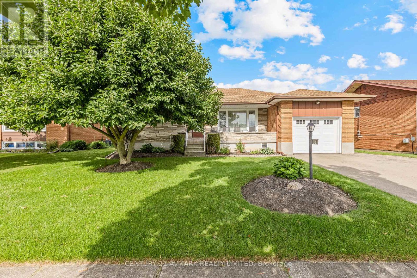
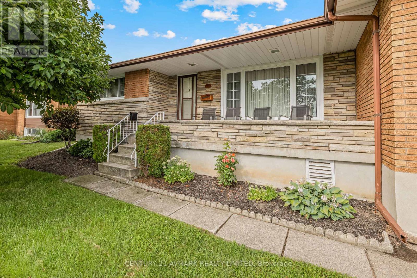
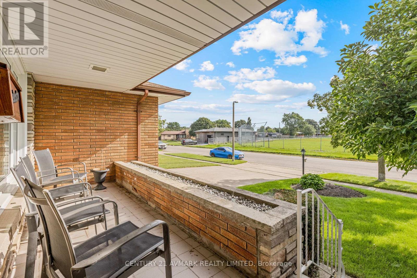
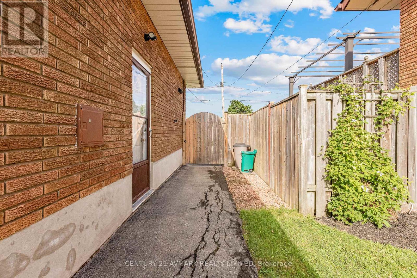
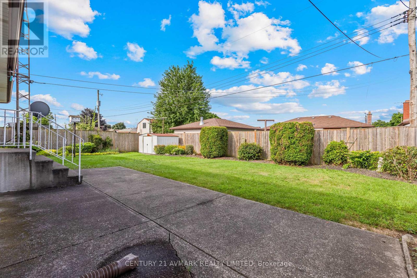
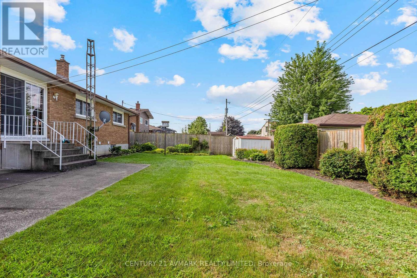
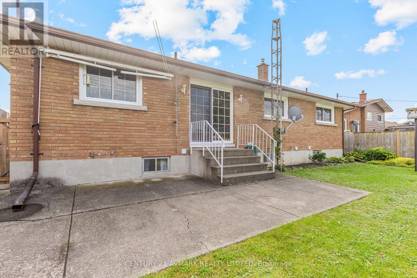
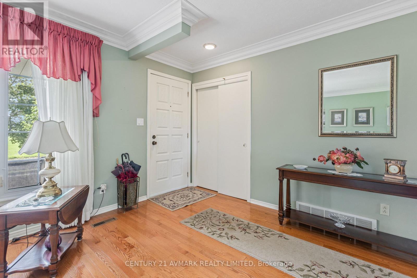
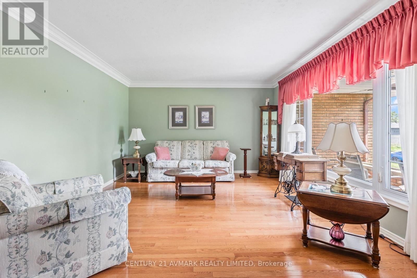
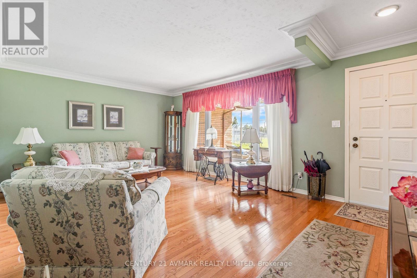
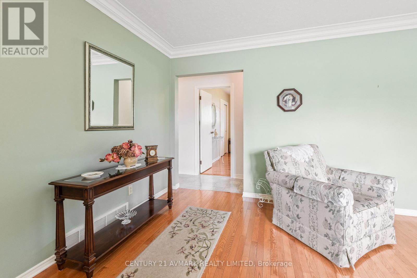
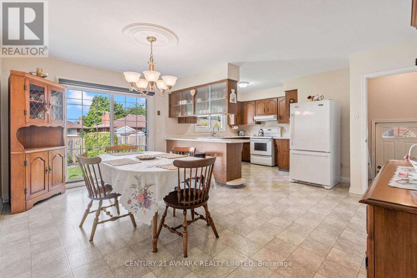
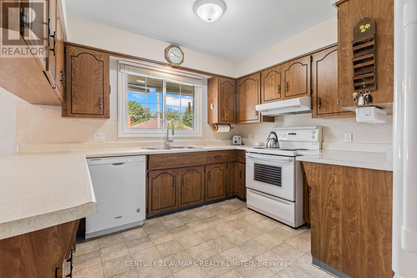
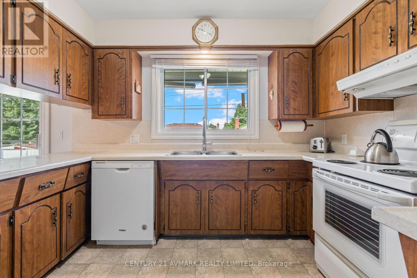
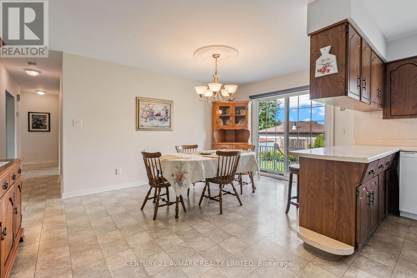
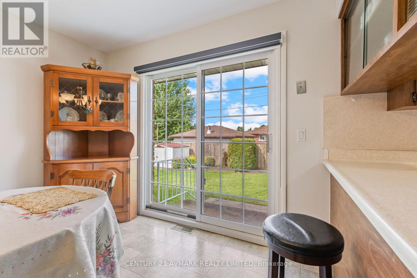
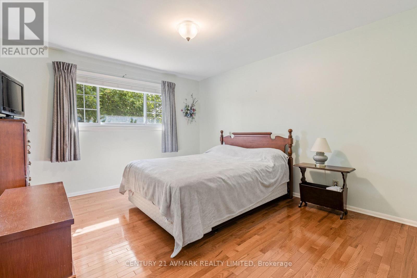
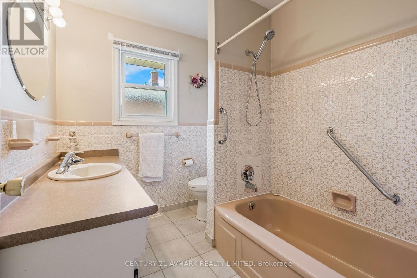
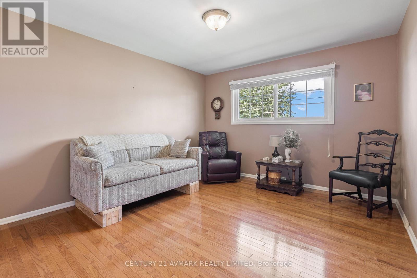
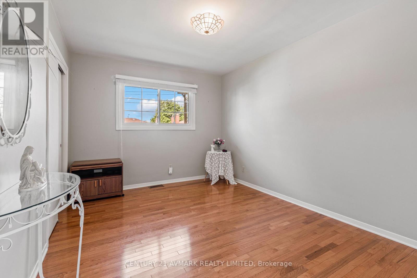
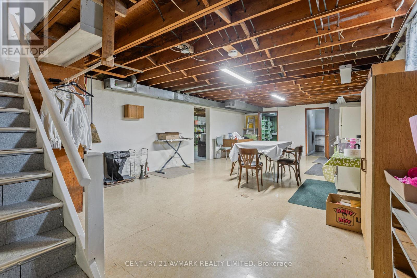
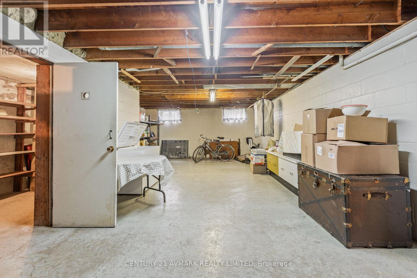
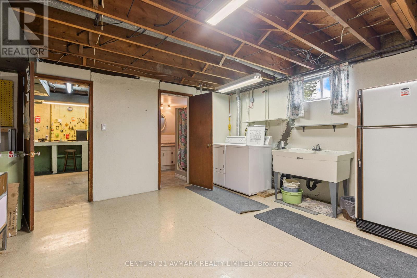
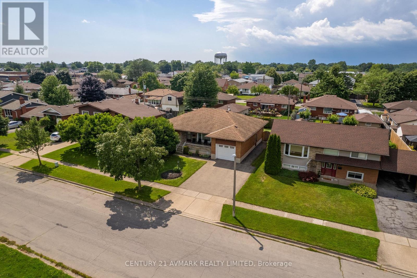
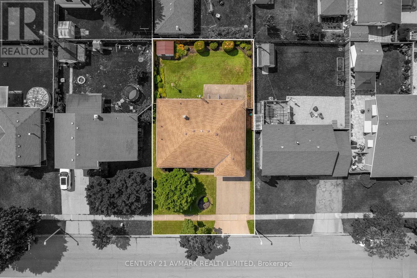
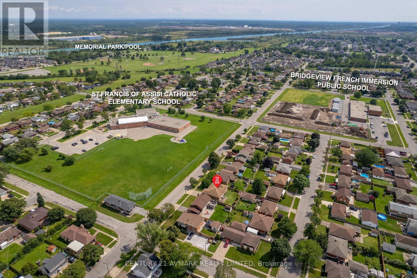
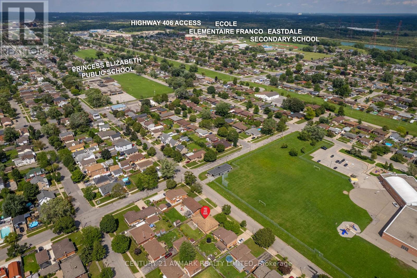
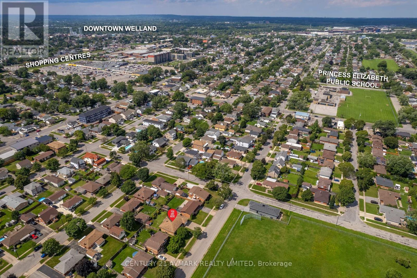
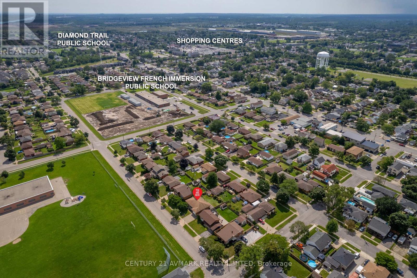
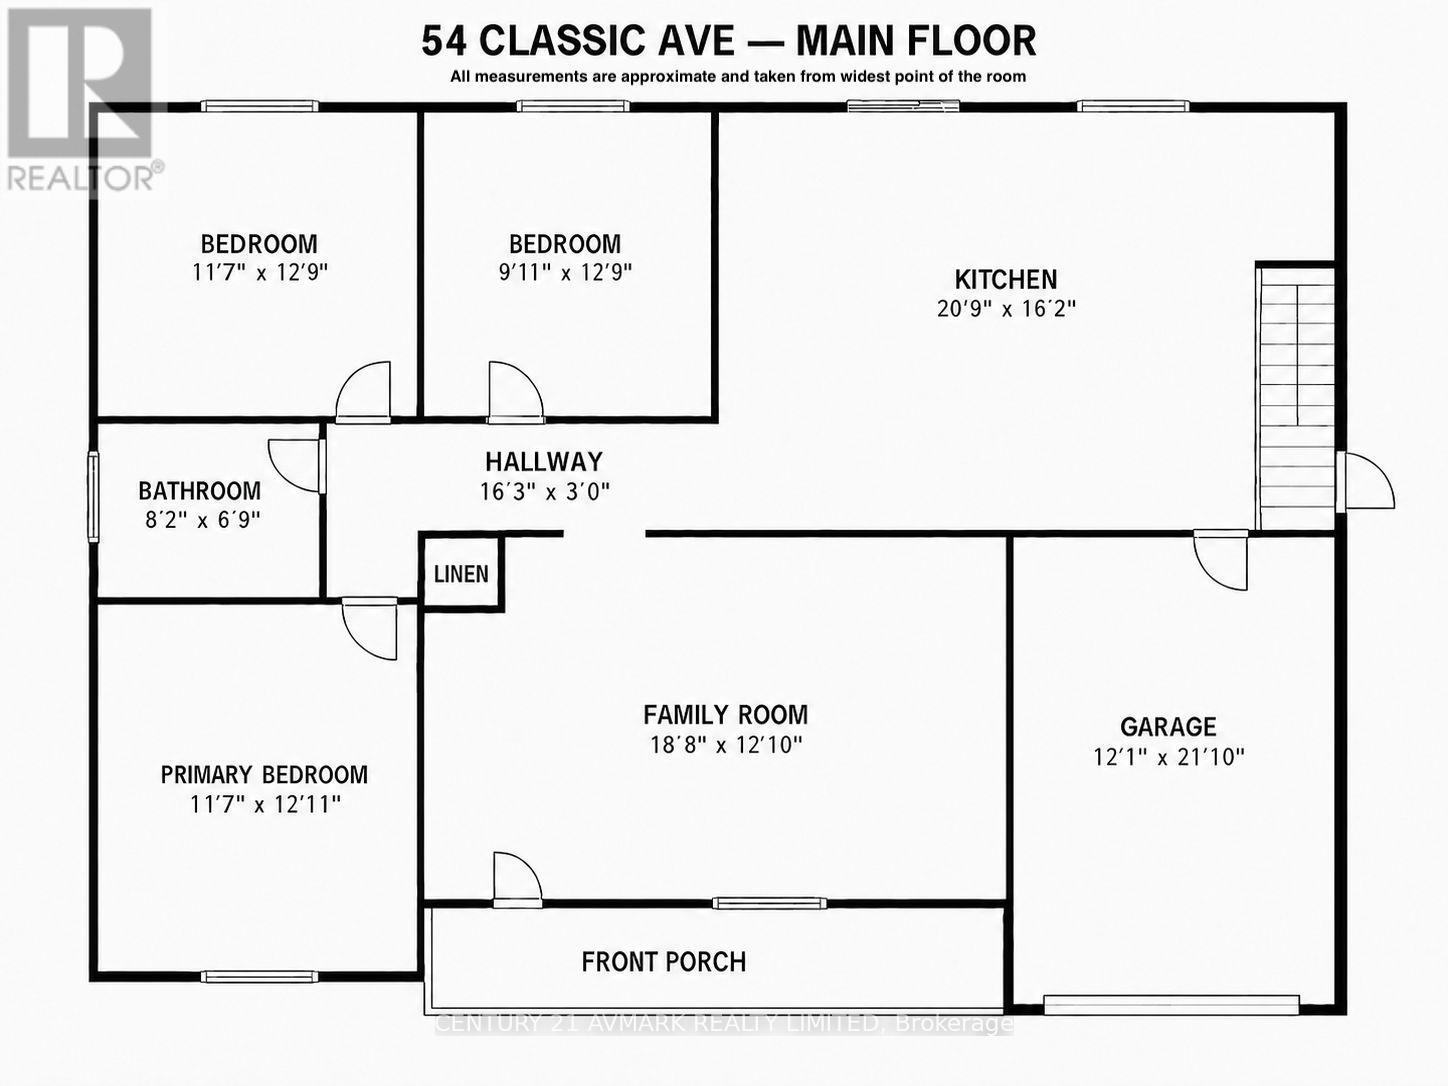
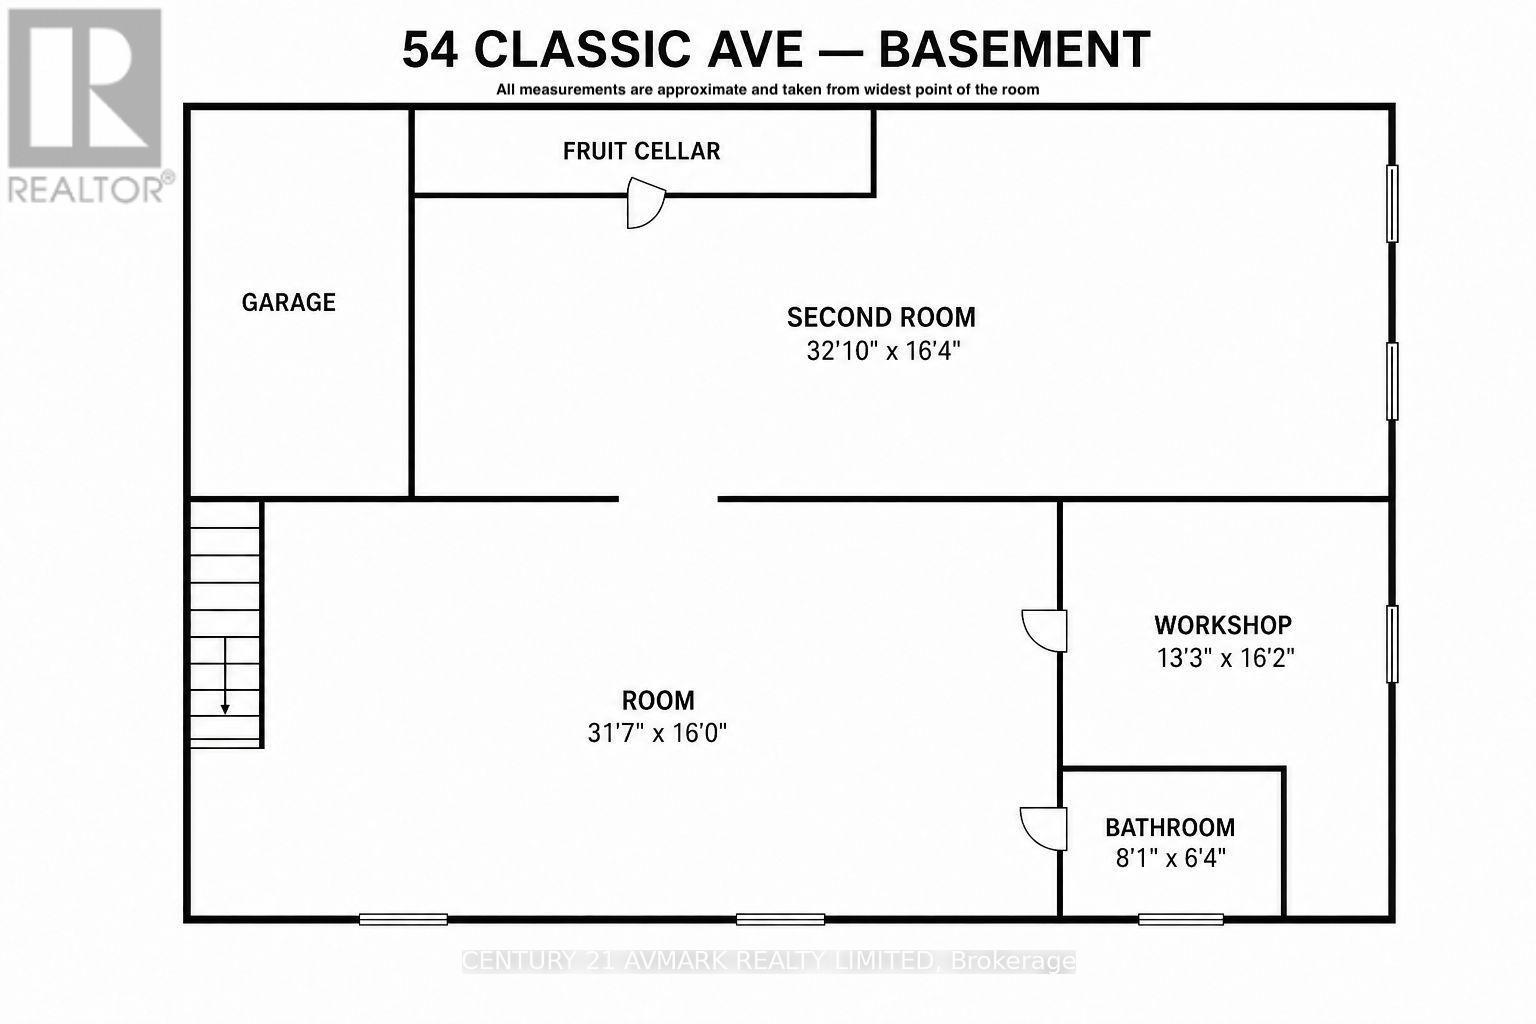
Welcome to 54 Classic Ave, a solid brick bungalow situated in an established, family friendly, Welland neighbourhood. Offering 1,340 square feet of main floor living space, this well maintained home features three bedrooms, two bathrooms and a bright, practical layout with hardwood flooring throughout and no carpet. The spacious living room is filled with natural light, while the kitchen and dining area provide plenty of room for everyday meals and family gatherings. A separate side entrance leads to the large, partially finished basement, offering excellent additional living space and plenty of potential to personalize. Additional highlights include an attached single car garage, a private backyard, and convenient access to everyday amenities. Located close to multiple schools and just minutes from the highway, this home combines comfortable bungalow living with a convenient and well connected location. (id:38042)
54 Classic Avenue, Welland Property Overview
| MLS® Number | X13699220 |
| Property Type | Single Family |
| Community Name | 773 - Lincoln/Crowland |
| Equipment Type | Water Heater |
| Features | Carpet Free |
| Parking Space Total | 3 |
| Rental Equipment Type | Water Heater |
| Structure | Shed |
54 Classic Avenue, Welland Building Features
| Bathroom Total | 2 |
| Bedrooms Above Ground | 3 |
| Bedrooms Total | 3 |
| Age | 51 To 99 Years |
| Appliances | Garage Door Opener Remote(s), Central Vacuum, Dishwasher, Dryer, Freezer, Stove, Washer, Refrigerator |
| Architectural Style | Bungalow |
| Basement Development | Partially Finished |
| Basement Features | Separate Entrance |
| Basement Type | Full, N/a (partially Finished), N/a |
| Construction Style Attachment | Detached |
| Cooling Type | Central Air Conditioning |
| Exterior Finish | Brick, Stone |
| Foundation Type | Poured Concrete |
| Heating Fuel | Natural Gas |
| Heating Type | Forced Air |
| Stories Total | 1 |
| Size Interior | 1,100 - 1,500 Ft2 |
| Type | House |
| Utility Water | Municipal Water |
54 Classic Avenue, Welland Parking
| Attached Garage | |
| Garage |
54 Classic Avenue, Welland Land Details
| Acreage | No |
| Sewer | Sanitary Sewer |
| Size Depth | 104 Ft ,3 In |
| Size Frontage | 60 Ft |
| Size Irregular | 60 X 104.3 Ft |
| Size Total Text | 60 X 104.3 Ft |
54 Classic Avenue, Welland Rooms
| Floor | Room Type | Length | Width | Dimensions |
|---|---|---|---|---|
| Basement | Bathroom | 2.46 m | 1.93 m | 2.46 m x 1.93 m |
| Main Level | Kitchen | 6.33 m | 4.93 m | 6.33 m x 4.93 m |
| Main Level | Bedroom 2 | 3.89 m | 3.02 m | 3.89 m x 3.02 m |
| Main Level | Bedroom 3 | 3.89 m | 3.53 m | 3.89 m x 3.53 m |
| Main Level | Primary Bedroom | 3.94 m | 3.53 m | 3.94 m x 3.53 m |
| Main Level | Family Room | 5.69 m | 3.91 m | 5.69 m x 3.91 m |
| Main Level | Bathroom | 2.49 m | 2.06 m | 2.49 m x 2.06 m |


The trademarks REALTOR®, REALTORS®, and the REALTOR® logo are controlled by The Canadian Real Estate Association (CREA) and identify real estate professionals who are members of CREA. The trademarks MLS®, Multiple Listing Service® and the associated logos are owned by The Canadian Real Estate Association (CREA) and identify the quality of services provided by real estate professionals who are members of CREA. The trademark DDF® is owned by The Canadian Real Estate Association (CREA) and identifies CREA's Data Distribution Facility (DDF®)
August 21 2026 01:53:20
Niagara Association of REALTORS®
Century 21 Avmark Realty Limited