
53 - 65 Dorchester Boulevard St. Catharines, Ontario L2M 7T8

$2,300 Monthly
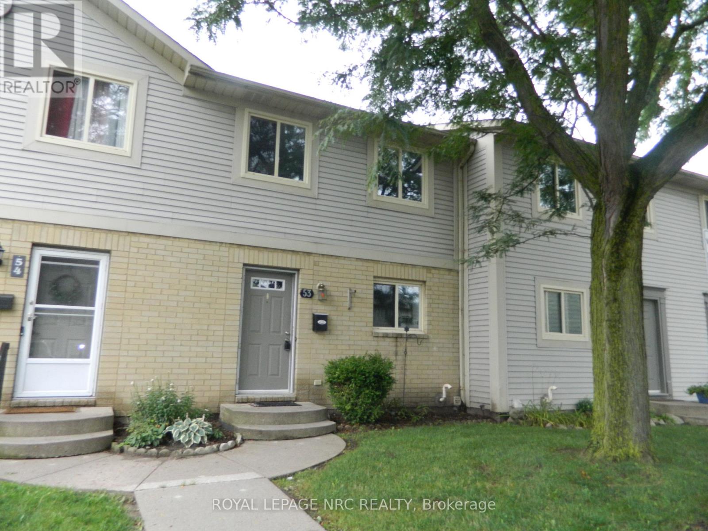
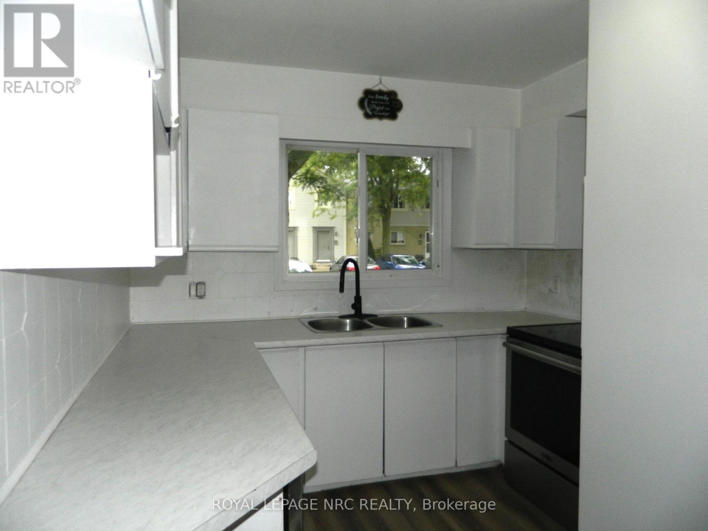

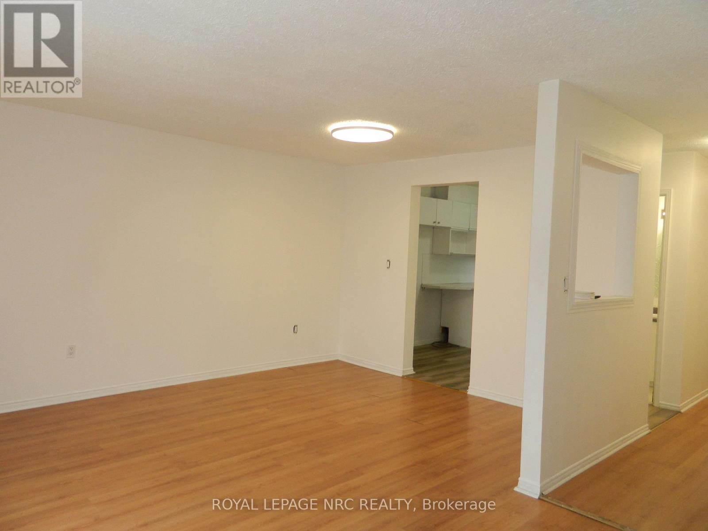
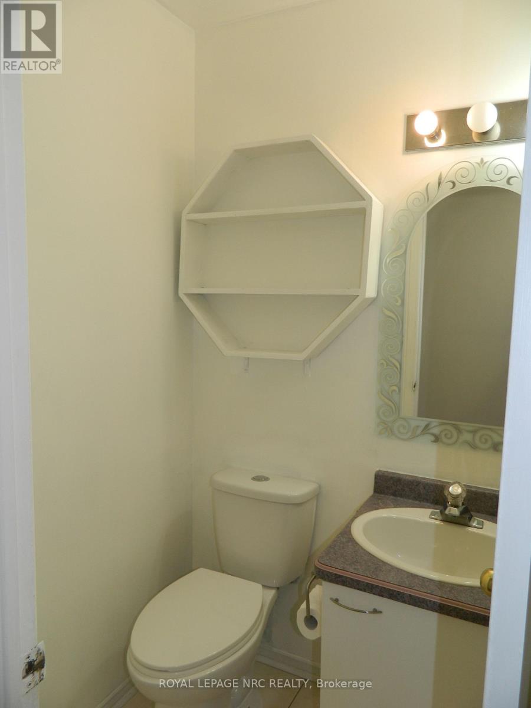
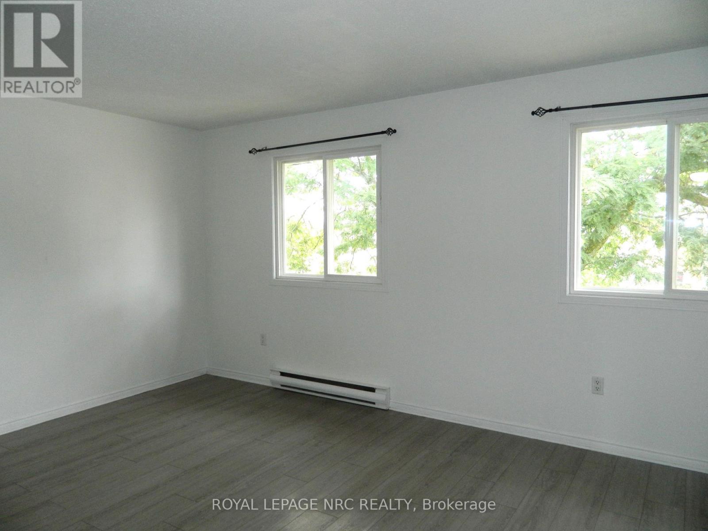
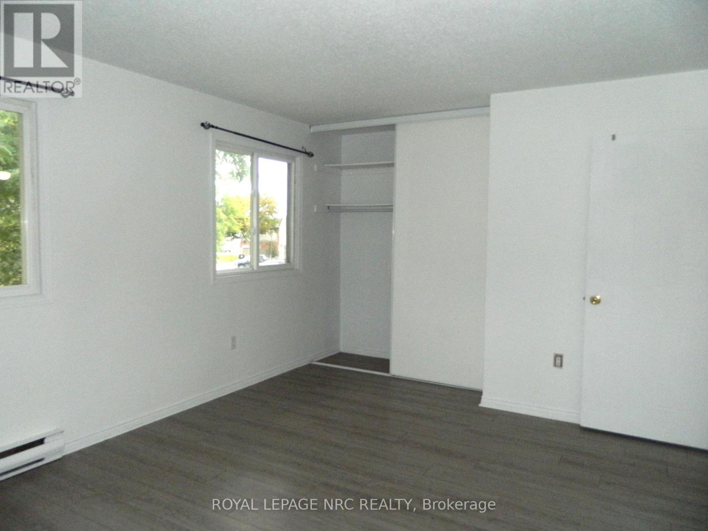
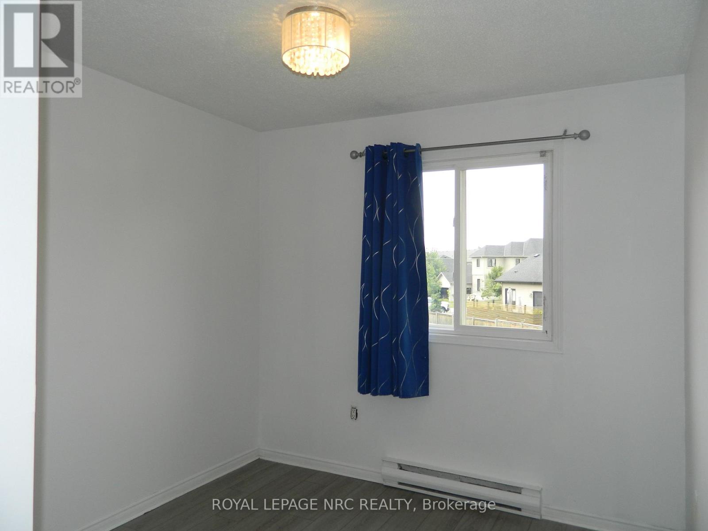
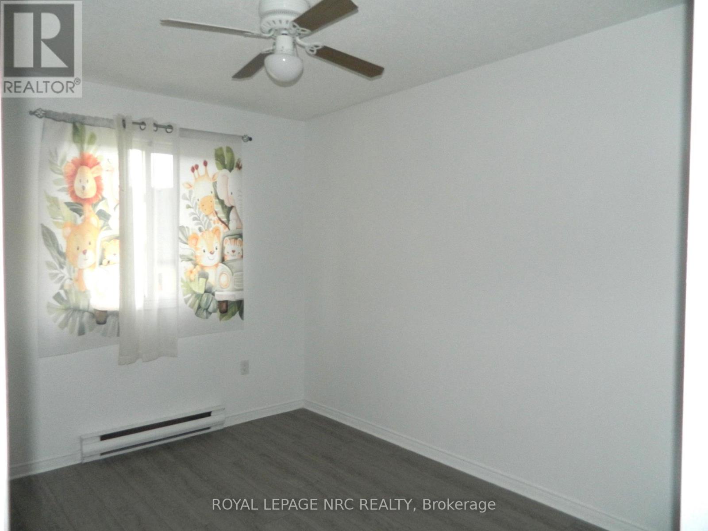
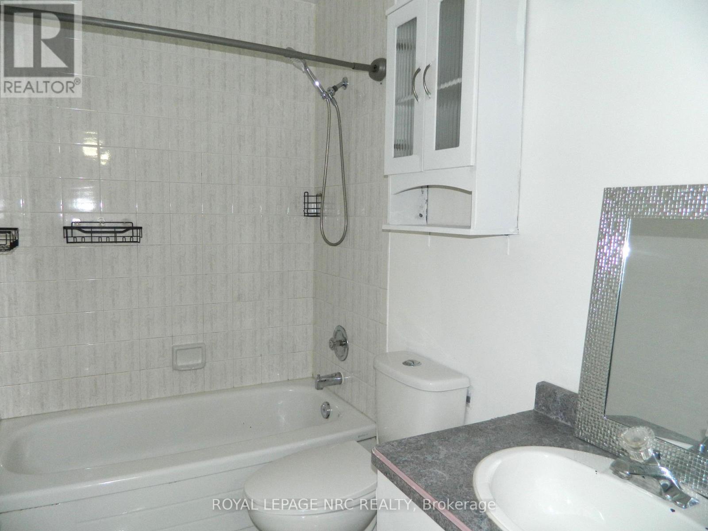
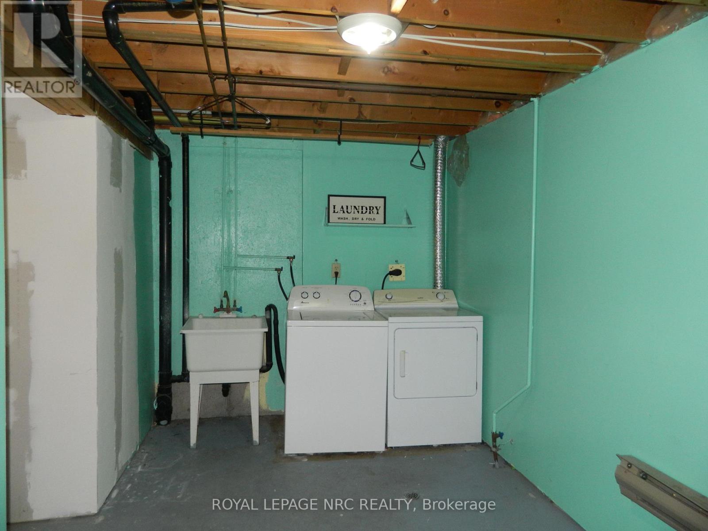
3 bedroom 1.5 bath townhouse located in a family friendly the North End location. Living room/ dining room features laminate floors and patio doors to wood deck. Kitchen with built-in dishwasher. Upstairs features laminate floors, a large primary bedroom w/good sized closet, 2 other good sized bedrooms and an updated 4 pc bath. Basement is partially finished with Laundry area. Assigned parking space out front and ample visitor parking. Close to shopping, parks and restaurants as well as the Welland Canal Parkway. (id:38042)
53 - 65 Dorchester Boulevard, St. Catharines Property Overview
| MLS® Number | X13709758 |
| Property Type | Single Family |
| Community Name | 444 - Carlton/Bunting |
| Amenities Near By | Park, Place Of Worship, Public Transit, Schools |
| Community Features | Pets Allowed With Restrictions, School Bus |
| Features | In Suite Laundry |
| Parking Space Total | 1 |
53 - 65 Dorchester Boulevard, St. Catharines Building Features
| Bathroom Total | 2 |
| Bedrooms Above Ground | 3 |
| Bedrooms Total | 3 |
| Age | 31 To 50 Years |
| Appliances | Dishwasher, Dryer, Stove, Washer, Refrigerator |
| Basement Development | Partially Finished |
| Basement Type | N/a (partially Finished) |
| Cooling Type | None |
| Exterior Finish | Aluminum Siding, Brick |
| Fire Protection | Smoke Detectors |
| Half Bath Total | 1 |
| Heating Fuel | Electric |
| Heating Type | Baseboard Heaters |
| Stories Total | 2 |
| Size Interior | 1,000 - 1,199 Ft2 |
| Type | Row / Townhouse |
53 - 65 Dorchester Boulevard, St. Catharines Parking
| No Garage |
53 - 65 Dorchester Boulevard, St. Catharines Land Details
| Acreage | No |
| Land Amenities | Park, Place Of Worship, Public Transit, Schools |
53 - 65 Dorchester Boulevard, St. Catharines Rooms
| Floor | Room Type | Length | Width | Dimensions |
|---|---|---|---|---|
| Second Level | Primary Bedroom | 4.72 m | 3.51 m | 4.72 m x 3.51 m |
| Second Level | Bedroom 2 | 3.51 m | 2.59 m | 3.51 m x 2.59 m |
| Second Level | Bedroom 3 | 3.12 m | 2.74 m | 3.12 m x 2.74 m |
| Main Level | Living Room | 5.38 m | 3.35 m | 5.38 m x 3.35 m |
| Main Level | Dining Room | 1.68 m | 3.35 m | 1.68 m x 3.35 m |
| Main Level | Kitchen | 4.11 m | 2.01 m | 4.11 m x 2.01 m |


The trademarks REALTOR®, REALTORS®, and the REALTOR® logo are controlled by The Canadian Real Estate Association (CREA) and identify real estate professionals who are members of CREA. The trademarks MLS®, Multiple Listing Service® and the associated logos are owned by The Canadian Real Estate Association (CREA) and identify the quality of services provided by real estate professionals who are members of CREA. The trademark DDF® is owned by The Canadian Real Estate Association (CREA) and identifies CREA's Data Distribution Facility (DDF®)
August 25 2026 02:24:33
Niagara Association of REALTORS®
Royal LePage NRC Realty