
52 Willson Drive Thorold, Ontario L2V 0G7

$699,900
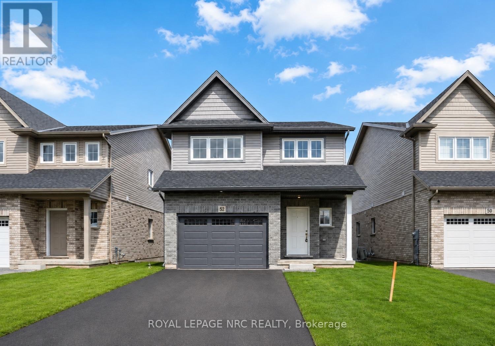
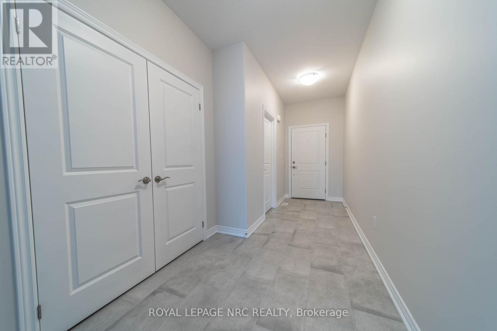
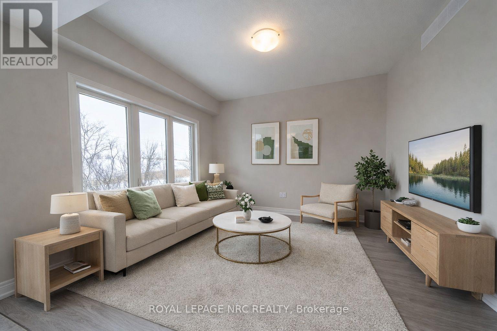
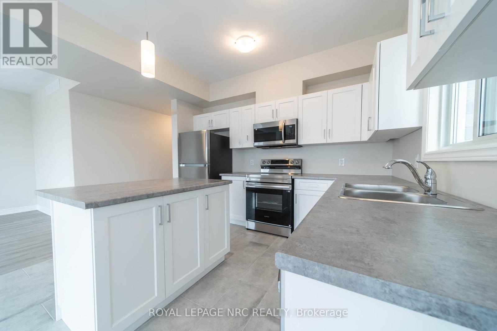
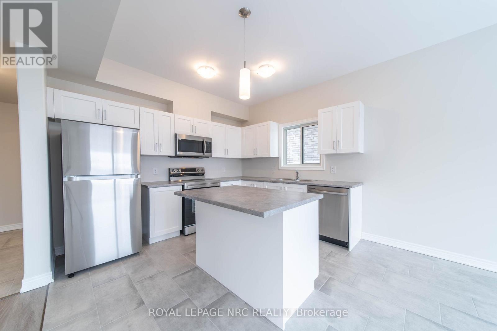
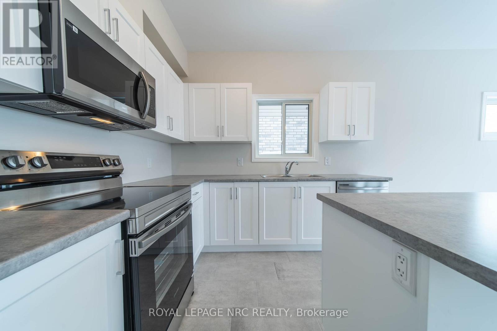
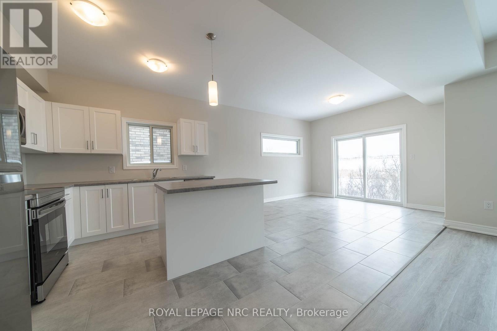
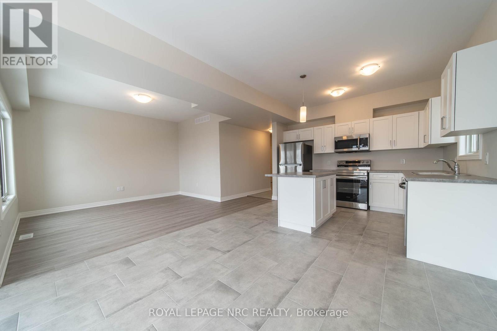
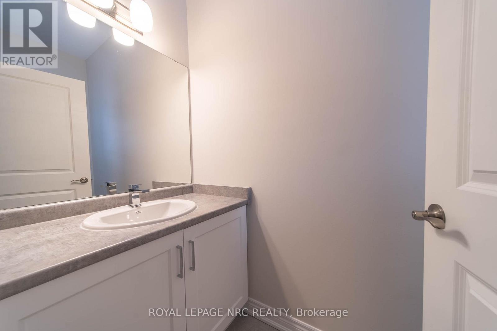
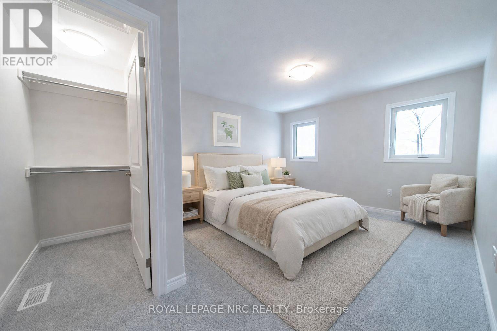
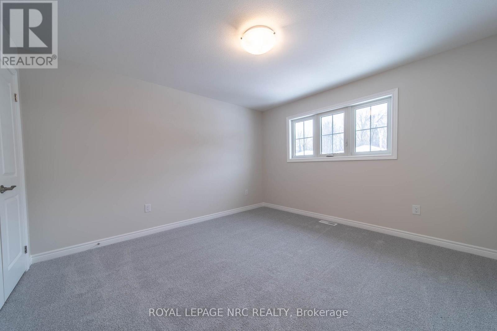
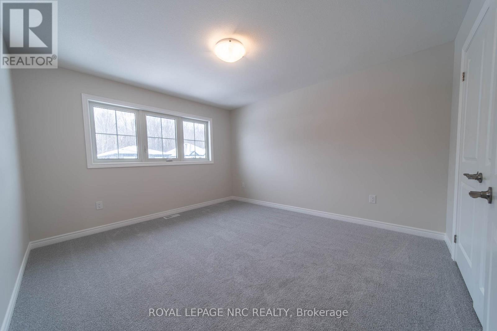
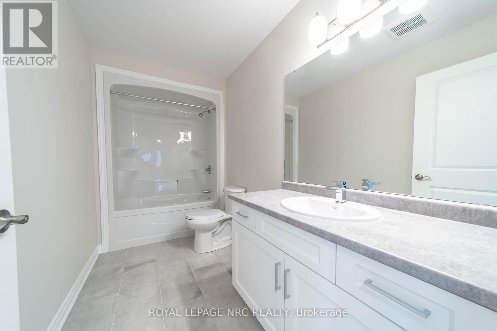
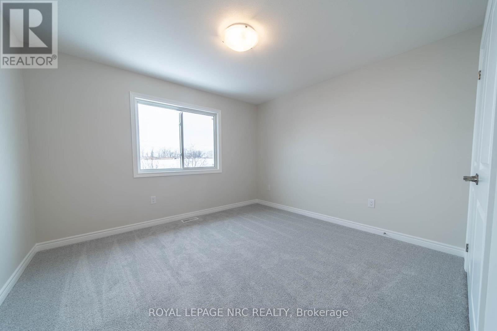
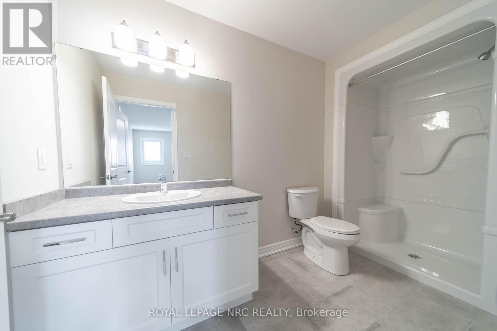
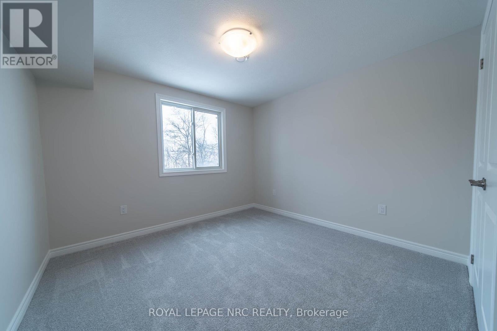
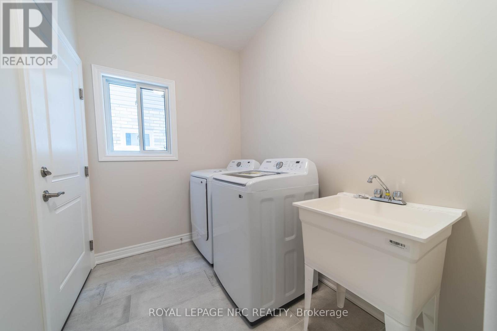
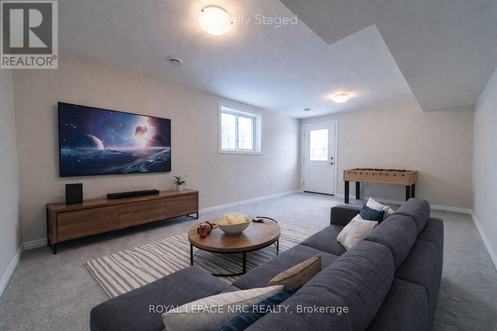
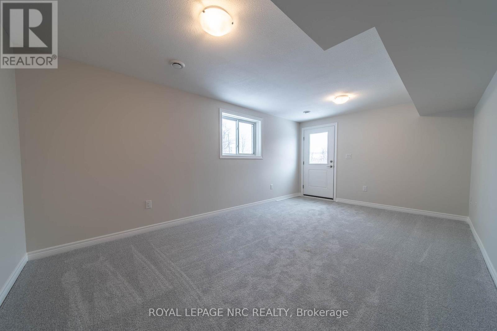
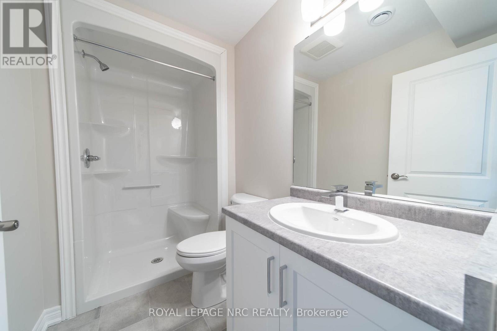
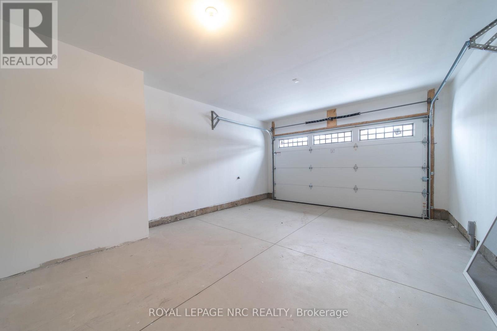
Purchase price is Net of HST. Welcome to this exceptional 4+1 bedroom, 3.5 bathroom home in the sought-after Towpath Estates community. Offering over 2,500 sq. ft. of beautifully finished living space, this home features an open-concept main floor with high ceilings, hardwood flooring, a spacious kitchen with ample cabinetry and pantry, and a dinette with walkout to the backyard backing onto serene green space with no rear neighbours. The fully finished lower level includes a rec room,bedroom, full bath, and private entrance - ideal for extended family living. Conveniently located just minutes from schools, Niagara College, and local amenities, this stunning Marken Homes build offers comfort, space, and privacy in one of Niagara's most desirable new communities. (id:38042)
52 Willson Drive, Thorold Open House
52 Willson Drive, Thorold has an upcoming open house.
1:00 pm
Ends at:3:00 pm
52 Willson Drive, Thorold Property Overview
| MLS® Number | X13102828 |
| Property Type | Single Family |
| Community Name | 562 - Hurricane/Merrittville |
| Parking Space Total | 3 |
52 Willson Drive, Thorold Building Features
| Bathroom Total | 4 |
| Bedrooms Above Ground | 4 |
| Bedrooms Below Ground | 1 |
| Bedrooms Total | 5 |
| Appliances | Water Heater |
| Basement Development | Finished |
| Basement Type | Full (finished) |
| Construction Style Attachment | Detached |
| Cooling Type | Central Air Conditioning |
| Exterior Finish | Brick, Vinyl Siding |
| Foundation Type | Poured Concrete |
| Half Bath Total | 1 |
| Heating Fuel | Natural Gas |
| Heating Type | Coil Fan |
| Stories Total | 2 |
| Size Interior | 1,500 - 2,000 Ft2 |
| Type | House |
| Utility Water | Municipal Water |
52 Willson Drive, Thorold Parking
| Attached Garage | |
| Garage |
52 Willson Drive, Thorold Land Details
| Acreage | No |
| Sewer | Sanitary Sewer |
| Size Depth | 94 Ft ,6 In |
| Size Frontage | 35 Ft ,6 In |
| Size Irregular | 35.5 X 94.5 Ft |
| Size Total Text | 35.5 X 94.5 Ft |
52 Willson Drive, Thorold Rooms
| Floor | Room Type | Length | Width | Dimensions |
|---|---|---|---|---|
| Second Level | Primary Bedroom | 4.75 m | 3.71 m | 4.75 m x 3.71 m |
| Second Level | Bedroom | 3.3 m | 3.51 m | 3.3 m x 3.51 m |
| Second Level | Bedroom | 3.96 m | 3.33 m | 3.96 m x 3.33 m |
| Basement | Recreational, Games Room | 4.57 m | 3.35 m | 4.57 m x 3.35 m |
| Basement | Bedroom 2 | 2.84 m | 2.97 m | 2.84 m x 2.97 m |
| Main Level | Kitchen | 1.83 m | 3.35 m | 1.83 m x 3.35 m |
| Main Level | Eating Area | 3.38 m | 3.71 m | 3.38 m x 3.71 m |
| Main Level | Great Room | 3.89 m | 3.4 m | 3.89 m x 3.4 m |
| Main Level | Laundry Room | 3.05 m | 3.05 m | 3.05 m x 3.05 m |


The trademarks REALTOR®, REALTORS®, and the REALTOR® logo are controlled by The Canadian Real Estate Association (CREA) and identify real estate professionals who are members of CREA. The trademarks MLS®, Multiple Listing Service® and the associated logos are owned by The Canadian Real Estate Association (CREA) and identify the quality of services provided by real estate professionals who are members of CREA. The trademark DDF® is owned by The Canadian Real Estate Association (CREA) and identifies CREA's Data Distribution Facility (DDF®)
August 21 2026 04:23:31
Niagara Association of REALTORS®
Royal LePage NRC Realty