
51 Boulton Place St. Catharines, Ontario L2M 5L5

$234,900
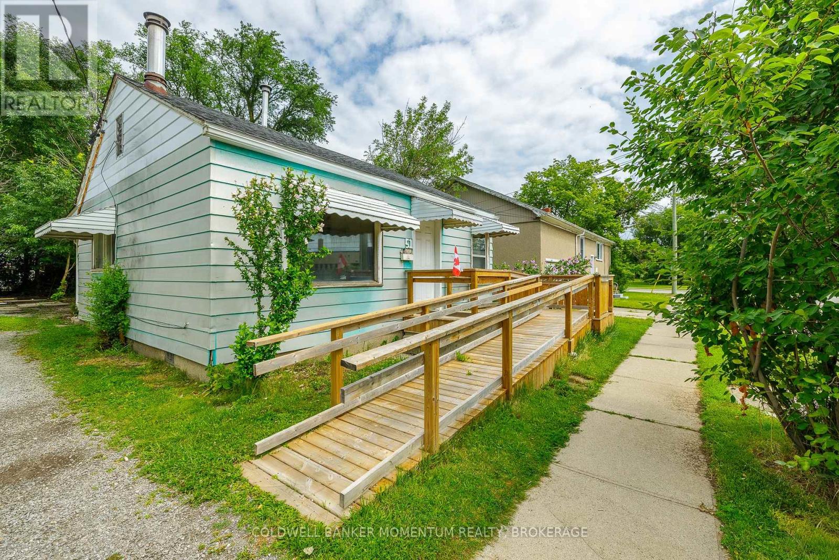
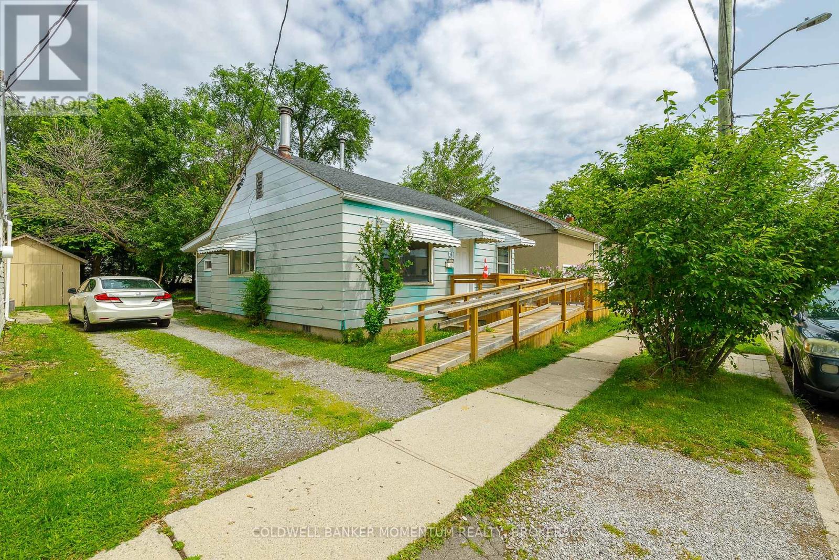
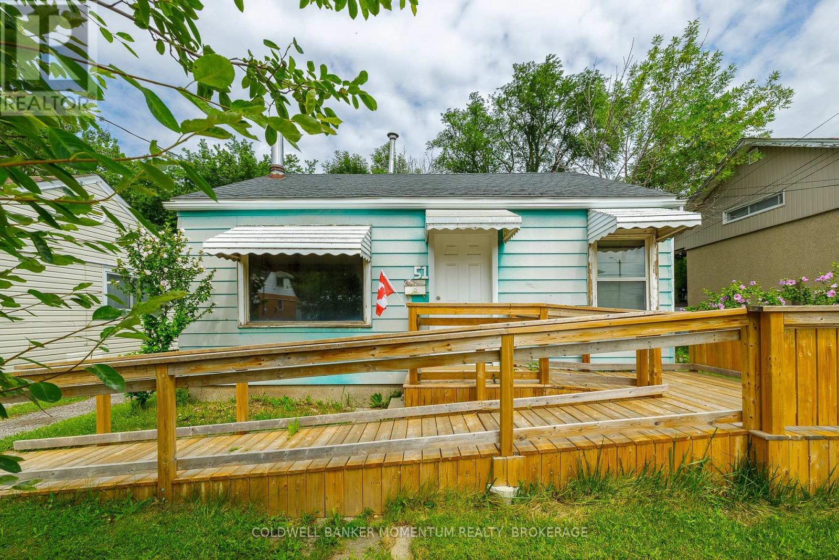
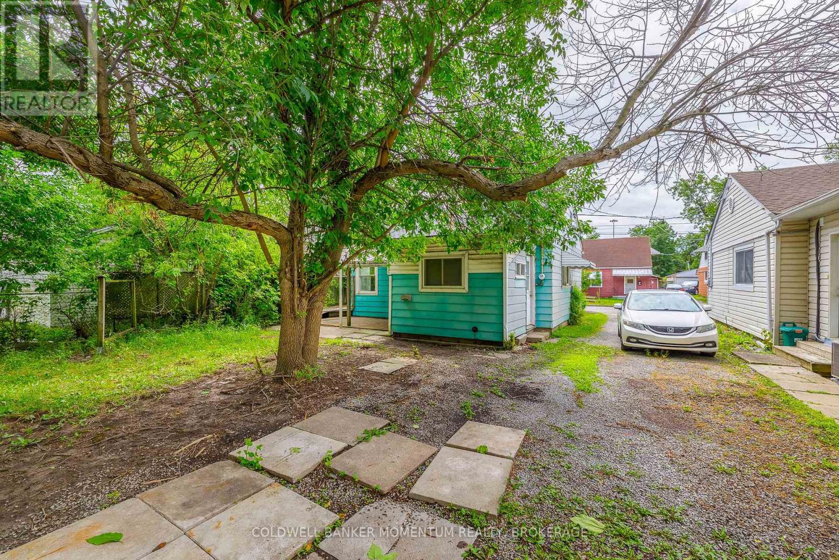
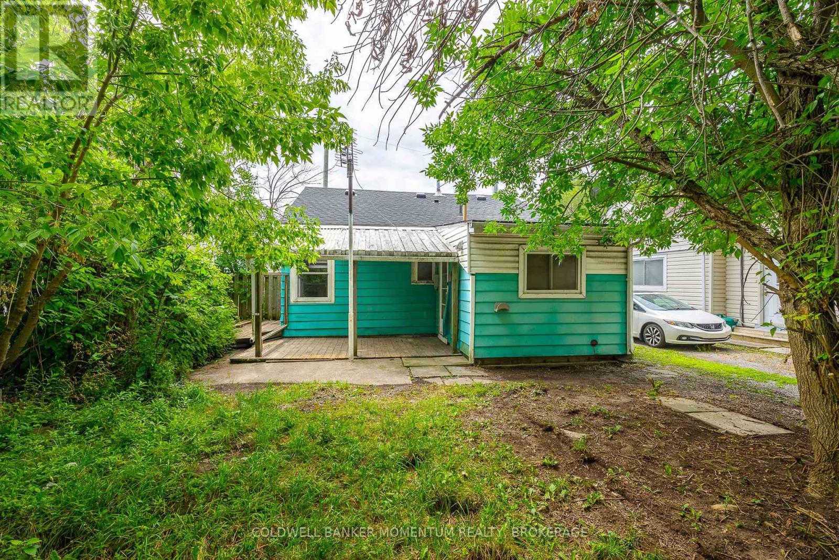
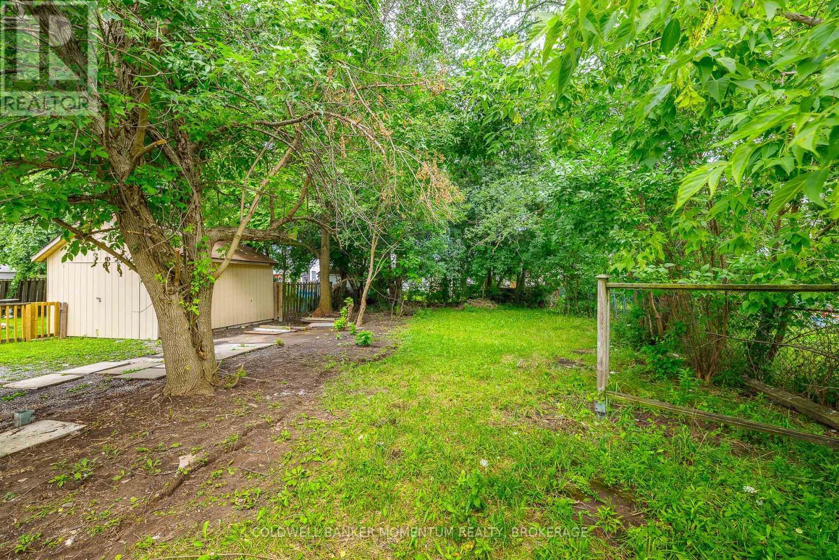
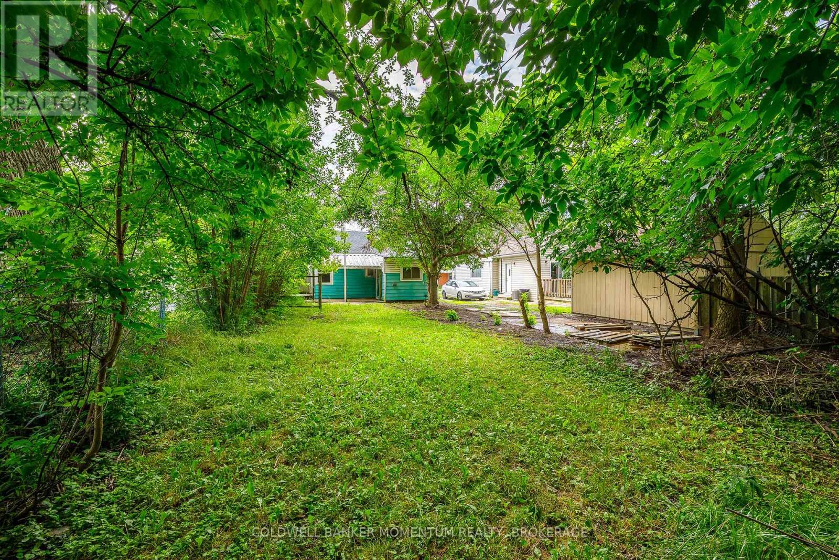
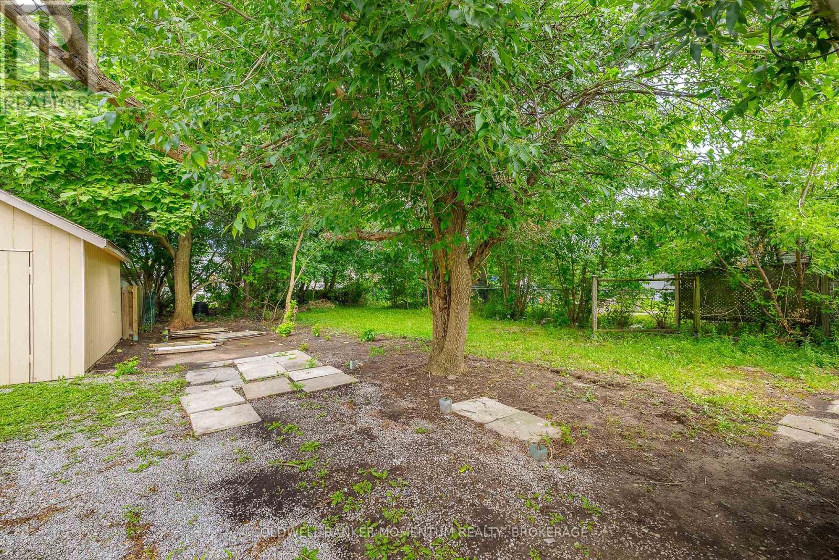
Calling all renovators, flippers or contractors. Easy access to the highway, shopping and most amenities. This house needs repairs to bring it up to its original standards. The real value here is in the land. The home owner put a wheelchair ramp in the front of the home for accessibility. The home home has 2 bedrooms and a galley style kitchen with a large living room with wood burning fireplace. (id:38042)
51 Boulton Place, St. Catharines Property Overview
| MLS® Number | X13641234 |
| Property Type | Single Family |
| Community Name | 445 - Facer |
| Amenities Near By | Public Transit |
| Equipment Type | Water Heater - Gas, Water Heater |
| Features | Flat Site, Wheelchair Access |
| Parking Space Total | 1 |
| Rental Equipment Type | Water Heater - Gas, Water Heater |
| Structure | Deck |
51 Boulton Place, St. Catharines Building Features
| Bathroom Total | 1 |
| Bedrooms Above Ground | 2 |
| Bedrooms Total | 2 |
| Age | 51 To 99 Years |
| Amenities | Canopy, Fireplace(s) |
| Architectural Style | Bungalow |
| Basement Type | None, Crawl Space |
| Construction Style Attachment | Detached |
| Cooling Type | None |
| Exterior Finish | Steel |
| Fireplace Present | Yes |
| Fireplace Total | 1 |
| Foundation Type | Block |
| Heating Fuel | Natural Gas |
| Heating Type | Forced Air |
| Stories Total | 1 |
| Size Interior | 700 - 1,100 Ft2 |
| Type | House |
| Utility Water | Municipal Water |
51 Boulton Place, St. Catharines Parking
| No Garage |
51 Boulton Place, St. Catharines Land Details
| Acreage | No |
| Land Amenities | Public Transit |
| Sewer | Sanitary Sewer |
| Size Depth | 128 Ft ,3 In |
| Size Frontage | 40 Ft |
| Size Irregular | 40 X 128.3 Ft |
| Size Total Text | 40 X 128.3 Ft|under 1/2 Acre |
| Zoning Description | R2 |
51 Boulton Place, St. Catharines Rooms
| Floor | Room Type | Length | Width | Dimensions |
|---|---|---|---|---|
| Main Level | Living Room | 4.8 m | 3.55 m | 4.8 m x 3.55 m |
| Main Level | Kitchen | 2.38 m | 3.55 m | 2.38 m x 3.55 m |
| Main Level | Primary Bedroom | 3.58 m | 3.07 m | 3.58 m x 3.07 m |
| Main Level | Bedroom 2 | 2.97 m | 2.44 m | 2.97 m x 2.44 m |
| Main Level | Bathroom | 2.56 m | 1.65 m | 2.56 m x 1.65 m |
| Main Level | Mud Room | 2.84 m | 2.77 m | 2.84 m x 2.77 m |


The trademarks REALTOR®, REALTORS®, and the REALTOR® logo are controlled by The Canadian Real Estate Association (CREA) and identify real estate professionals who are members of CREA. The trademarks MLS®, Multiple Listing Service® and the associated logos are owned by The Canadian Real Estate Association (CREA) and identify the quality of services provided by real estate professionals who are members of CREA. The trademark DDF® is owned by The Canadian Real Estate Association (CREA) and identifies CREA's Data Distribution Facility (DDF®)
August 05 2026 08:23:45
Niagara Association of REALTORS®
Coldwell Banker Momentum Realty, Brokerage