
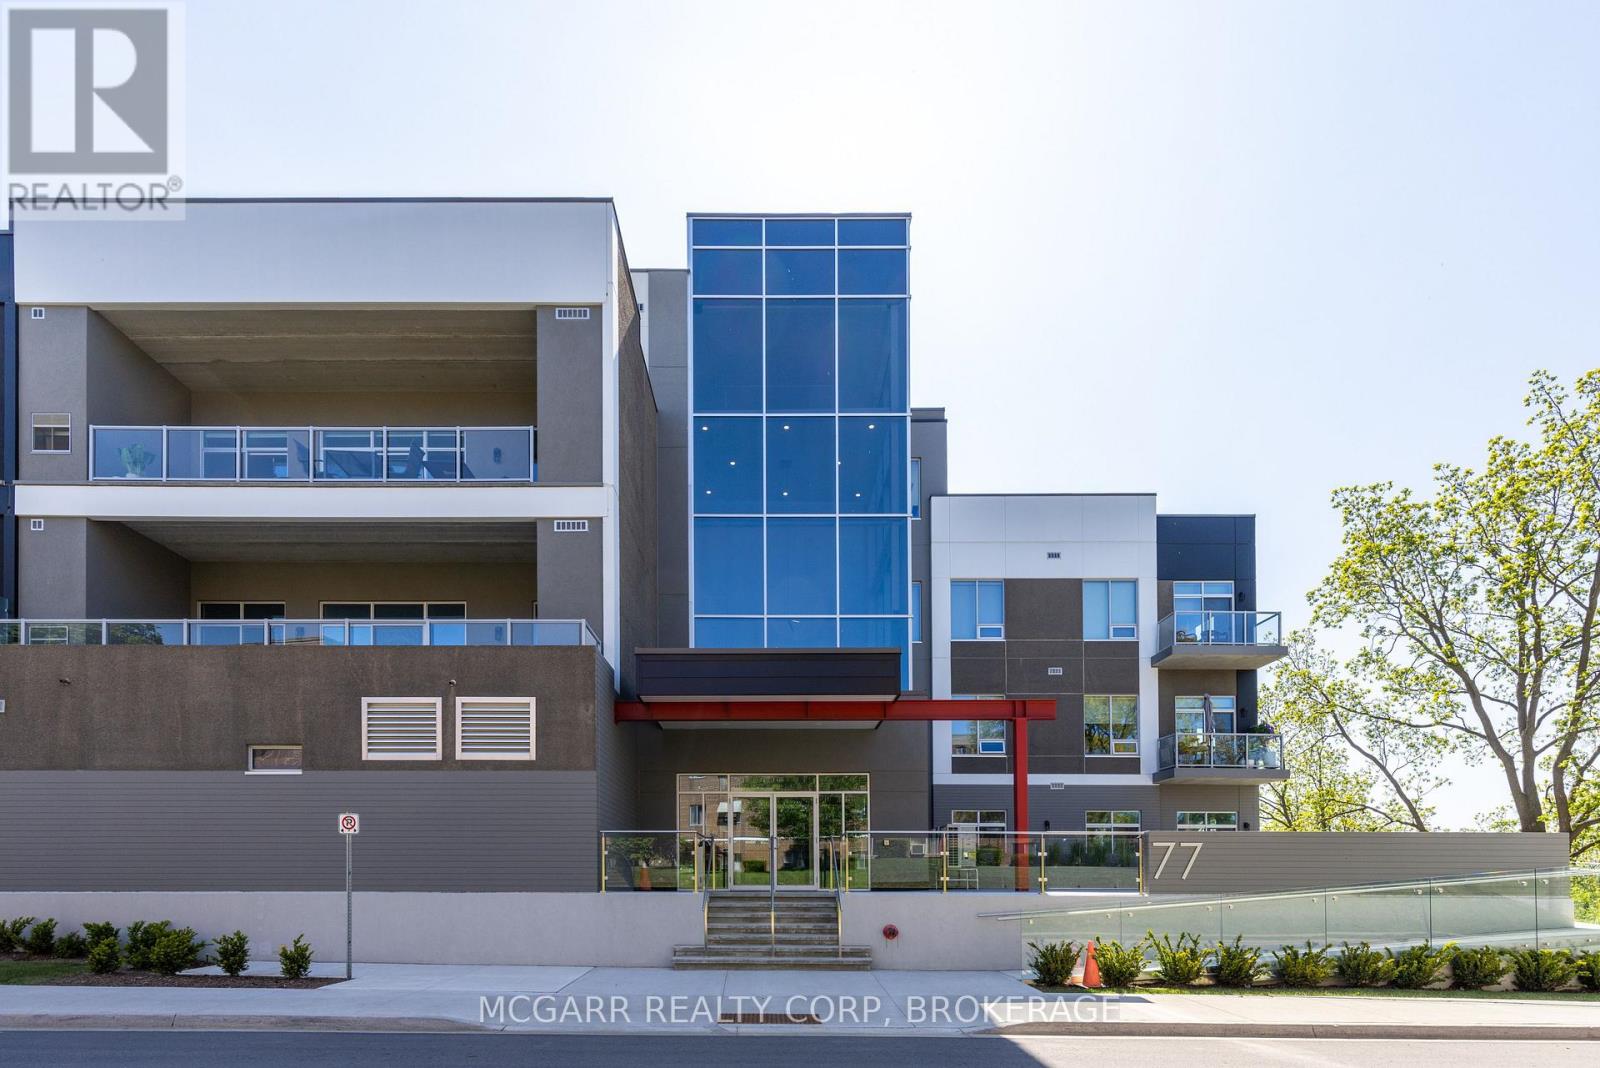
507 - 77 Yates Street St. Catharines, Ontario L2R 5R7

$1,100,000Maintenance, Insurance, Water
$667.60 Monthly
Maintenance, Insurance, Water
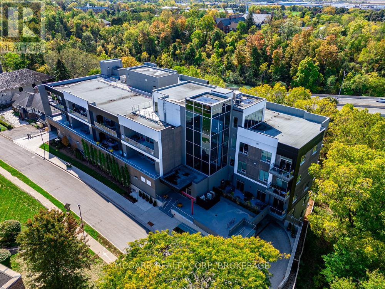
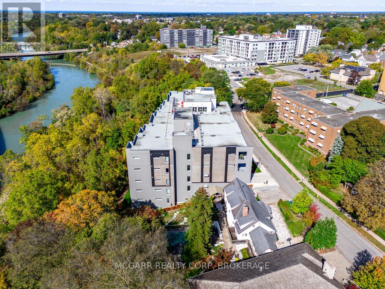
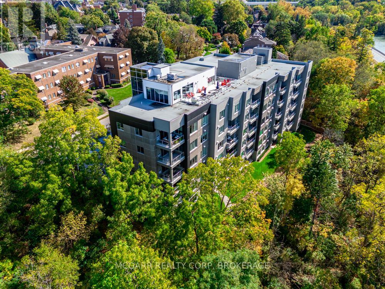
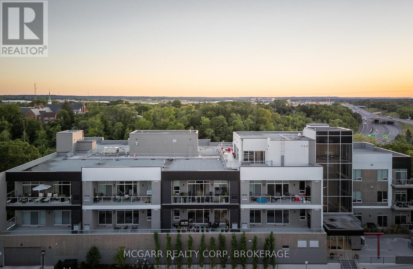
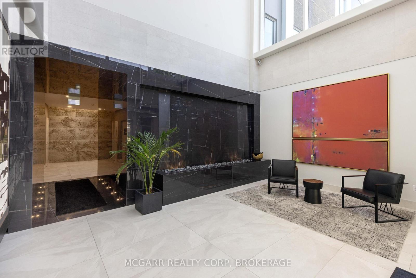

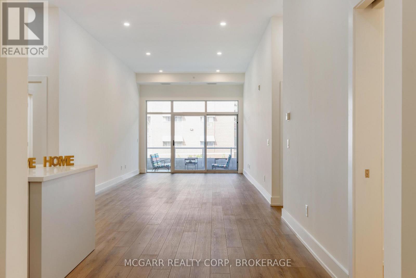
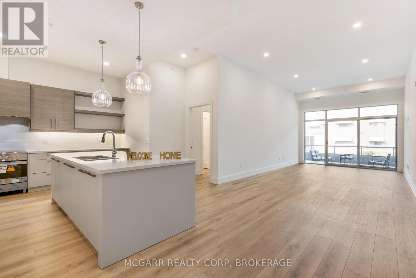
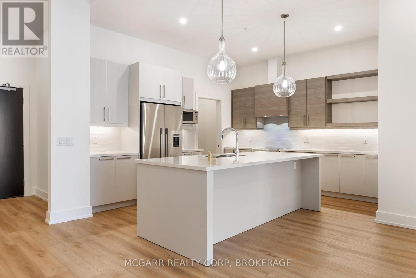
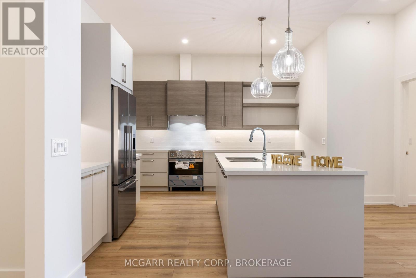
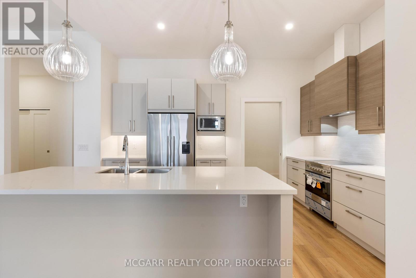
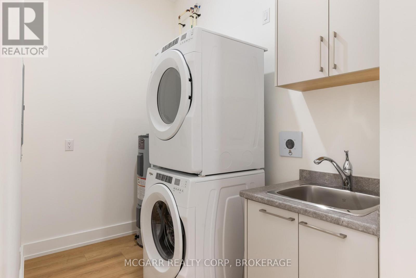
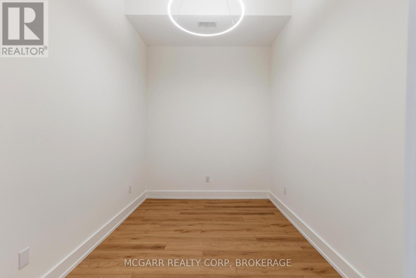
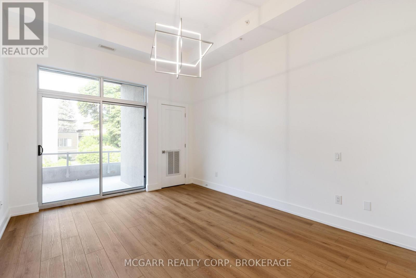
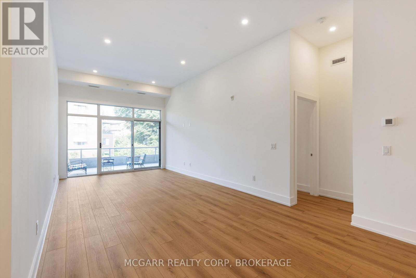
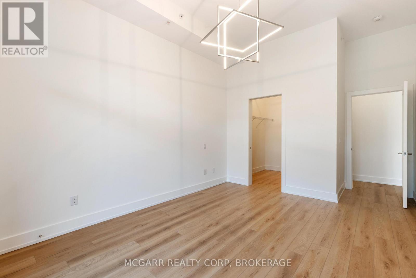
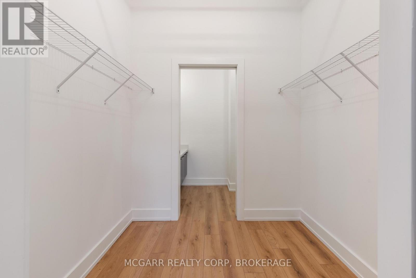
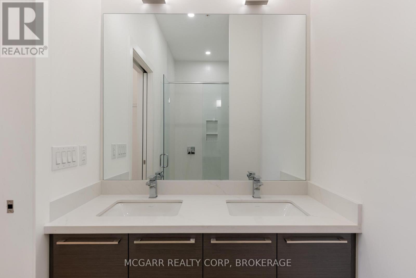
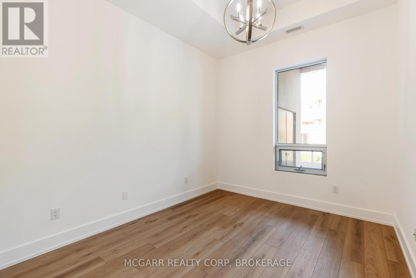
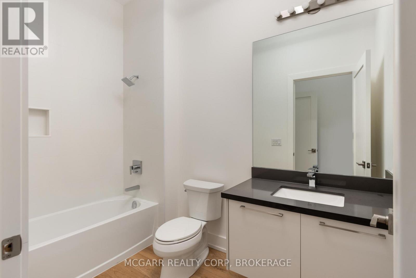
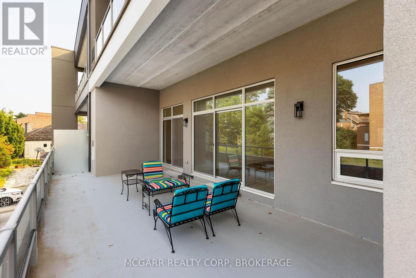
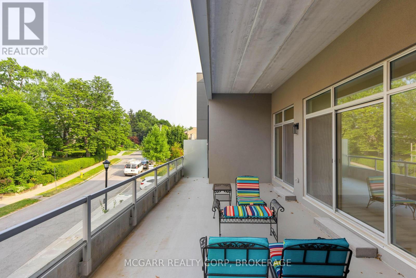
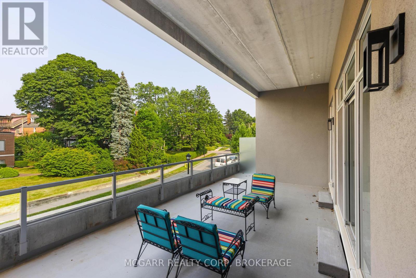
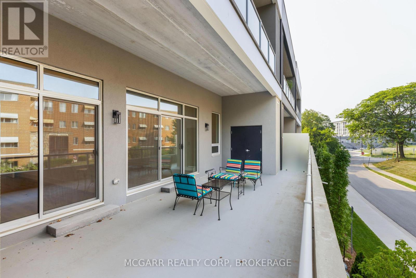
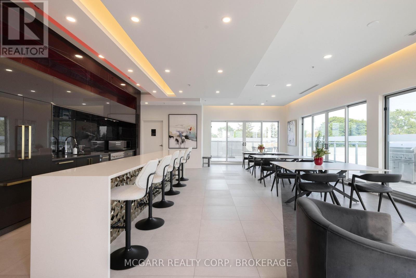
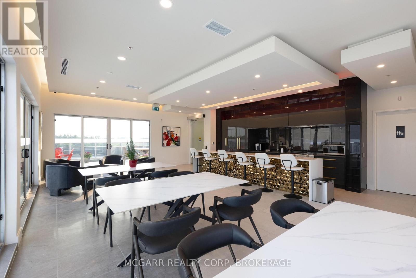

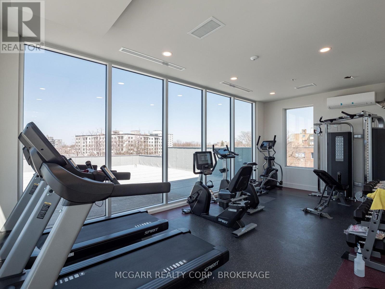

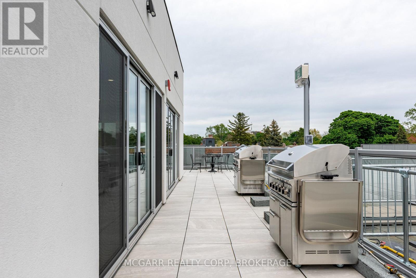
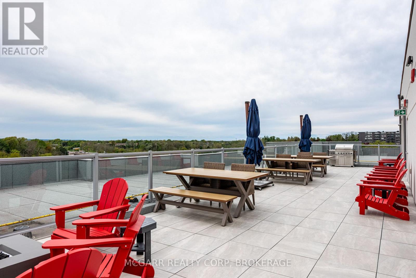
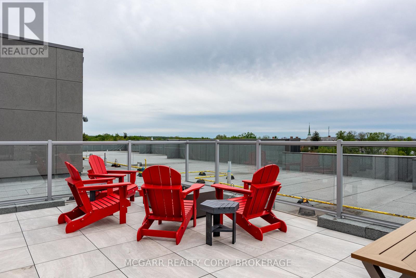
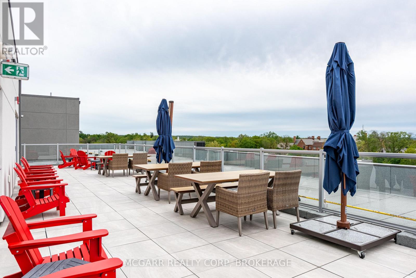
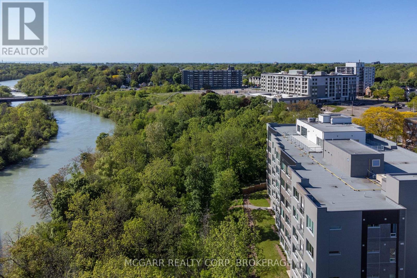
$667.60 MonthlyLots of living in this East-facing terrace suite. Walk in and see the wow factor with open living dining and kitchen. Wall-to-wall windows and patio door, let in lots of light. A 2 pc and a closet is to your right. A few steps further brings you to the den with a pocket door. To your left is the beautiful and bright gourmet kitchen with a centre eating at island. One wall is wall-to-wall cabinets, counter and an induction stove. The other wall has more cabinets, a microwave, and a stainless steel French-door fridge. A bonus is the pantry room or another den. The laundry room has full size washer, dryer and a sink. The open entertaining area has ample dining and living space. A big bonus is the patio doors to a massive 28' x 8.7' partially covered terrace. Extend your living and entertaining space. The primary suite with walk-in dressing room and 4 pc ensuite also has terrace access. The second bedroom has an adjacent 4 pc bath. An extra storage room is on the terrace. Price includes your own indoor parking space and your own storage room. A rare rooftop terrace, BBQs, fitness room and equipped party room awaits. (id:38042)
507 - 77 Yates Street, St. Catharines Property Overview
| MLS® Number | X12938630 |
| Property Type | Single Family |
| Community Name | 451 - Downtown |
| Amenities Near By | Golf Nearby, Hospital, Public Transit |
| Community Features | Pets Allowed With Restrictions |
| Equipment Type | Water Heater |
| Features | Wooded Area, Waterway, Conservation/green Belt, Elevator, Carpet Free, In Suite Laundry |
| Parking Space Total | 1 |
| Rental Equipment Type | Water Heater |
| Structure | Patio(s) |
| View Type | City View |
| Water Front Type | Waterfront |
507 - 77 Yates Street, St. Catharines Building Features
| Bathroom Total | 3 |
| Bedrooms Above Ground | 2 |
| Bedrooms Total | 2 |
| Age | 0 To 5 Years |
| Amenities | Exercise Centre, Party Room, Separate Heating Controls, Separate Electricity Meters, Storage - Locker |
| Appliances | Barbeque, Garage Door Opener Remote(s), Intercom, Water Meter, Dishwasher, Dryer, Stove, Washer, Refrigerator |
| Basement Development | Partially Finished |
| Basement Type | N/a (partially Finished) |
| Cooling Type | Central Air Conditioning |
| Exterior Finish | Concrete, Stucco |
| Fire Protection | Controlled Entry |
| Foundation Type | Poured Concrete |
| Half Bath Total | 1 |
| Heating Fuel | Other |
| Heating Type | Coil Fan |
| Size Interior | 1,600 - 1,799 Ft2 |
| Type | Apartment |
507 - 77 Yates Street, St. Catharines Parking
| Attached Garage | |
| Garage | |
| Inside Entry |
507 - 77 Yates Street, St. Catharines Land Details
| Acreage | No |
| Land Amenities | Golf Nearby, Hospital, Public Transit |
| Landscape Features | Landscaped |
| Zoning Description | R3 |
507 - 77 Yates Street, St. Catharines Rooms
| Floor | Room Type | Length | Width | Dimensions |
|---|---|---|---|---|
| Main Level | Bathroom | 1.82 m | 2.01 m | 1.82 m x 2.01 m |
| Main Level | Bathroom | 2.92 m | 1.64 m | 2.92 m x 1.64 m |
| Main Level | Other | 8.5 m | 2.65 m | 8.5 m x 2.65 m |
| Main Level | Laundry Room | 2.62 m | 1.82 m | 2.62 m x 1.82 m |
| Main Level | Den | 3.59 m | 2.52 m | 3.59 m x 2.52 m |
| Main Level | Kitchen | 4.29 m | 3.93 m | 4.29 m x 3.93 m |
| Main Level | Pantry | 1.82 m | 1.82 m | 1.82 m x 1.82 m |
| Main Level | Dining Room | 3.81 m | 3.04 m | 3.81 m x 3.04 m |
| Main Level | Living Room | 5.66 m | 3.65 m | 5.66 m x 3.65 m |
| Main Level | Primary Bedroom | 4.26 m | 3.65 m | 4.26 m x 3.65 m |
| Main Level | Bathroom | 3.59 m | 1.52 m | 3.59 m x 1.52 m |
| Main Level | Bedroom 2 | 4.23 m | 3.04 m | 4.23 m x 3.04 m |


The trademarks REALTOR®, REALTORS®, and the REALTOR® logo are controlled by The Canadian Real Estate Association (CREA) and identify real estate professionals who are members of CREA. The trademarks MLS®, Multiple Listing Service® and the associated logos are owned by The Canadian Real Estate Association (CREA) and identify the quality of services provided by real estate professionals who are members of CREA. The trademark DDF® is owned by The Canadian Real Estate Association (CREA) and identifies CREA's Data Distribution Facility (DDF®)
March 31 2026 02:37:21
Niagara Association of REALTORS®
Mcgarr Realty Corp, Brokerage