
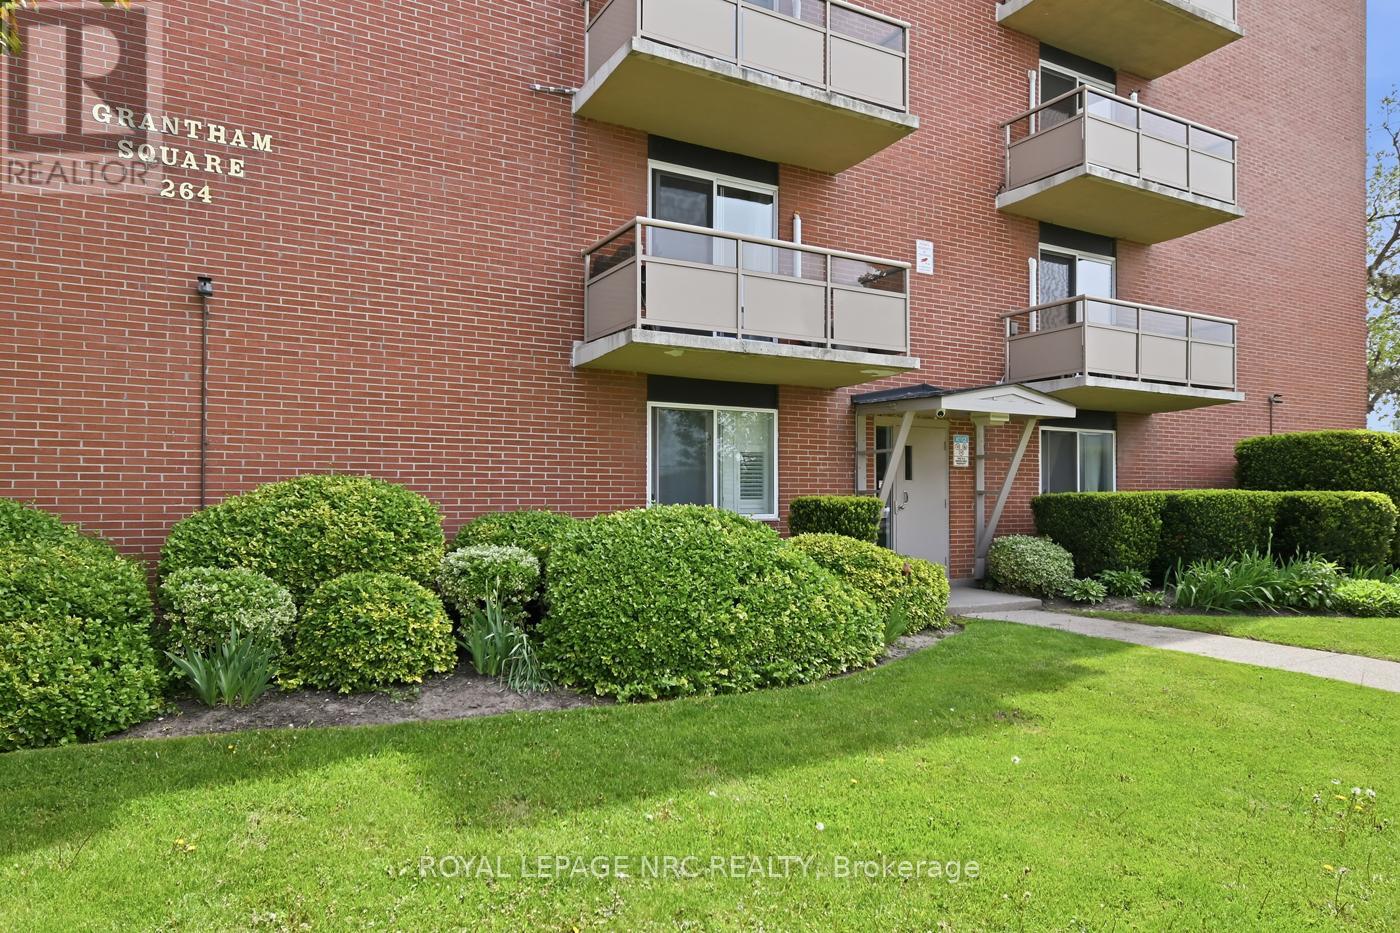
507 - 264 Grantham Avenue St. Catharines, Ontario L2M 5B5

$259,900Maintenance, Heat, Water, Electricity, Common Area Maintenance, Insurance, Parking
$479 Monthly
Maintenance, Heat, Water, Electricity, Common Area Maintenance, Insurance, Parking
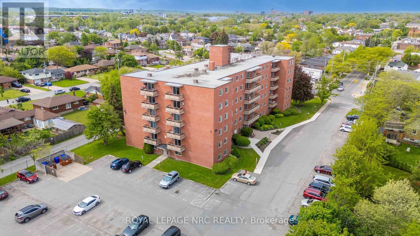
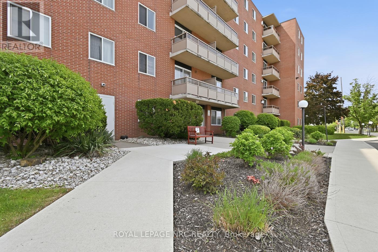
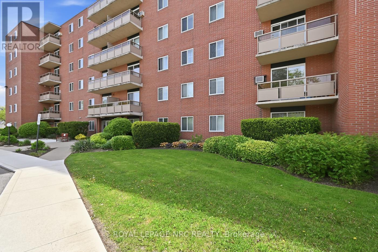
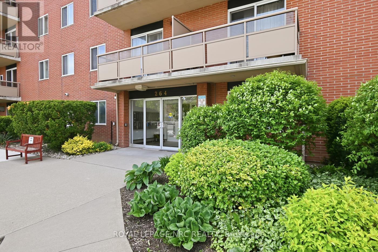
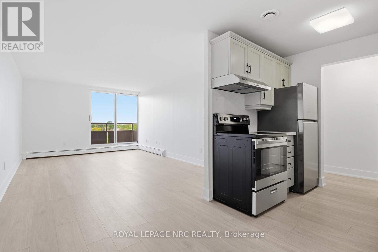
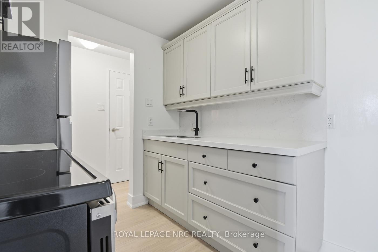
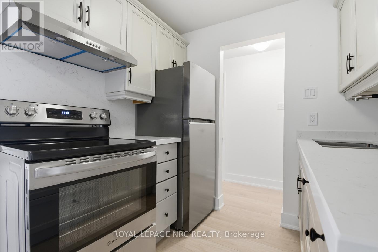
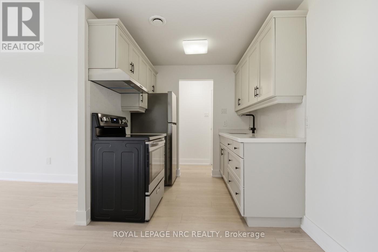
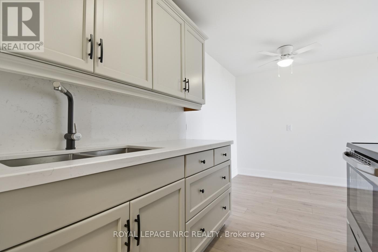
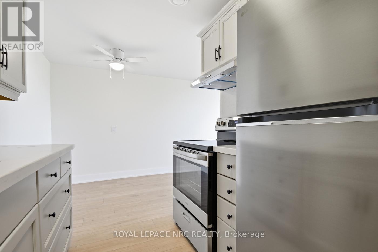
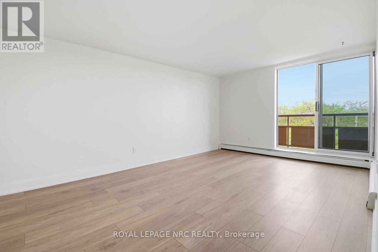
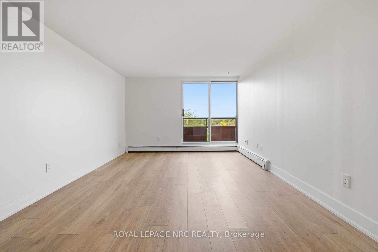
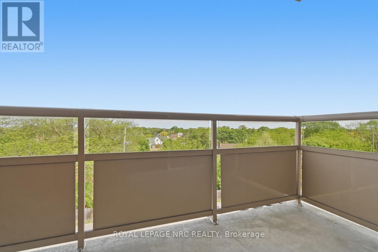
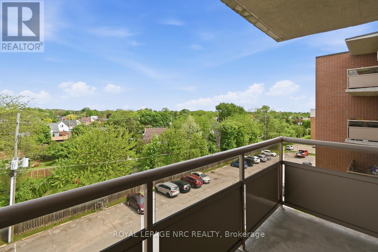
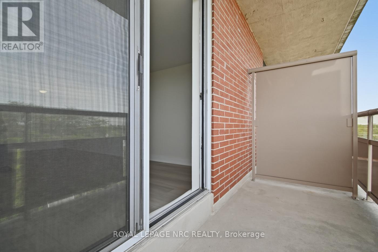
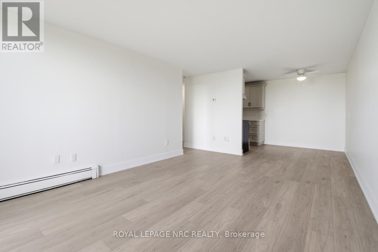
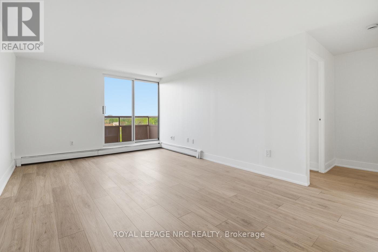
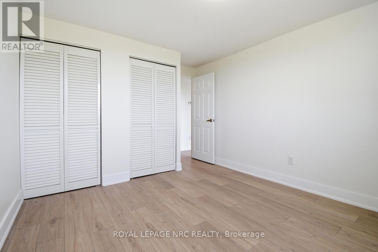
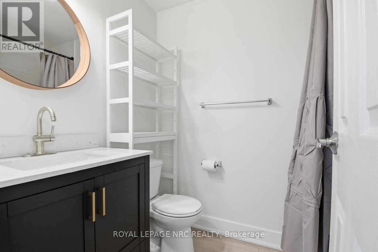
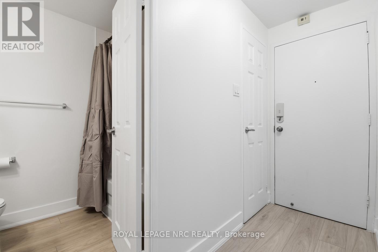
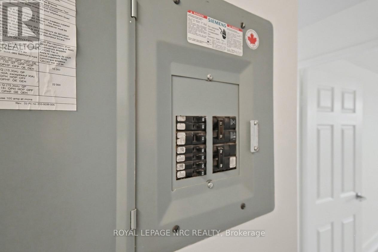
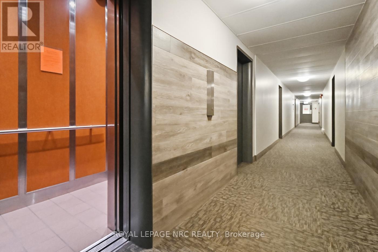
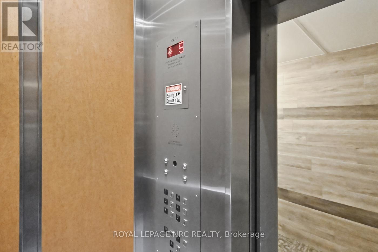
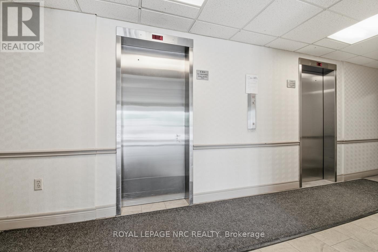
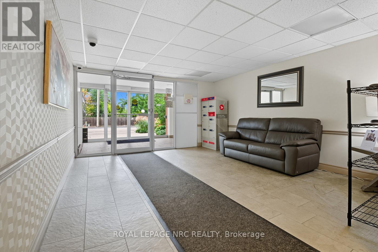
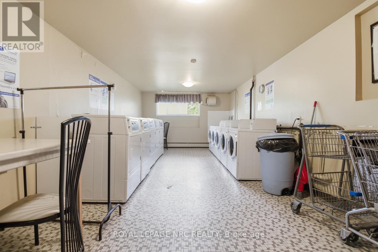
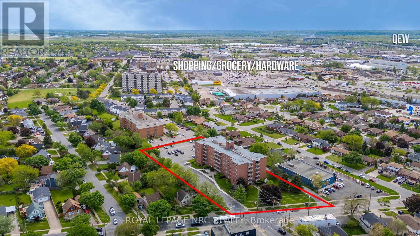
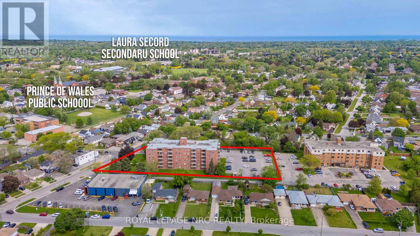
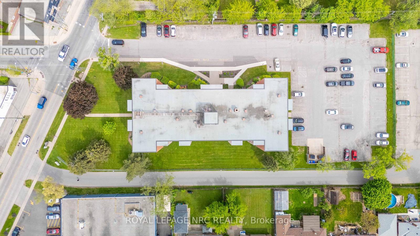
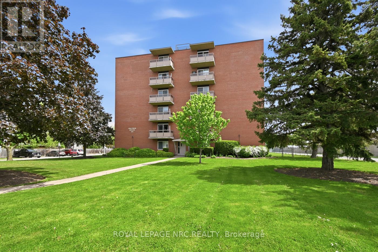
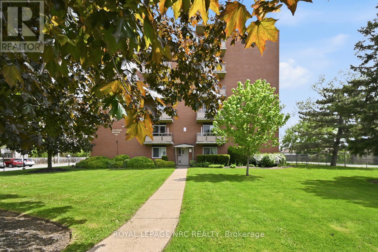
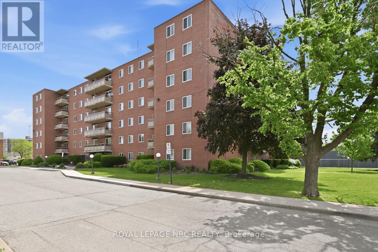
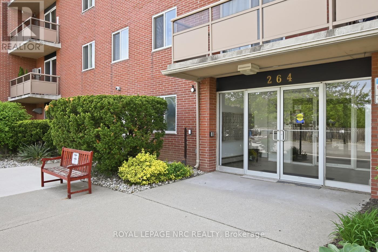
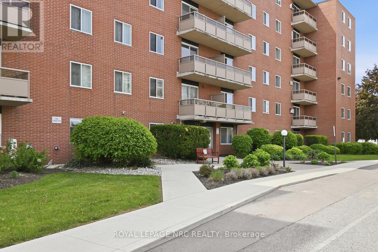
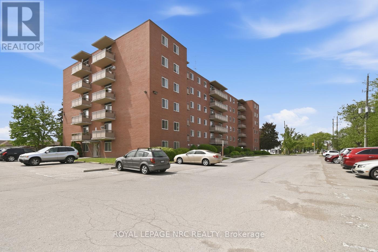
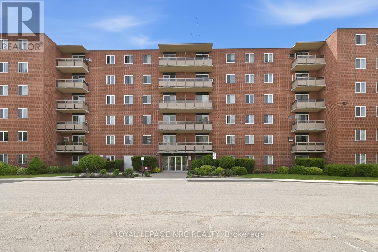
$479 MonthlyNewly Updated unit with balcony. Kitchen features quartz counters, double sink, new fridge and stove. On breaker panel. One of the most affordable condos building in the city. Condo fees $479/month include all utilities: heat, hydro and water, also one assigned parking (#72), building insurance, building and exterior maintenance. A second parking may be rented from another owner at around $40 a month. Well kept building. The building offers 2 elevators, entrance lobby, laundry room and security cameras. Brand new windows 2022. On bus route. Quick and easy access to QEW. Near great shopping and amenities; Walmart, Canadian Tire, No Frills, Fresco, Shoppers Drug Mart, the Wine rack, The Beer store, gas stations, the popular St. Josephs Bakery. (id:38042)
507 - 264 Grantham Avenue, St. Catharines Property Overview
| MLS® Number | X13166710 |
| Property Type | Single Family |
| Community Name | 444 - Carlton/Bunting |
| Community Features | Pets Allowed With Restrictions |
| Features | Balcony, Carpet Free |
| Parking Space Total | 1 |
507 - 264 Grantham Avenue, St. Catharines Building Features
| Bathroom Total | 1 |
| Bedrooms Above Ground | 1 |
| Bedrooms Total | 1 |
| Age | 51 To 99 Years |
| Appliances | Stove, Refrigerator |
| Basement Type | None |
| Cooling Type | Window Air Conditioner |
| Exterior Finish | Brick |
| Heating Fuel | Natural Gas |
| Size Interior | 500 - 599 Ft2 |
| Type | Apartment |
507 - 264 Grantham Avenue, St. Catharines Parking
| No Garage |
507 - 264 Grantham Avenue, St. Catharines Land Details
| Acreage | No |
| Landscape Features | Landscaped |
507 - 264 Grantham Avenue, St. Catharines Rooms
| Floor | Room Type | Length | Width | Dimensions |
|---|---|---|---|---|
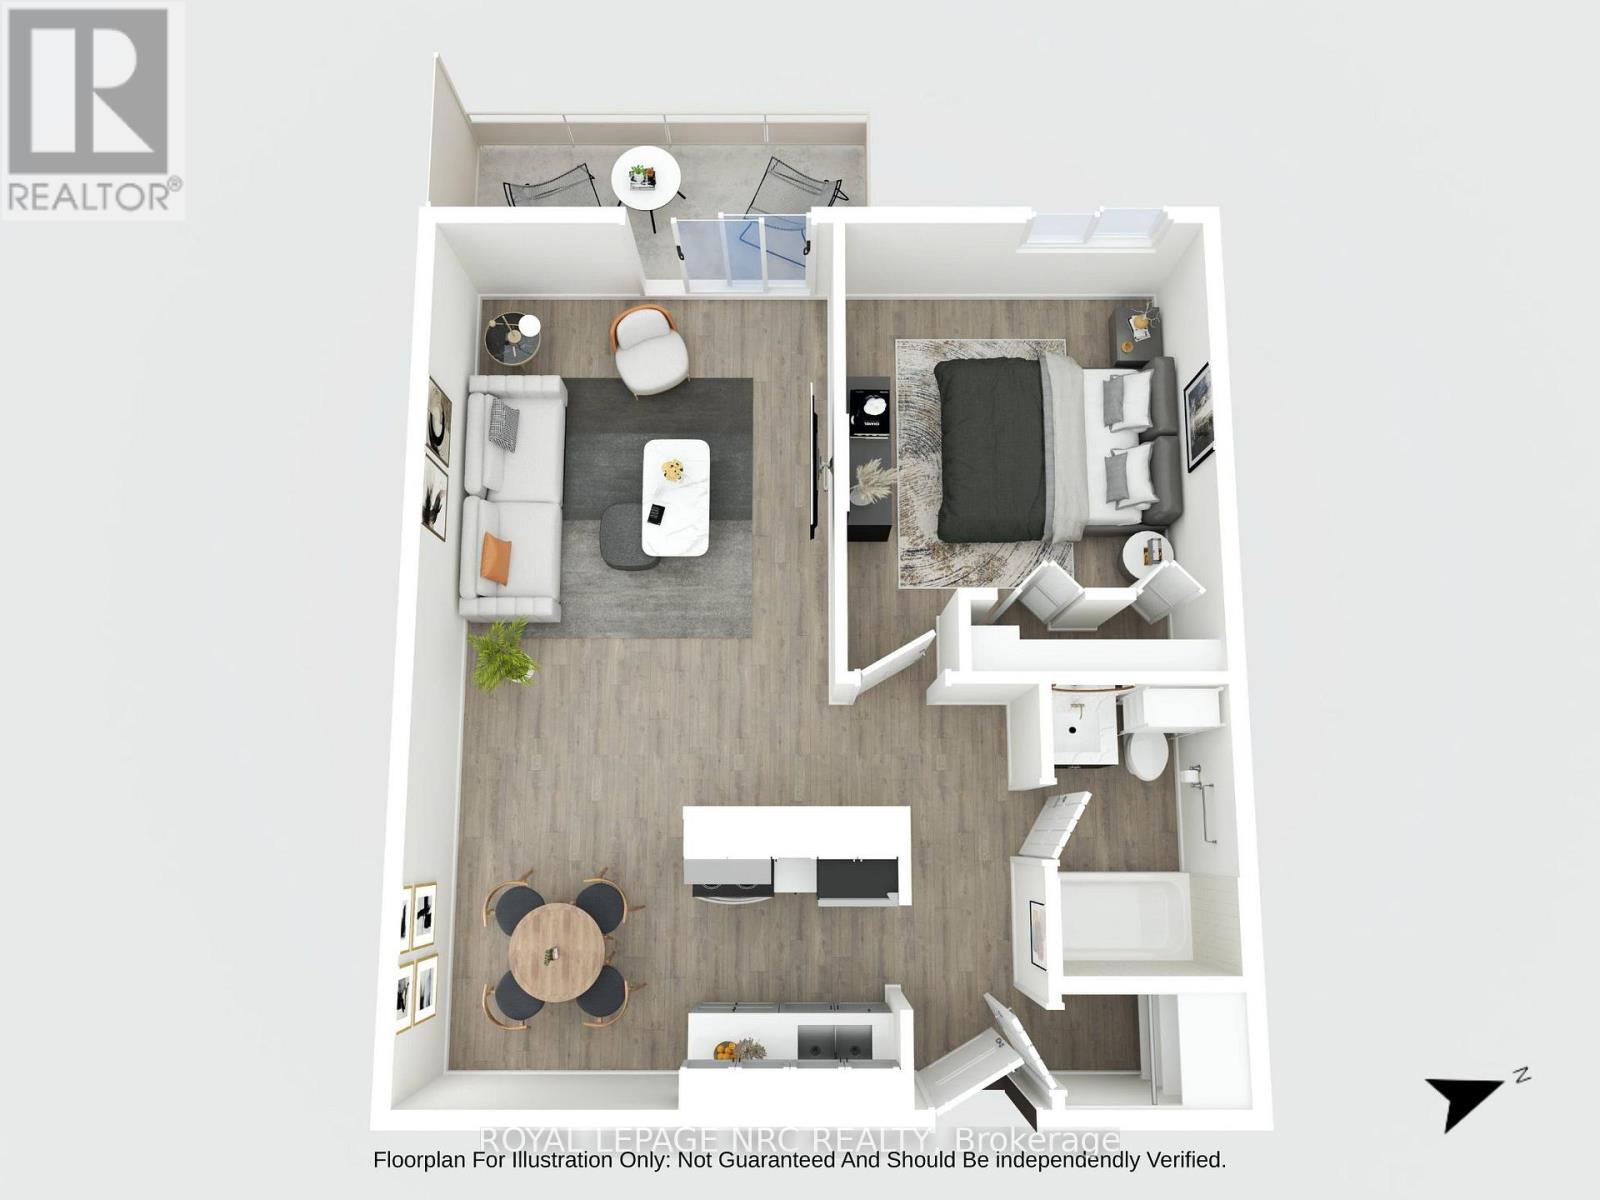
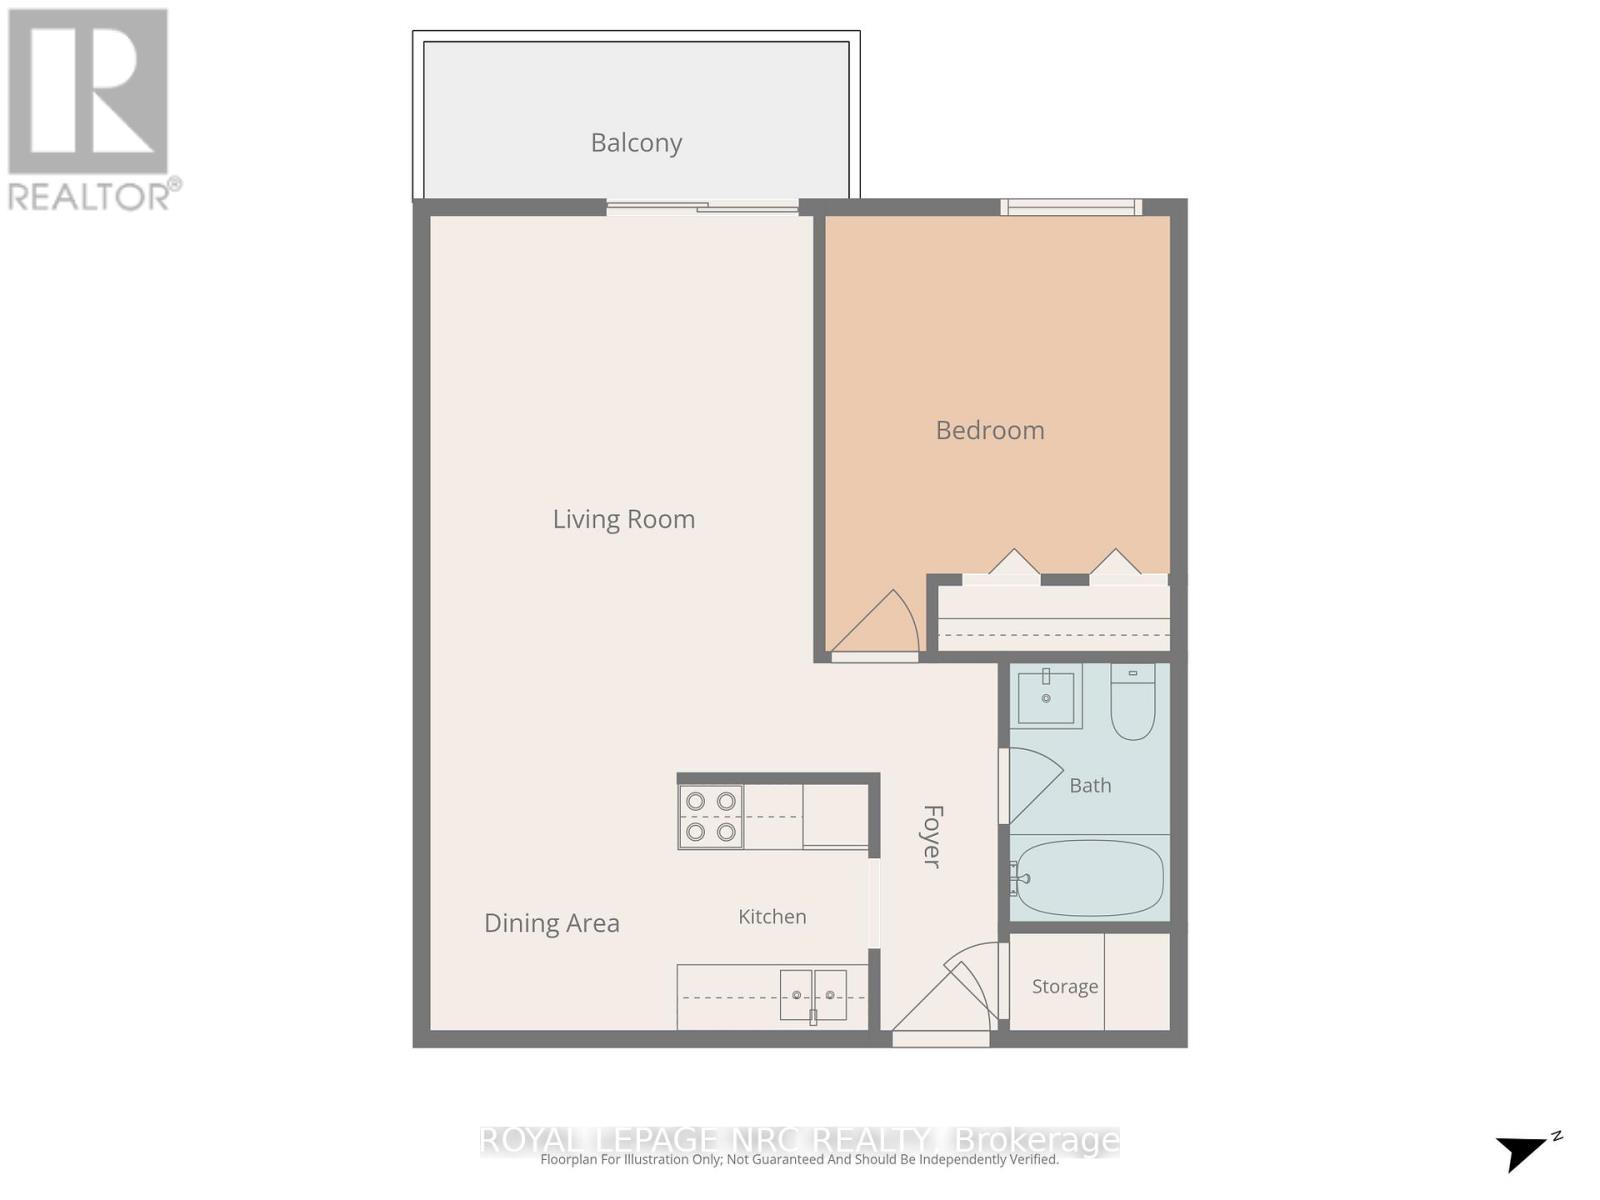
| Main Level | Living Room | 5.13 m | 3.54 m | 5.13 m x 3.54 m |
| Main Level | Kitchen | 1.85 m | 2.25 m | 1.85 m x 2.25 m |
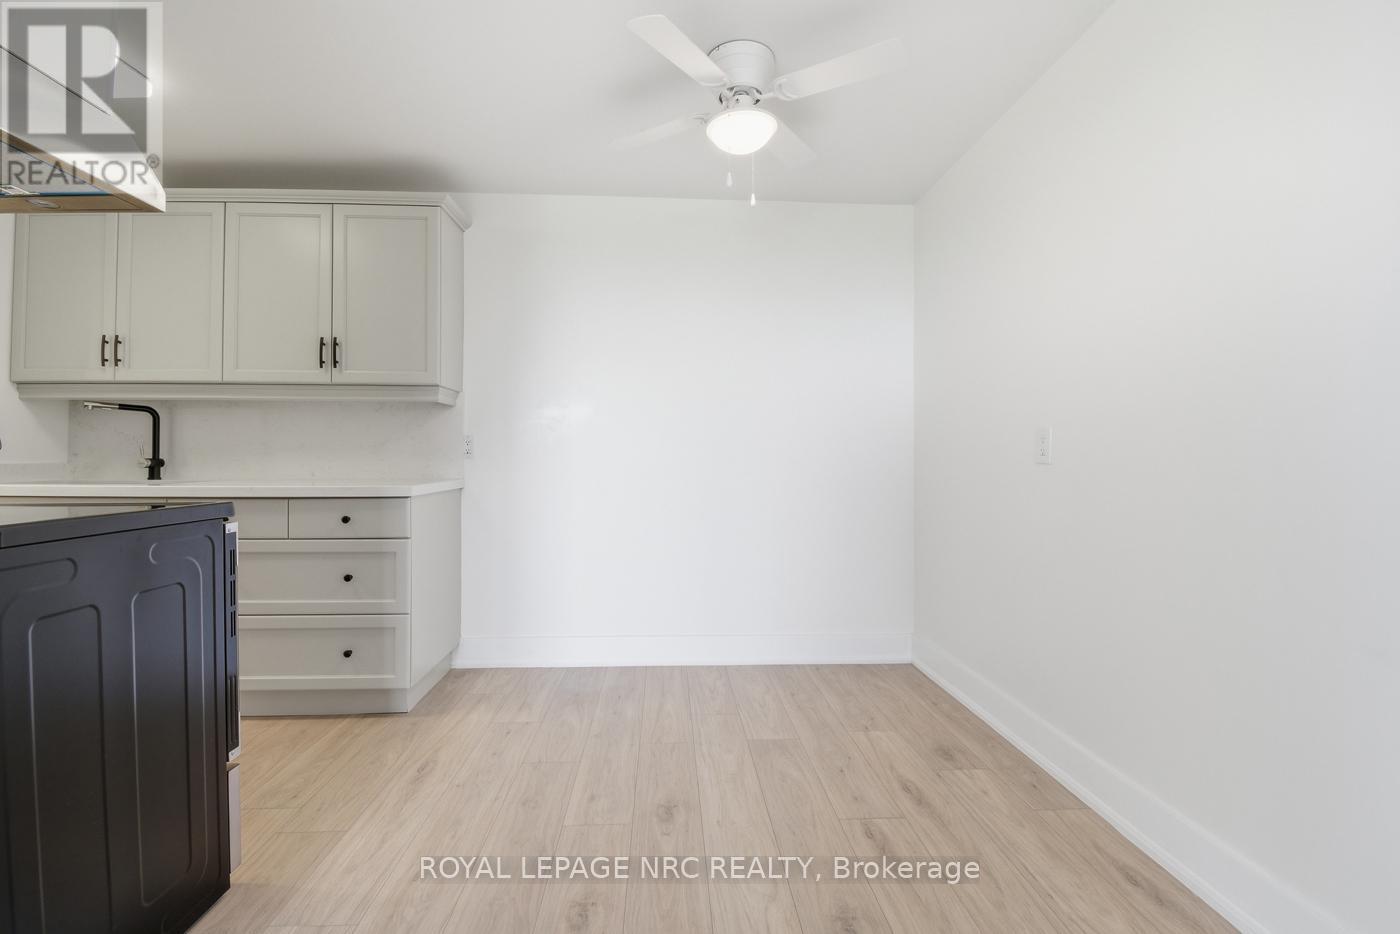
| Main Level | Dining Room | 2.25 m | 2.25 m | 2.25 m x 2.25 m |
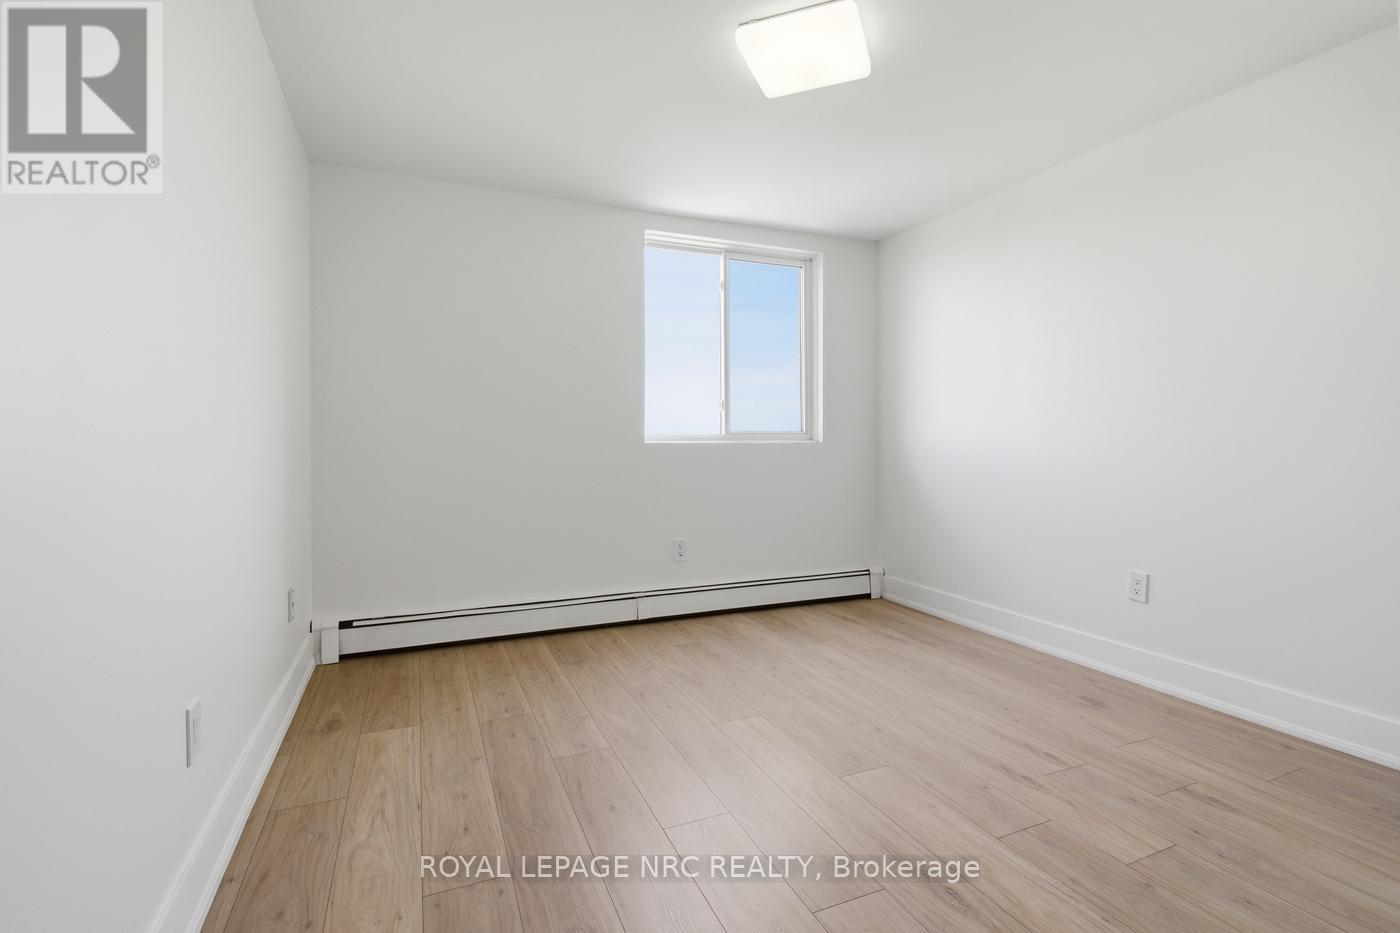
| Main Level | Bedroom | 4.15 m | 3.22 m | 4.15 m x 3.22 m |
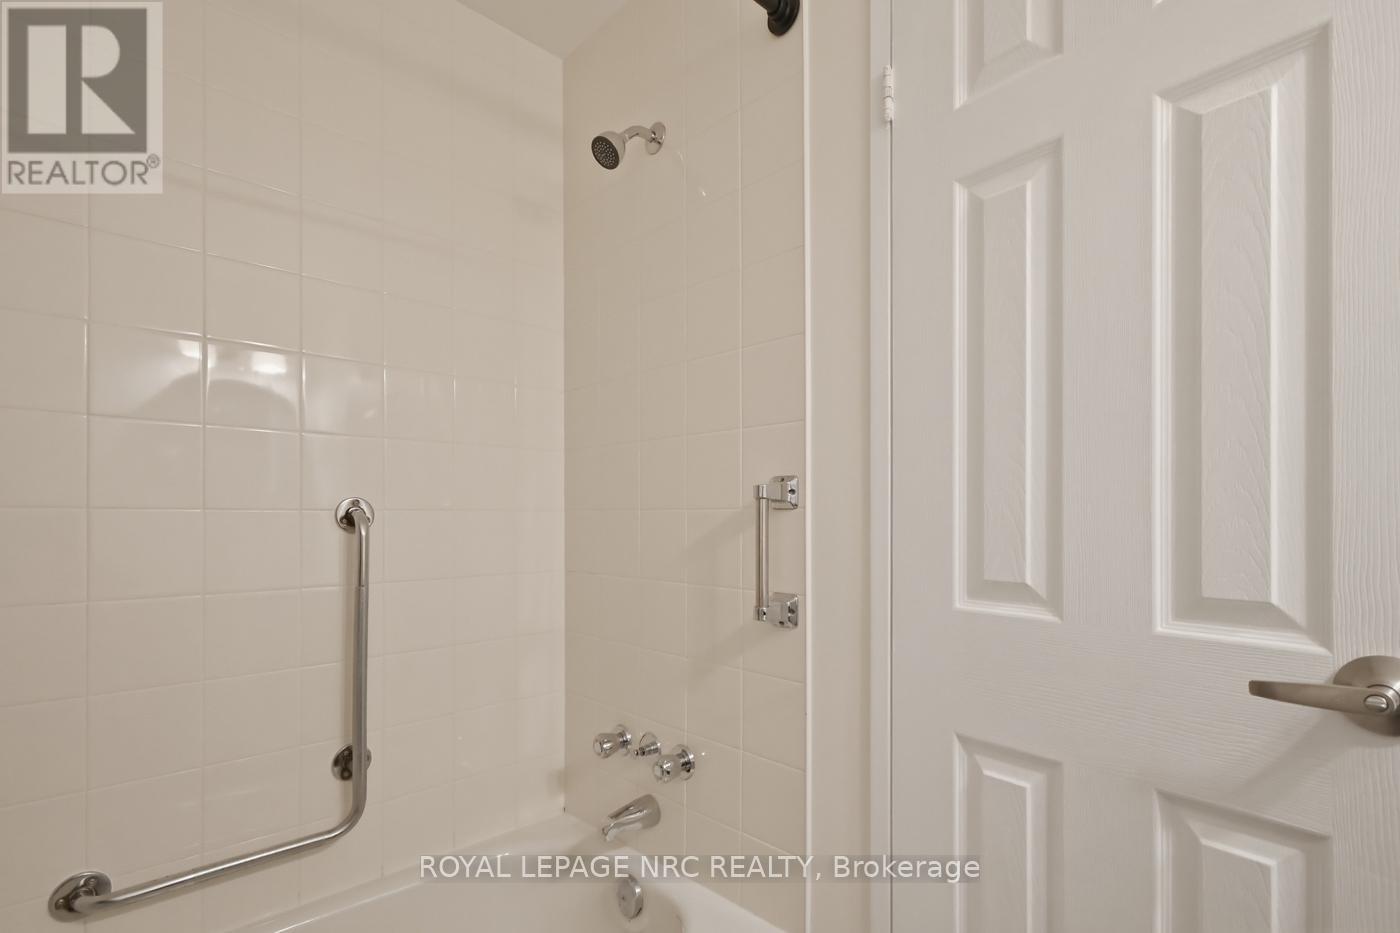
| Main Level | Bathroom | 2.23 m | 1.52 m | 2.23 m x 1.52 m |


The trademarks REALTOR®, REALTORS®, and the REALTOR® logo are controlled by The Canadian Real Estate Association (CREA) and identify real estate professionals who are members of CREA. The trademarks MLS®, Multiple Listing Service® and the associated logos are owned by The Canadian Real Estate Association (CREA) and identify the quality of services provided by real estate professionals who are members of CREA. The trademark DDF® is owned by The Canadian Real Estate Association (CREA) and identifies CREA's Data Distribution Facility (DDF®)
May 25 2026 01:56:45
Niagara Association of REALTORS®
Royal LePage NRC Realty