
501 Trillium Avenue Welland, Ontario L3C 7G9

$649,900
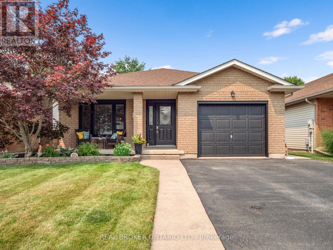
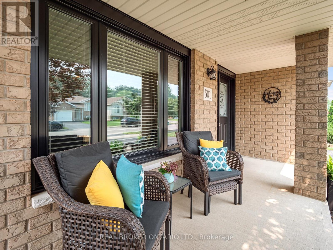
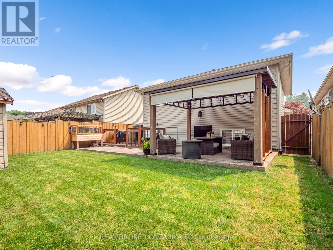
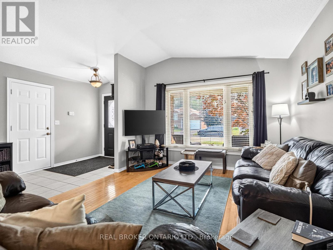
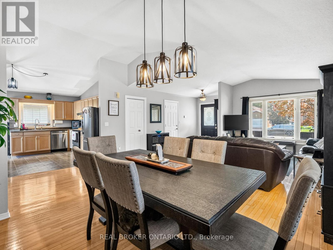
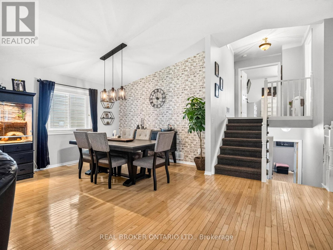
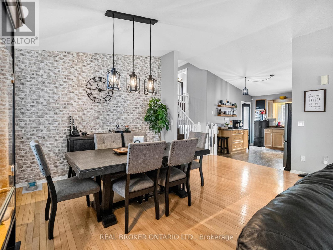
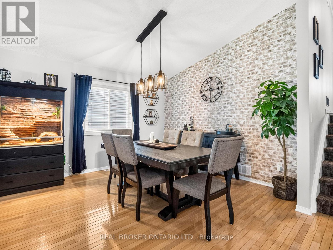
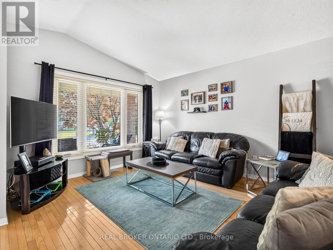
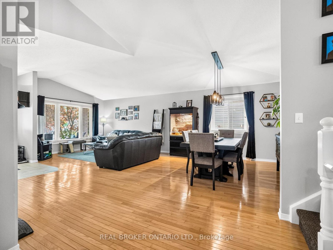
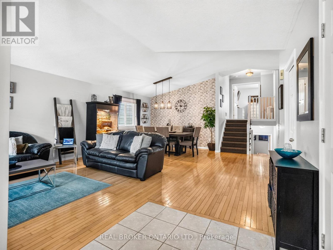
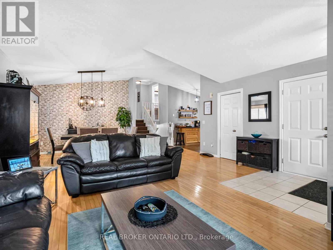
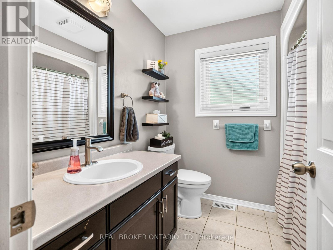
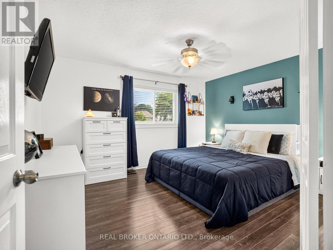
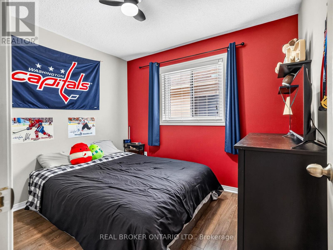
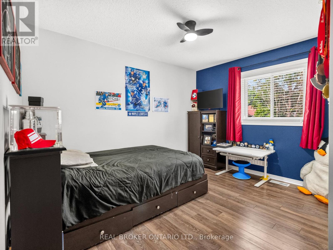
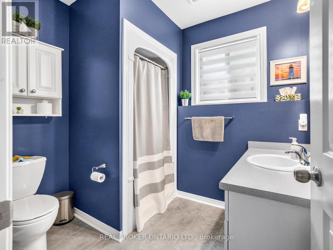
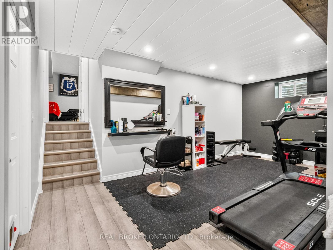
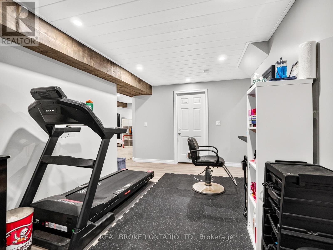
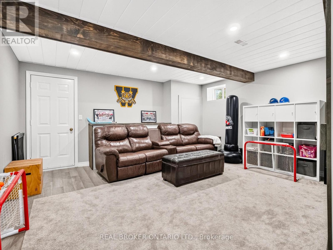
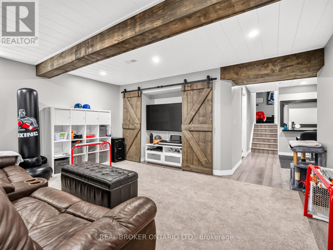
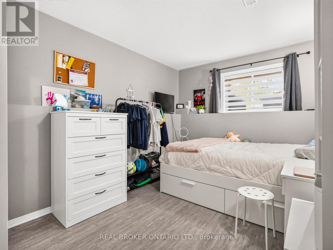
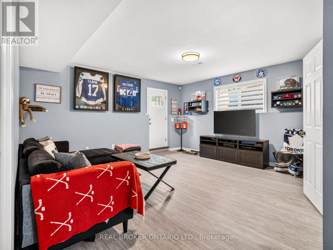
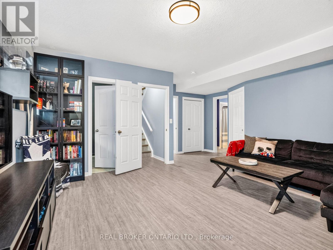
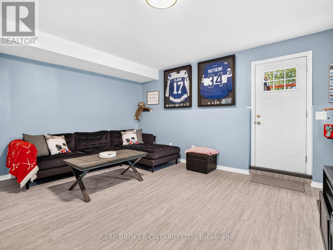
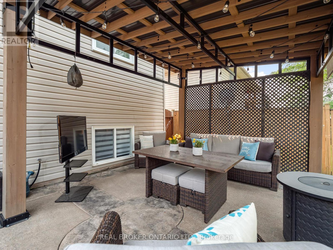
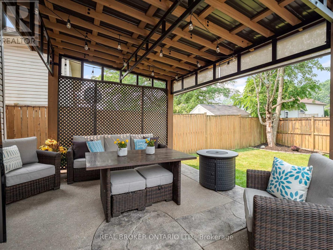
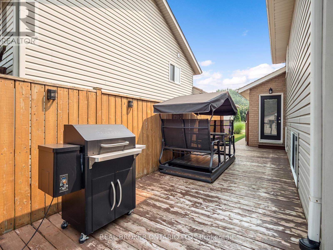
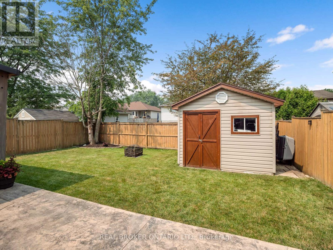
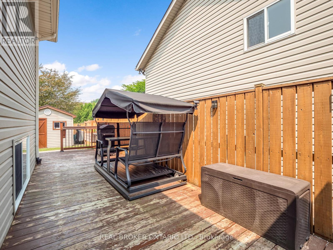
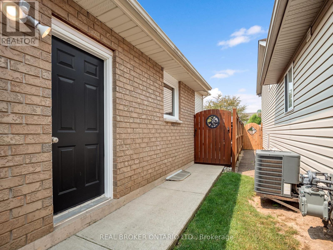
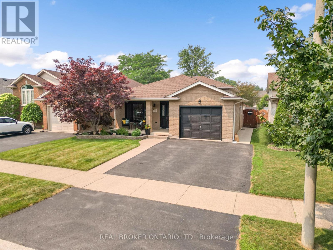
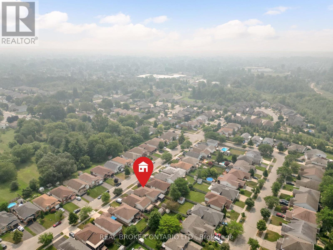
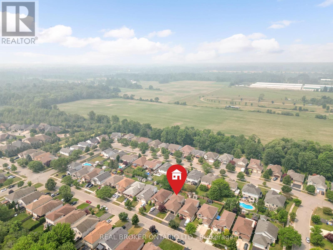
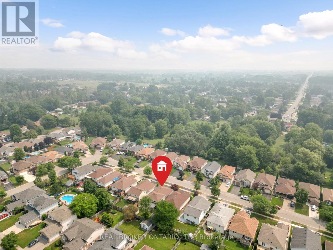
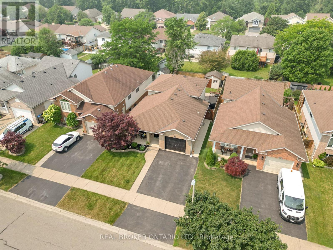
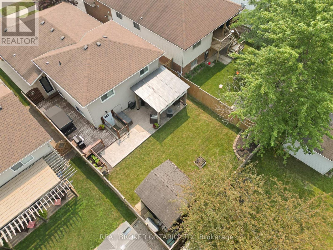
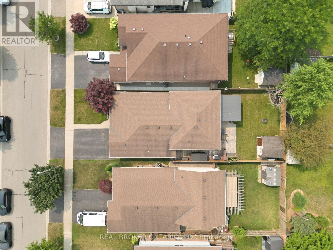
EXCELLENT LOCATION ON THE FONTHILL BORDER! Welcome to 501 Trillium Ave, an exceptionally well-maintained 4-level backsplit situated in one of Welland's most desirable, quiet neighbourhoods. Offering 3+1 bedrooms and 2 full bathrooms, this home delivers incredible spatial layout, flexibility, and pride of ownership throughout.The main level features a bright, open-concept design that seamlessly connects the living and dining areas-perfect for modern living and everyday entertaining. Upstairs, you'll find generous bedroom spaces and a full bath, while the lower levels provide fantastic additional living space, including an extra bedroom ideal for a home office, guest room, or growing family.Step outside into your private backyard oasis! Fully fenced for ultimate privacy and peace of mind, the outdoor living area boasts an expansive large deck, a separate patio featuring a gazebo ideal for outdoor dining, and a handy storage shed. Prime location puts you just minutes from Fonthill amenities, top-rated schools, parks, and quick highway access. Nothing to do here but move in and enjoy! (id:38042)
501 Trillium Avenue, Welland Property Overview
| MLS® Number | X13585080 |
| Property Type | Single Family |
| Community Name | 770 - West Welland |
| Amenities Near By | Place Of Worship |
| Equipment Type | Water Heater - Gas, Water Heater |
| Parking Space Total | 3 |
| Rental Equipment Type | Water Heater - Gas, Water Heater |
| Structure | Deck, Patio(s), Porch |
501 Trillium Avenue, Welland Building Features
| Bathroom Total | 2 |
| Bedrooms Above Ground | 3 |
| Bedrooms Below Ground | 1 |
| Bedrooms Total | 4 |
| Age | 16 To 30 Years |
| Appliances | Garage Door Opener Remote(s), Water Meter |
| Basement Development | Finished |
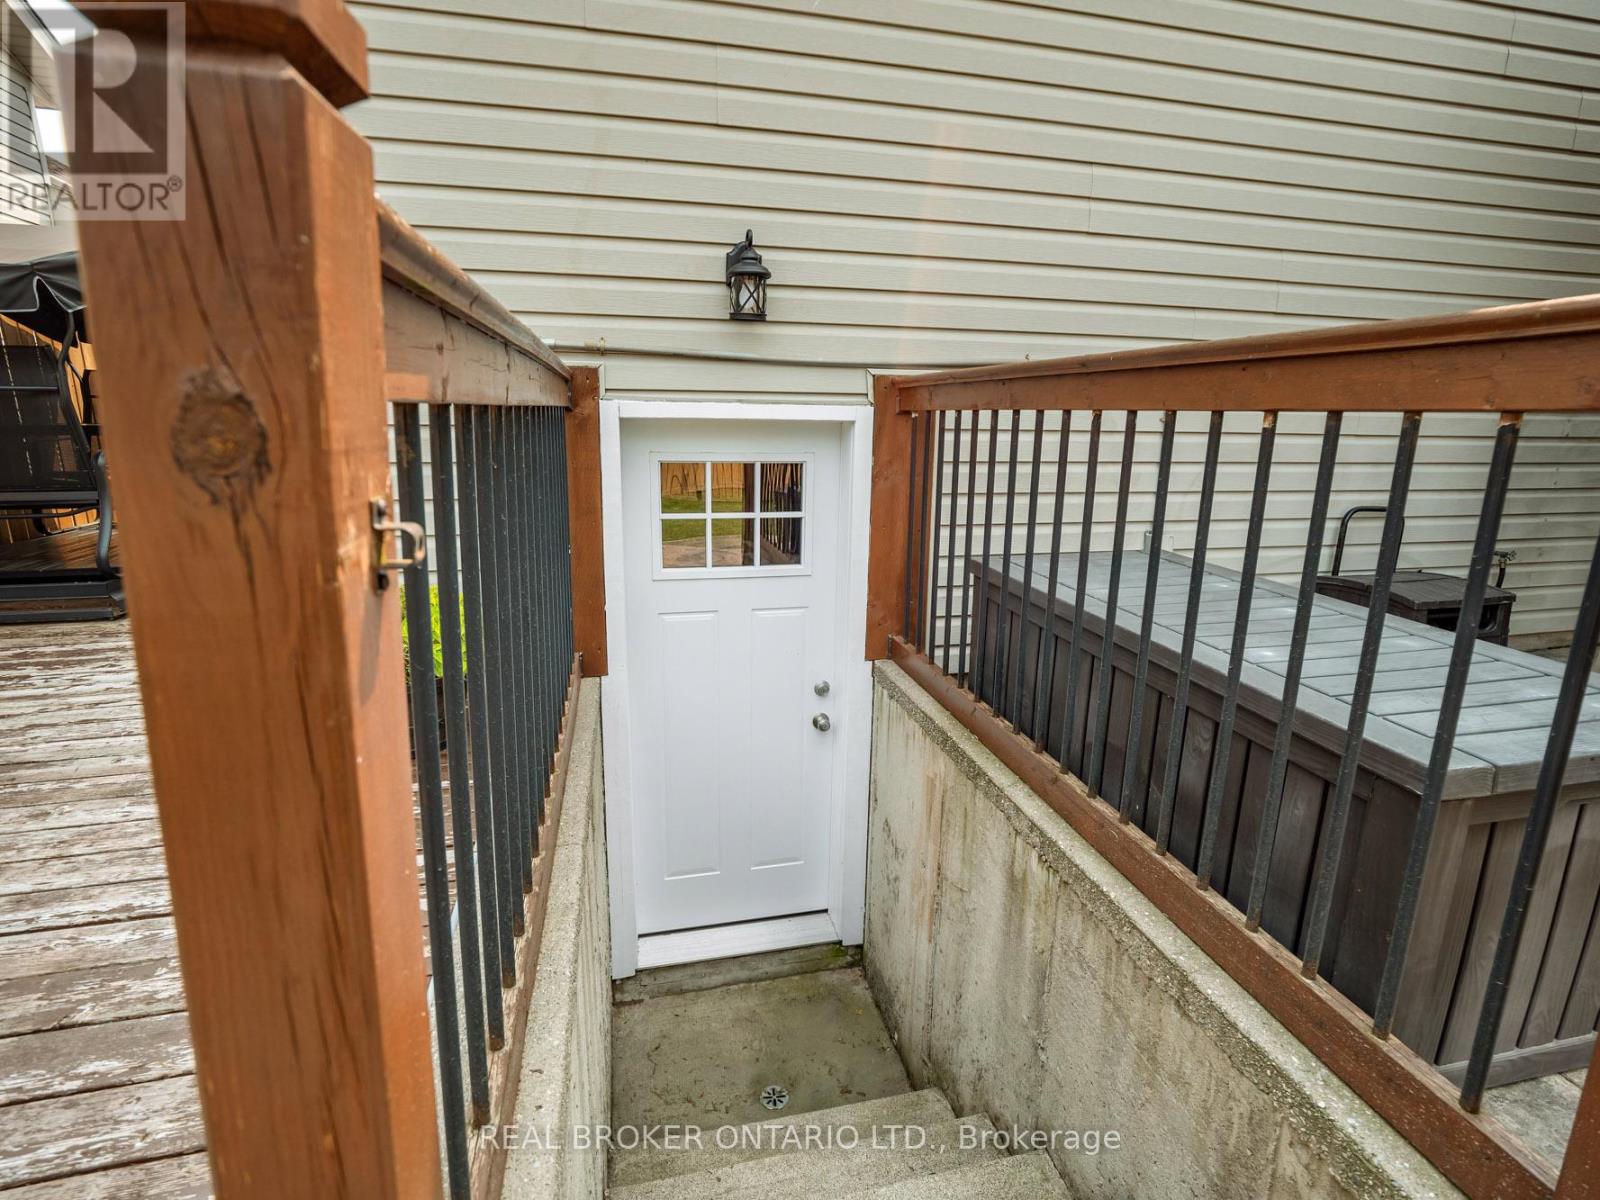
| Basement Features | Separate Entrance, Walk Out |
| Basement Type | N/a, N/a, N/a (finished), Full |
| Construction Style Attachment | Detached |
| Construction Style Split Level | Backsplit |
| Cooling Type | Central Air Conditioning |
| Exterior Finish | Brick, Vinyl Siding |
| Foundation Type | Concrete |
| Heating Fuel | Natural Gas |
| Heating Type | Forced Air |
| Size Interior | 1,100 - 1,500 Ft2 |
| Type | House |
| Utility Water | Municipal Water |
501 Trillium Avenue, Welland Parking
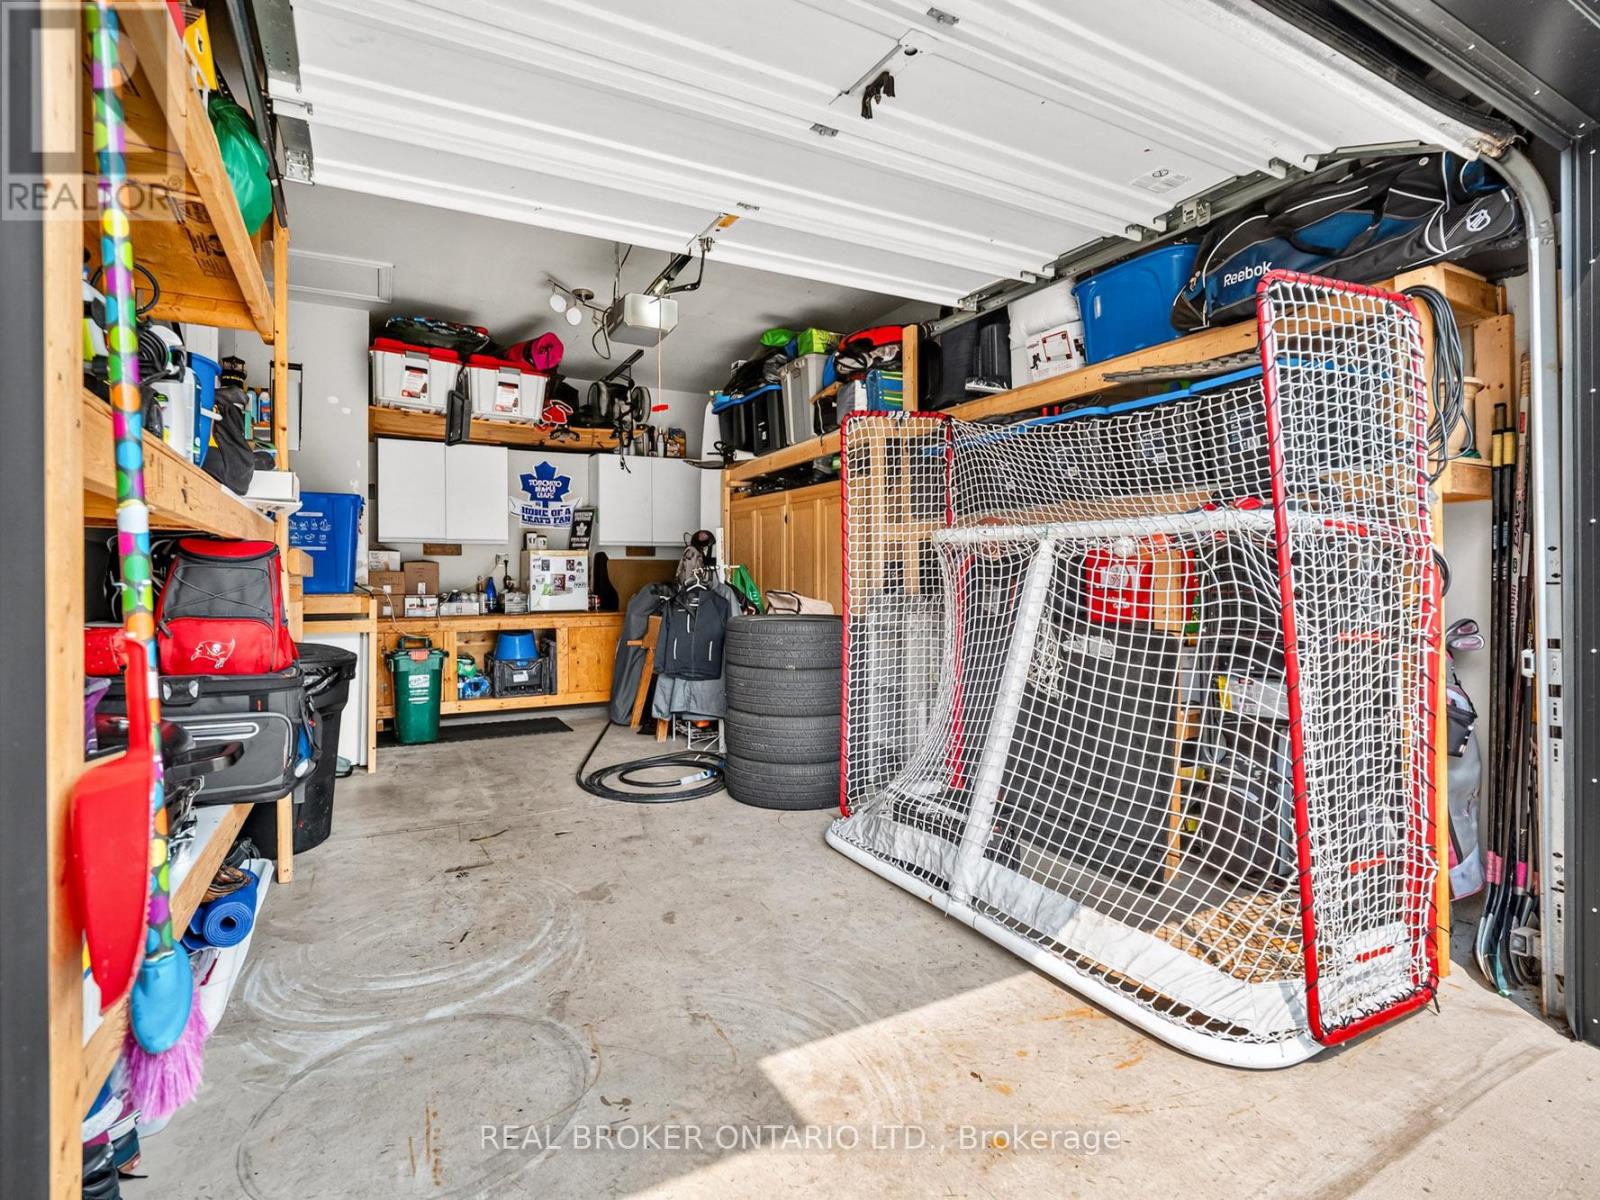
| Attached Garage | |
| Garage |
501 Trillium Avenue, Welland Land Details
| Acreage | No |
| Fence Type | Fenced Yard |
| Land Amenities | Place Of Worship |
| Landscape Features | Landscaped |
| Sewer | Sanitary Sewer |
| Size Depth | 114 Ft ,9 In |
| Size Frontage | 40 Ft |
| Size Irregular | 40 X 114.8 Ft |
| Size Total Text | 40 X 114.8 Ft |
| Zoning Description | Rl1 |
501 Trillium Avenue, Welland Rooms
| Floor | Room Type | Length | Width | Dimensions |
|---|---|---|---|---|
| Basement | Sitting Room | 3.99 m | 4.91 m | 3.99 m x 4.91 m |
| Basement | Exercise Room | 5.22 m | 2.87 m | 5.22 m x 2.87 m |
| Basement | Utility Room | 3.51 m | 3.2 m | 3.51 m x 3.2 m |
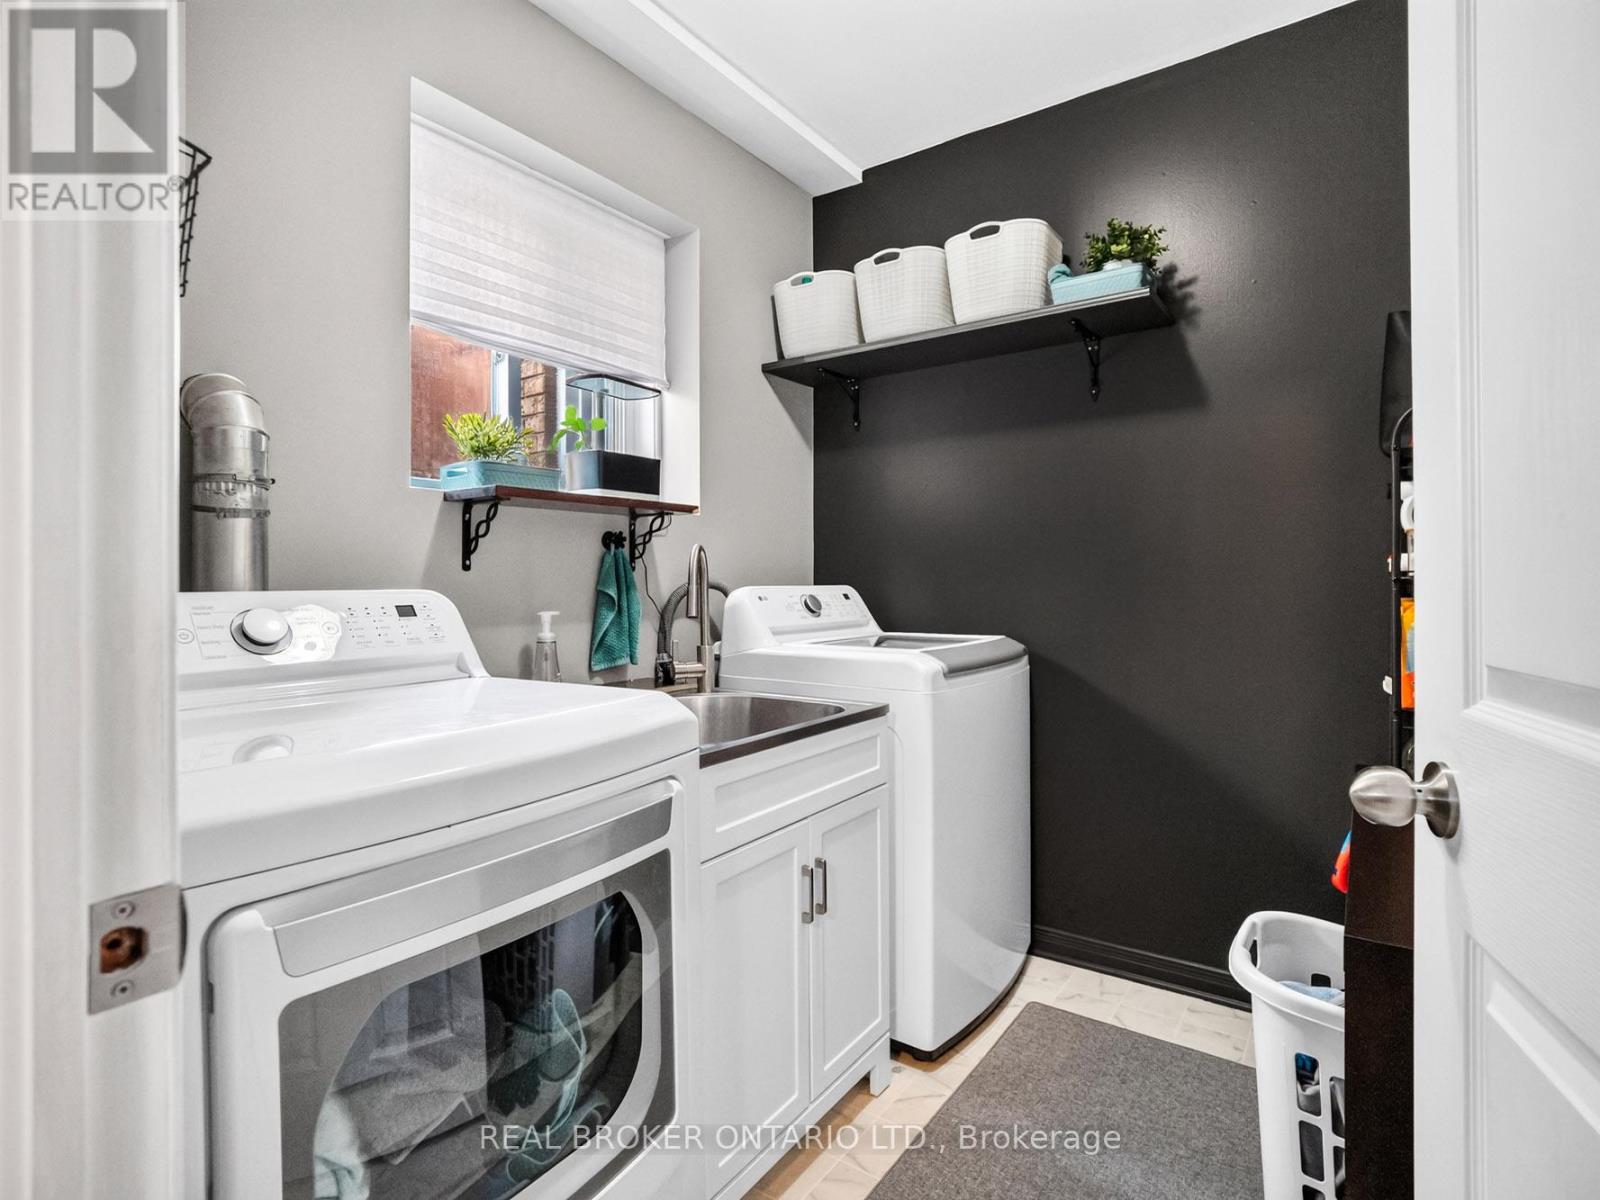
| Lower Level | Laundry Room | 2.19 m | 2.01 m | 2.19 m x 2.01 m |
| Lower Level | Bedroom 4 | 2.95 m | 4.11 m | 2.95 m x 4.11 m |
| Lower Level | Family Room | 5.5 m | 5.21 m | 5.5 m x 5.21 m |
| Lower Level | Bathroom | 2.1 m | 2.47 m | 2.1 m x 2.47 m |
| Main Level | Living Room | 5.37 m | 4.55 m | 5.37 m x 4.55 m |
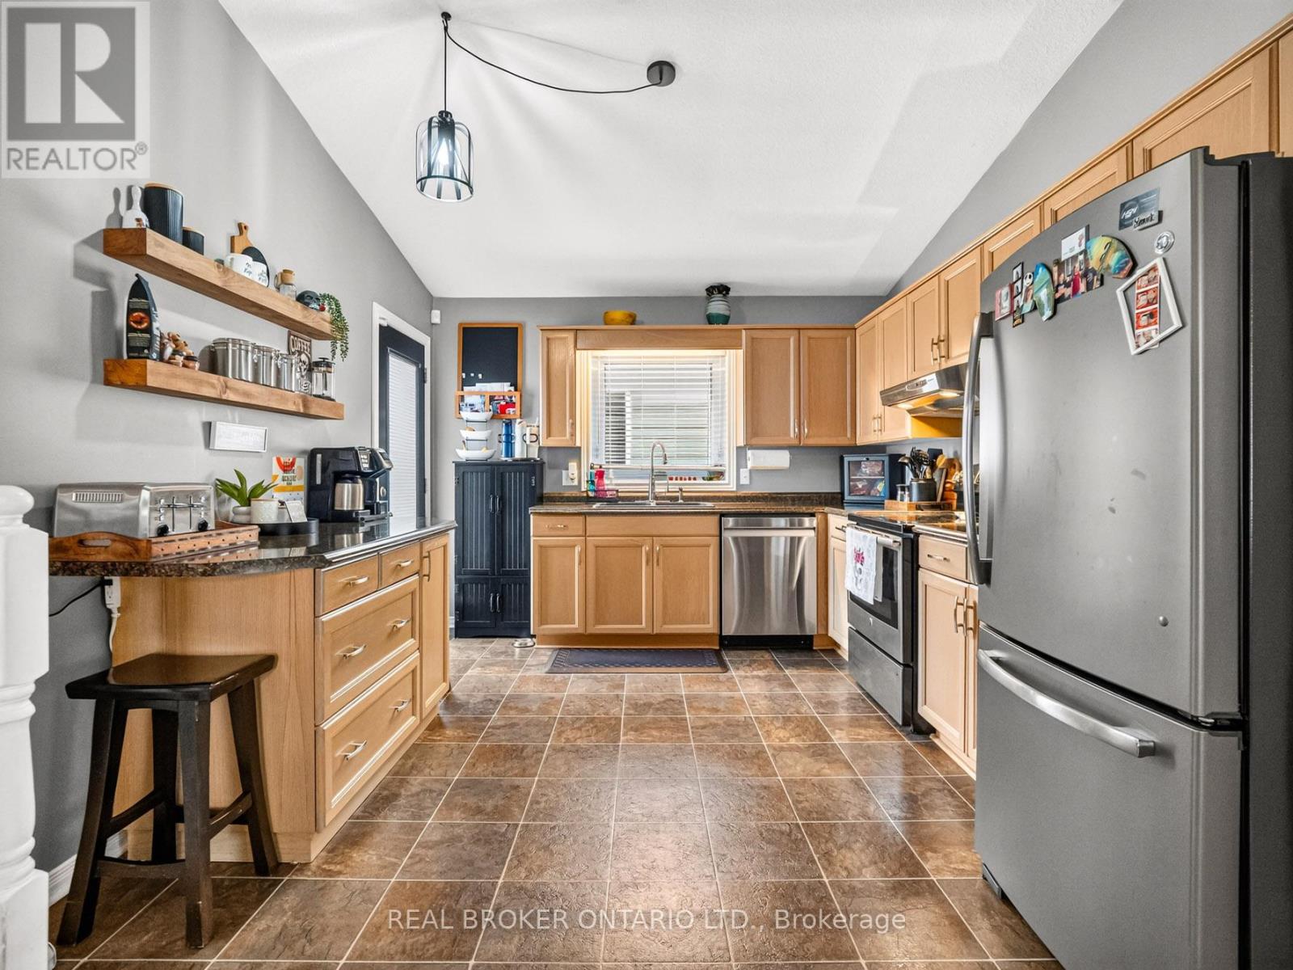
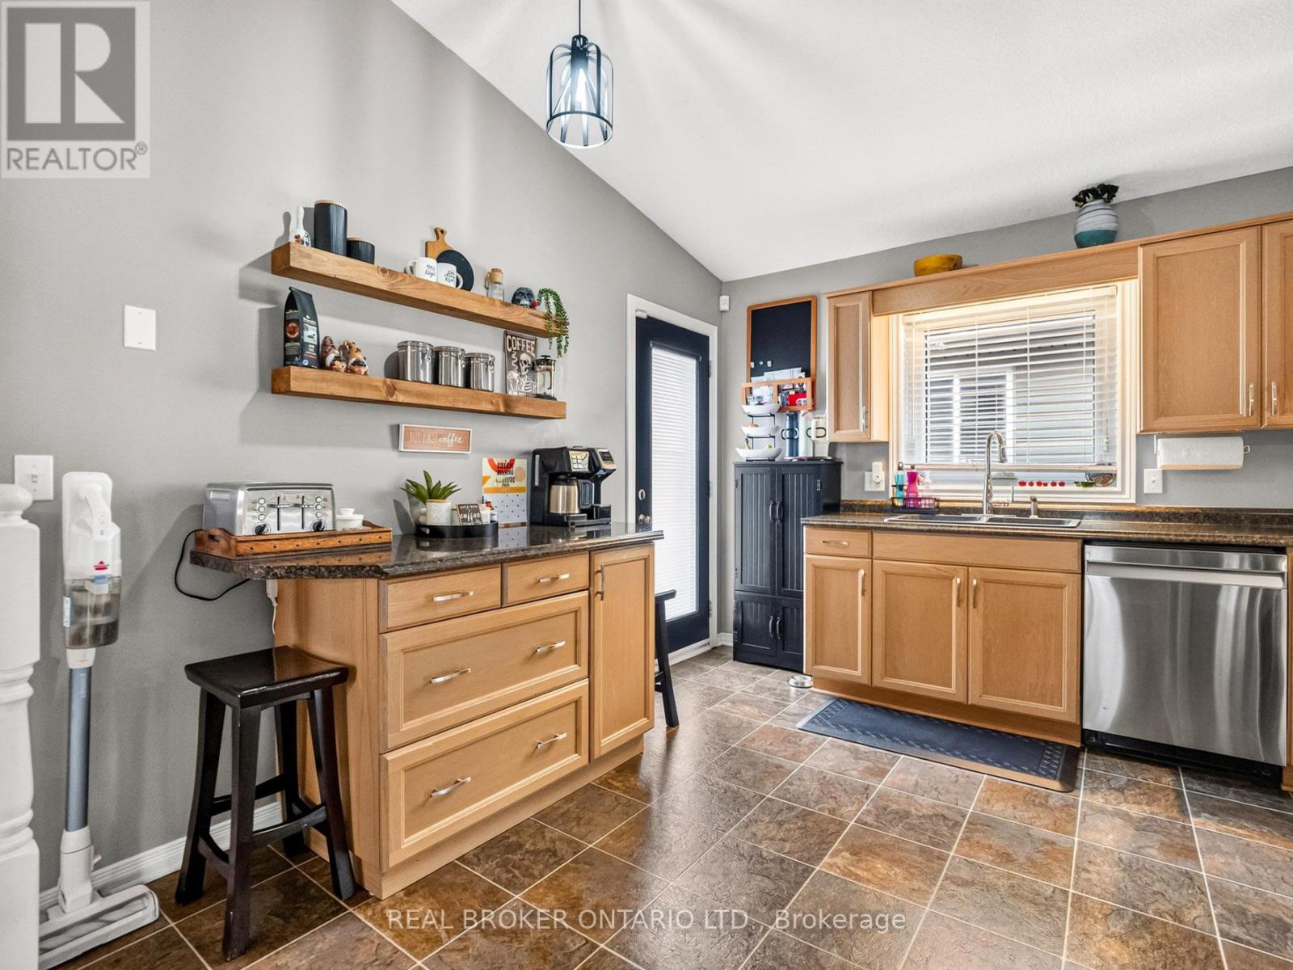
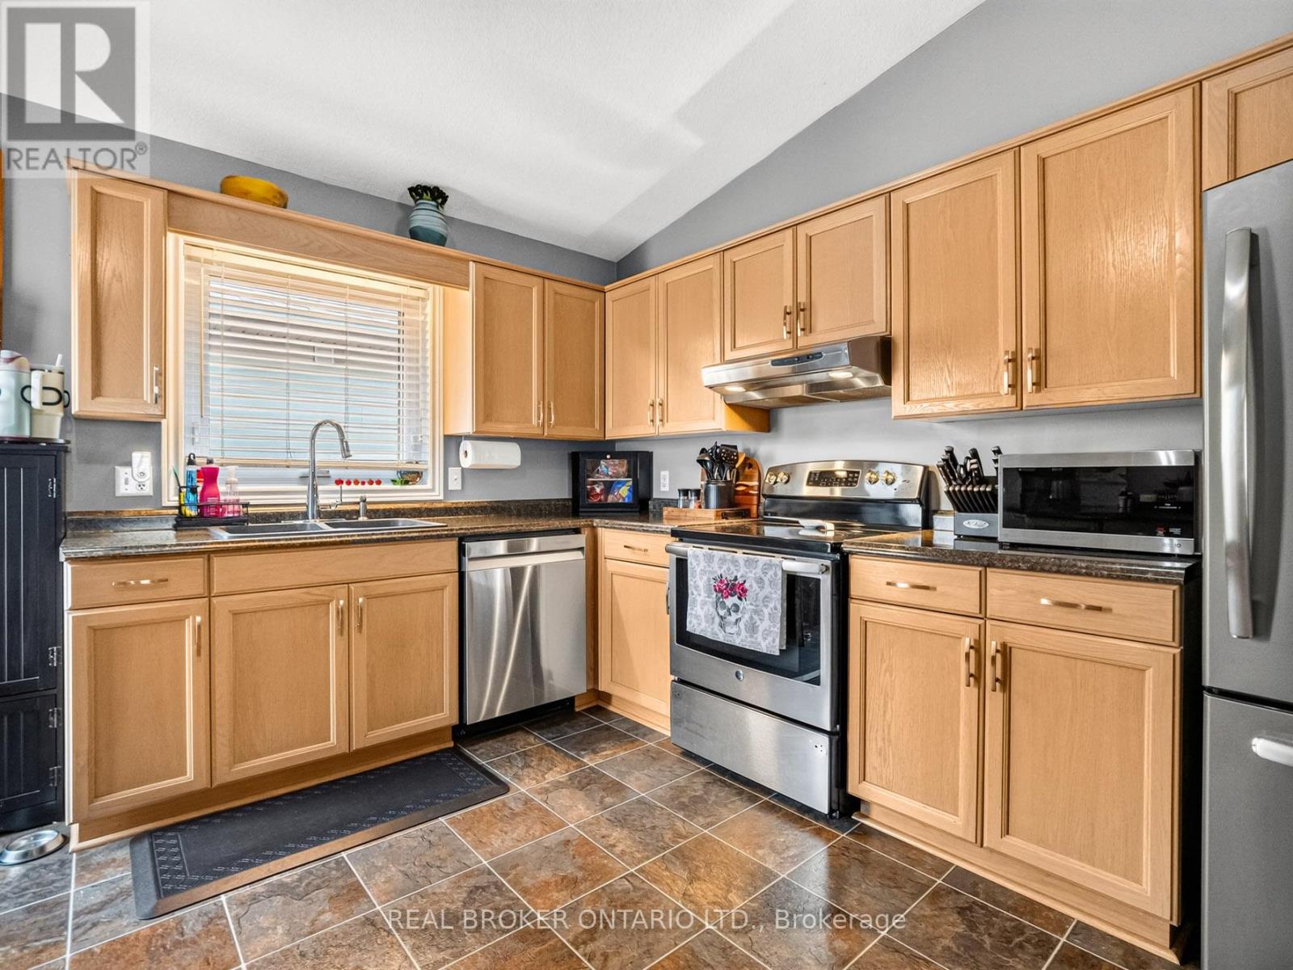
| Main Level | Kitchen | 3.37 m | 3.94 m | 3.37 m x 3.94 m |
| Main Level | Dining Room | 5.37 m | 3.42 m | 5.37 m x 3.42 m |
| Upper Level | Bedroom | 3.39 m | 3.63 m | 3.39 m x 3.63 m |
| Upper Level | Bedroom 2 | 2.51 m | 3.03 m | 2.51 m x 3.03 m |
| Upper Level | Bedroom 3 | 4.3 m | 3.63 m | 4.3 m x 3.63 m |
| Upper Level | Bathroom | 2.16 m | 2.35 m | 2.16 m x 2.35 m |


The trademarks REALTOR®, REALTORS®, and the REALTOR® logo are controlled by The Canadian Real Estate Association (CREA) and identify real estate professionals who are members of CREA. The trademarks MLS®, Multiple Listing Service® and the associated logos are owned by The Canadian Real Estate Association (CREA) and identify the quality of services provided by real estate professionals who are members of CREA. The trademark DDF® is owned by The Canadian Real Estate Association (CREA) and identifies CREA's Data Distribution Facility (DDF®)
July 20 2026 07:04:57
Niagara Association of REALTORS®
Real Broker Ontario Ltd.