
50 Silvan Drive Welland, Ontario L3C 6C3

$409,900
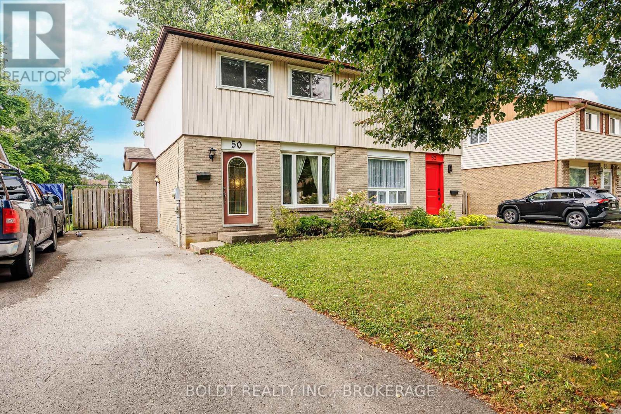
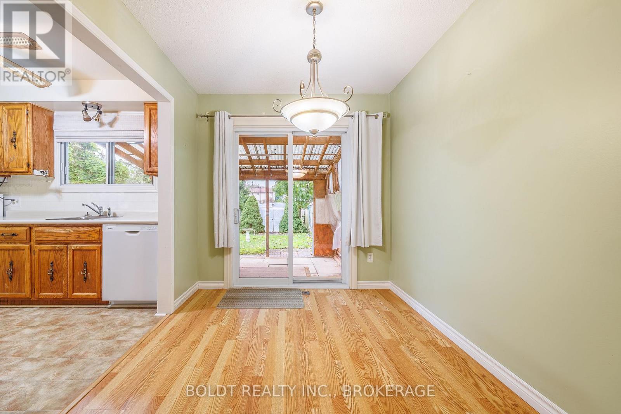
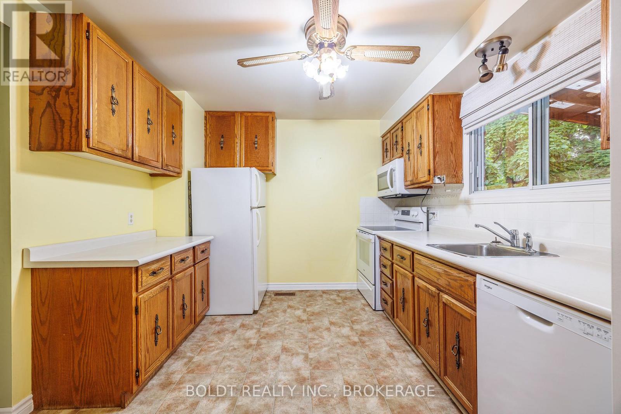
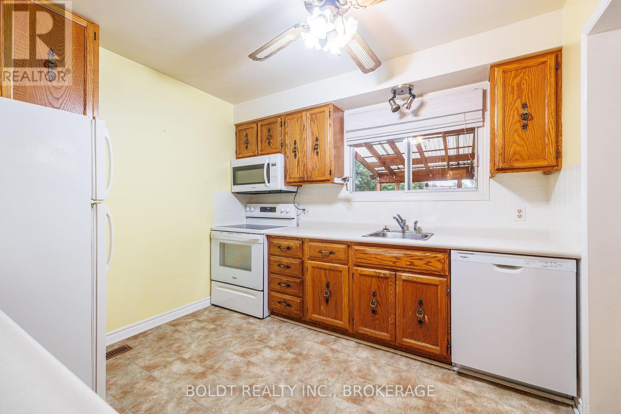
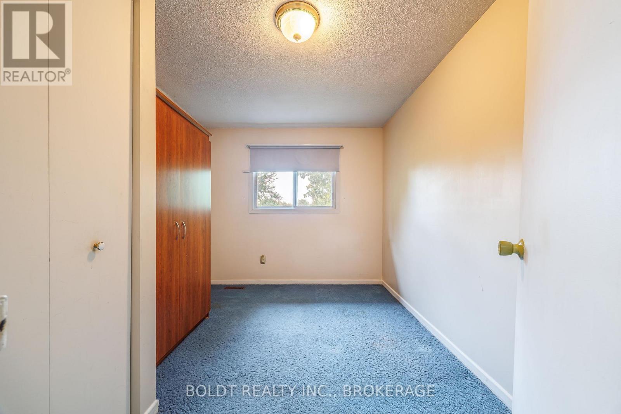
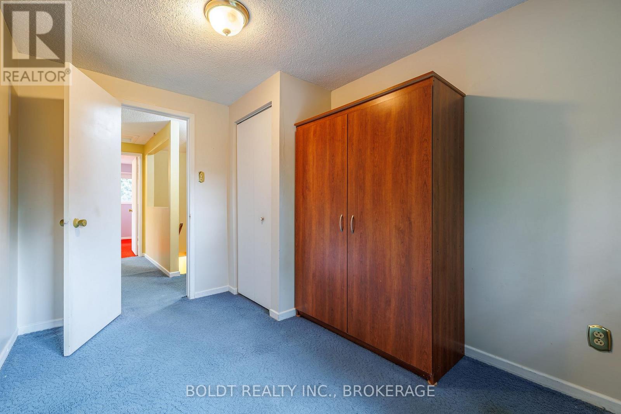
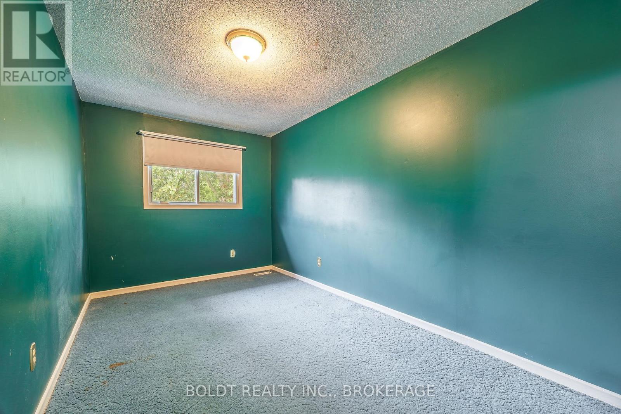
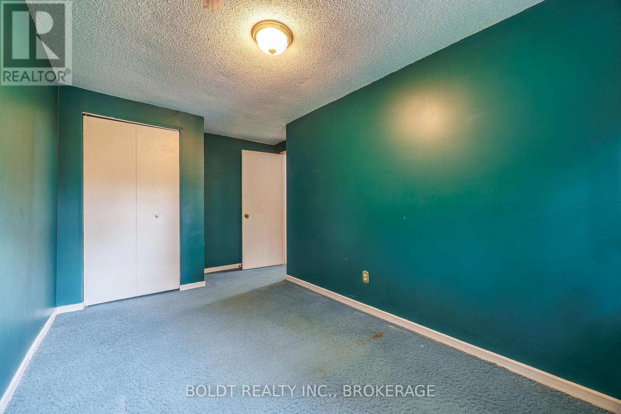
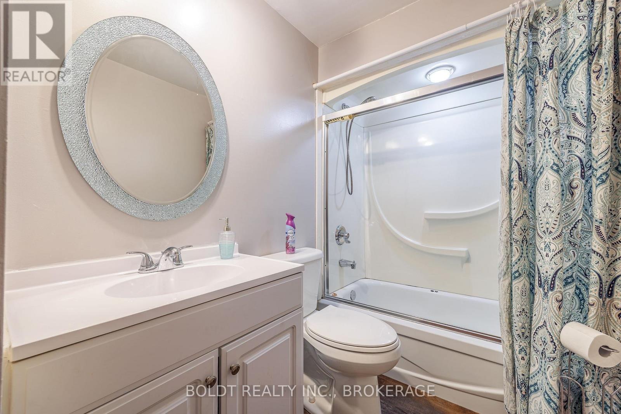
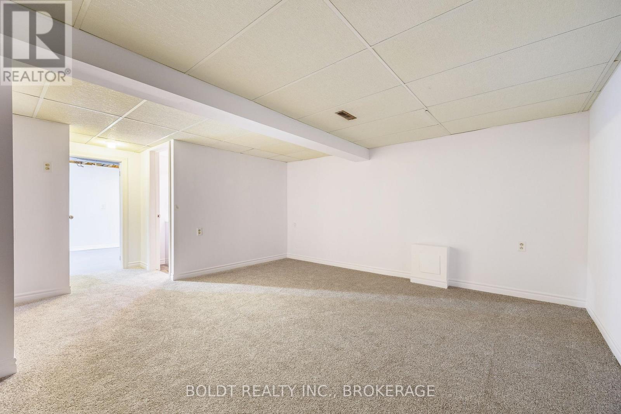
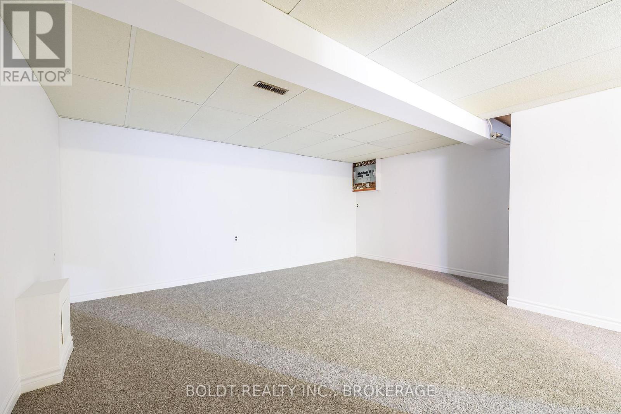
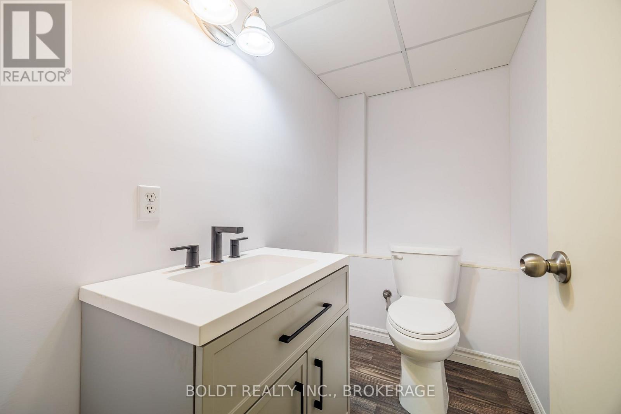
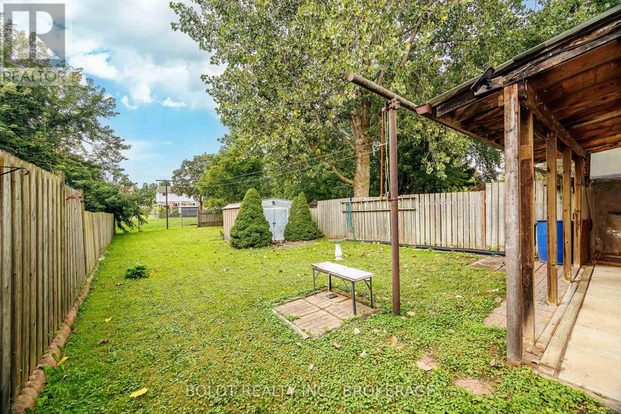
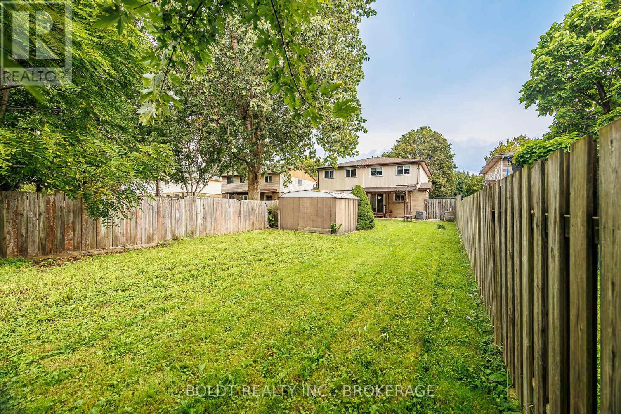
Welcome to 50 Silvan Drive, Welland! Discover the perfect blend of comfort, location and outdoor space in this inviting semi-detached home. Featuring 3 bedrooms and 1.5 bathrooms, this home offers a practical layout with plenty of room for families, first-time buyers or those looking for a great investment opportunity. One of the standout features is the deep backyard, offering plenty of space to enjoy the outdoors, entertain family and friends, garden or simply relax. The backyard looks out toward the Steve Bauer Trail, providing a peaceful backdrop to one of the area's popular recreational pathways.The location is hard to beat, as you'll enjoy easy access to Niagara College, Woodlawn Park, Seaway Mall and public transit all conveniently nearby, making everyday living simple and convenient.Whether you're looking for your first home, a place to grow or an investment in a convenient Welland location, 50 Silvan Drive is worth a look! (id:38042)
50 Silvan Drive, Welland Property Overview
| MLS® Number | X13744608 |
| Property Type | Single Family |
| Community Name | 767 - N. Welland |
| Parking Space Total | 2 |
50 Silvan Drive, Welland Building Features
| Bathroom Total | 2 |
| Bedrooms Above Ground | 3 |
| Bedrooms Total | 3 |
| Basement Development | Finished,partially Finished |
| Basement Type | Full, N/a (finished), N/a (partially Finished) |
| Construction Style Attachment | Semi-detached |
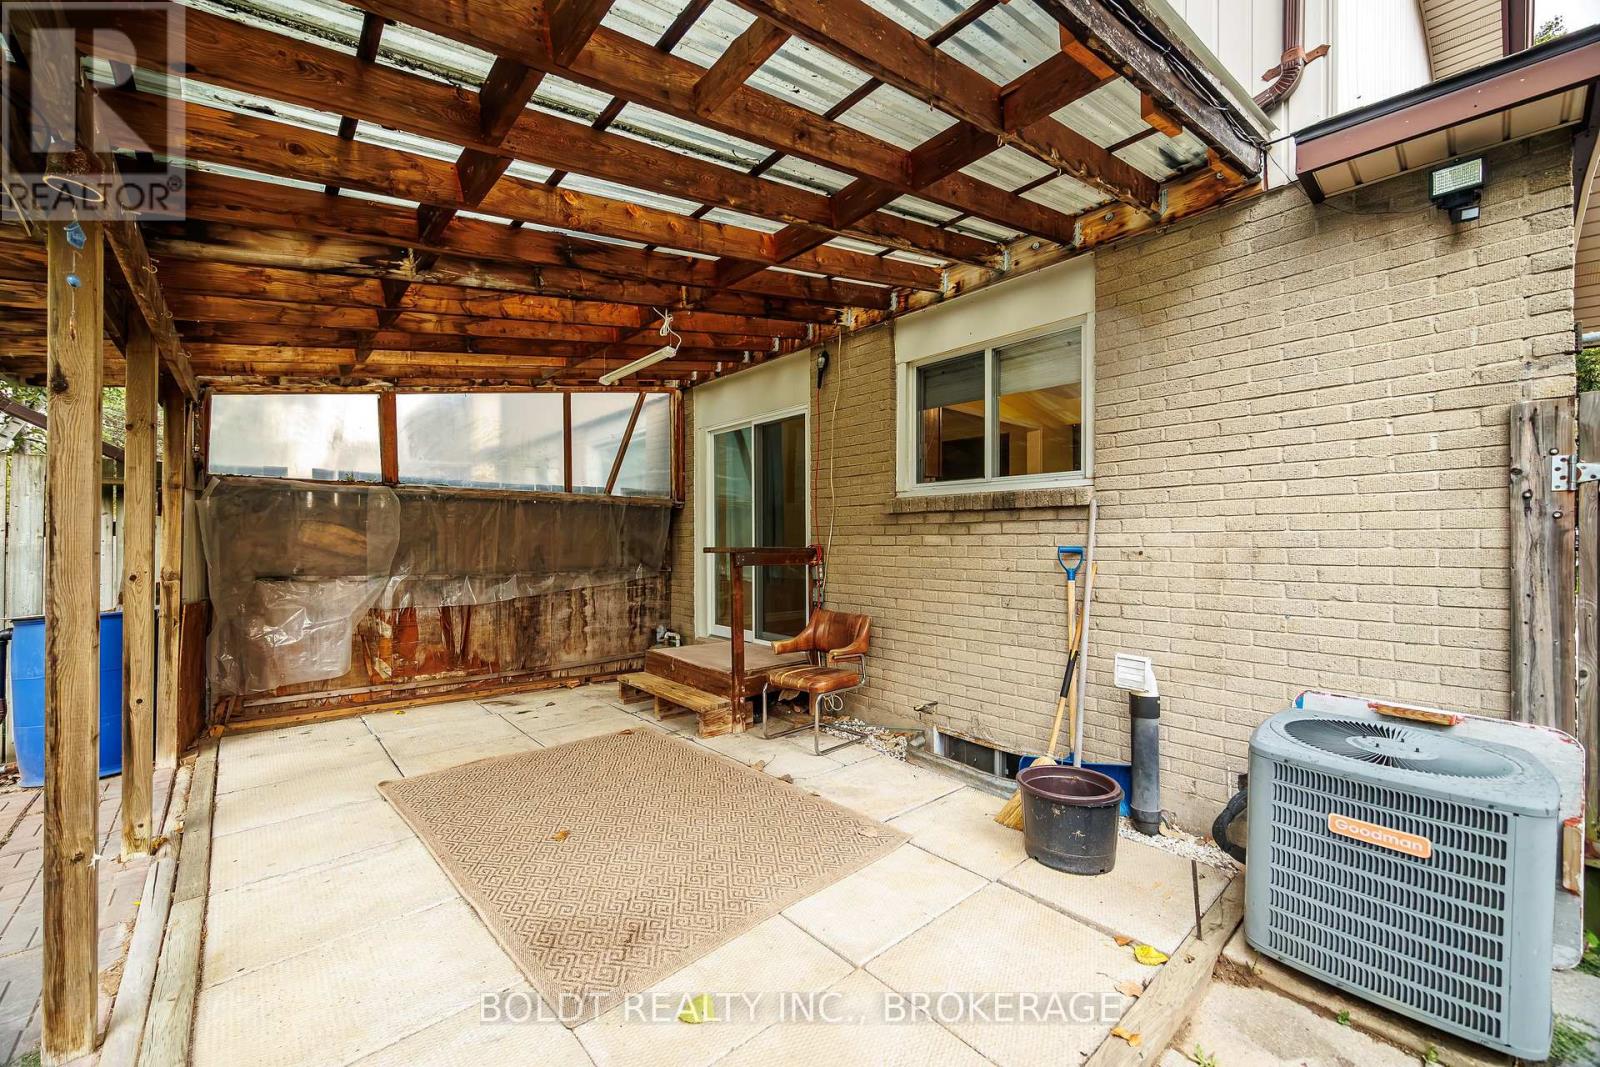
| Cooling Type | Central Air Conditioning |
| Exterior Finish | Brick, Vinyl Siding |
| Foundation Type | Poured Concrete |
| Half Bath Total | 1 |
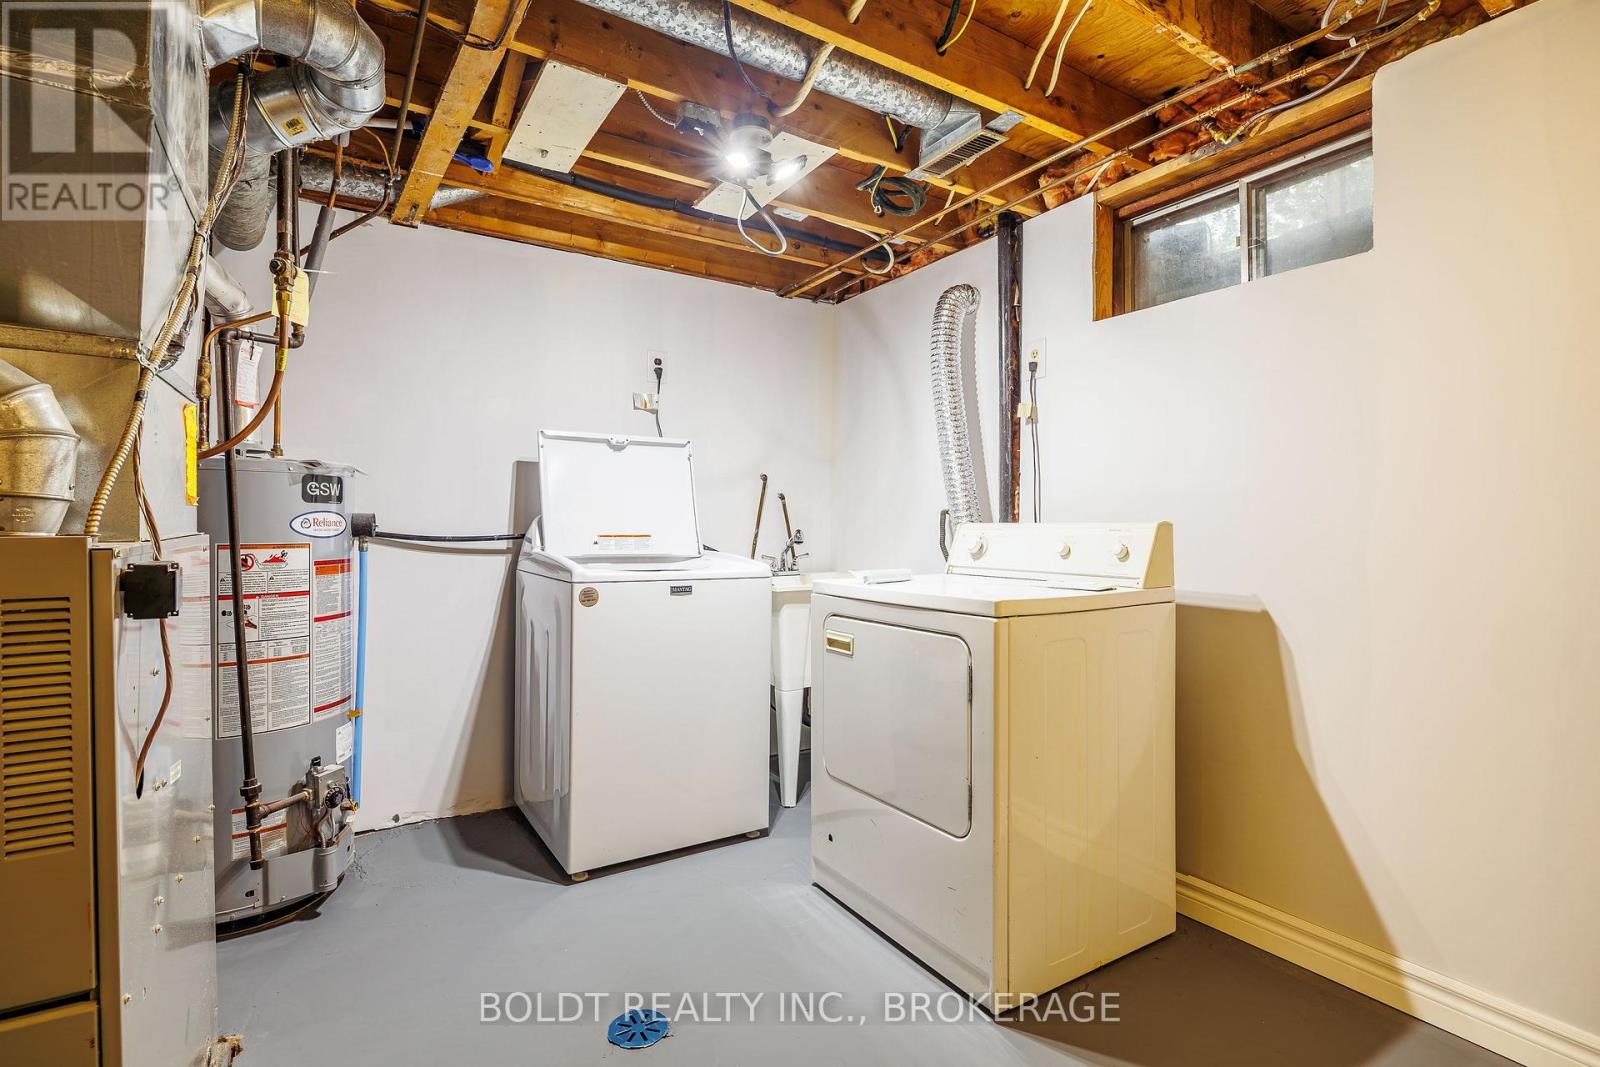
| Heating Fuel | Natural Gas |
| Heating Type | Forced Air |
| Stories Total | 2 |
| Size Interior | 1,100 - 1,500 Ft2 |
| Type | House |
| Utility Water | Municipal Water |
50 Silvan Drive, Welland Parking
| No Garage |
50 Silvan Drive, Welland Land Details
| Acreage | No |
| Sewer | Sanitary Sewer |
| Size Depth | 150 Ft |
| Size Frontage | 27 Ft ,6 In |
| Size Irregular | 27.5 X 150 Ft |
| Size Total Text | 27.5 X 150 Ft |
50 Silvan Drive, Welland Rooms
| Floor | Room Type | Length | Width | Dimensions |
|---|---|---|---|---|
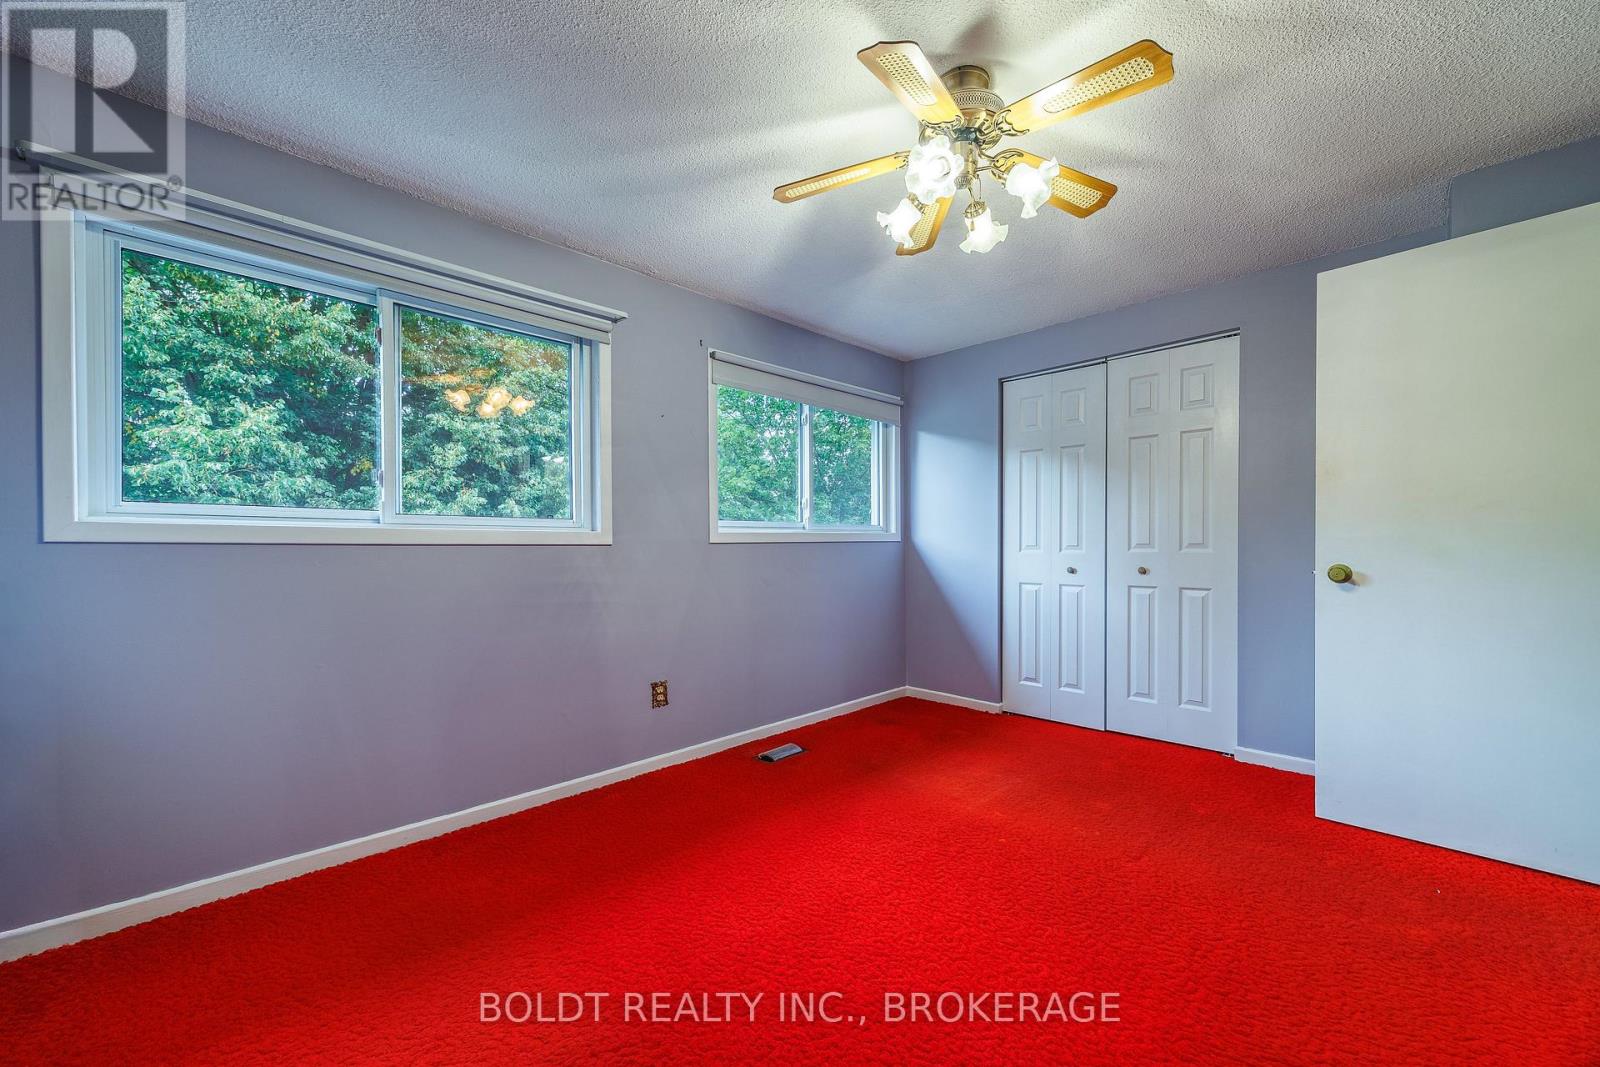
| Second Level | Primary Bedroom | 4.431 m | 3.02 m | 4.431 m x 3.02 m |
| Second Level | Bedroom | 3.417 m | 2.58 m | 3.417 m x 2.58 m |
| Second Level | Bedroom | 4.01 m | 2.4 m | 4.01 m x 2.4 m |
| Second Level | Bathroom | Measurements not available | ||
| Basement | Recreational, Games Room | 4.79 m | 4.42 m | 4.79 m x 4.42 m |
| Basement | Laundry Room | 5.45 m | 2.88 m | 5.45 m x 2.88 m |
| Basement | Bathroom | Measurements not available | ||
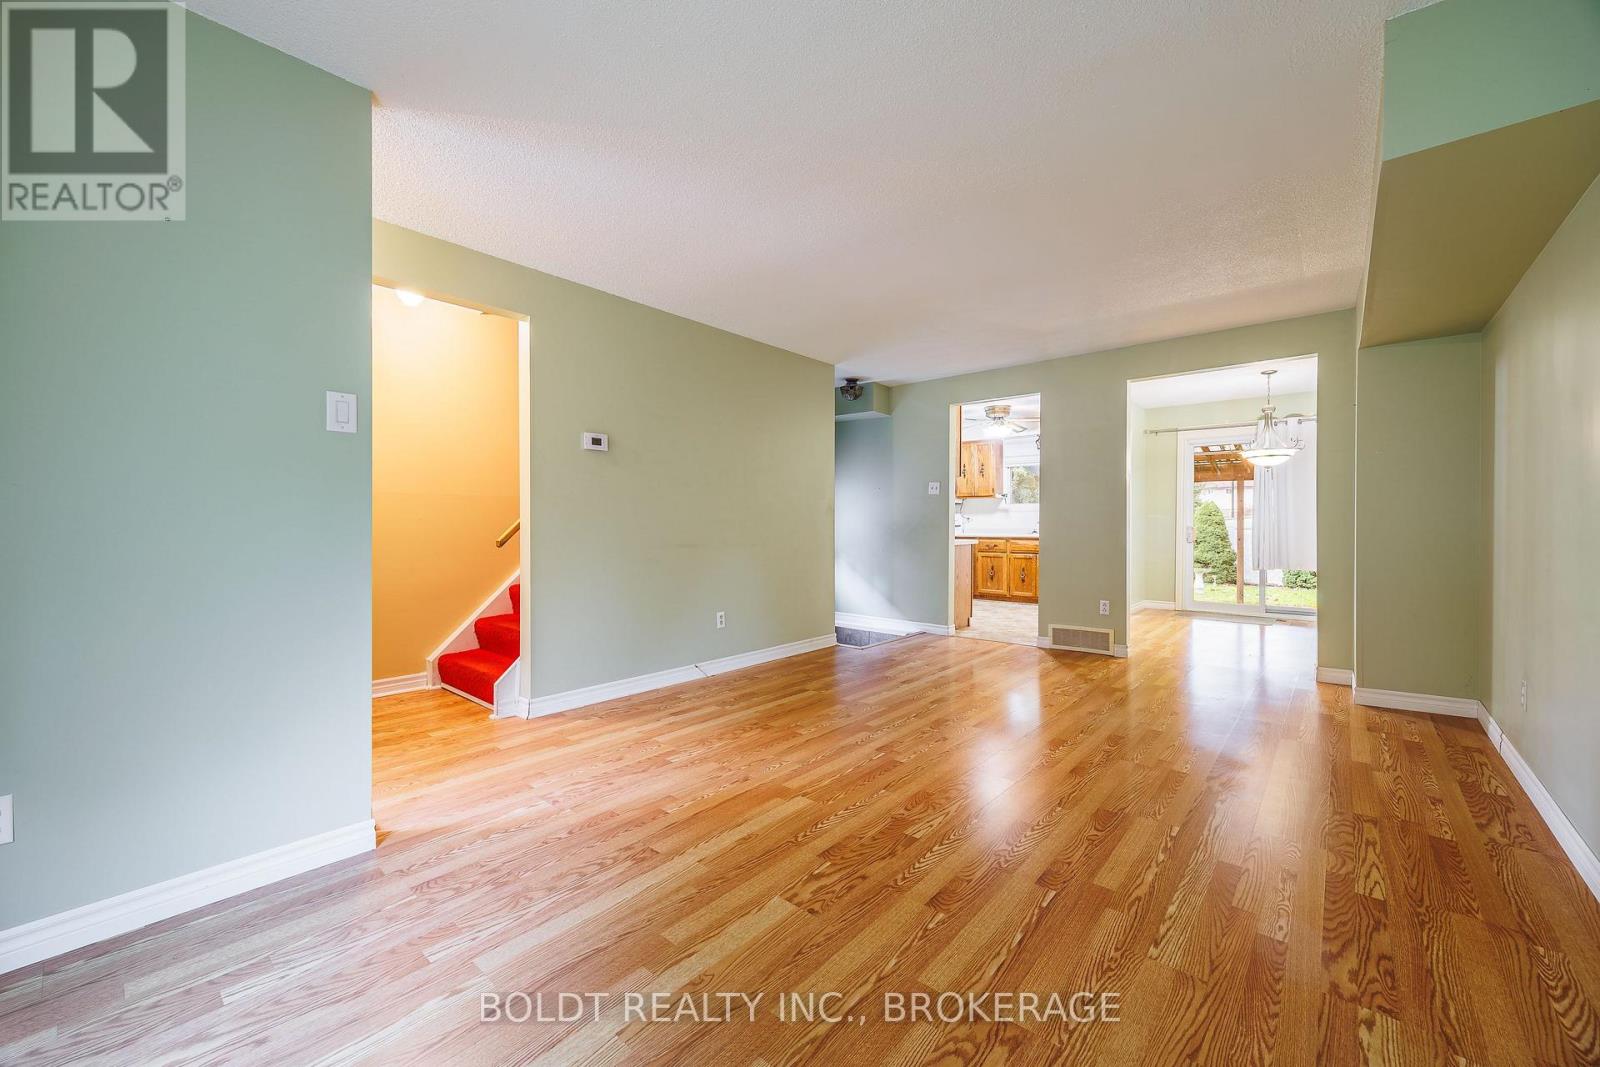
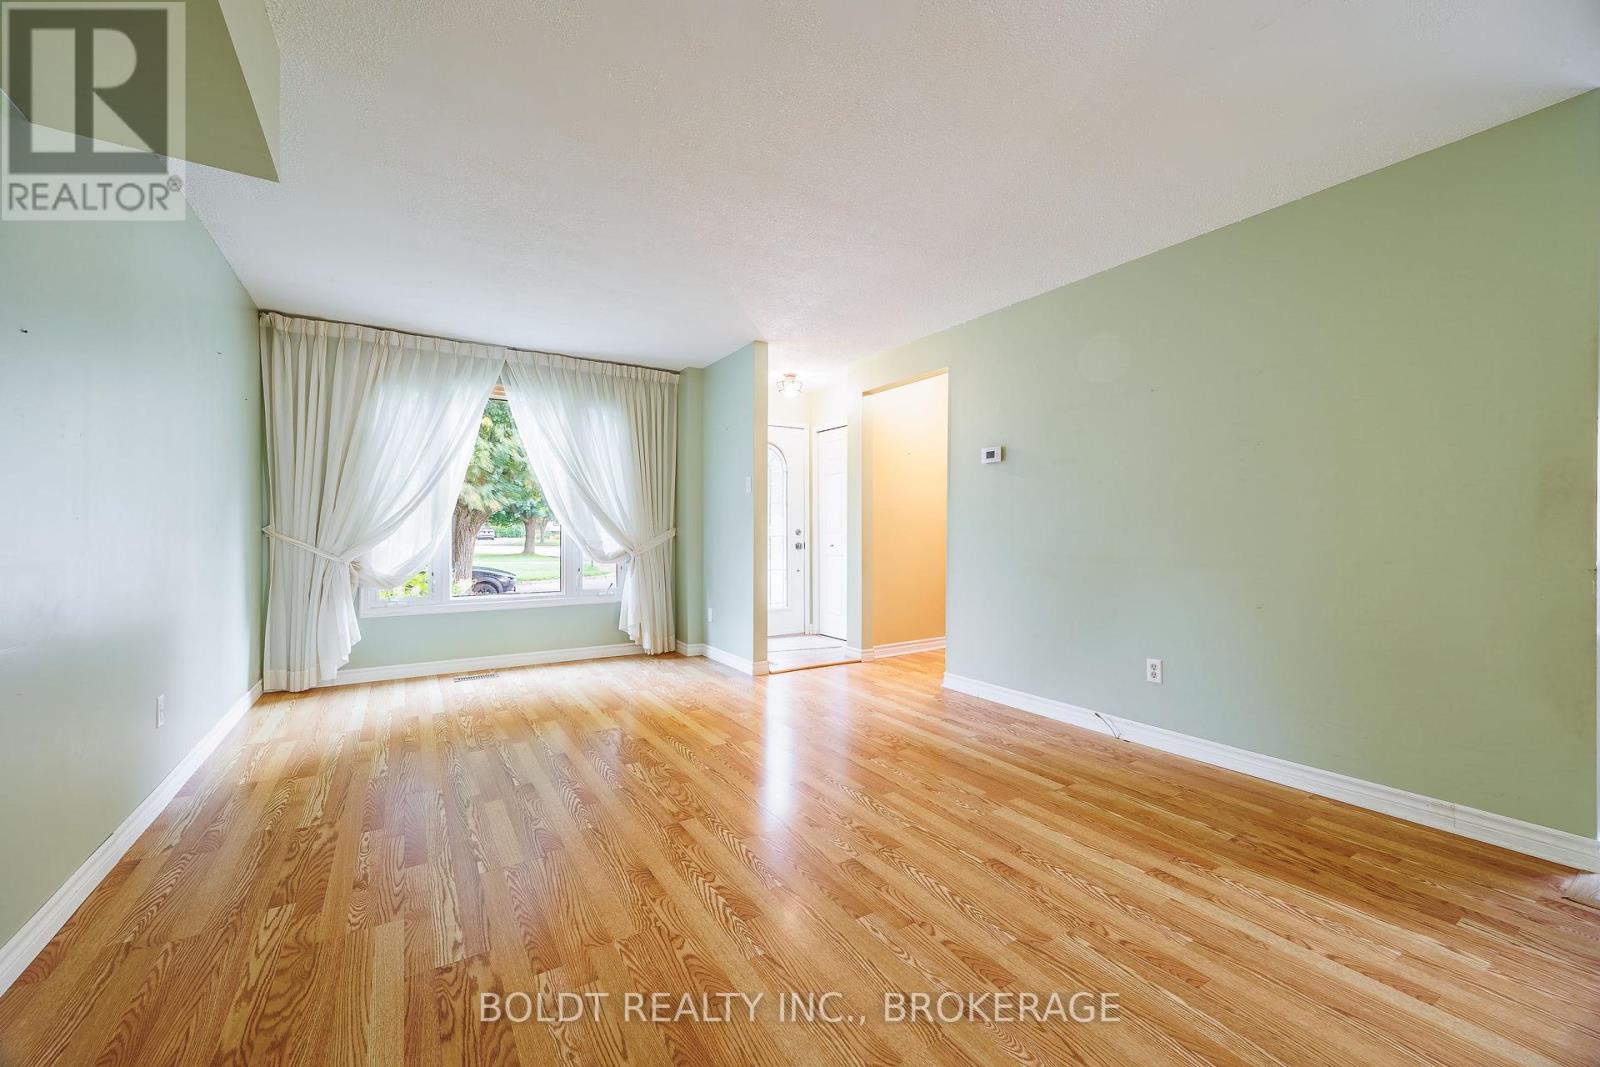
| Main Level | Living Room | 5.702 m | 3.936 m | 5.702 m x 3.936 m |
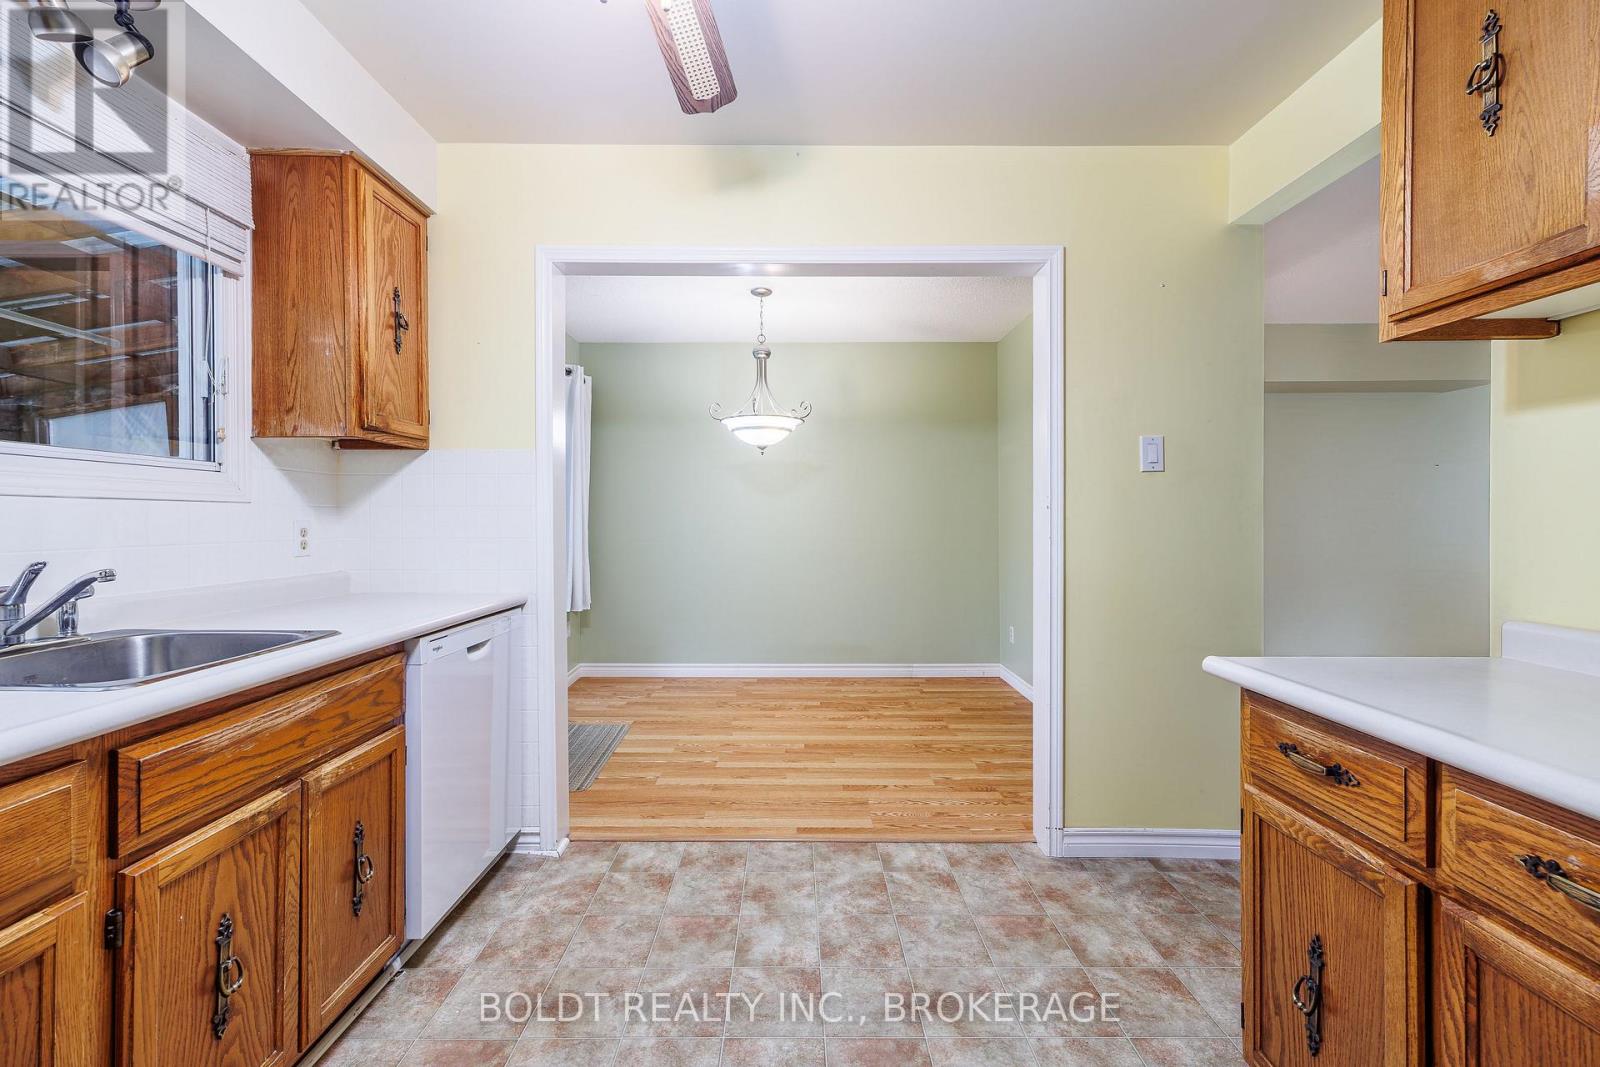
| Main Level | Kitchen | 3.076 m | 3.035 m | 3.076 m x 3.035 m |
| Main Level | Dining Room | 3.081 m | 2.45 m | 3.081 m x 2.45 m |



The trademarks REALTOR®, REALTORS®, and the REALTOR® logo are controlled by The Canadian Real Estate Association (CREA) and identify real estate professionals who are members of CREA. The trademarks MLS®, Multiple Listing Service® and the associated logos are owned by The Canadian Real Estate Association (CREA) and identify the quality of services provided by real estate professionals who are members of CREA. The trademark DDF® is owned by The Canadian Real Estate Association (CREA) and identifies CREA's Data Distribution Facility (DDF®)
September 04 2026 02:34:15
Niagara Association of REALTORS®
Boldt Realty Inc., Brokerage