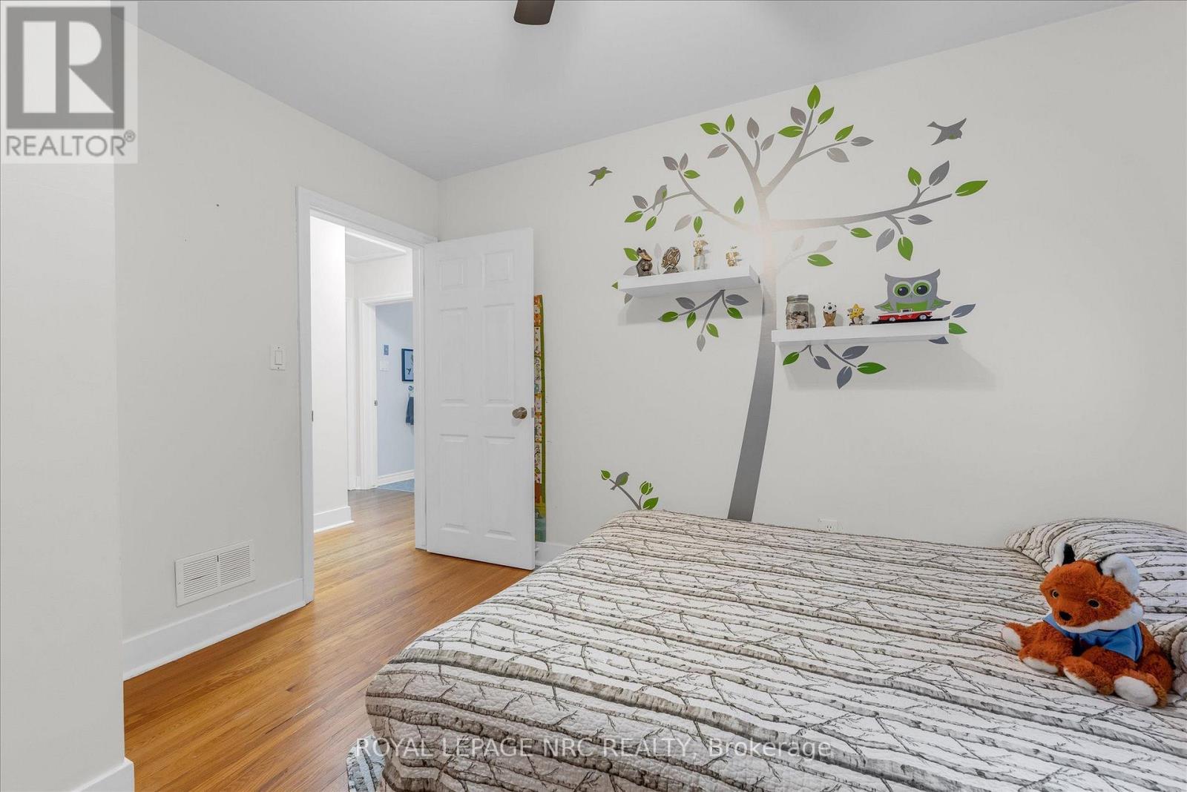
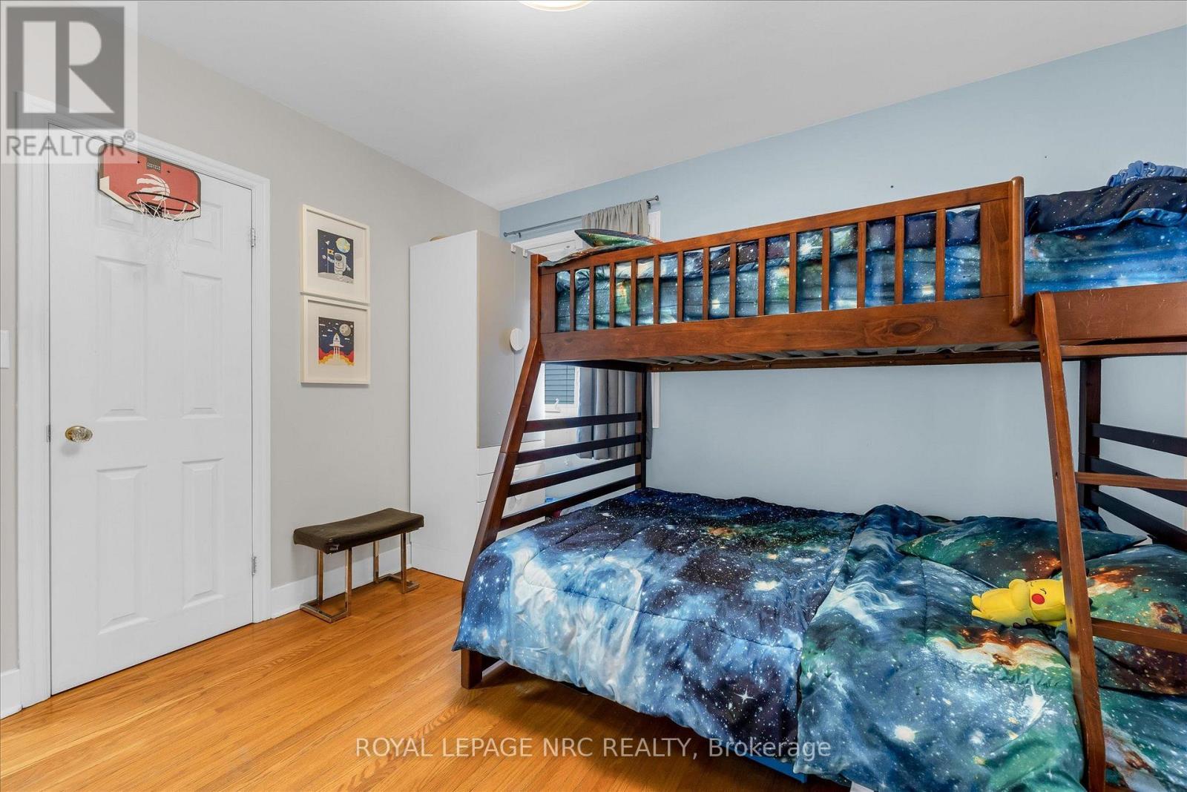
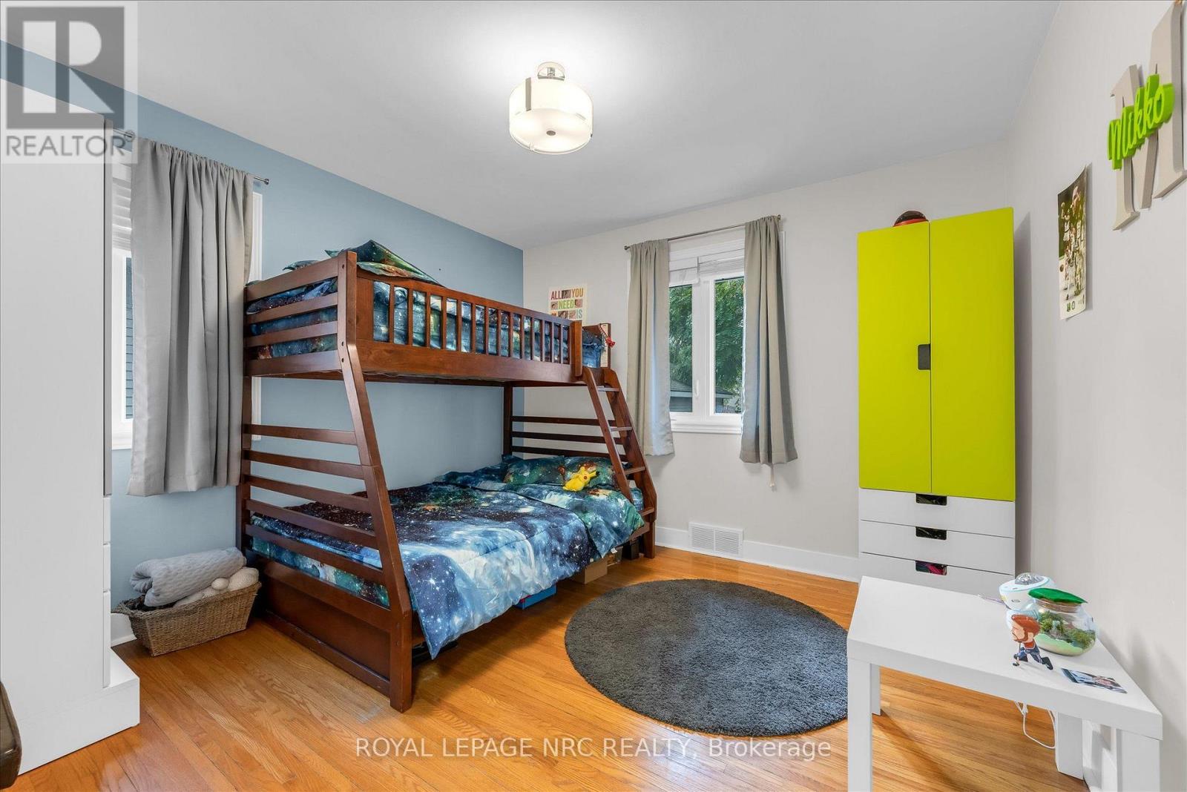
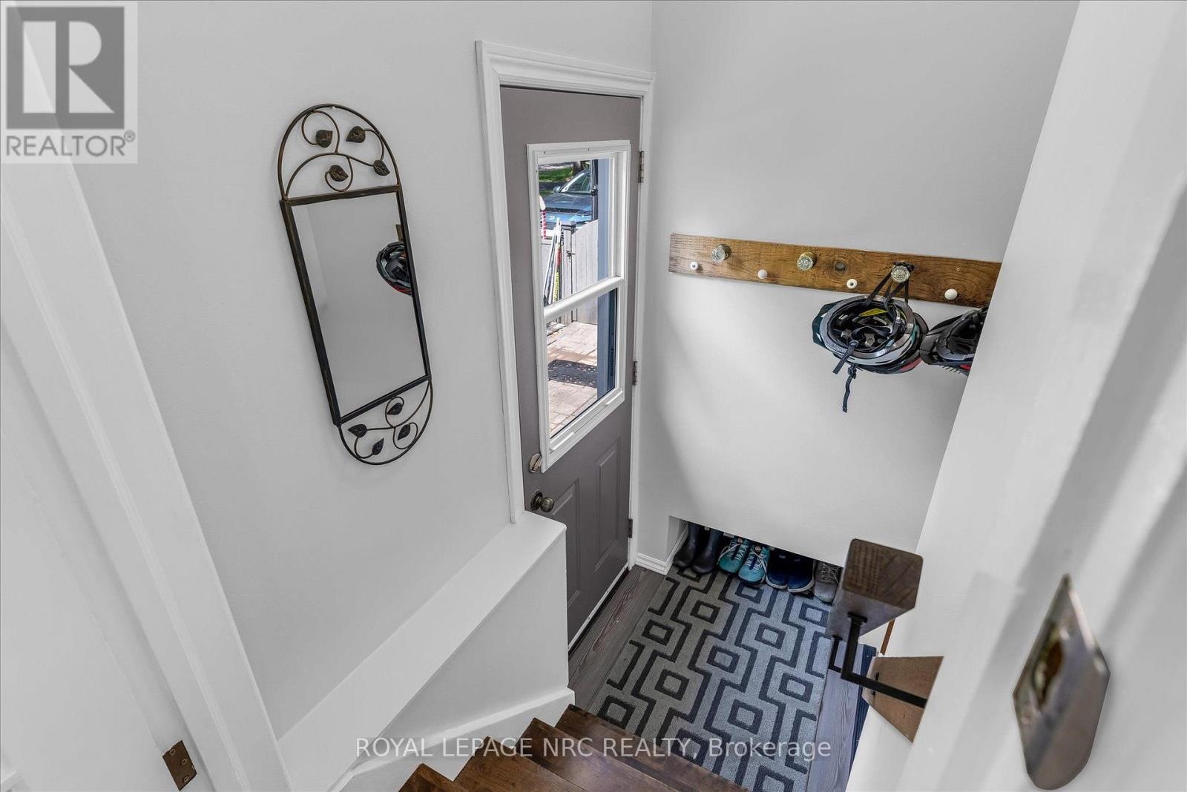
4 Bedroom
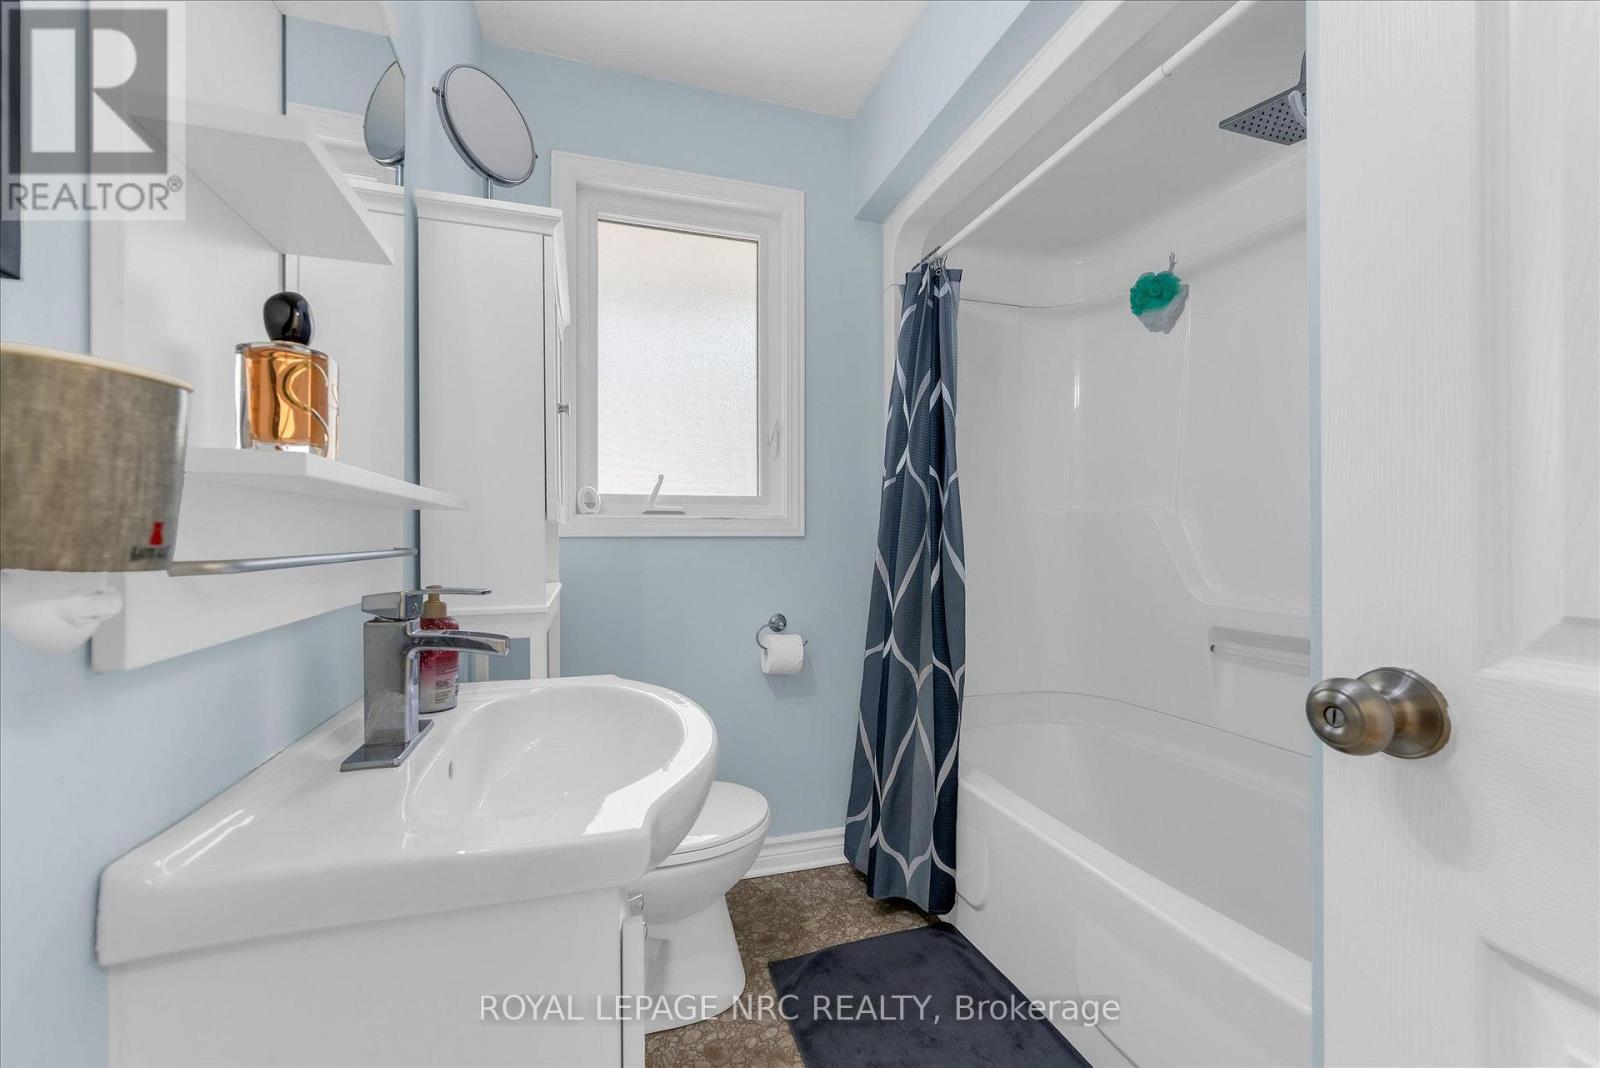
2 Bathroom
1,100 - 1,500 ft2
Bungalow
Fireplace
Central Air Conditioning
Forced Air
$624,850
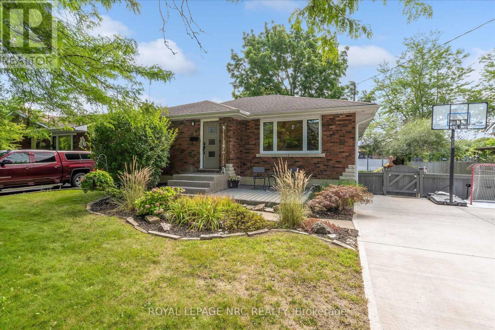
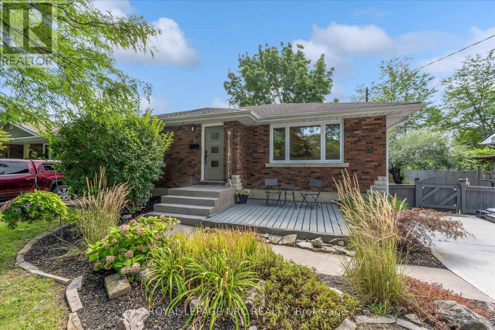
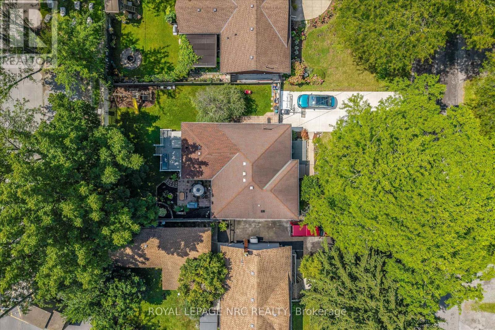
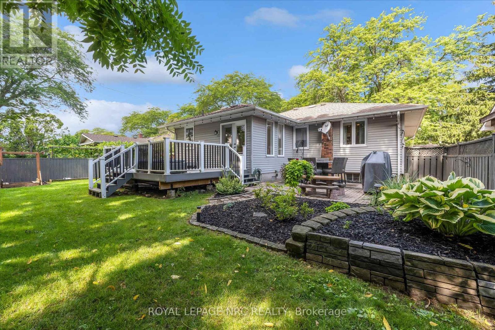
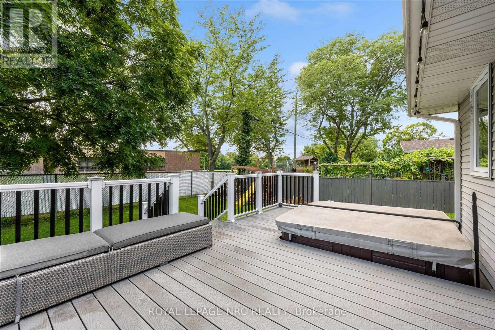
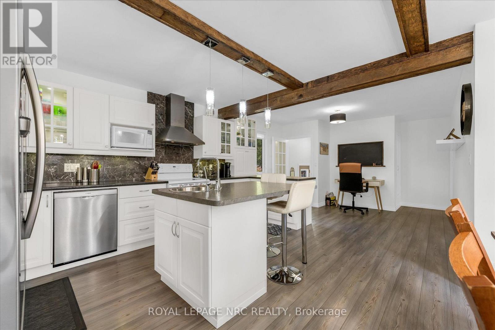
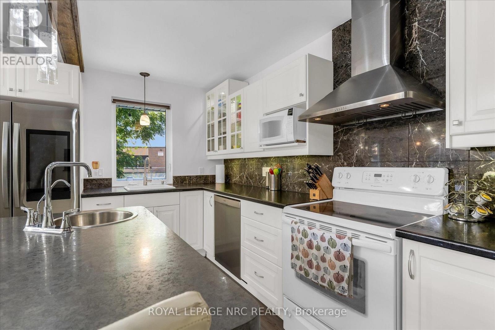
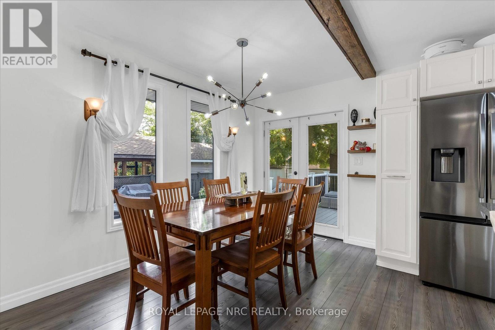
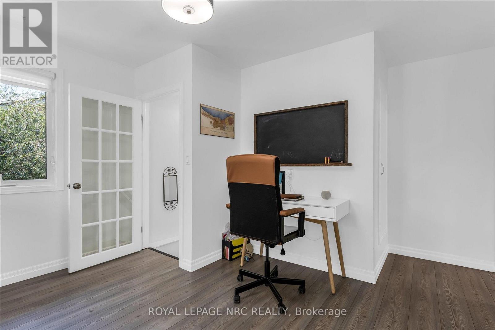
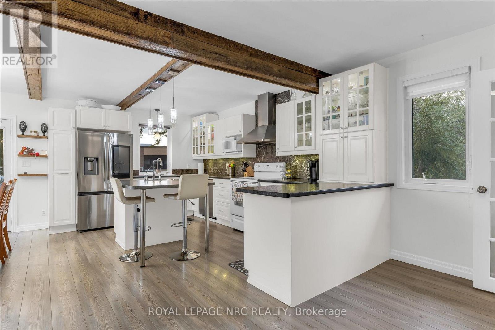
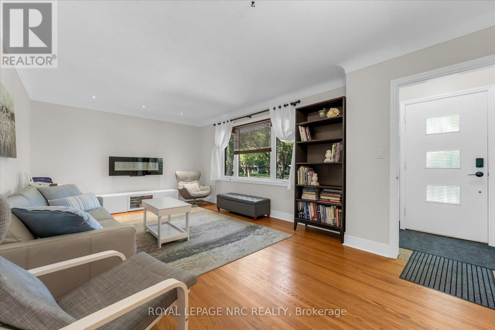
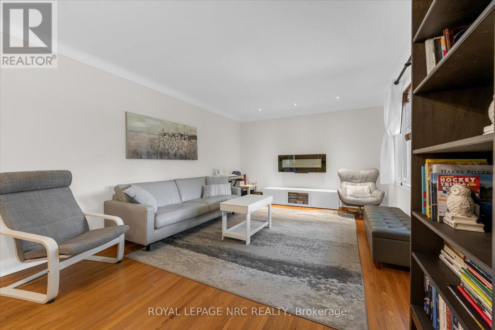
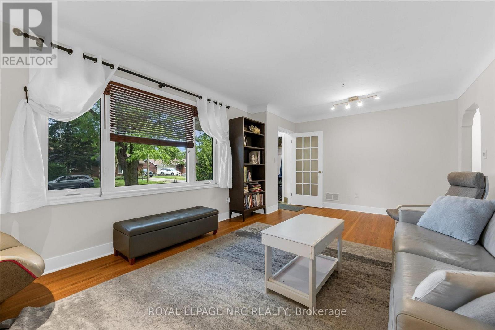
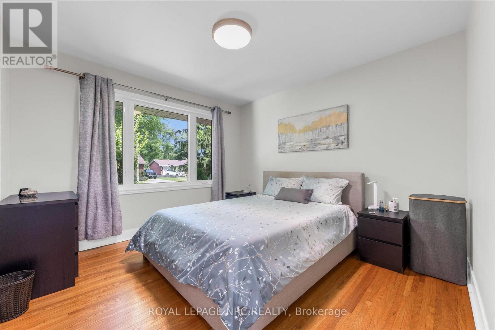
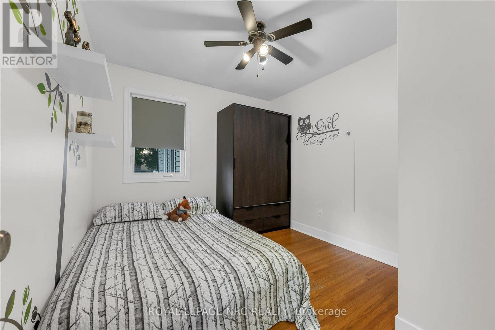
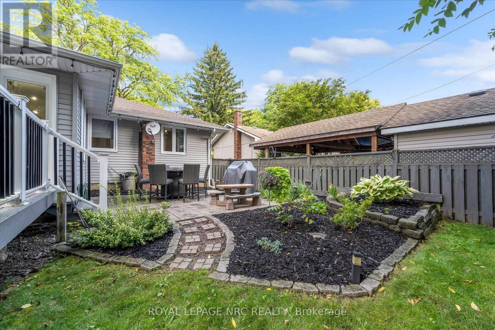
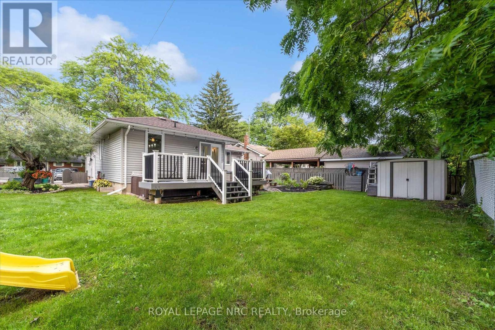
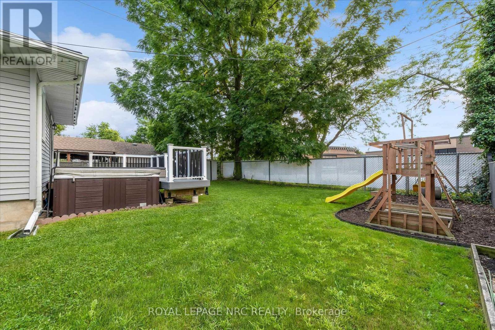
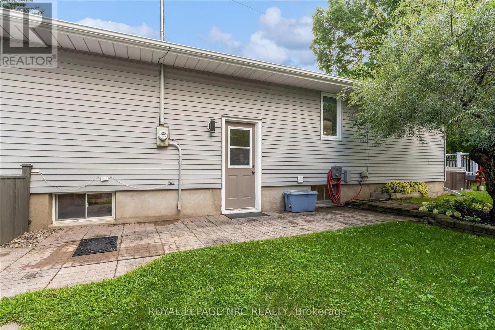
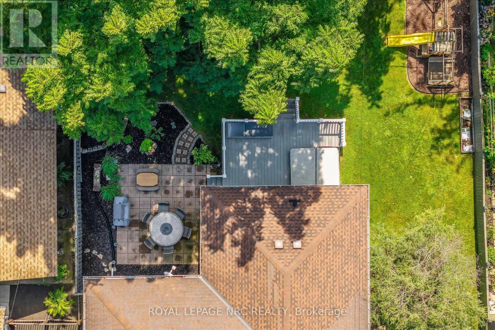
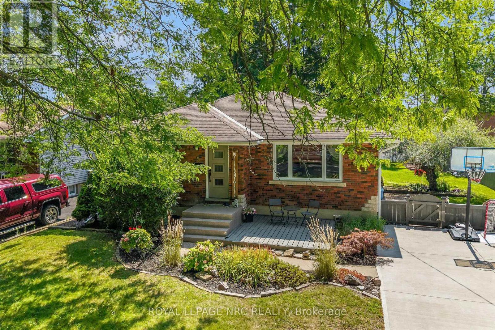
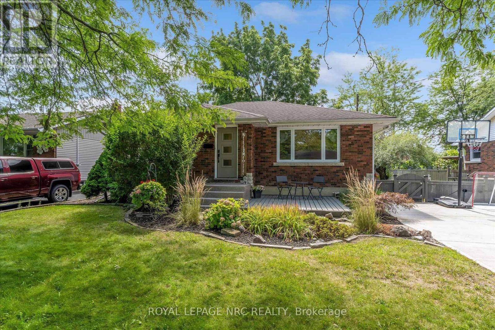
Imagine a north-end treasure: a home with a dream kitchen, lush landscaping, and a backyard that feels like a mini resort. A gorgeous deck and patio complete with a built-in hot tub included. This 3+1 bedroom bungalow sits in a perfect spot for kids to walk to school, yet it also offers the option to add an in-law suite in the basement. A concrete driveway for four cars adds to the appeal, and the property is clean and well cared for. Move-in ready, dry, and ready to enjoy for years to come. This is a no-brainer to view, offering great value for a family or empty nesters in a bungalow. (id:38042)
5 Goldsmith Avenue, St. Catharines Property Overview
|
MLS® Number
|
X13697438 |
|
Property Type
|
Single Family |
|
Community Name
|
441 - Bunting/Linwell |
|
Amenities Near By
|
Public Transit, Schools |
|
Community Features
|
School Bus |
|
Equipment Type
|
Water Heater |
|
Parking Space Total
|
4 |
|
Rental Equipment Type
|
Water Heater |
|
Structure
|
Patio(s), Deck |
5 Goldsmith Avenue, St. Catharines Building Features
|
Bathroom Total
|
2 |
|
Bedrooms Above Ground
|
3 |
|
Bedrooms Below Ground
|
1 |
|
Bedrooms Total
|
4 |
|
Age
|
51 To 99 Years |
|
Amenities
|
Fireplace(s) |
|
Appliances
|
Hot Tub, Dishwasher, Dryer, Stove, Washer, Refrigerator |
|
Architectural Style
|
Bungalow |
|
Basement Development
|
Finished |
|
Basement Features
|
Separate Entrance |
|
Basement Type
|
Full, N/a (finished), N/a |
|
Construction Style Attachment
|
Detached |
|
Cooling Type
|
Central Air Conditioning |
|
Exterior Finish
|
Brick, Steel |
|
Fireplace Present
|
Yes |
|
Fireplace Total
|
1 |
|
Foundation Type
|
Block |
|
Heating Fuel
|
Natural Gas |
|
Heating Type
|
Forced Air |
|
Stories Total
|
1 |
|
Size Interior
|
1,100 - 1,500 Ft2 |
|
Type
|
House |
|
Utility Water
|
Municipal Water |
5 Goldsmith Avenue, St. Catharines Parking
5 Goldsmith Avenue, St. Catharines Land Details
|
Acreage
|
No |
|
Land Amenities
|
Public Transit, Schools |
|
Sewer
|
Sanitary Sewer |
|
Size Depth
|
110 Ft |
|
Size Frontage
|
60 Ft |
|
Size Irregular
|
60 X 110 Ft |
|
Size Total Text
|
60 X 110 Ft|under 1/2 Acre |
|
Zoning Description
|
R1 |
5 Goldsmith Avenue, St. Catharines Rooms
| Floor |
Room Type |
Length |
Width |
Dimensions |
|
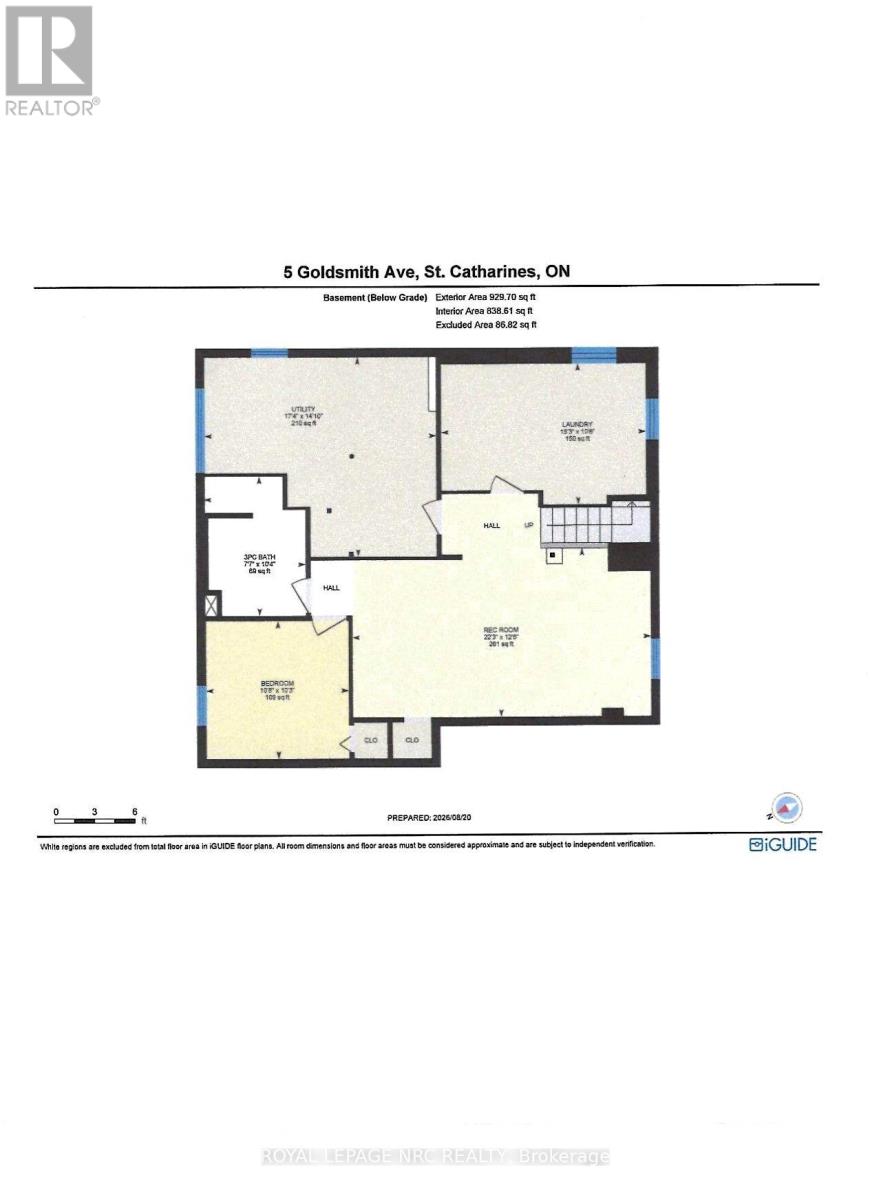
Basement |
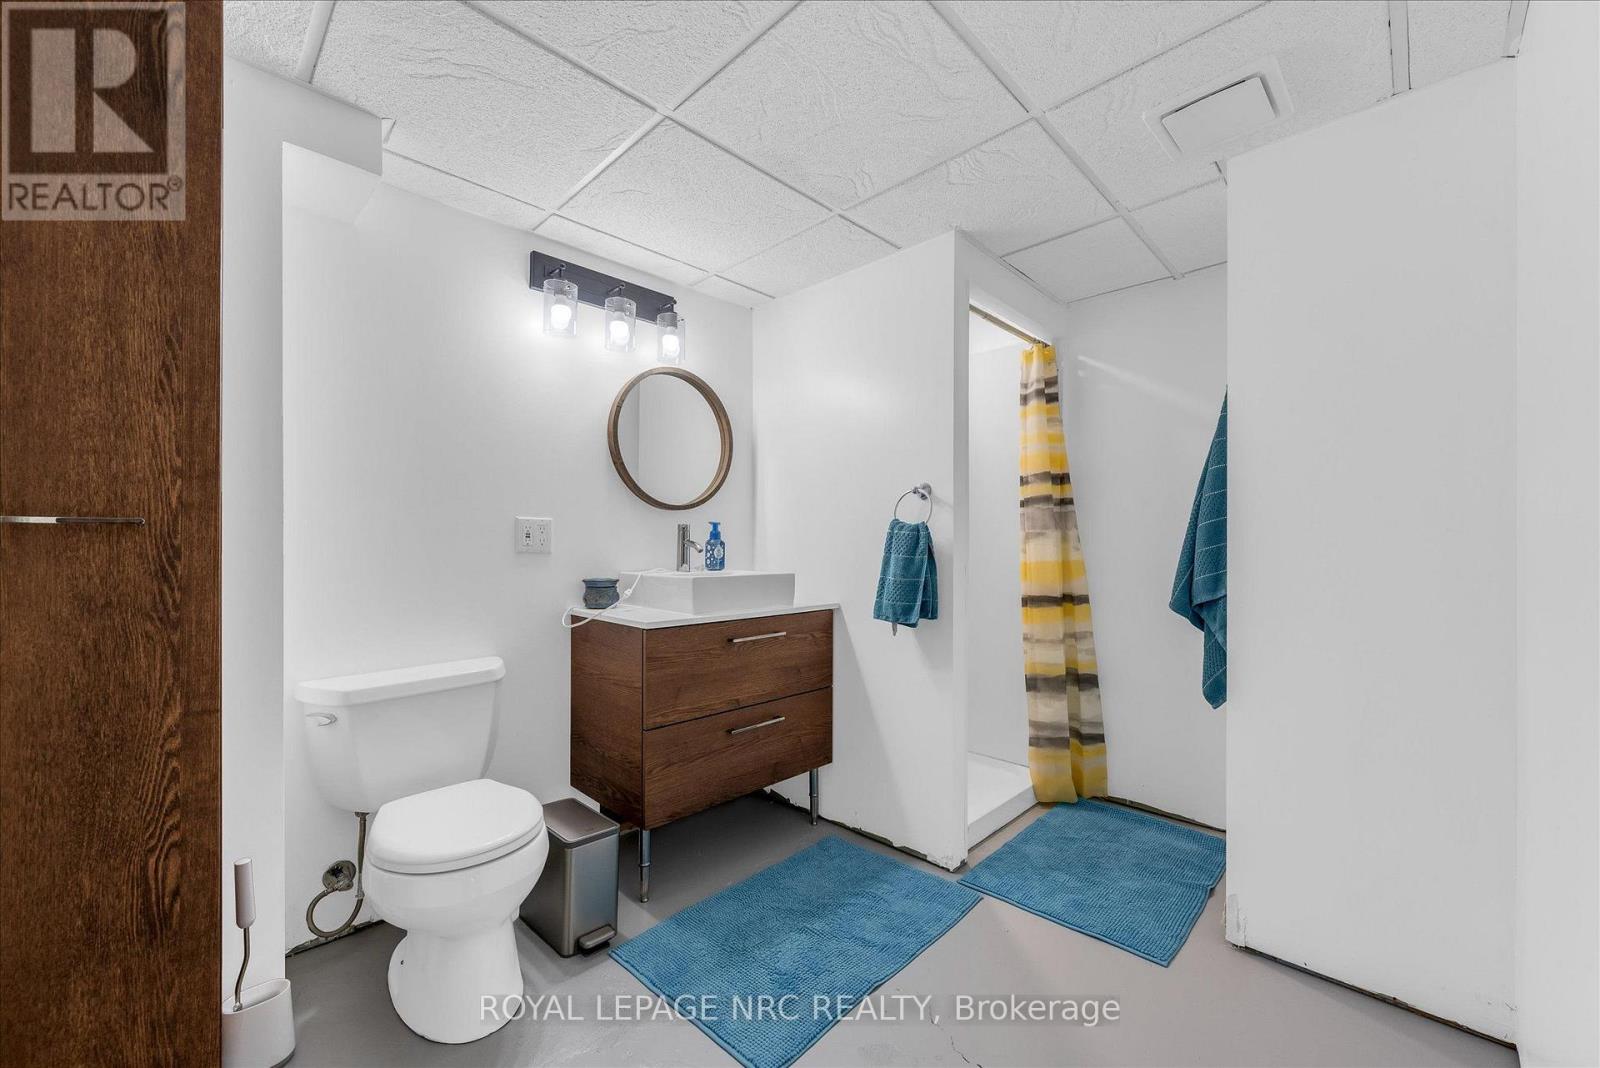
Bathroom |
3.12 m |
2.18 m |
3.12 m x 2.18 m |
|
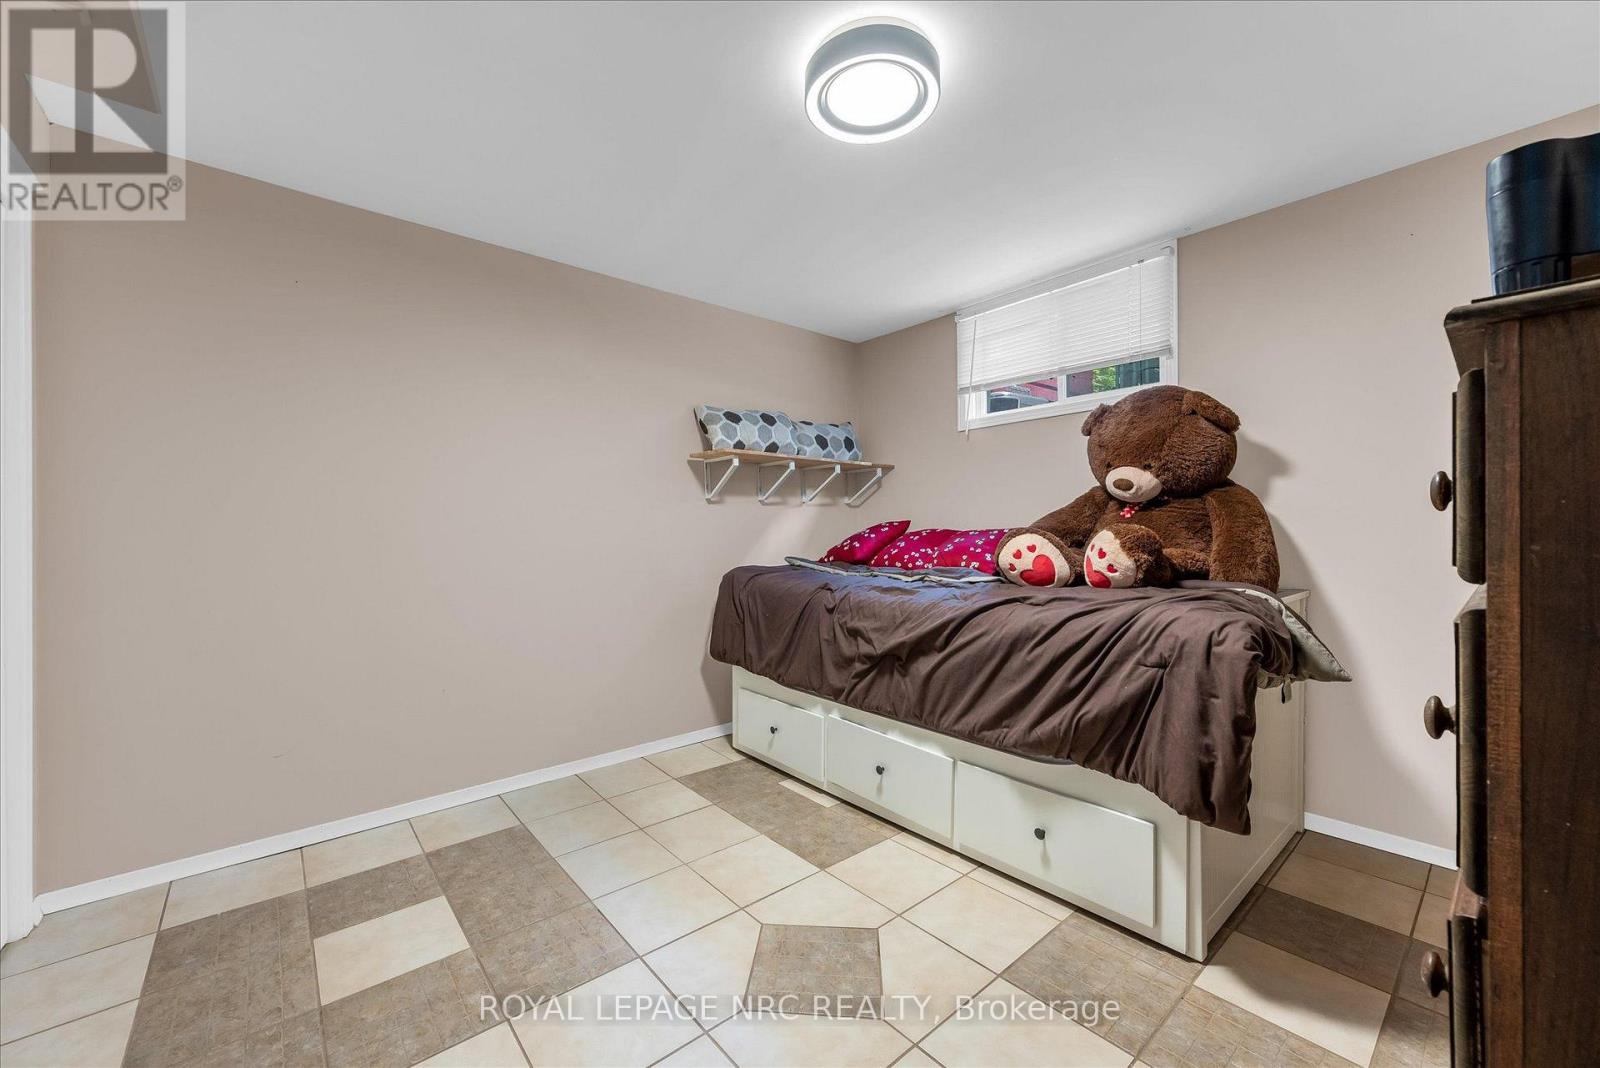
Basement |
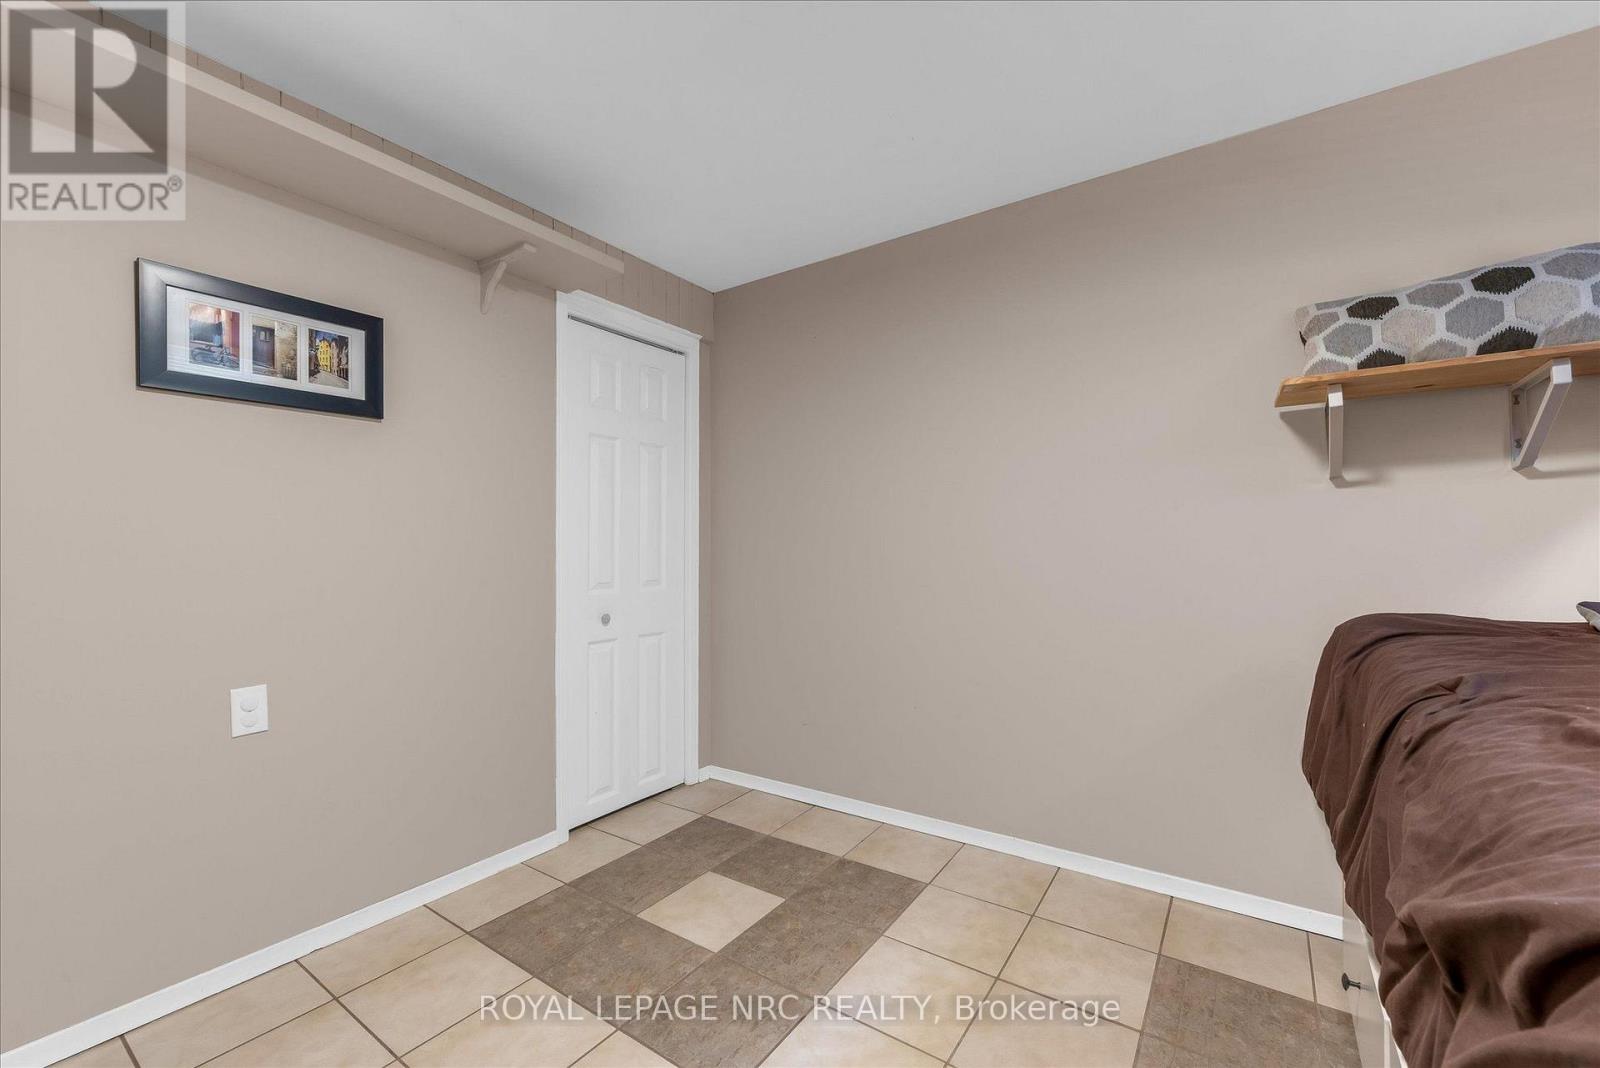
Bedroom 4 |
3.23 m |
3.1 m |
3.23 m x 3.1 m |
|
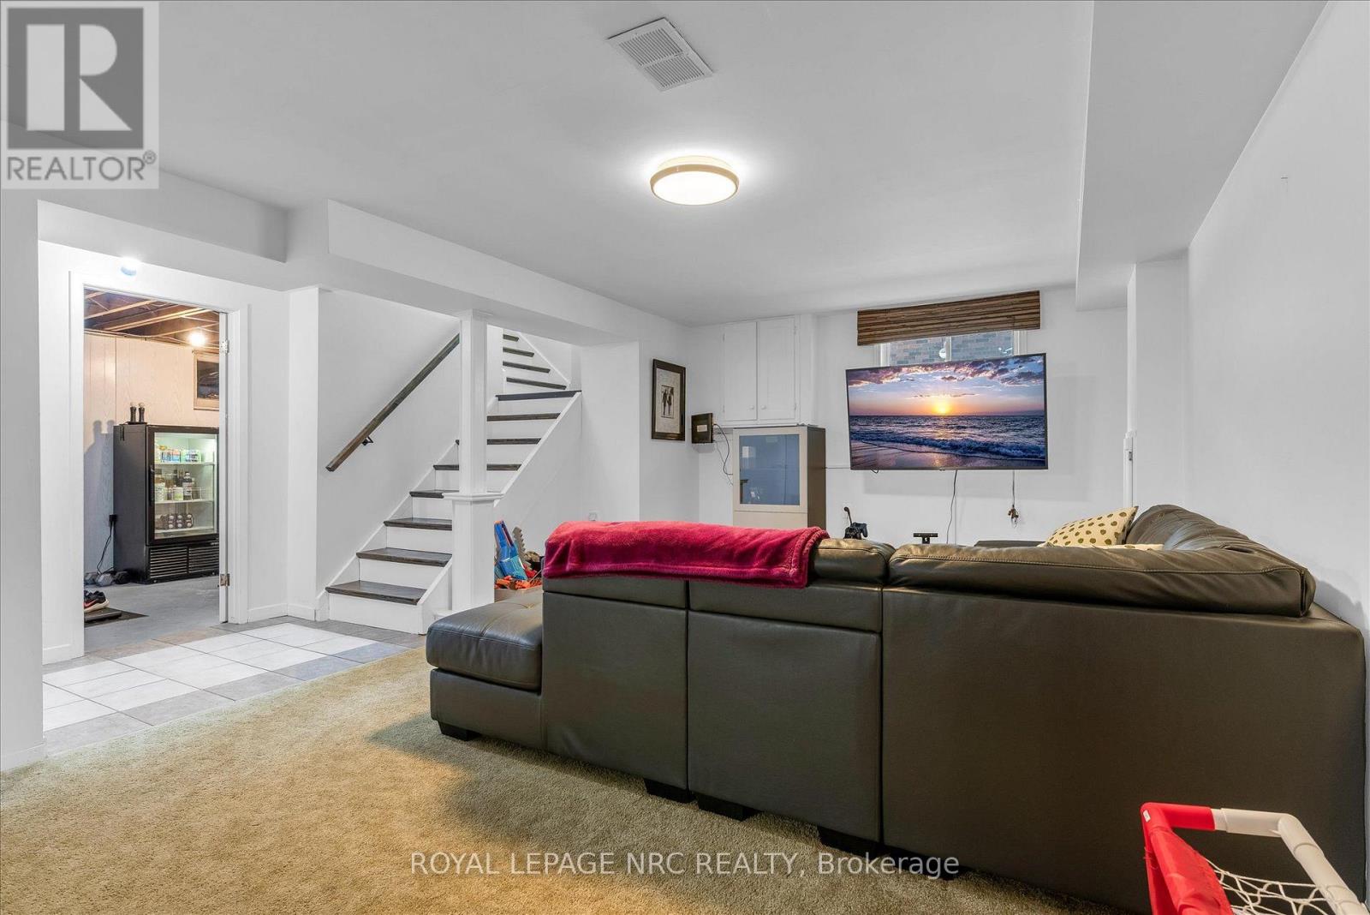
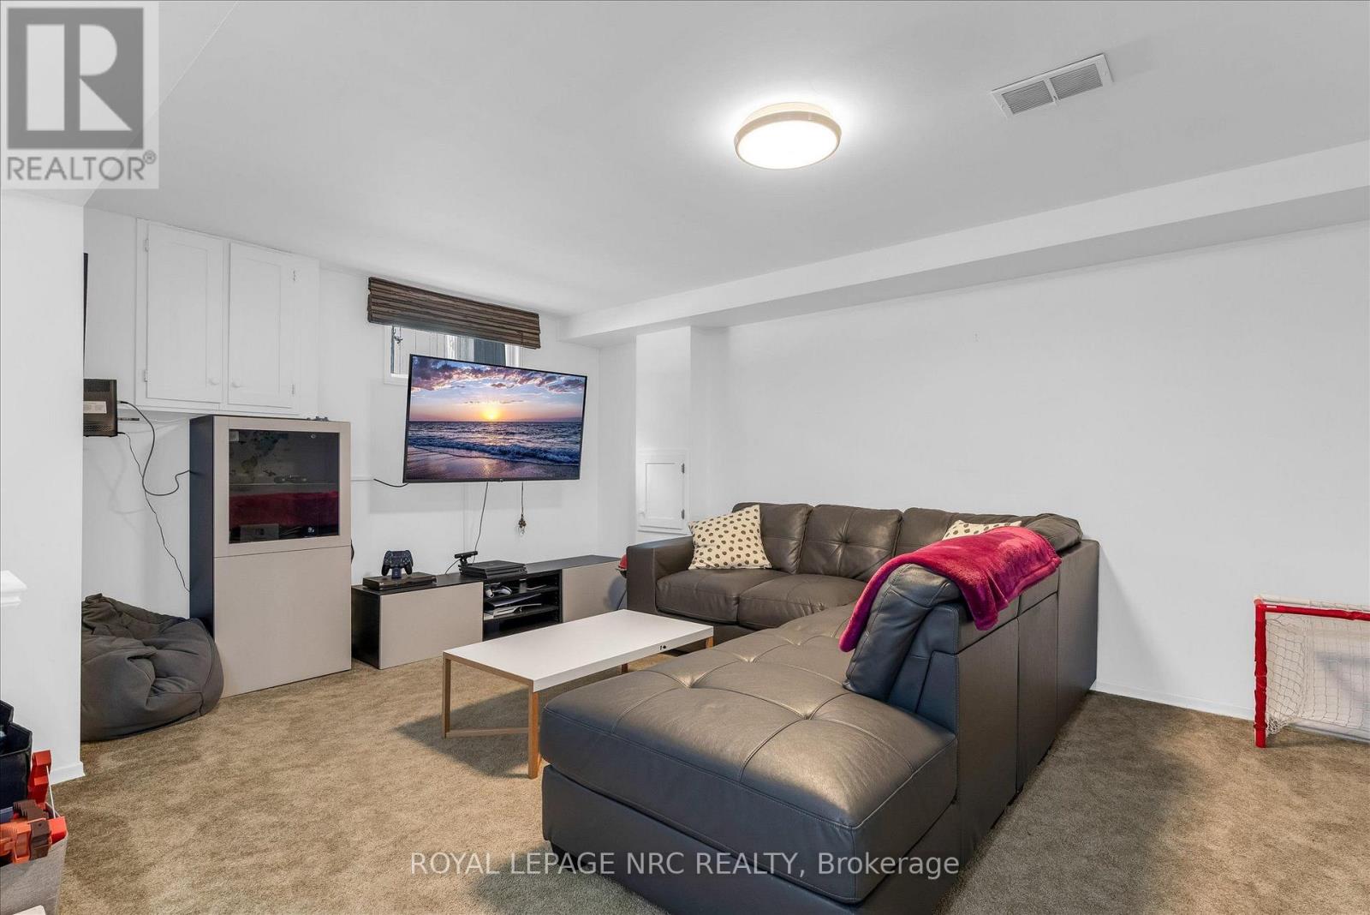
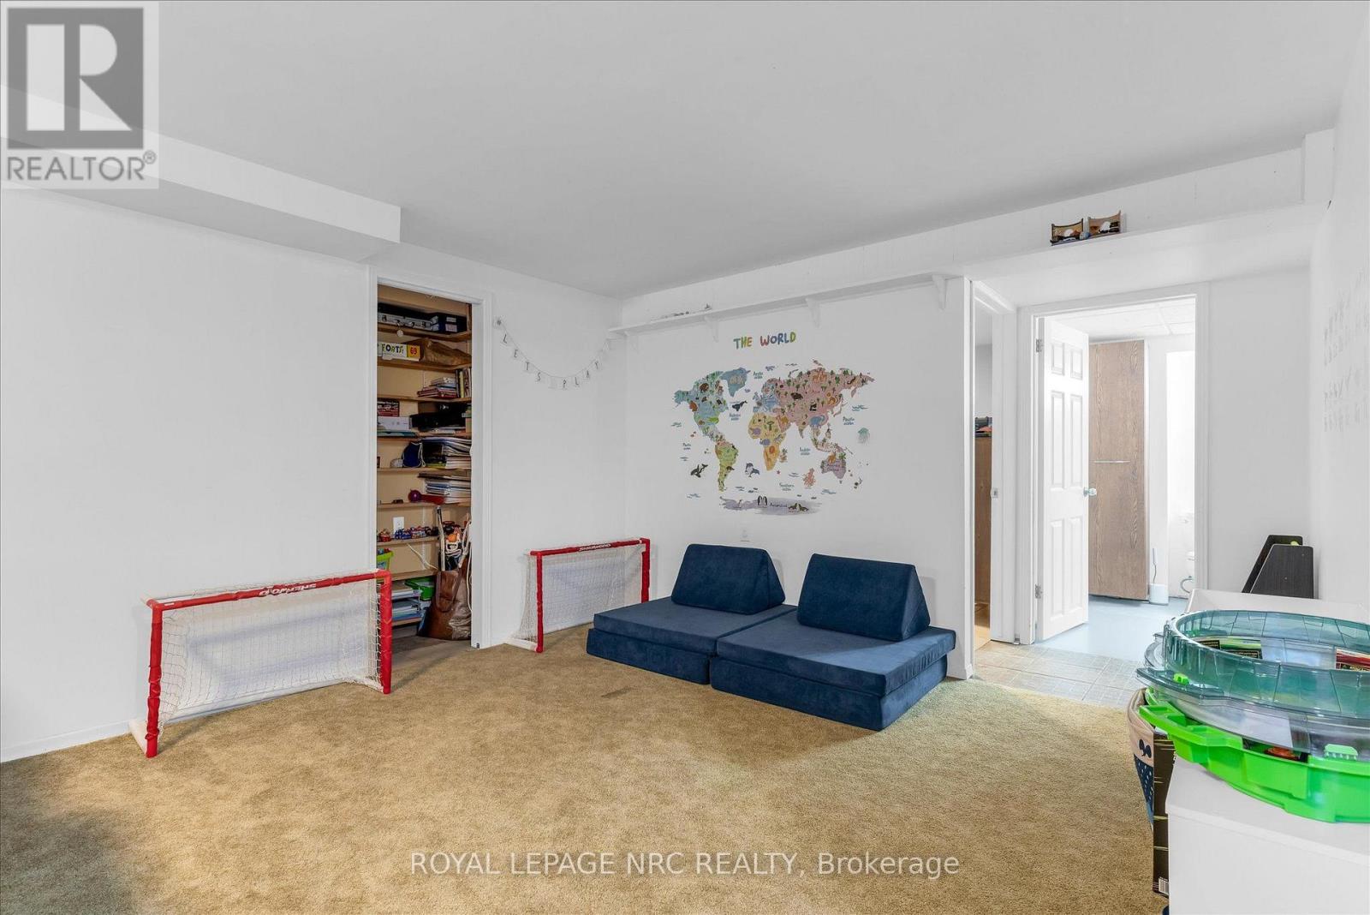
Basement |
Recreational, Games Room |
6.91 m |
3.53 m |
6.91 m x 3.53 m |
|
Basement |
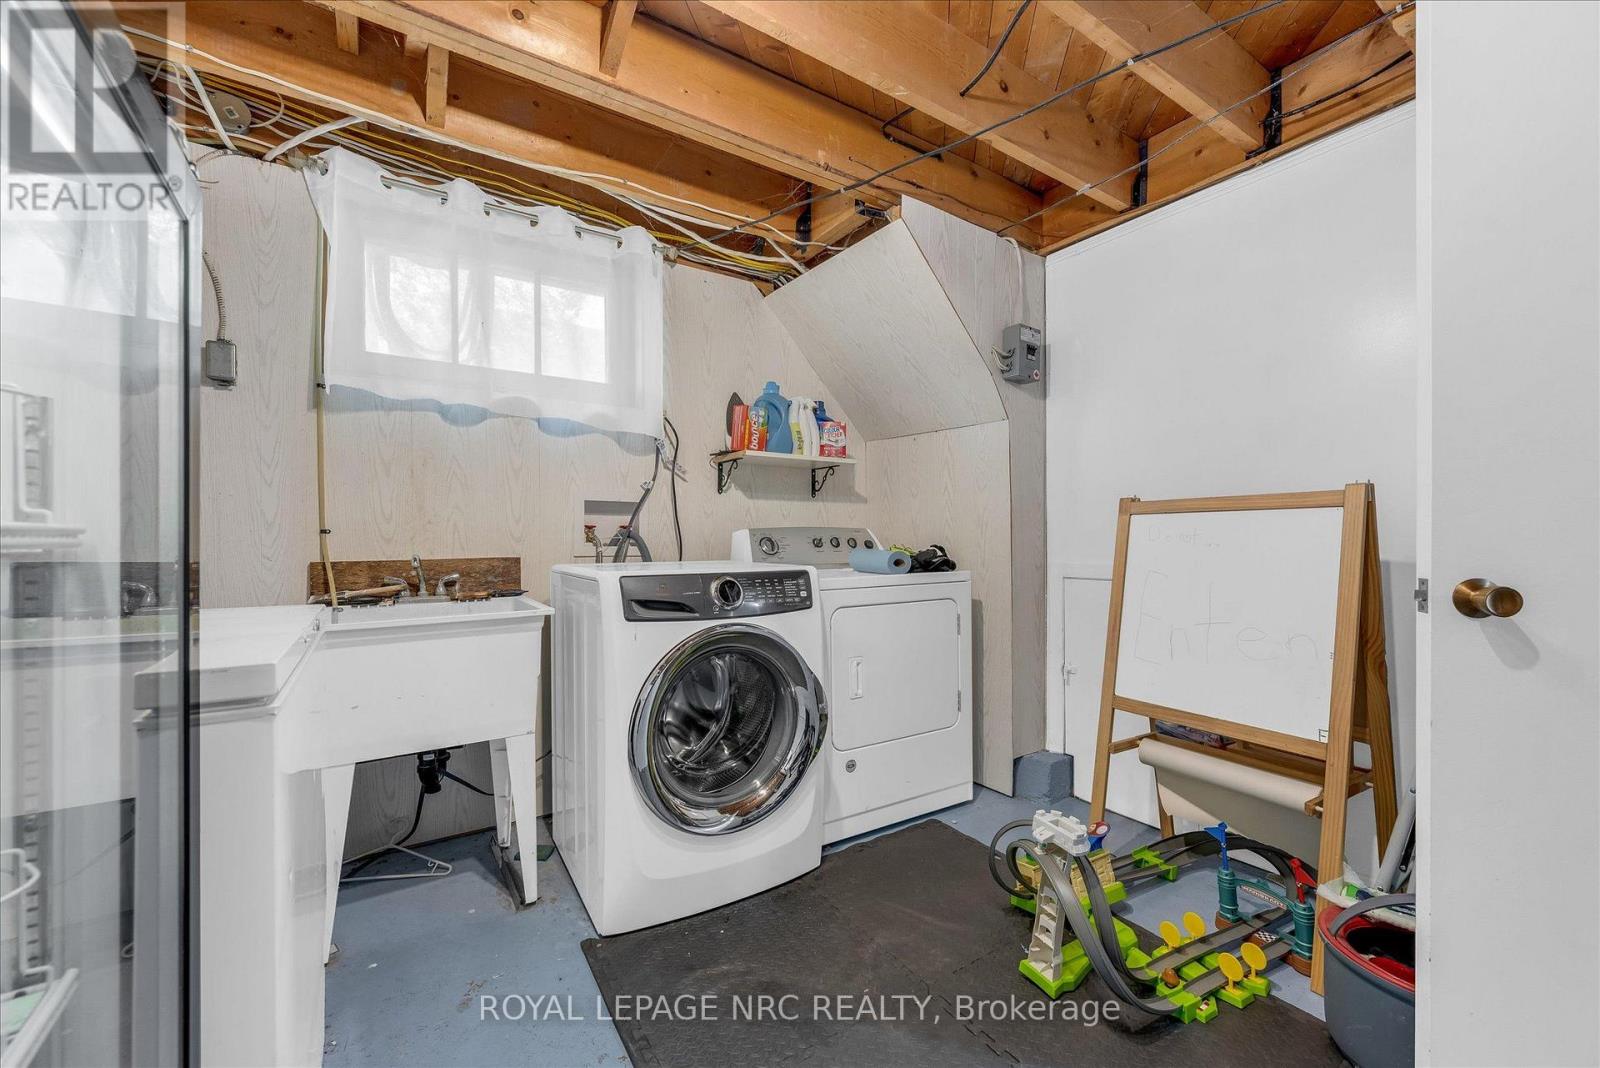
Laundry Room |
4.62 m |
2.92 m |
4.62 m x 2.92 m |
|
Basement |
Furnace |
5.31 m |
4.47 m |
5.31 m x 4.47 m |
|
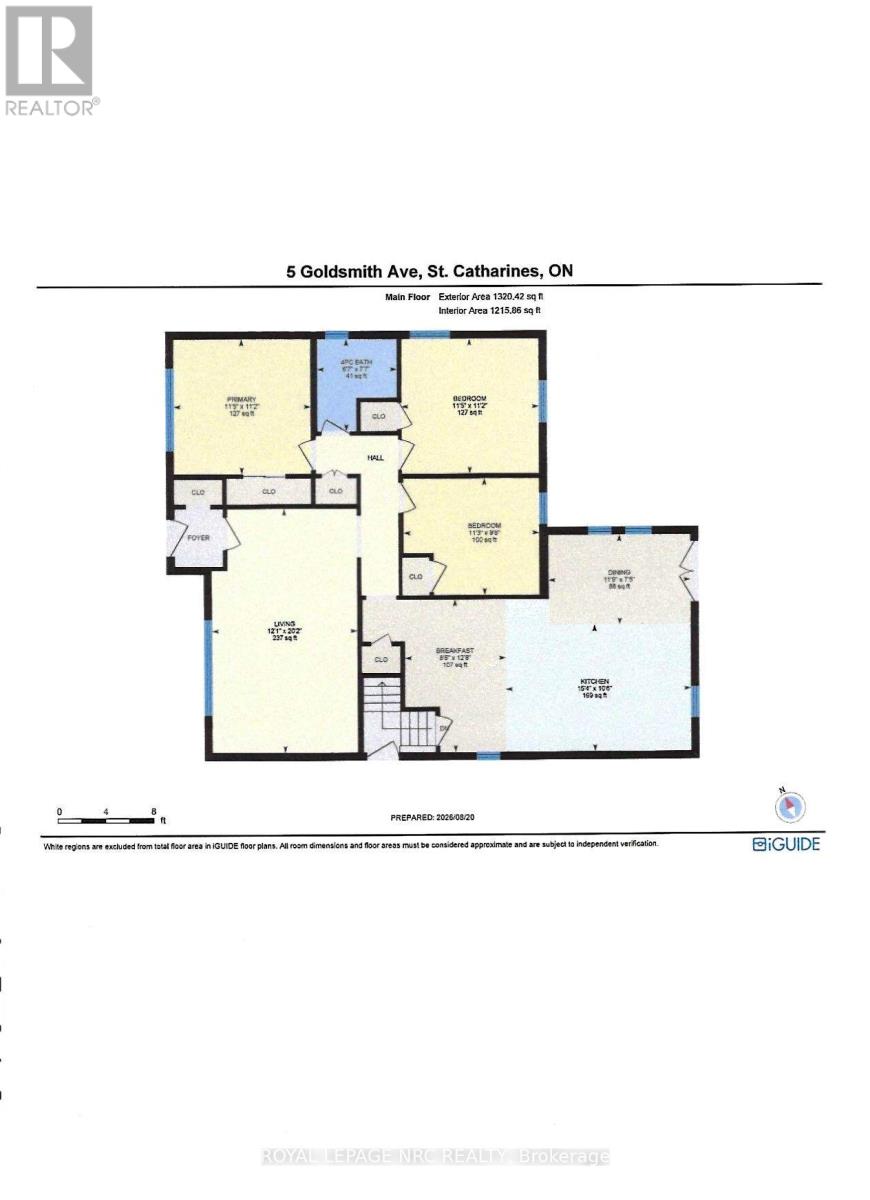
Main Level |
Kitchen |
7.32 m |
3.91 m |
7.32 m x 3.91 m |
|
Main Level |
Dining Room |
3.61 m |
1.98 m |
3.61 m x 1.98 m |
|
Main Level |
Primary Bedroom |
3.45 m |
3.38 m |
3.45 m x 3.38 m |
|
Main Level |
Bedroom 2 |
3.4 m |
2.9 m |
3.4 m x 2.9 m |
|
Main Level |
Bedroom 3 |
3.4 m |
3.38 m |
3.4 m x 3.38 m |
|
Main Level |
Bathroom |
2.31 m |
2.01 m |
2.31 m x 2.01 m |
5 Goldsmith Avenue, St. Catharines Utilities
|
Cable
|
Installed |
|
Electricity
|
Installed |
|
Sewer
|
Installed |