
4535 Dorchester Road Niagara Falls, Ontario L2E 6N5

$824,900
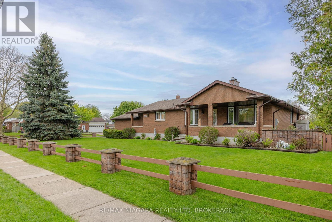
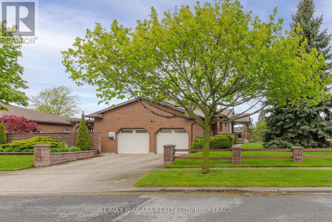
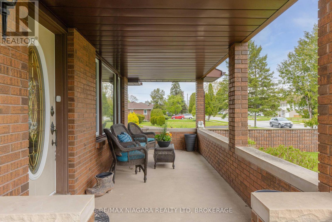
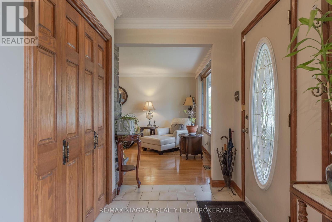
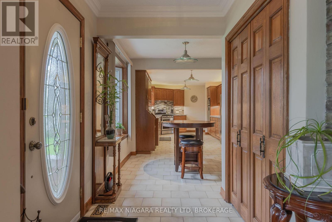
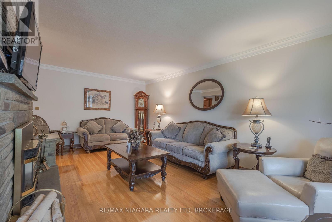
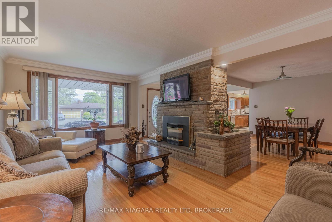
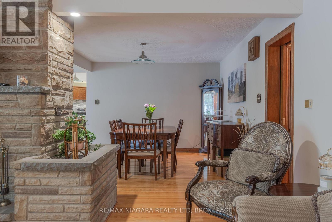
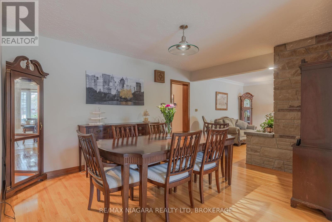
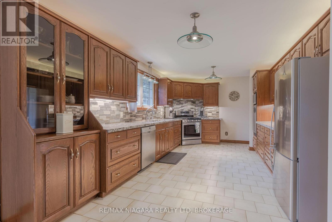
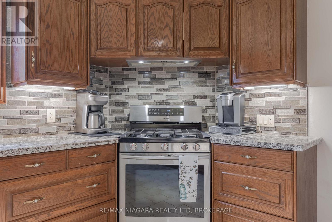
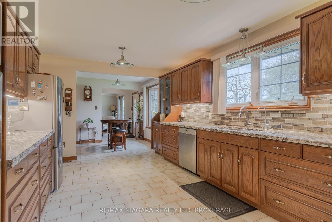
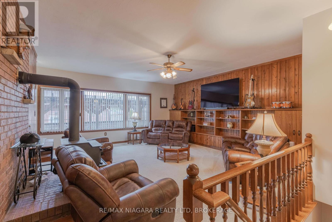
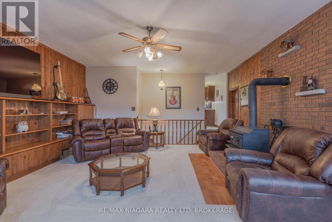
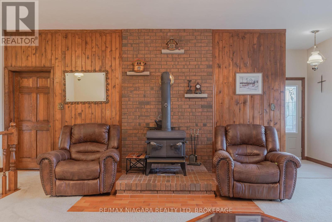
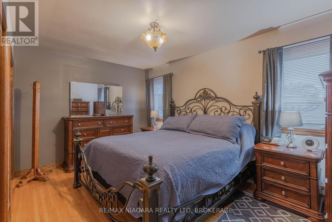
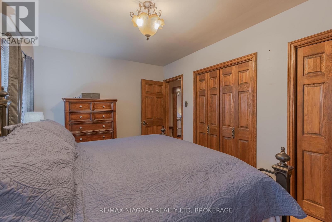
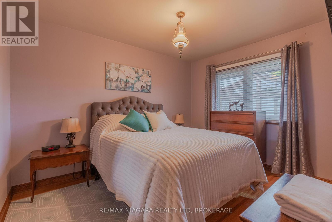
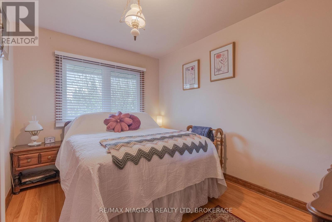
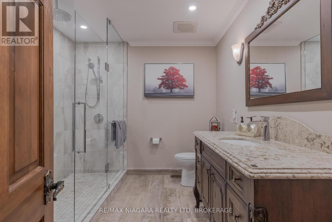
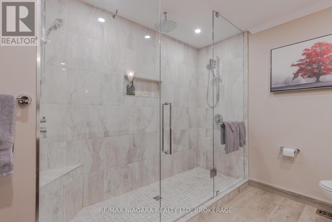
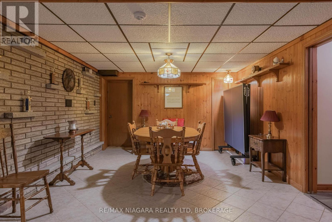
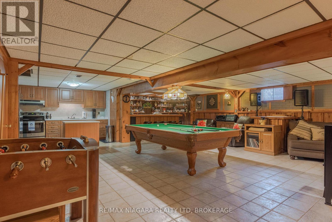
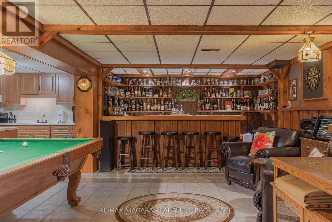
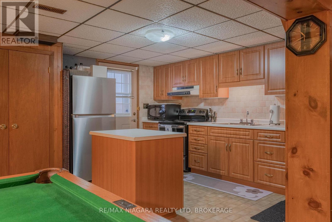
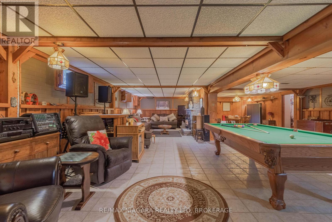
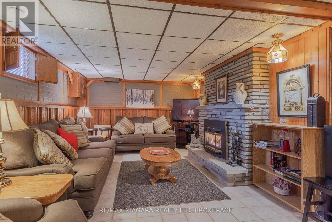
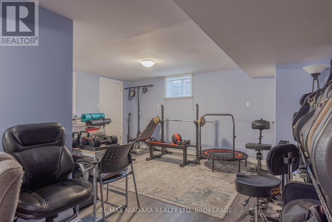
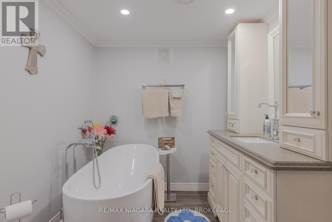
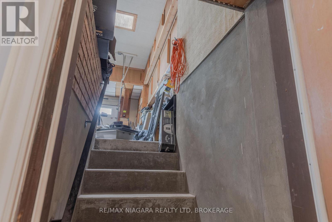
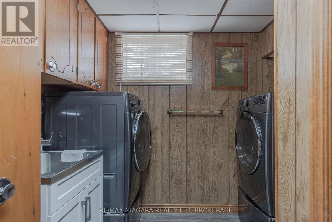
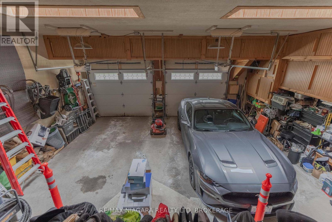
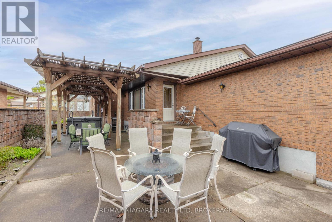
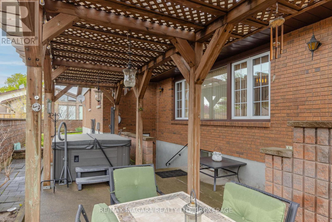
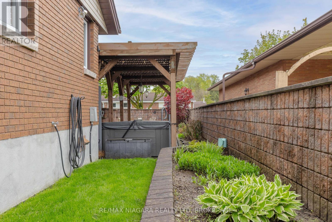
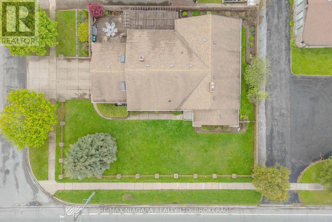
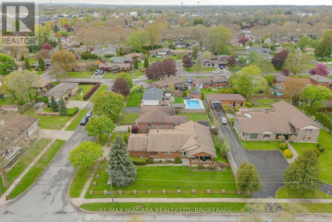
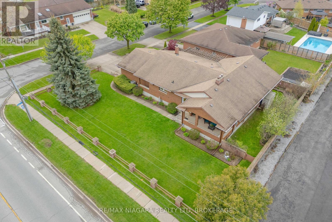
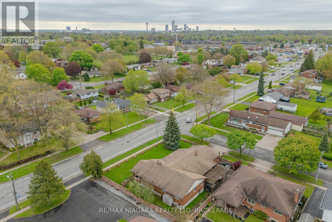
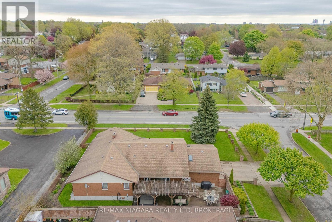
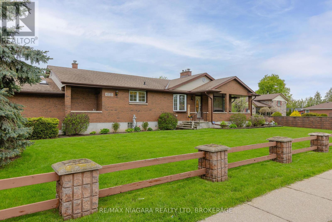
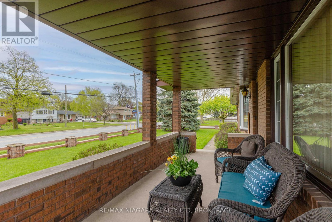
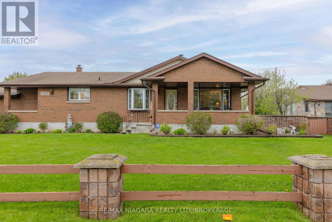
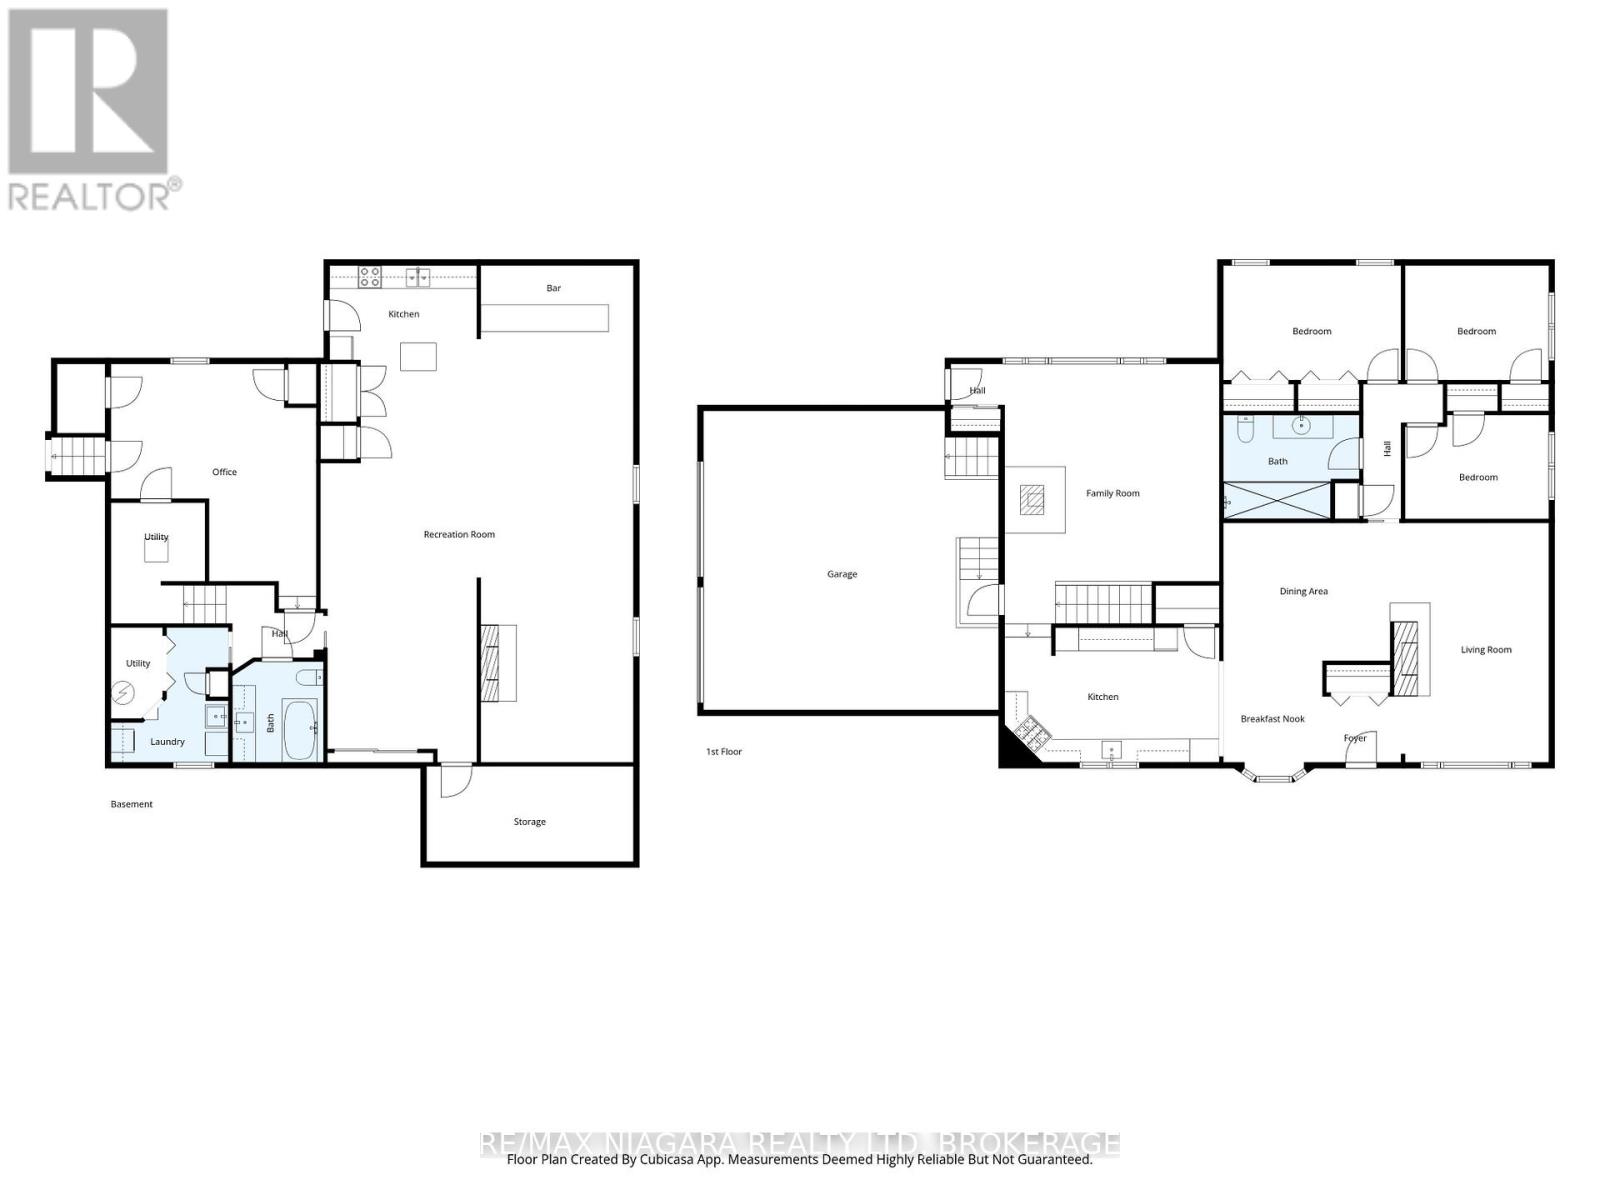
INCREDIBLE, ONE-OF-A-KIND BRICK BUNGALOW! Situated on an oversized lot in Queensway Gardens, this home offers almost 3500 sqft of living space with 3+1 bedrooms, 2 full baths, 2 kitchens, 2 car garage and 2+ separate entrances. Ideal for the growing family, multi-generational living or investment potential. Enter through the spacious front, covered porch into your expansive main floor layout. Offering a formal living room with stone, gas fireplace, dining room, gorgeous kitchen with granite counters, 3 bedrooms and a renovated 3-piece bath with stunning tiled shower. Main floor also features garage access, rear yard access and an over sized family room. Lower level is fully finished and can function as additional living space or as a separate unit. Offering 2 separate entrances to the basement level, this space features a kitchen area with island, games area, dining room, pool table area, wet bar, rec room with gas fireplace, large 4th bedroom, laundry room and renovated 3-piece bath with soaker tub and quartz vanity. Large 25' x 25' garage with tons of storage and staircase to basement. Exterior offers convenient driveway & garage access on the Dianne side street, rear & side yard patio with entertaining space and hot tub included. Quick & easy access to groceries, pharmacies, banking, restaurants and QEW highway to Fort Erie or Toronto. An absolute pleasure to show. You won't be disappointed! (id:38042)
4535 Dorchester Road, Niagara Falls Property Overview
| MLS® Number | X13126252 |
| Property Type | Single Family |
| Community Name | 212 - Morrison |
| Equipment Type | None |
| Features | In-law Suite |
| Parking Space Total | 4 |
| Rental Equipment Type | None |
4535 Dorchester Road, Niagara Falls Building Features
| Bathroom Total | 2 |
| Bedrooms Above Ground | 3 |
| Bedrooms Below Ground | 1 |
| Bedrooms Total | 4 |
| Age | 51 To 99 Years |
| Amenities | Fireplace(s) |
| Appliances | Dishwasher, Freezer, Microwave, Stove, Refrigerator |
| Architectural Style | Bungalow |
| Basement Development | Finished |
| Basement Features | Separate Entrance |
| Basement Type | Full, N/a, N/a (finished) |
| Construction Style Attachment | Detached |
| Cooling Type | Central Air Conditioning |
| Exterior Finish | Brick |
| Fireplace Present | Yes |
| Fireplace Total | 1 |
| Foundation Type | Poured Concrete |
| Heating Fuel | Natural Gas |
| Heating Type | Forced Air |
| Stories Total | 1 |
| Size Interior | 1,500 - 2,000 Ft2 |
| Type | House |
| Utility Water | Municipal Water |
4535 Dorchester Road, Niagara Falls Parking
| Attached Garage | |
| Garage |
4535 Dorchester Road, Niagara Falls Land Details
| Acreage | No |
| Sewer | Sanitary Sewer |
| Size Depth | 95 Ft |
| Size Frontage | 121 Ft ,10 In |
| Size Irregular | 121.9 X 95 Ft |
| Size Total Text | 121.9 X 95 Ft |


The trademarks REALTOR®, REALTORS®, and the REALTOR® logo are controlled by The Canadian Real Estate Association (CREA) and identify real estate professionals who are members of CREA. The trademarks MLS®, Multiple Listing Service® and the associated logos are owned by The Canadian Real Estate Association (CREA) and identify the quality of services provided by real estate professionals who are members of CREA. The trademark DDF® is owned by The Canadian Real Estate Association (CREA) and identifies CREA's Data Distribution Facility (DDF®)
May 15 2026 12:56:57
Niagara Association of REALTORS®
RE/MAX Niagara Realty Ltd, Brokerage