
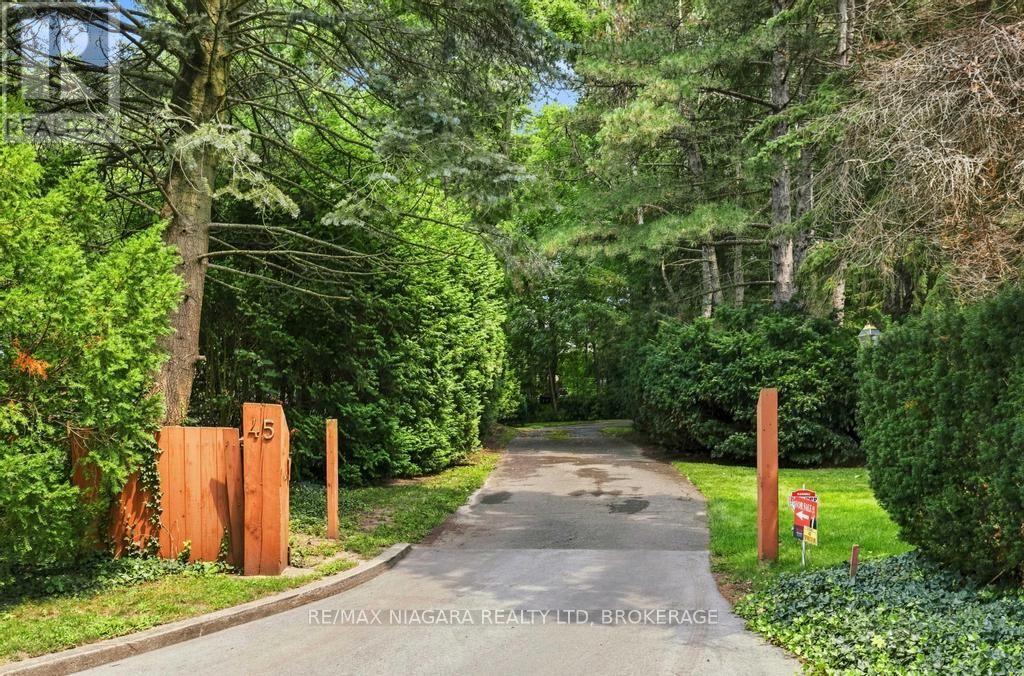
45 Port Master Drive St. Catharines, Ontario L2N 6X3

$2,250,000
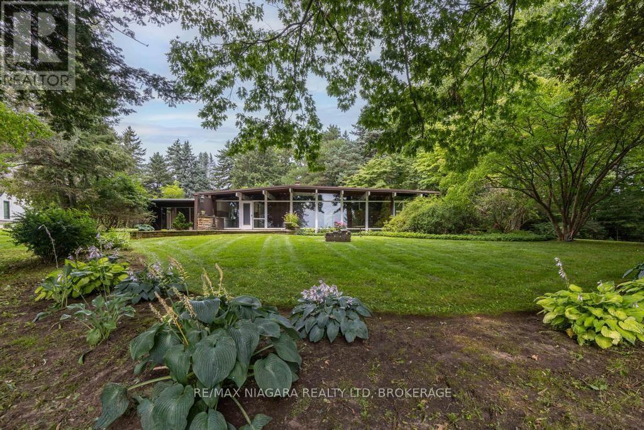
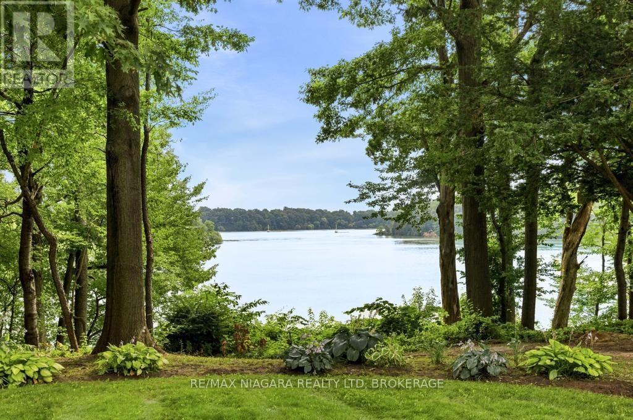
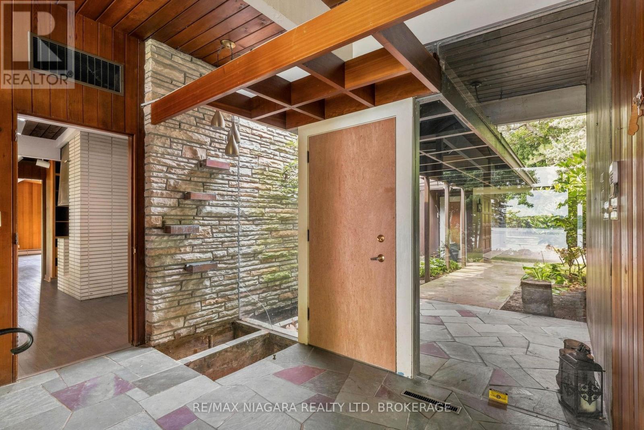
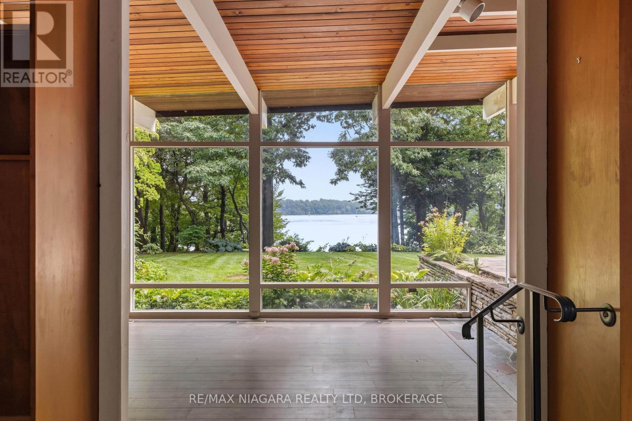
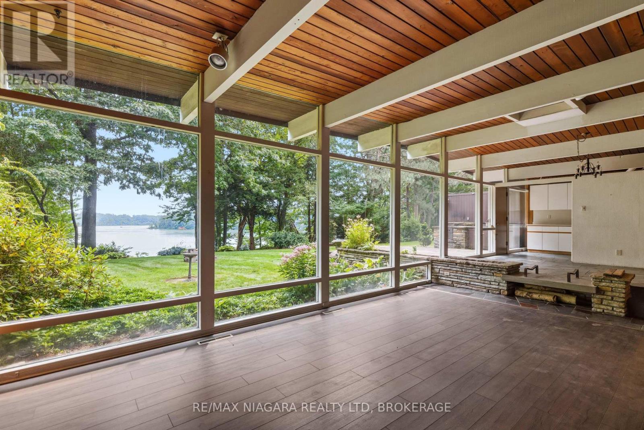
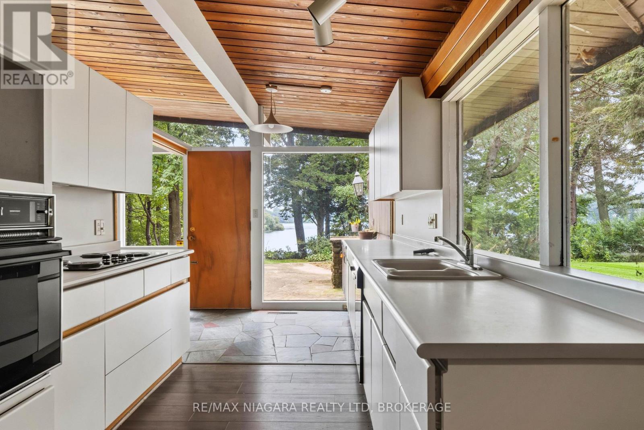
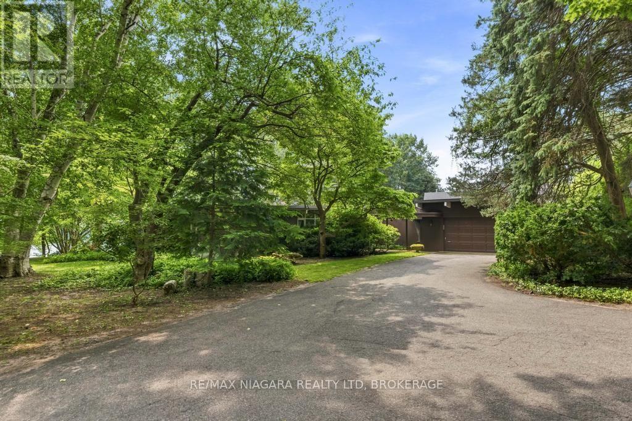
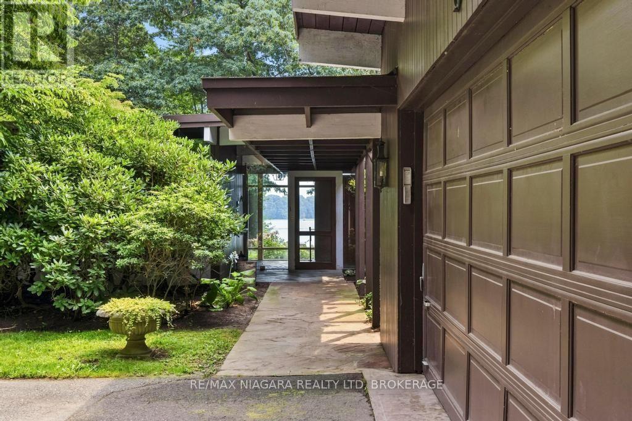
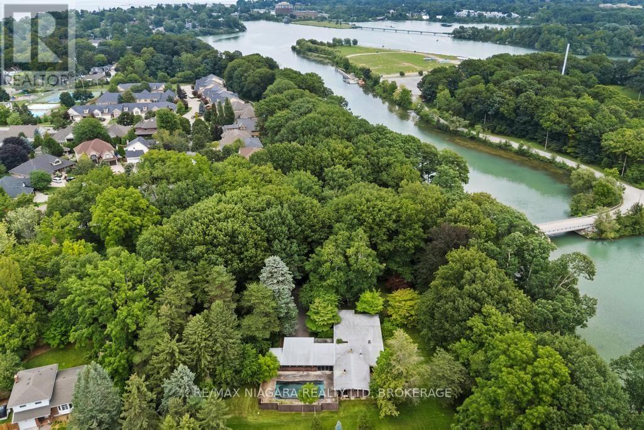
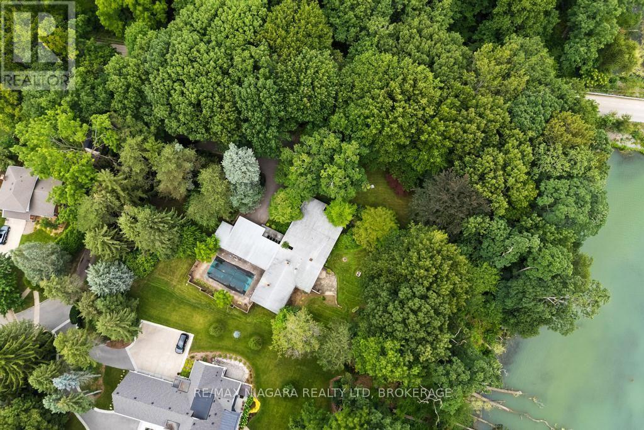
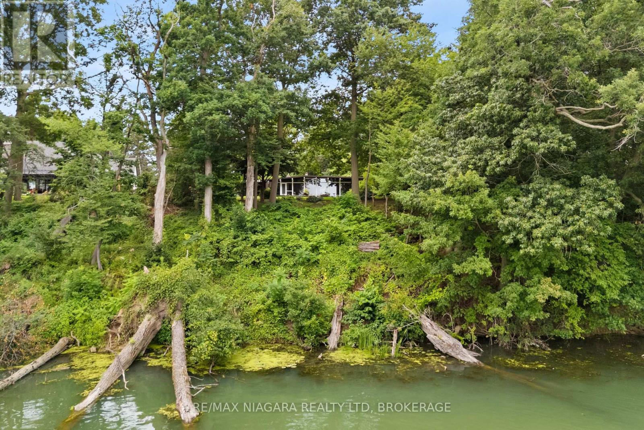
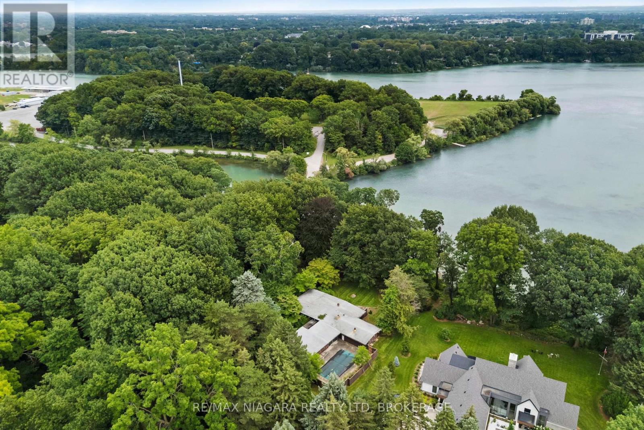
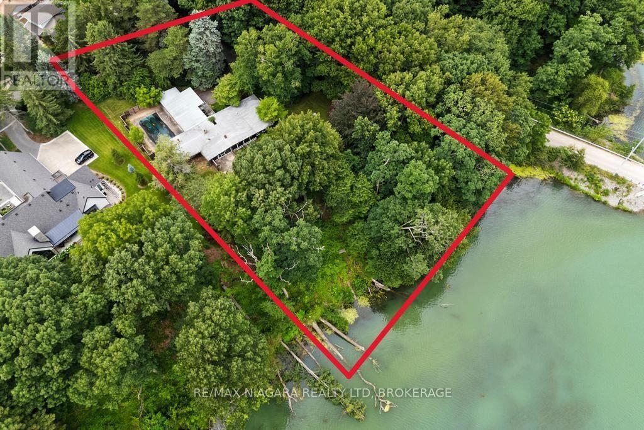
Set on an exceptional 1.6-acre waterfront lot along Martindale Pond, this is a truly one-of-a-kind property and the neighbourhood's only private waterfront lot. Surrounded by mature trees, natural beauty, and water views, it offers an extraordinary sense of space and seclusion while remaining close to city amenities. Renovate and restore, or build something entirely new. A rare opportunity to create something entirely your own on one of the city's most extraordinary waterfront properties. (id:38042)
45 Port Master Drive, St. Catharines Open House
45 Port Master Drive, St. Catharines has an upcoming open house.
2:00 pm
Ends at:4:00 pm
45 Port Master Drive, St. Catharines Property Overview
| MLS® Number | X13675316 |
| Property Type | Single Family |
| Community Name | 439 - Martindale Pond |
| Easement | Other, None |
| Features | Carpet Free |
| Parking Space Total | 8 |
| View Type | Unobstructed Water View |
| Water Front Type | Waterfront On Pond |
45 Port Master Drive, St. Catharines Building Features
| Bathroom Total | 2 |
| Bedrooms Above Ground | 3 |
| Bedrooms Total | 3 |
| Age | 51 To 99 Years |
| Appliances | Dishwasher, Oven, Stove |
| Architectural Style | Bungalow |
| Basement Type | Crawl Space, Partial |
| Construction Style Attachment | Detached |
| Cooling Type | Central Air Conditioning |
| Exterior Finish | Wood |
| Fireplace Present | Yes |
| Foundation Type | Slab, Block |
| Heating Fuel | Natural Gas |
| Heating Type | Forced Air |
| Stories Total | 1 |
| Size Interior | 2,000 - 2,500 Ft2 |
| Type | House |
| Utility Water | Municipal Water |
45 Port Master Drive, St. Catharines Parking
| Attached Garage | |
| Garage |
45 Port Master Drive, St. Catharines Land Details
| Access Type | Year-round Access |
| Acreage | No |
| Sewer | Sanitary Sewer |
| Size Depth | 324 Ft ,8 In |
| Size Frontage | 200 Ft |
| Size Irregular | 200 X 324.7 Ft |
| Size Total Text | 200 X 324.7 Ft |
| Zoning Description | G1,r1 |
45 Port Master Drive, St. Catharines Rooms
| Floor | Room Type | Length | Width | Dimensions |
|---|---|---|---|---|
| Main Level | Kitchen | 4.12 m | 2.59 m | 4.12 m x 2.59 m |
| Main Level | Living Room | 6.78 m | 4.12 m | 6.78 m x 4.12 m |
| Main Level | Dining Room | 4.12 m | 2.74 m | 4.12 m x 2.74 m |
| Main Level | Games Room | 5.39 m | 4.67 m | 5.39 m x 4.67 m |
| Main Level | Laundry Room | 5.33 m | 2.57 m | 5.33 m x 2.57 m |
| Main Level | Family Room | 7.14 m | 3.94 m | 7.14 m x 3.94 m |
| Main Level | Bedroom | 2.74 m | 3.3 m | 2.74 m x 3.3 m |
| Main Level | Bedroom 2 | 4.17 m | 4.32 m | 4.17 m x 4.32 m |
| Main Level | Primary Bedroom | 3.53 m | 4.22 m | 3.53 m x 4.22 m |


The trademarks REALTOR®, REALTORS®, and the REALTOR® logo are controlled by The Canadian Real Estate Association (CREA) and identify real estate professionals who are members of CREA. The trademarks MLS®, Multiple Listing Service® and the associated logos are owned by The Canadian Real Estate Association (CREA) and identify the quality of services provided by real estate professionals who are members of CREA. The trademark DDF® is owned by The Canadian Real Estate Association (CREA) and identifies CREA's Data Distribution Facility (DDF®)
August 14 2026 04:24:08
Niagara Association of REALTORS®
RE/MAX Niagara Realty Ltd, Brokerage