
44 Cumming Street St. Catharines, Ontario L2S 1H9

$379,000
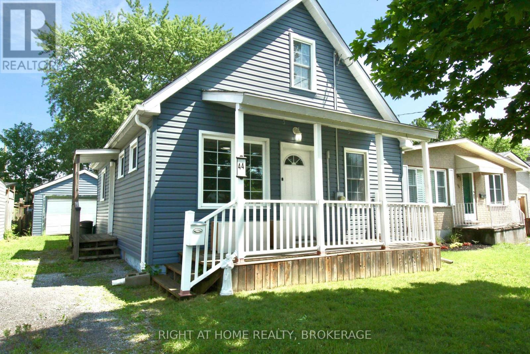
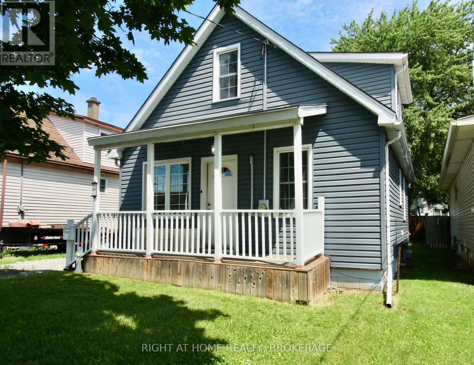
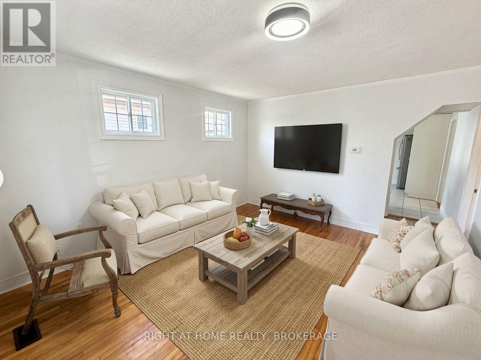
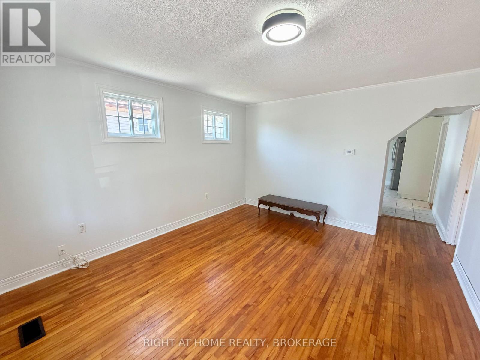
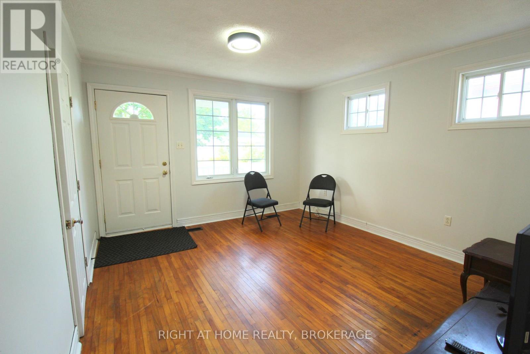
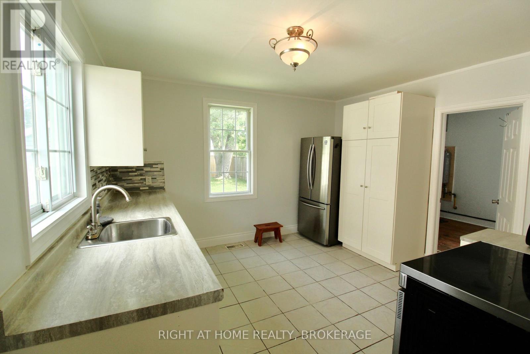
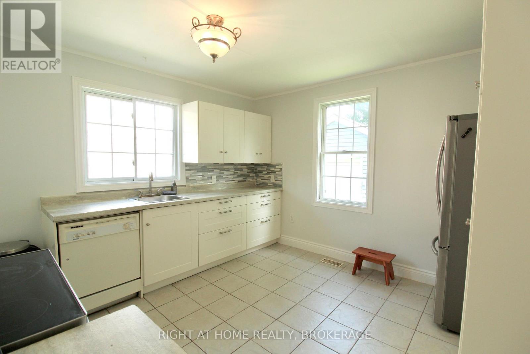
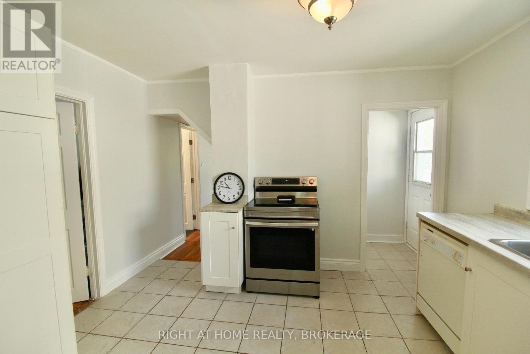
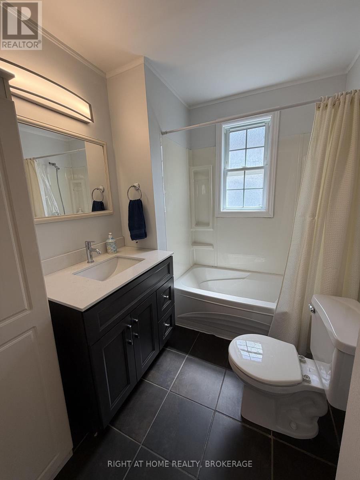
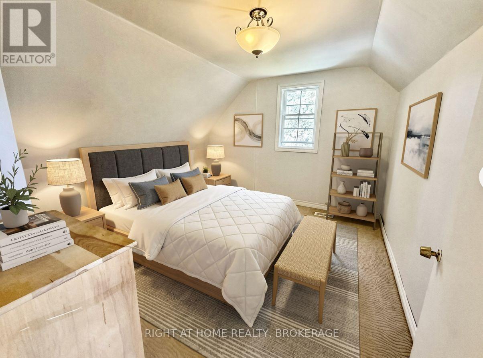
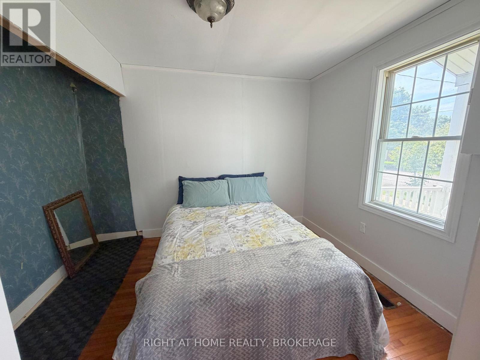
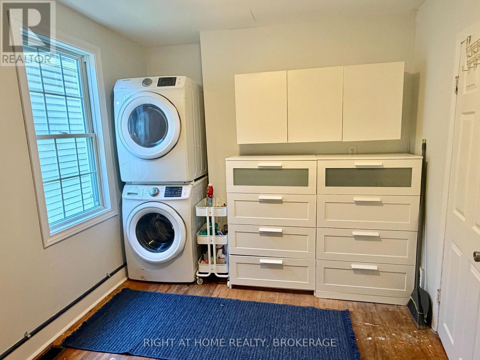
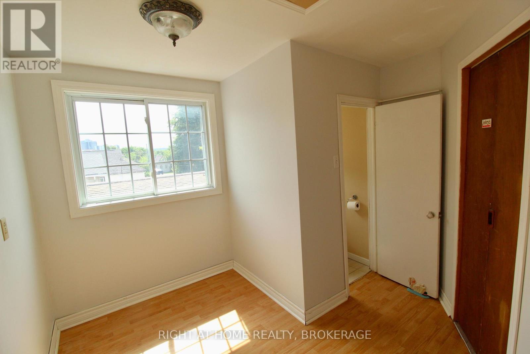
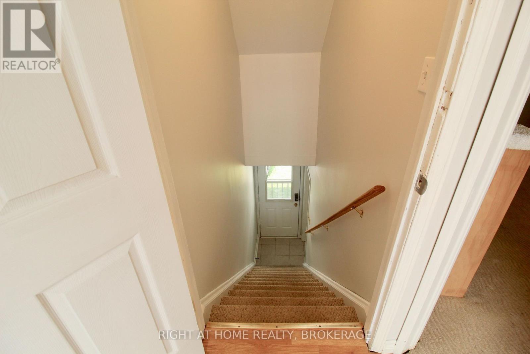
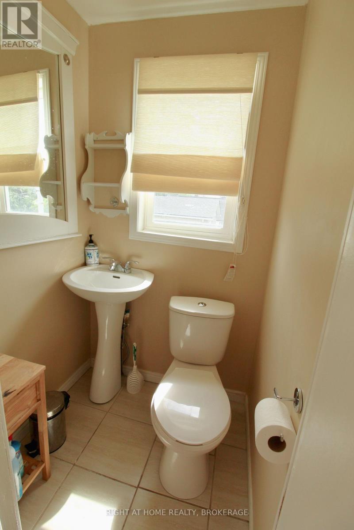
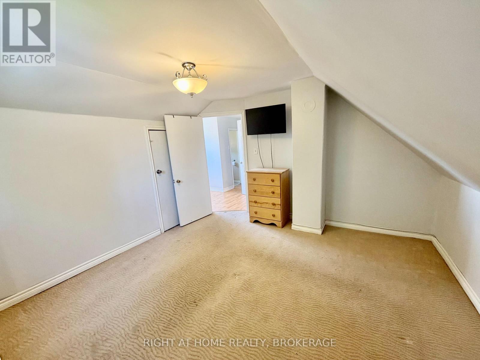
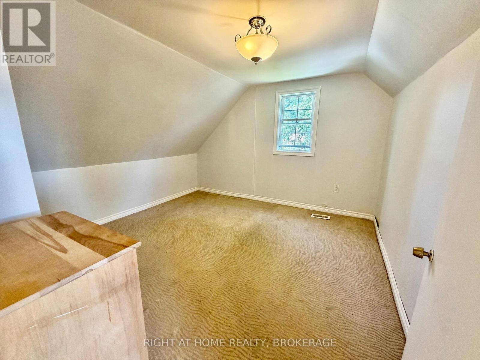
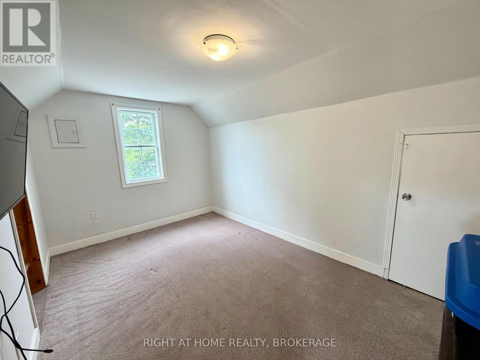
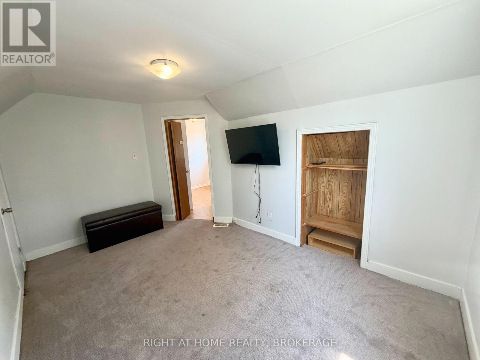
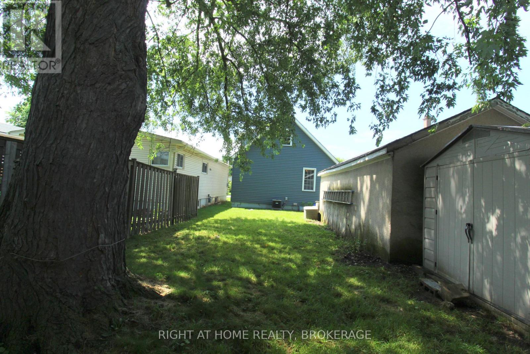
Adorable 3 bedroom house, Freshly painted with New Siding, Windows, Newer Kitchen with glass backsplash and Stainless Steel Appliances, 2 Updated Bathrooms, Furnace and Central AIR Conditioner 2022. On Bus route to Brock University. Bright and happy home with the same owners for 50 years. (id:38042)
44 Cumming Street, St. Catharines Open House
44 Cumming Street, St. Catharines has an upcoming open house.
2:00 pm
Ends at:4:30 pm
44 Cumming Street, St. Catharines Property Overview
| MLS® Number | X13522326 |
| Property Type | Single Family |
| Community Name | 458 - Western Hill |
| Amenities Near By | Hospital, Park, Public Transit |
| Community Features | School Bus |
| Equipment Type | Water Heater - Tankless, Water Heater |
| Parking Space Total | 1 |
| Rental Equipment Type | Water Heater - Tankless, Water Heater |
44 Cumming Street, St. Catharines Building Features
| Bathroom Total | 2 |
| Bedrooms Above Ground | 3 |
| Bedrooms Total | 3 |
| Age | 51 To 99 Years |
| Appliances | Water Heater - Tankless, Water Meter, Dishwasher, Dryer, Stove, Washer, Refrigerator |
| Basement Type | Crawl Space |
| Construction Style Attachment | Detached |
| Cooling Type | Central Air Conditioning |
| Exterior Finish | Vinyl Siding |
| Foundation Type | Block |
| Half Bath Total | 1 |
| Heating Fuel | Natural Gas |
| Heating Type | Forced Air |
| Stories Total | 2 |
| Size Interior | 700 - 1,100 Ft2 |
| Type | House |
| Utility Water | Municipal Water |
44 Cumming Street, St. Catharines Parking
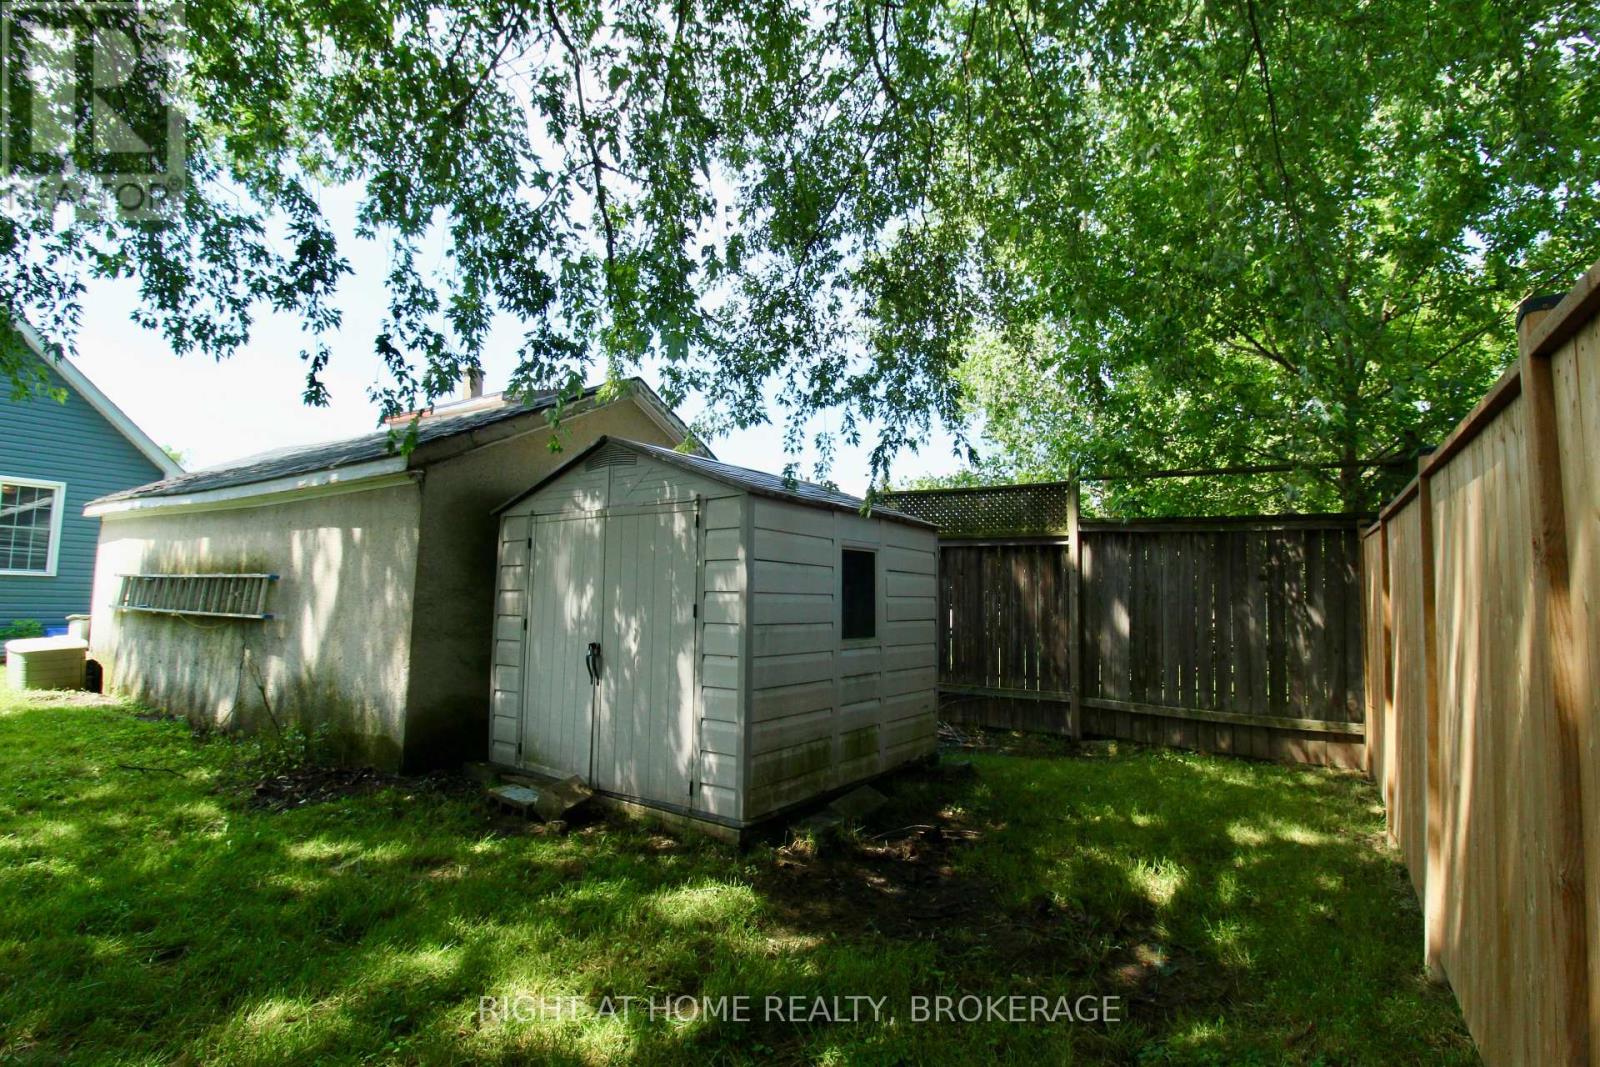
| Detached Garage | |
| Garage |
44 Cumming Street, St. Catharines Land Details
| Acreage | No |
| Land Amenities | Hospital, Park, Public Transit |
| Sewer | Sanitary Sewer |
| Size Depth | 105 Ft |
| Size Frontage | 35 Ft |
| Size Irregular | 35 X 105 Ft |
| Size Total Text | 35 X 105 Ft |
| Zoning Description | R2 |
44 Cumming Street, St. Catharines Rooms
| Floor | Room Type | Length | Width | Dimensions |
|---|---|---|---|---|
| Main Level | Kitchen | 4.32 m | 3.65 m | 4.32 m x 3.65 m |
| Main Level | Living Room | 4.2 m | 3.65 m | 4.2 m x 3.65 m |
| Main Level | Bedroom | 2.74 m | 2.74 m | 2.74 m x 2.74 m |
| Main Level | Utility Room | 2.74 m | 3.59 m | 2.74 m x 3.59 m |
| Upper Level | Bedroom 2 | 3.65 m | 3.65 m | 3.65 m x 3.65 m |
| Upper Level | Bedroom 3 | 4.17 m | 2.74 m | 4.17 m x 2.74 m |
| Upper Level | Foyer | 2.74 m | 1.79 m | 2.74 m x 1.79 m |


The trademarks REALTOR®, REALTORS®, and the REALTOR® logo are controlled by The Canadian Real Estate Association (CREA) and identify real estate professionals who are members of CREA. The trademarks MLS®, Multiple Listing Service® and the associated logos are owned by The Canadian Real Estate Association (CREA) and identify the quality of services provided by real estate professionals who are members of CREA. The trademark DDF® is owned by The Canadian Real Estate Association (CREA) and identifies CREA's Data Distribution Facility (DDF®)
September 12 2026 10:53:42
Niagara Association of REALTORS®
Right At Home Realty, Brokerage