
44 Culligan Crescent Thorold, Ontario L2V 4P1

$399,999
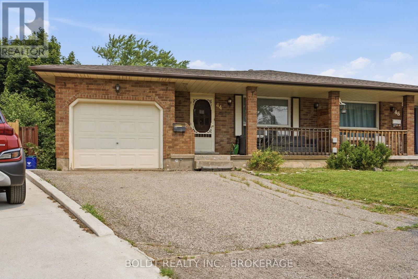
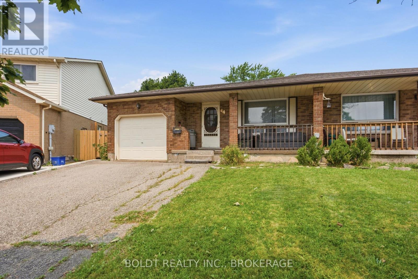
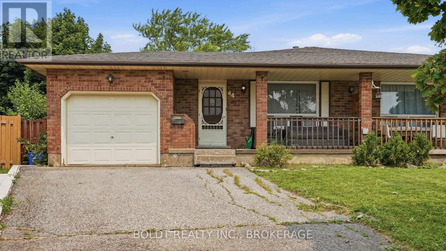
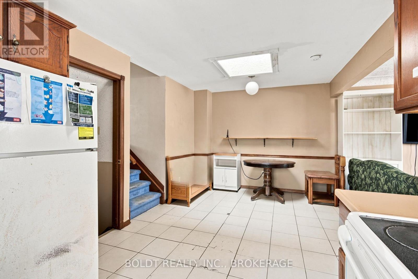
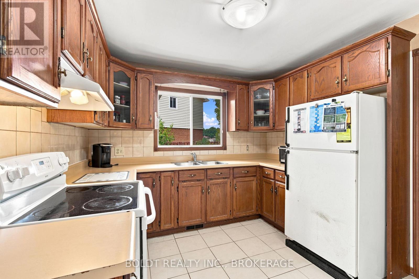
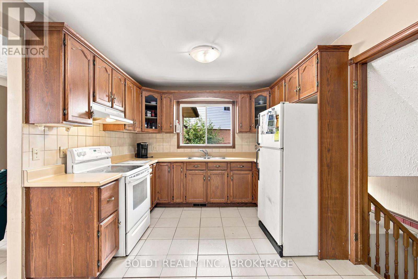
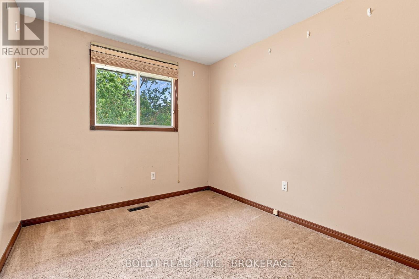
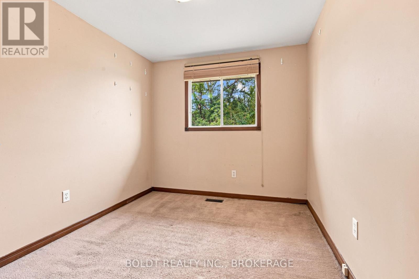
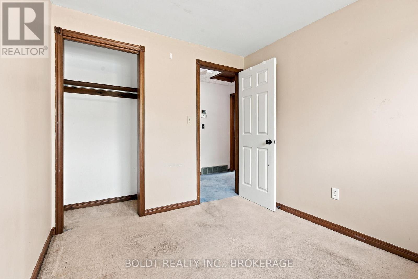
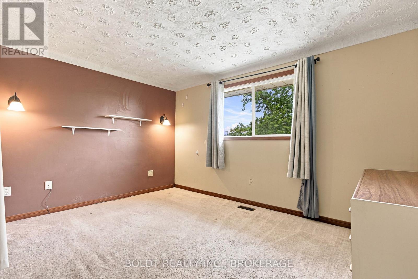
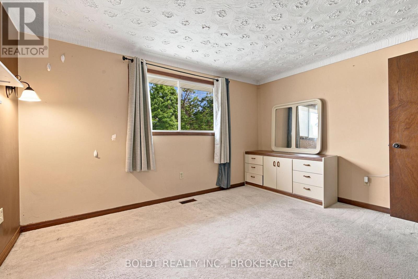
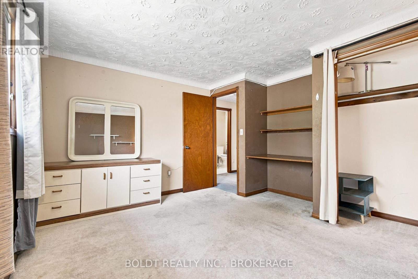
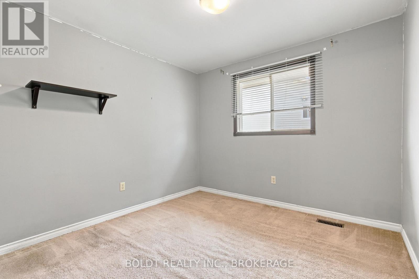
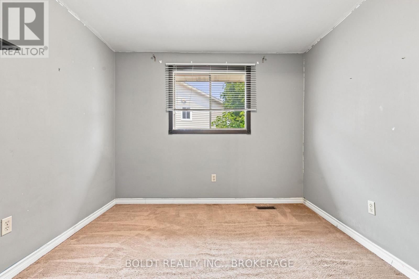
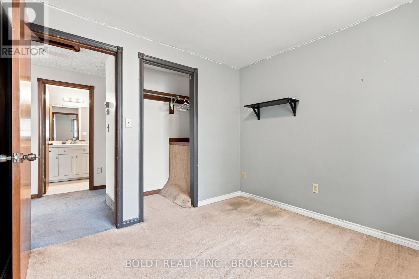
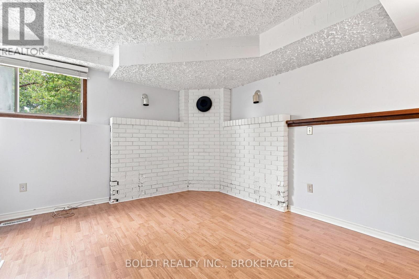
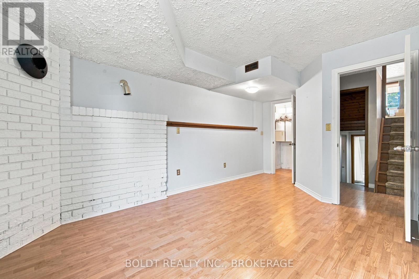
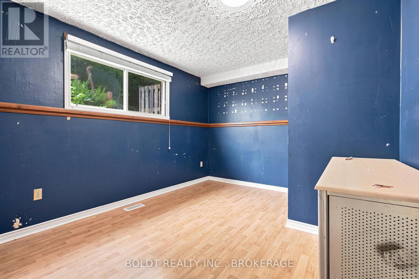
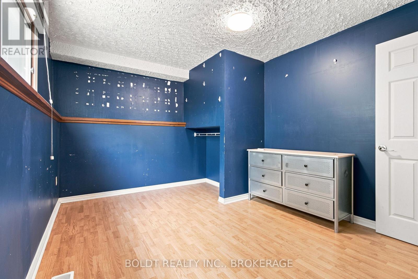
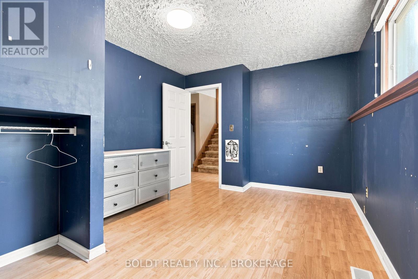
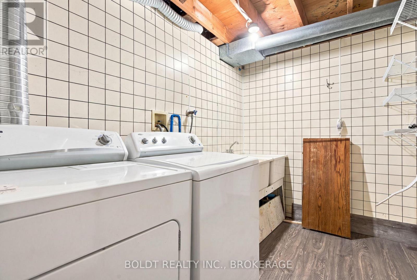
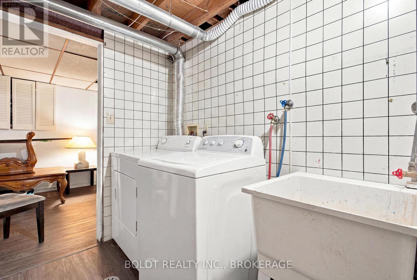
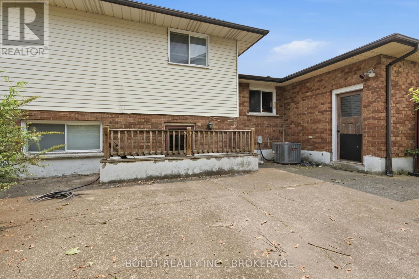
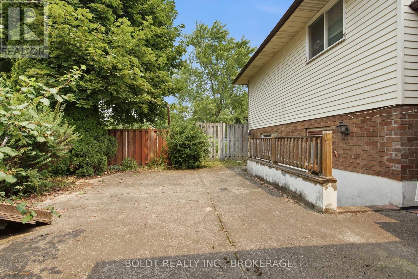
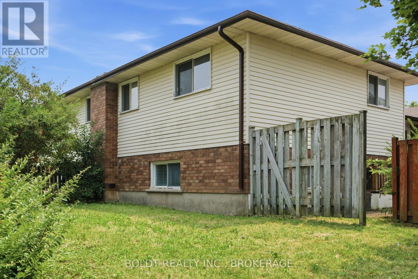
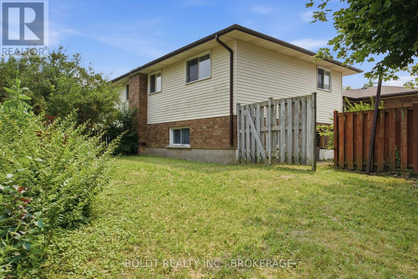
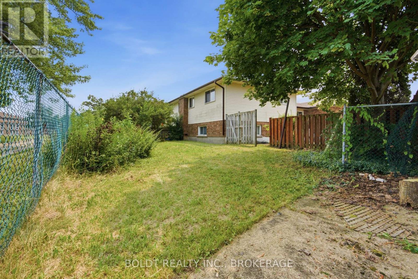
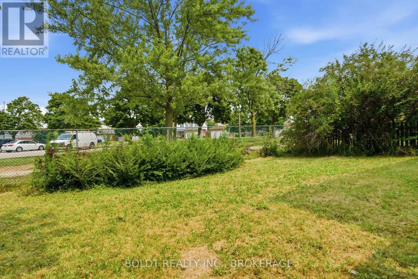
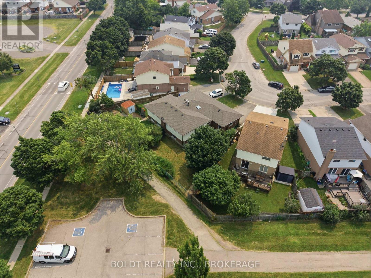
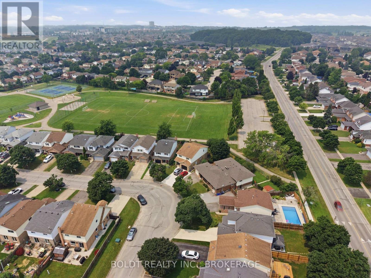
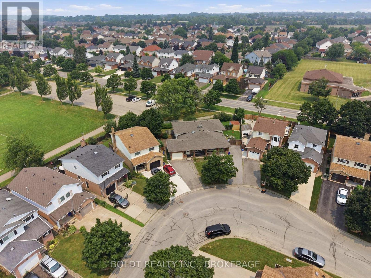
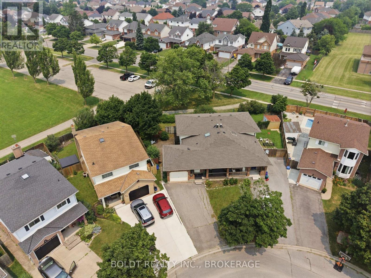
Proven investment opportunity in a prime Thorold location! This 5-bedroom rental has catered to Brock University students for nearly 10 years, offering investors an established, reliable income property with minimal vacancy risk. Just minutes from Brock, the highway, and the Pen Centre - a location tenants consistently seek out. Ideal for the seasoned investor or first-time student rental buyer looking for turnkey cash flow. Don't miss this rare opportunity in one of Thorold's top rental pockets. (id:38042)
44 Culligan Crescent, Thorold Property Overview
| MLS® Number | X13589108 |
| Property Type | Single Family |
| Community Name | 558 - Confederation Heights |
| Features | In-law Suite |
| Parking Space Total | 4 |
44 Culligan Crescent, Thorold Building Features
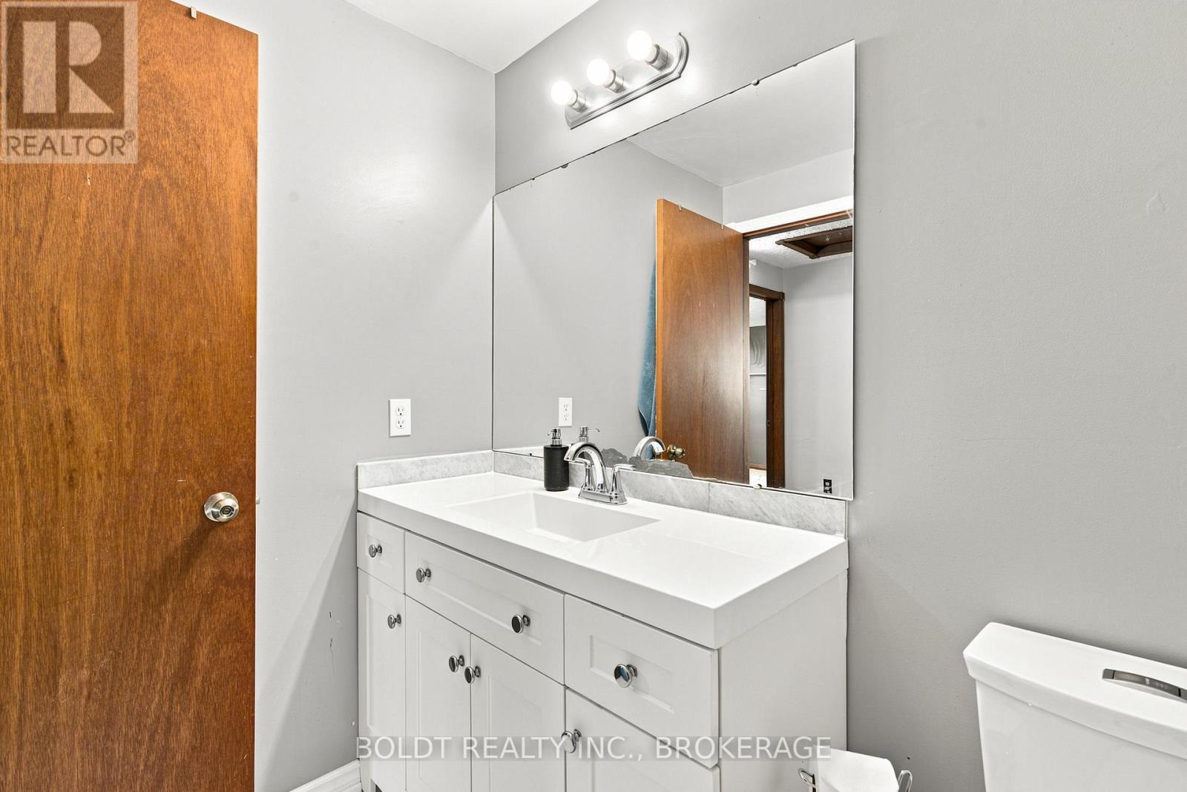
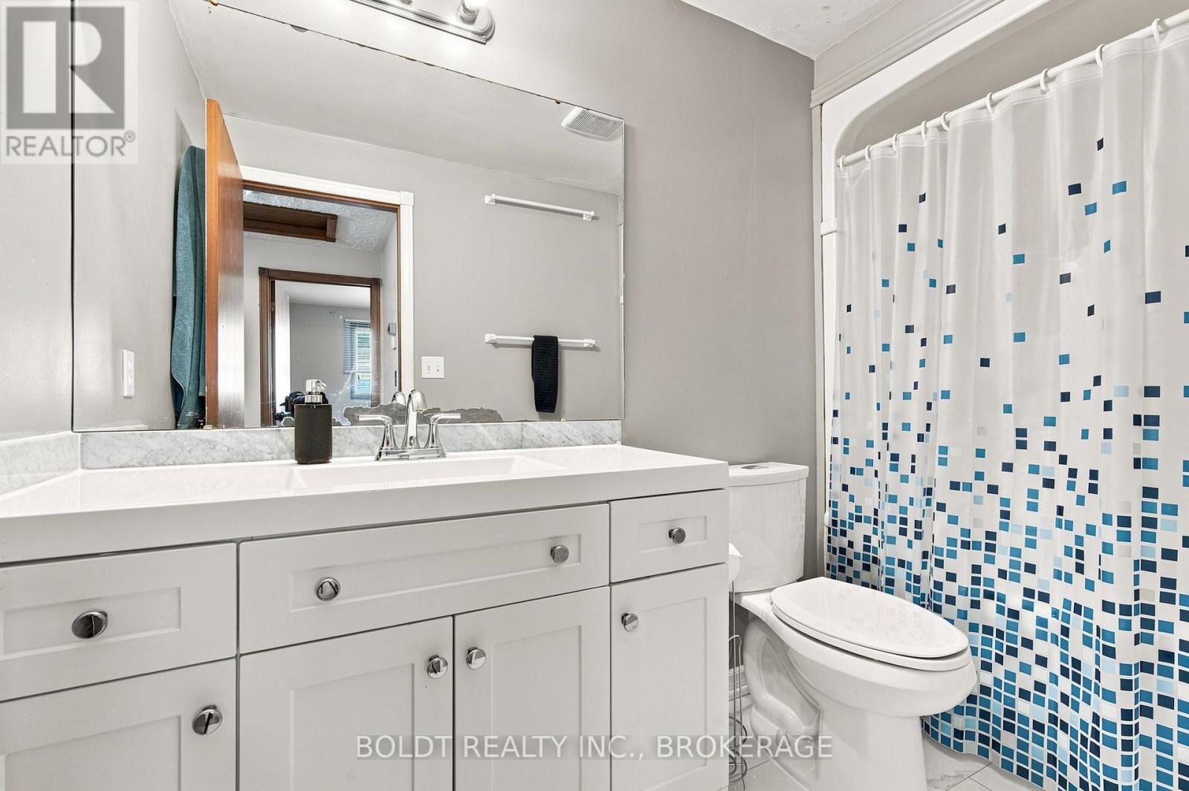
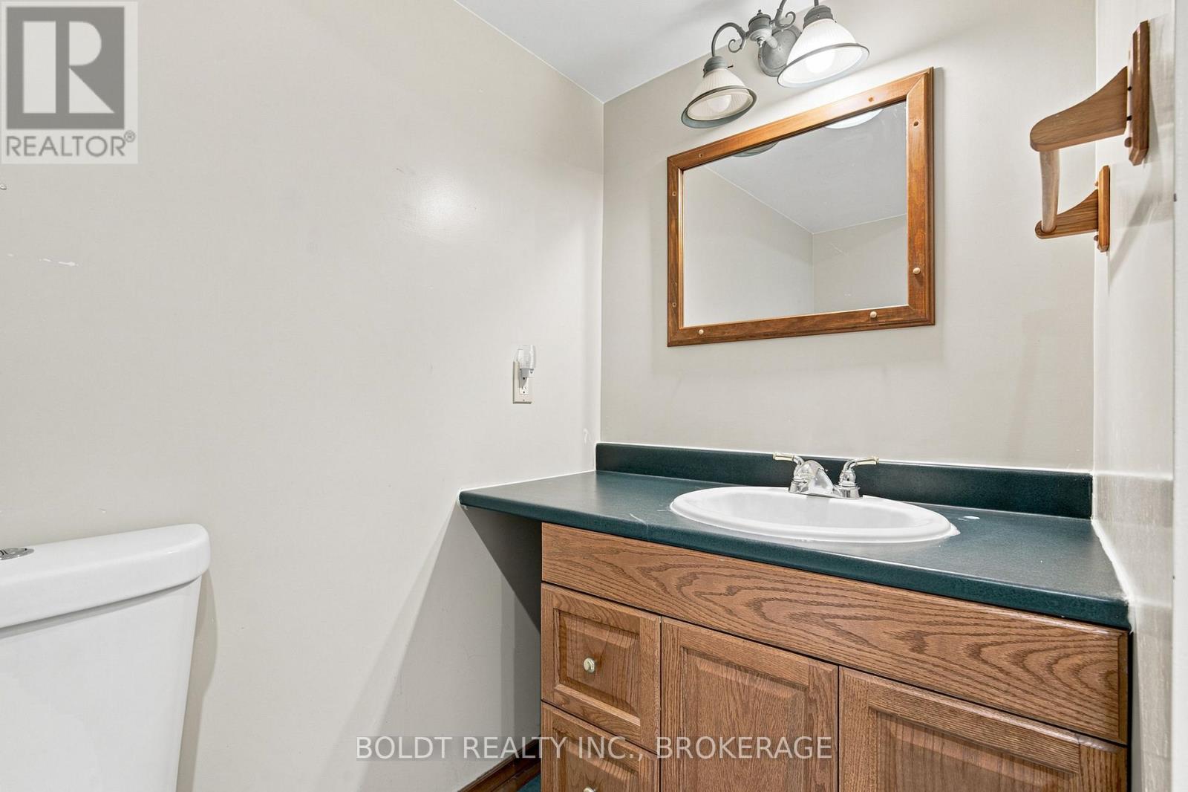
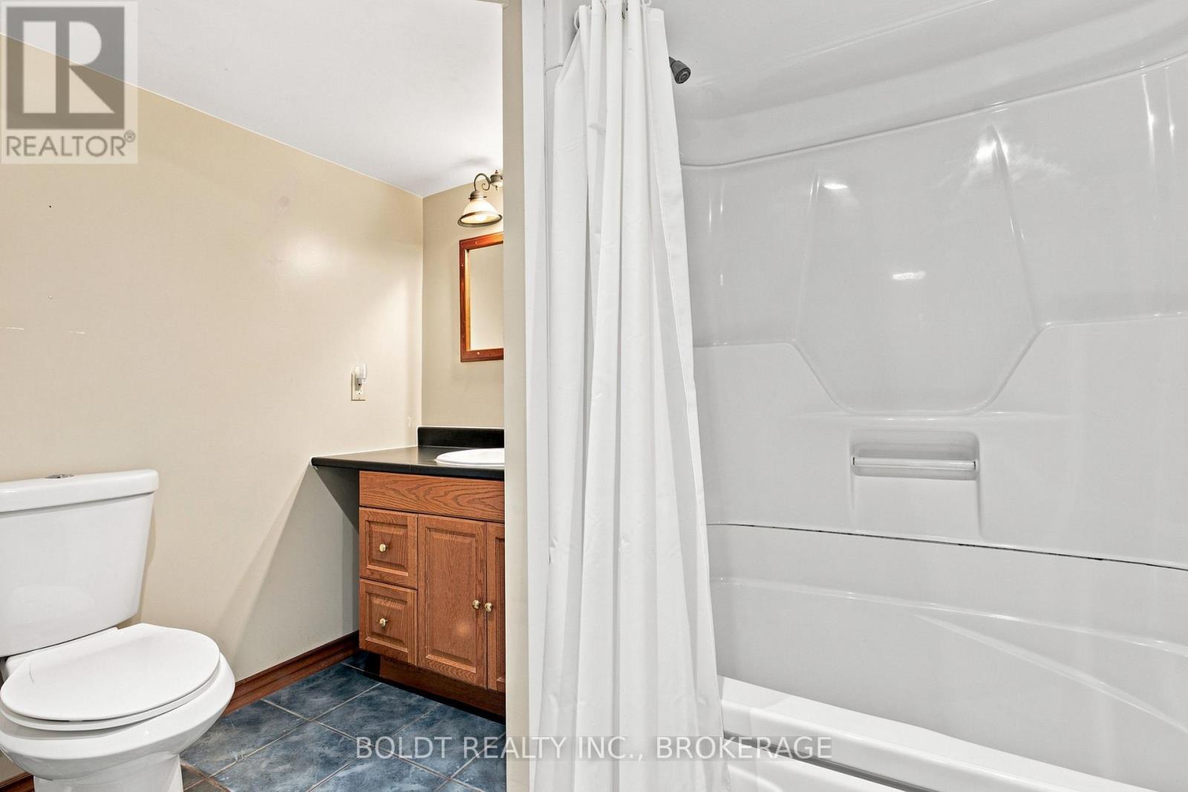
| Bathroom Total | 2 |
| Bedrooms Above Ground | 3 |
| Bedrooms Below Ground | 2 |
| Bedrooms Total | 5 |
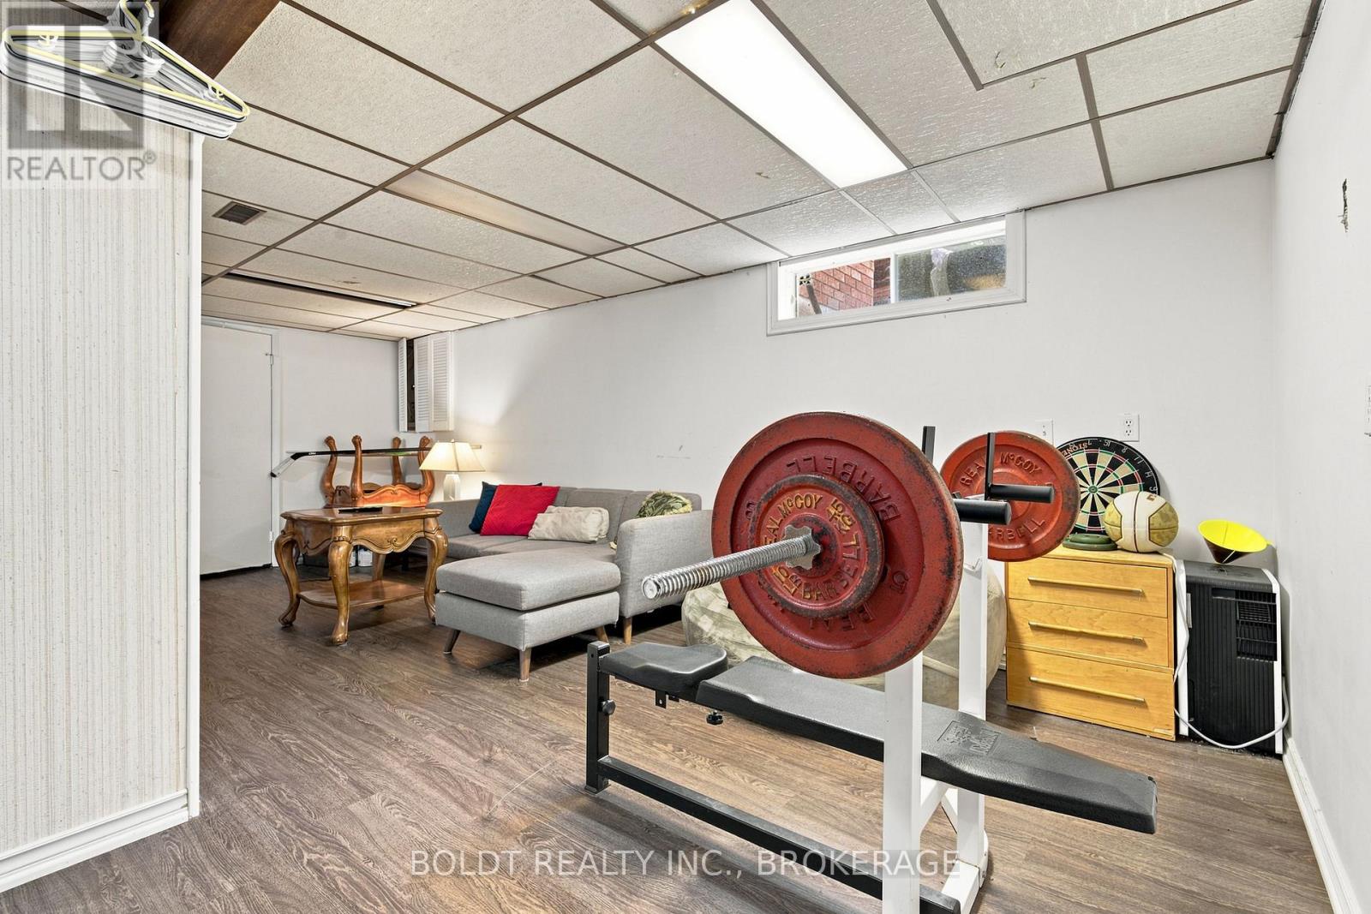
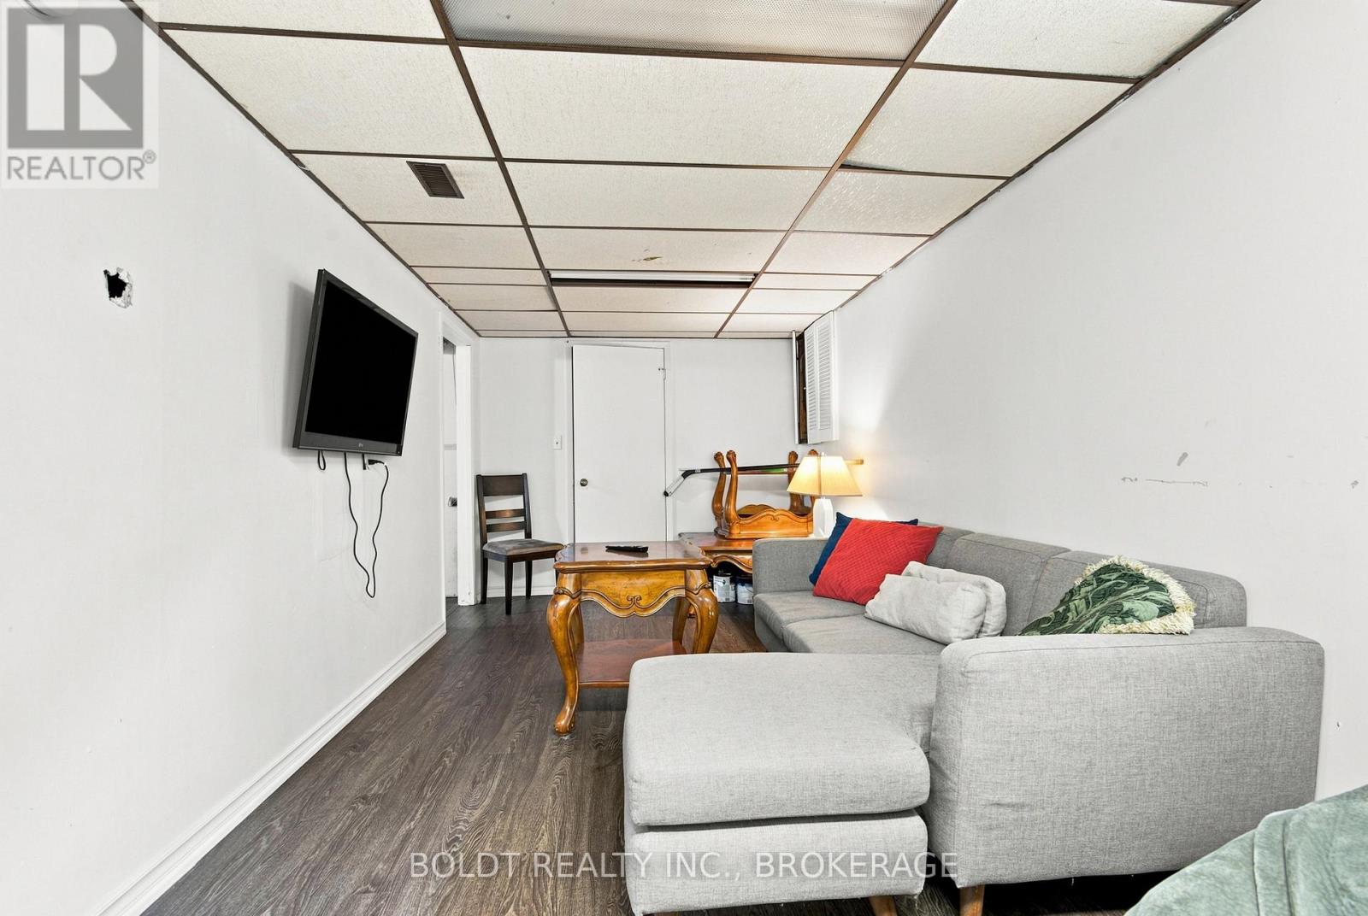
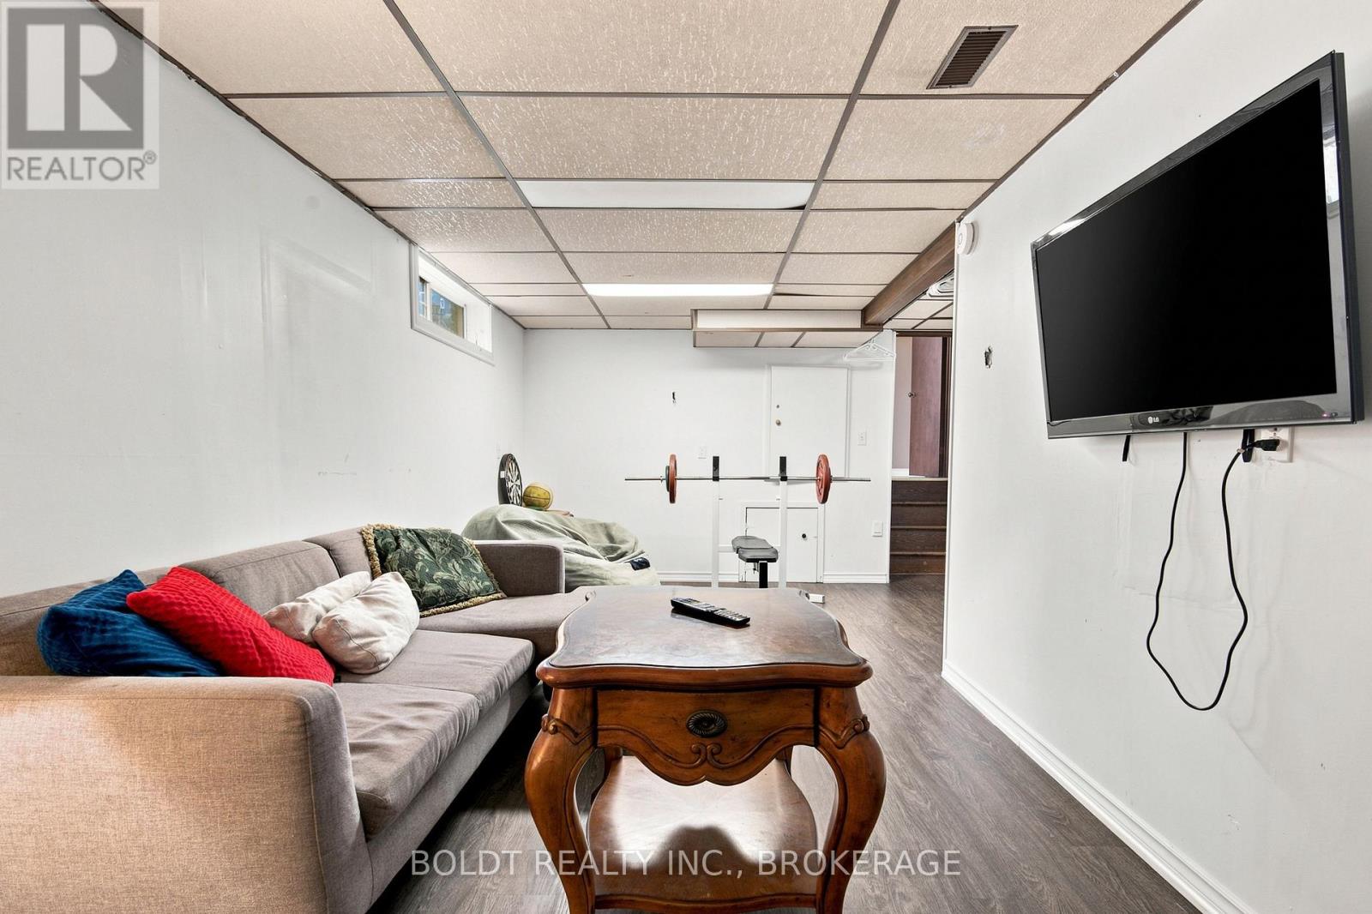
| Basement Development | Finished |
| Basement Type | Full (finished) |
| Construction Style Attachment | Semi-detached |
| Construction Style Split Level | Backsplit |
| Cooling Type | Central Air Conditioning |
| Exterior Finish | Vinyl Siding, Brick |
| Foundation Type | Poured Concrete |
| Heating Fuel | Natural Gas |
| Heating Type | Forced Air |
| Size Interior | 700 - 1,100 Ft2 |
| Type | House |
| Utility Water | Municipal Water |
44 Culligan Crescent, Thorold Parking
| Attached Garage | |
| Garage |
44 Culligan Crescent, Thorold Land Details
| Acreage | No |
| Sewer | Sanitary Sewer |
| Size Depth | 105 Ft ,8 In |
| Size Frontage | 25 Ft |
| Size Irregular | 25 X 105.7 Ft |
| Size Total Text | 25 X 105.7 Ft |
| Zoning Description | R2 |
44 Culligan Crescent, Thorold Rooms
| Floor | Room Type | Length | Width | Dimensions |
|---|---|---|---|---|
| Second Level | Bedroom | 2.81 m | 3.7 m | 2.81 m x 3.7 m |
| Second Level | Bedroom 2 | 2.71 m | 2.69 m | 2.71 m x 2.69 m |
| Second Level | Bedroom 3 | 2.79 m | 2.36 m | 2.79 m x 2.36 m |
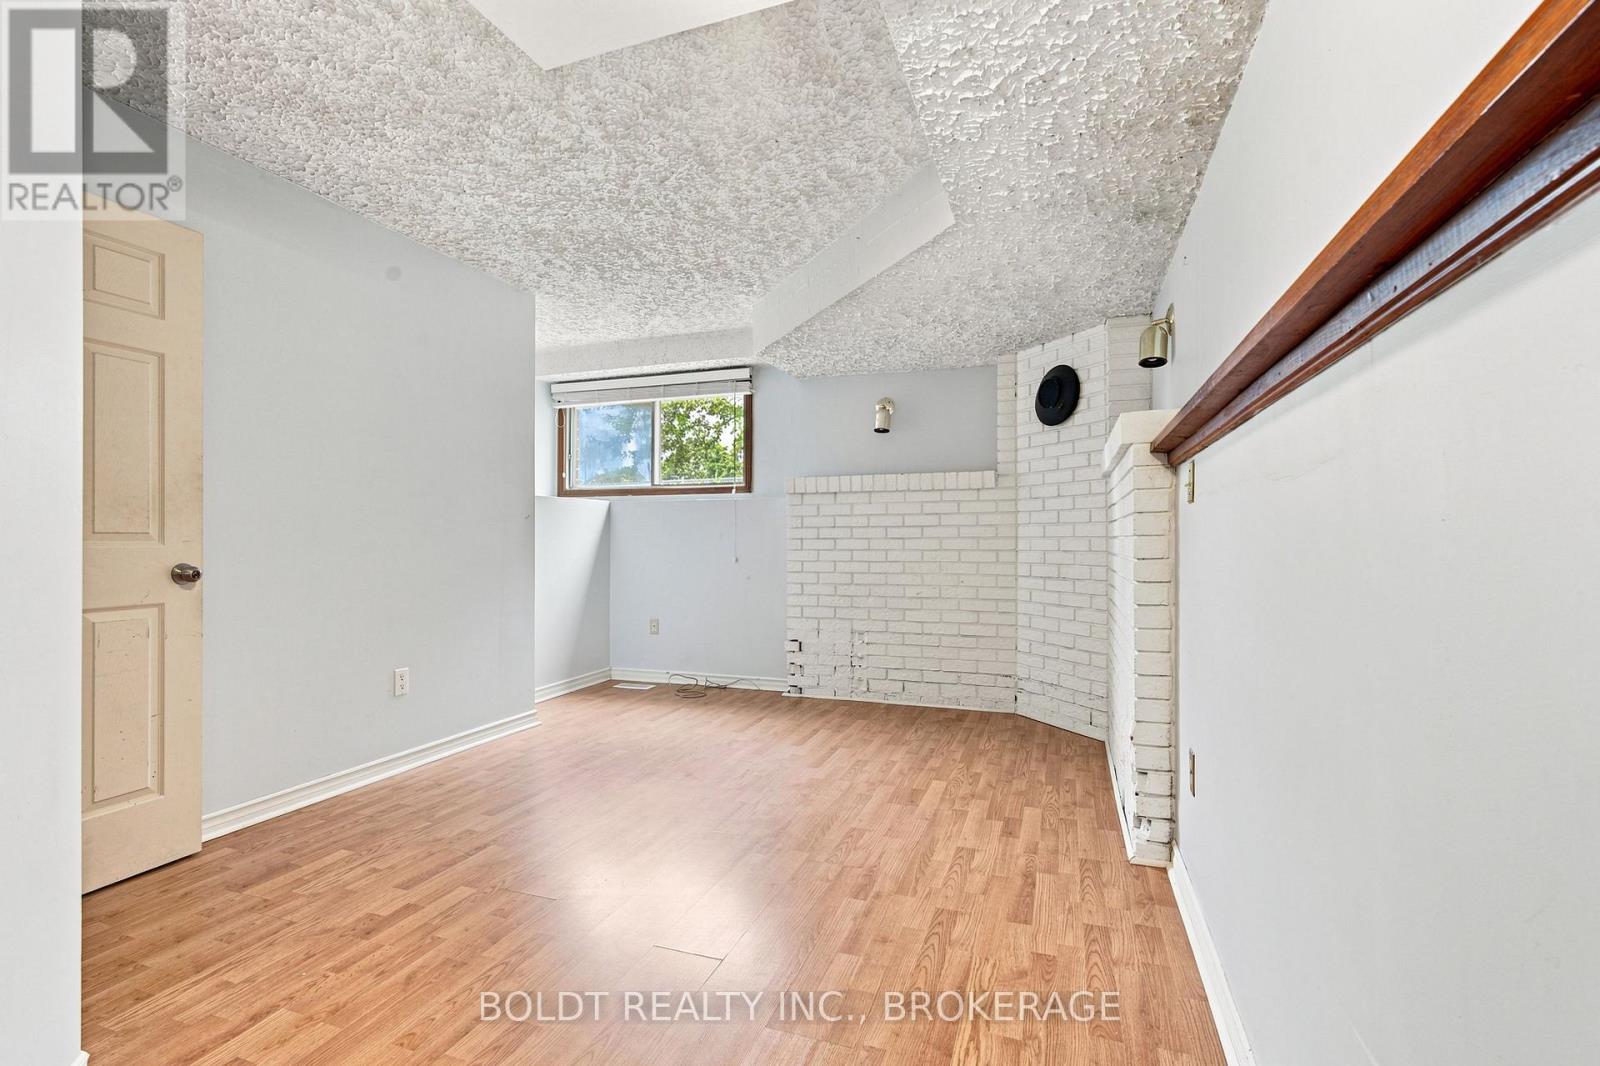
| Basement | Recreational, Games Room | 2.87 m | 6.7 m | 2.87 m x 6.7 m |
| Lower Level | Bedroom 4 | 2.81 m | 3.7 m | 2.81 m x 3.7 m |
| Lower Level | Bedroom 5 | 2.71 m | 2.69 m | 2.71 m x 2.69 m |
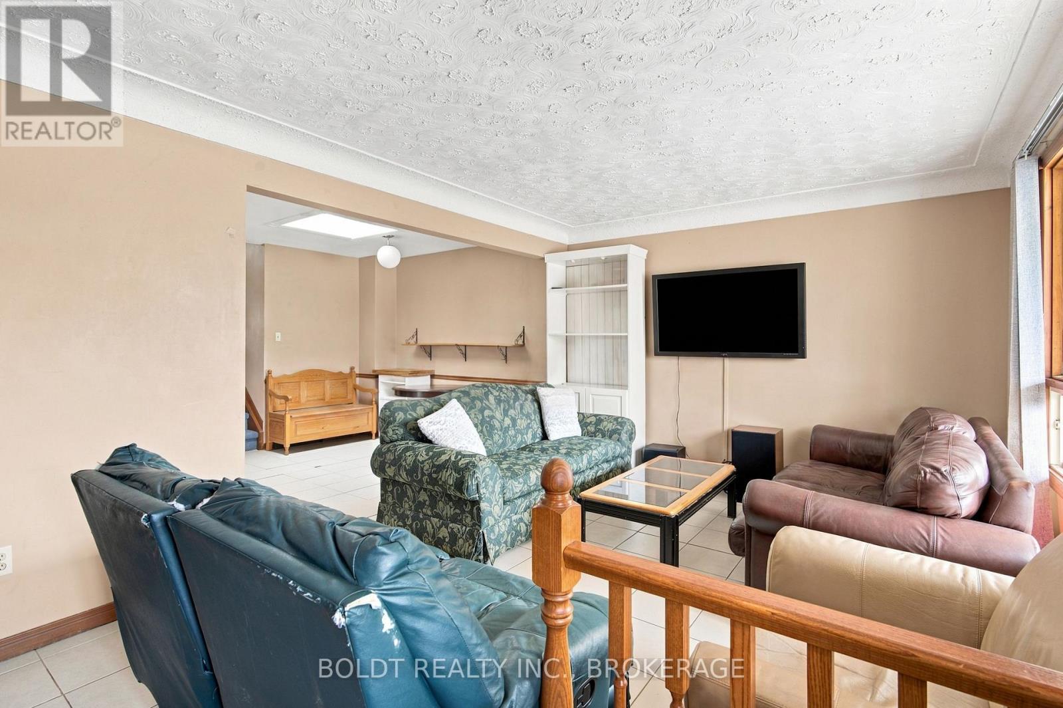
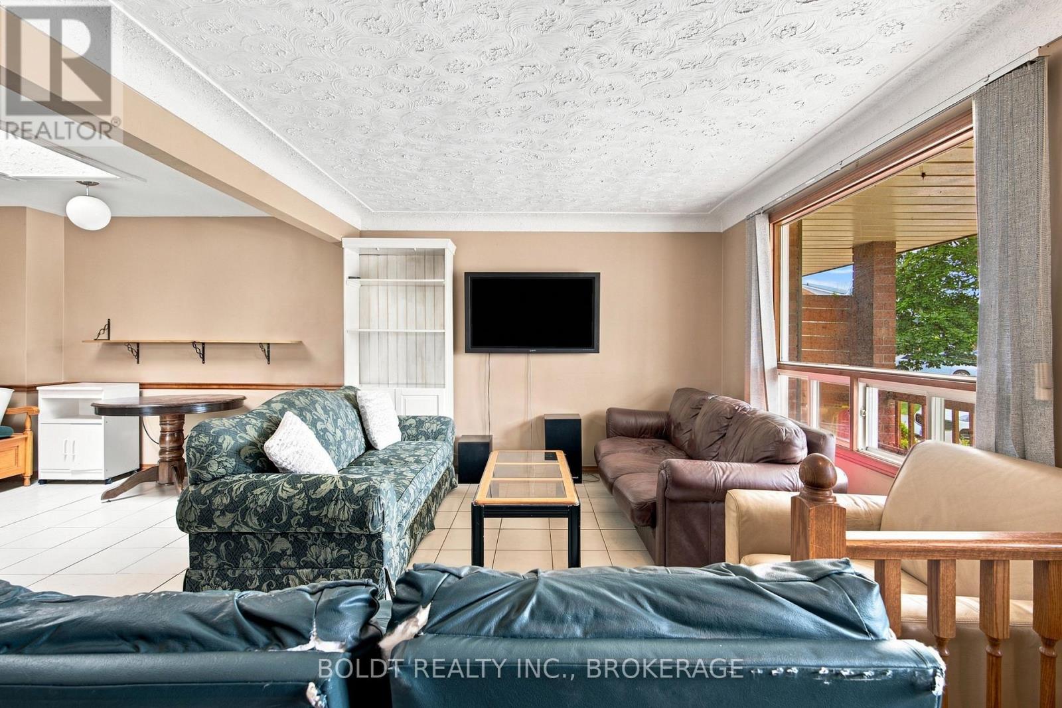
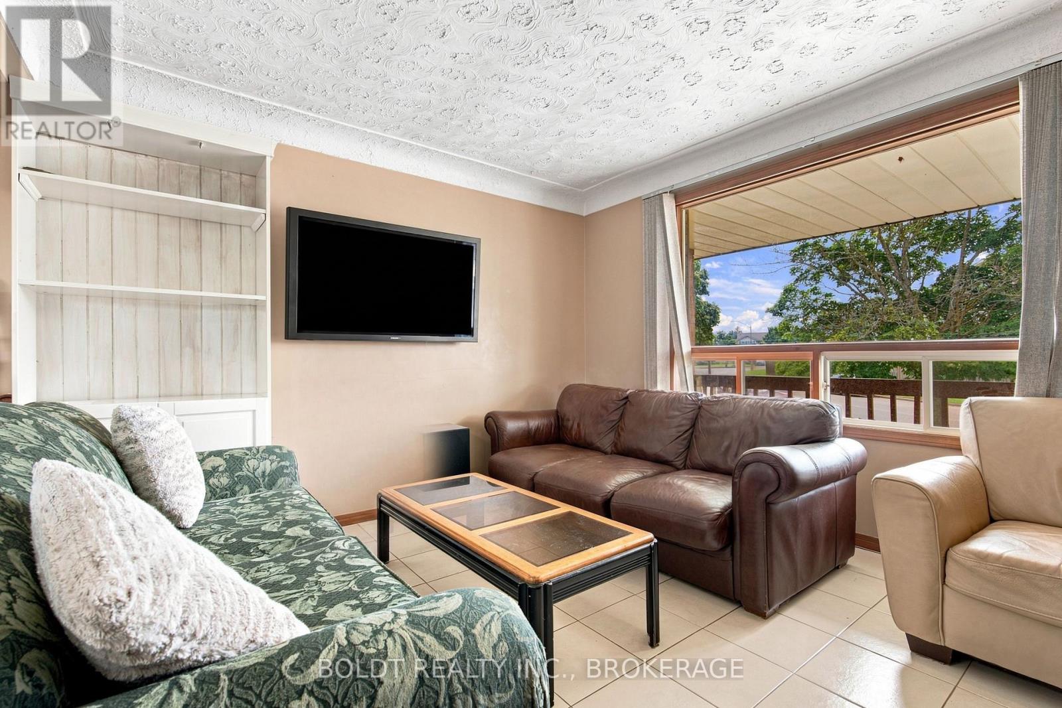
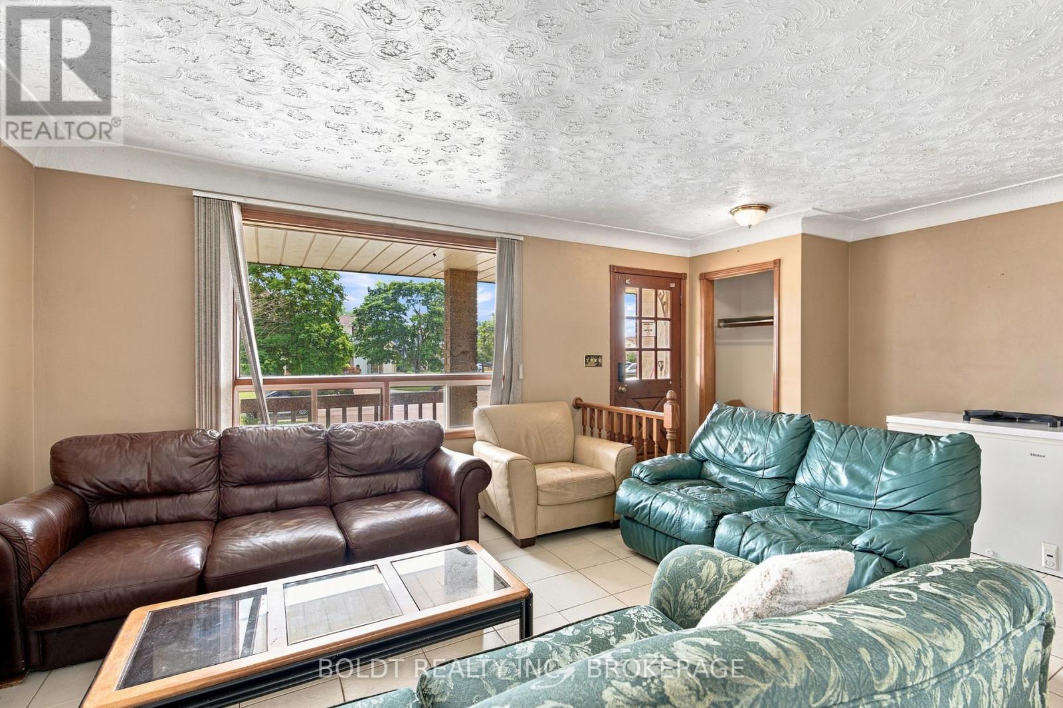
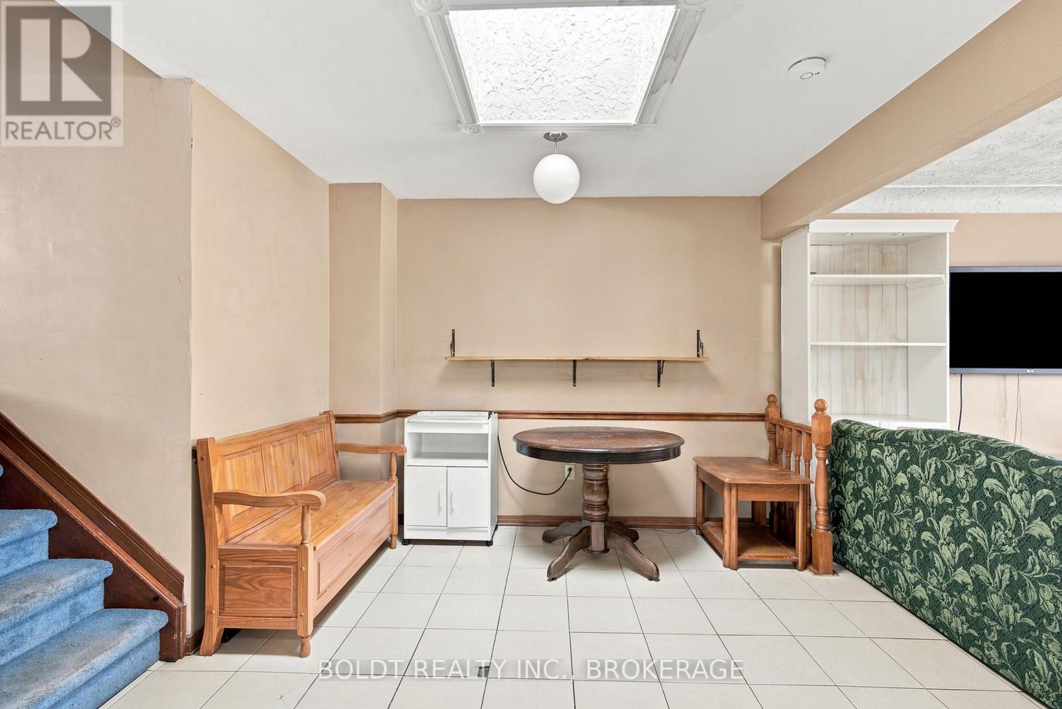
| Main Level | Family Room | 5.48 m | 3.27 m | 5.48 m x 3.27 m |
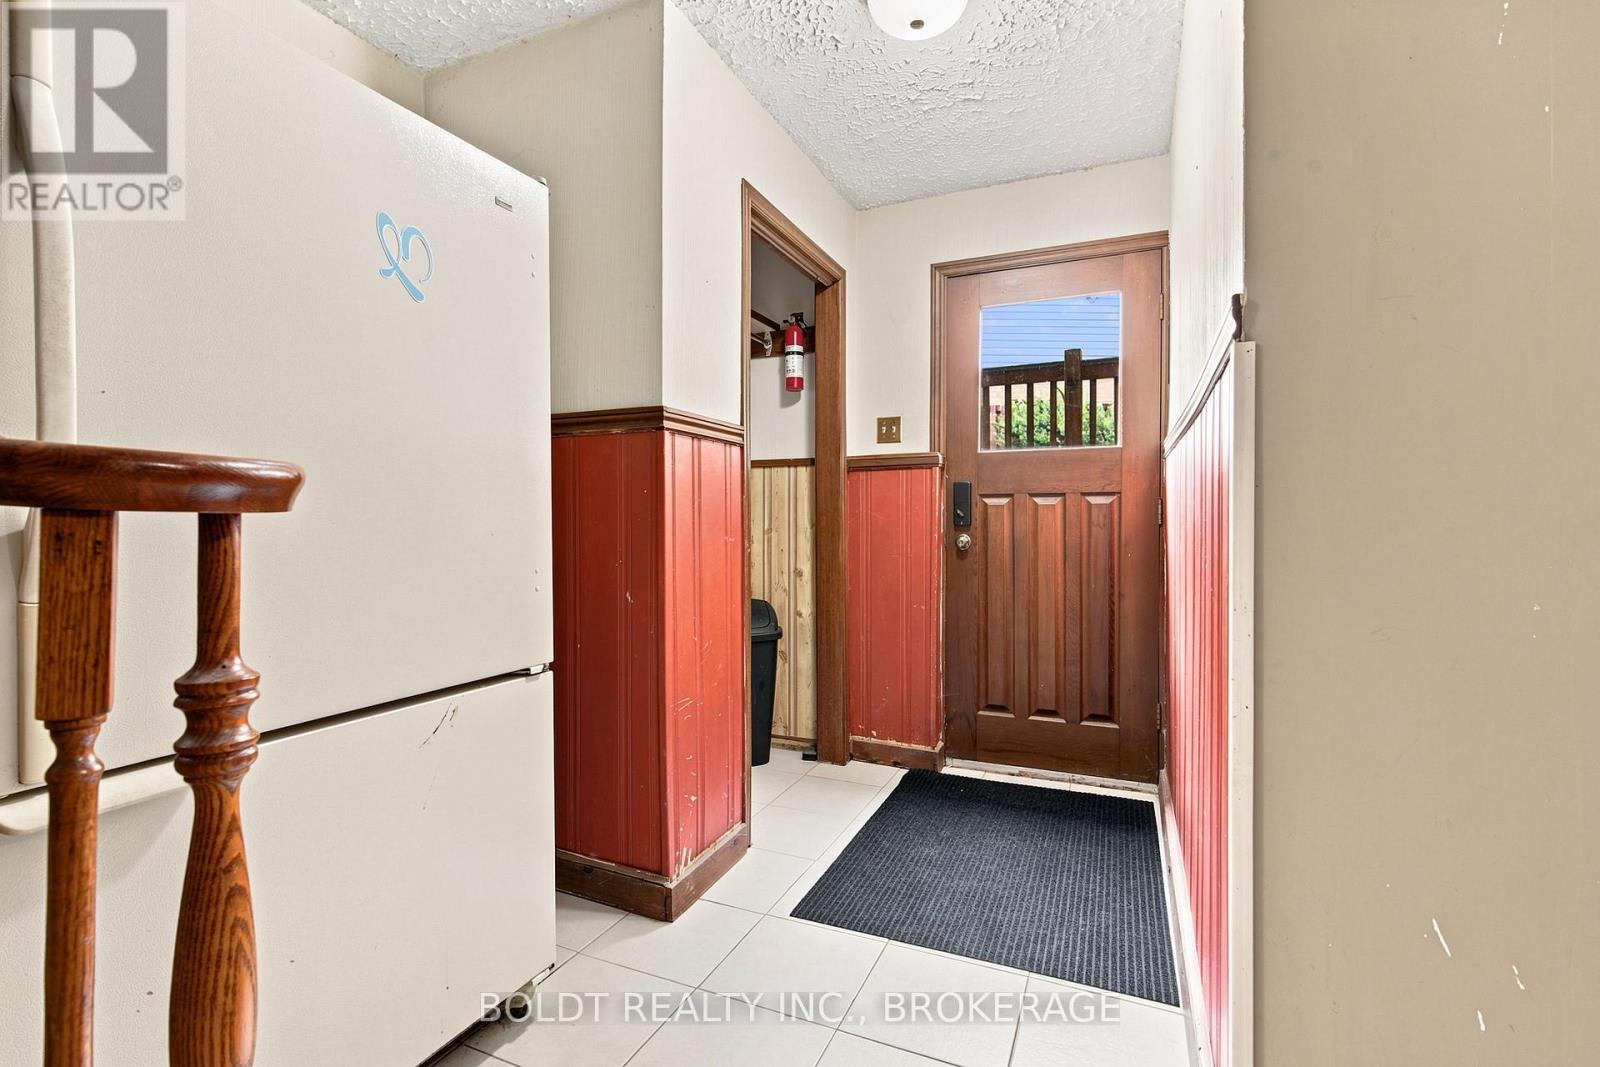
| Main Level | Kitchen | 3.3 m | 2.43 m | 3.3 m x 2.43 m |
| Main Level | Dining Room | 3.3 m | 2.89 m | 3.3 m x 2.89 m |






The trademarks REALTOR®, REALTORS®, and the REALTOR® logo are controlled by The Canadian Real Estate Association (CREA) and identify real estate professionals who are members of CREA. The trademarks MLS®, Multiple Listing Service® and the associated logos are owned by The Canadian Real Estate Association (CREA) and identify the quality of services provided by real estate professionals who are members of CREA. The trademark DDF® is owned by The Canadian Real Estate Association (CREA) and identifies CREA's Data Distribution Facility (DDF®)
July 21 2026 05:53:26
Niagara Association of REALTORS®
Boldt Realty Inc., Brokerage