
44 Colquhoun Crescent Hamilton, Ontario L9C 4W8

$1,175,000
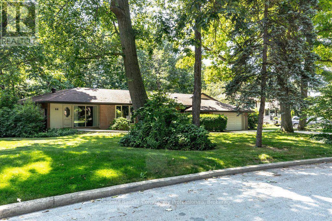
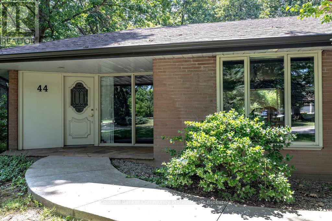
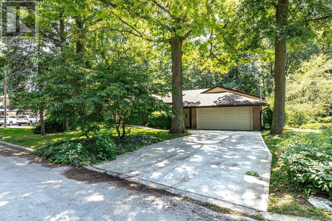
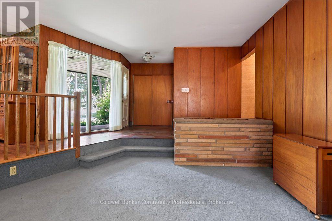
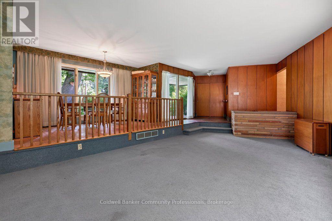
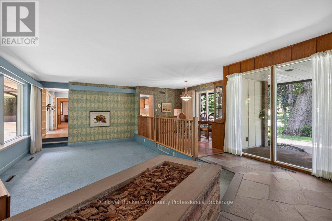
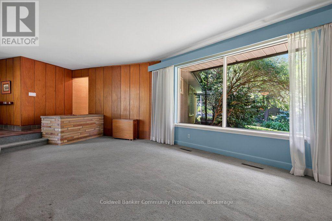
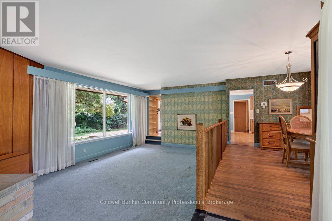
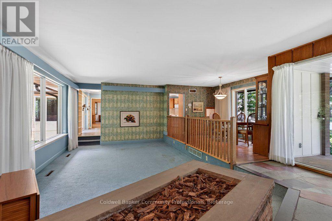
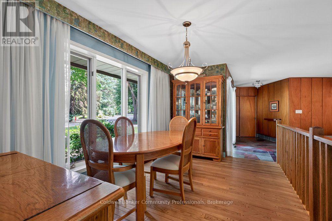
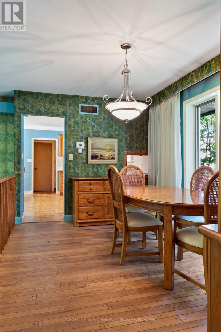
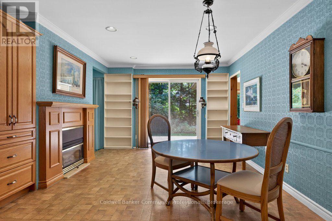
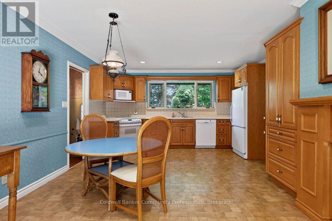
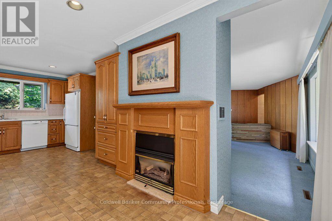
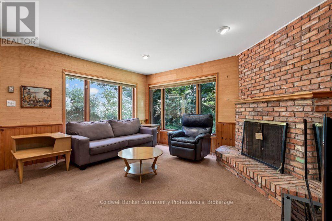
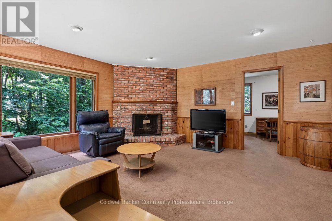
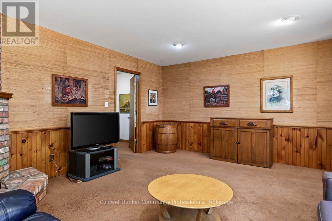
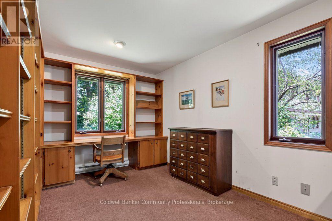
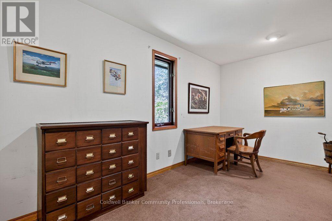
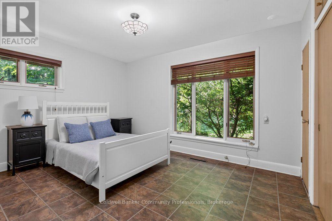
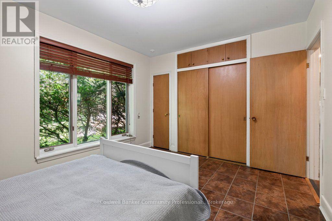
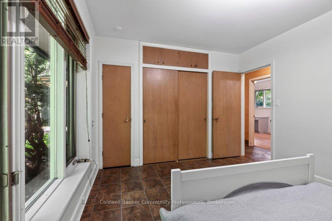
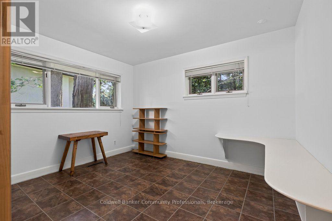
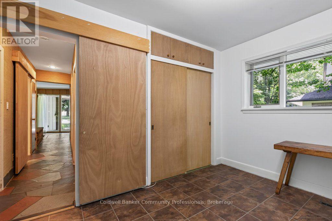
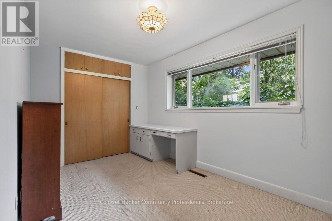
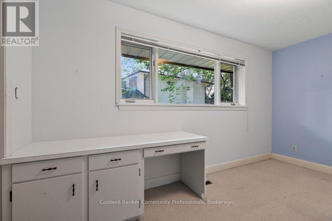
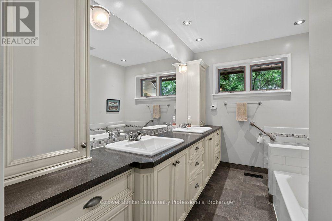
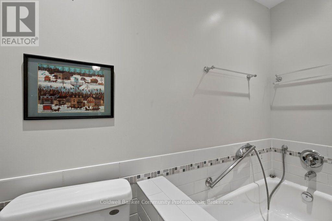
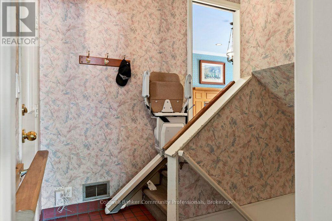
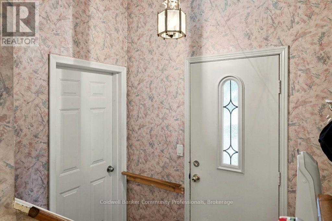
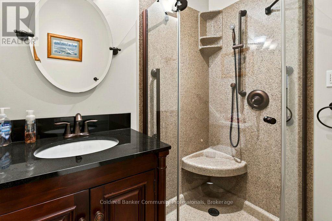
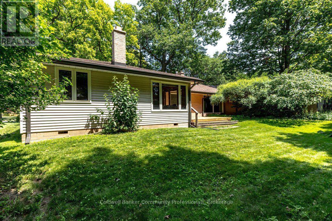
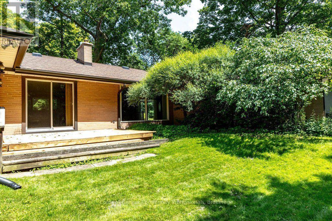
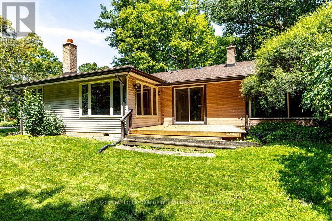
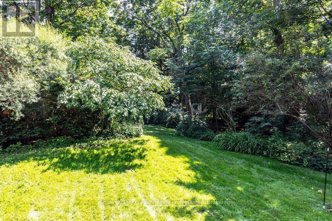
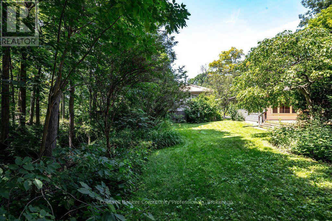
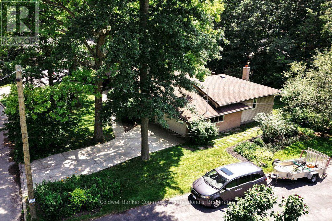
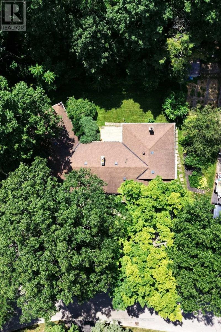
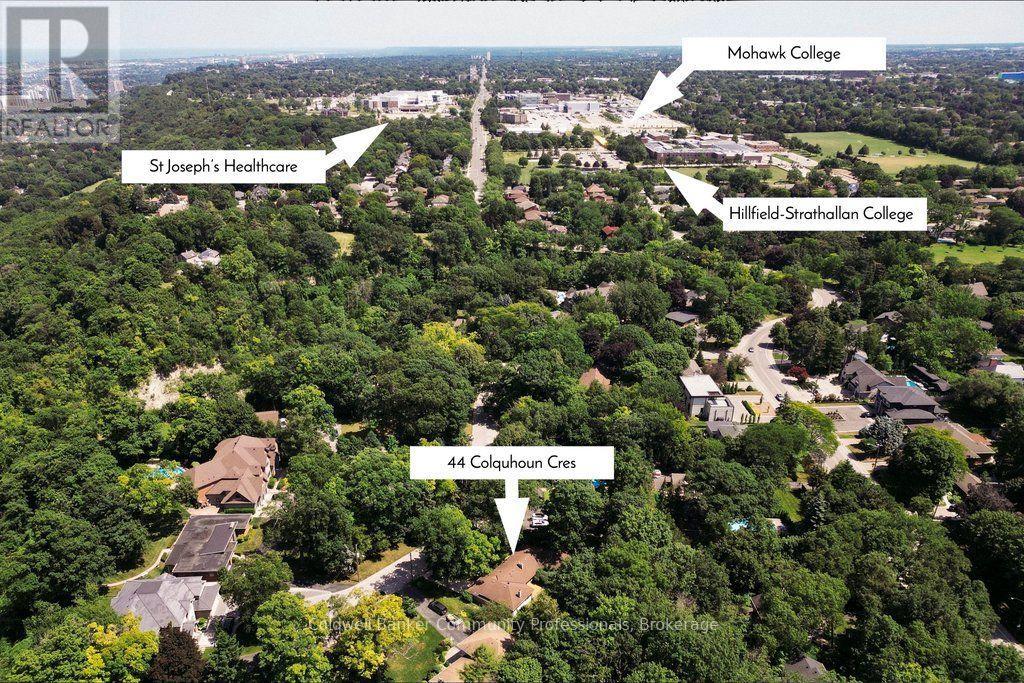
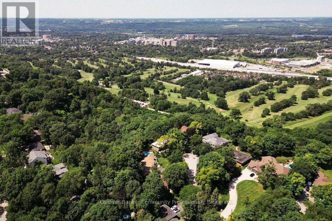
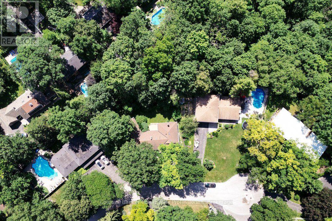
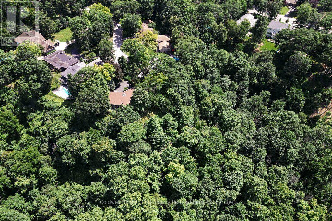
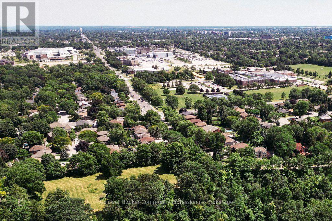
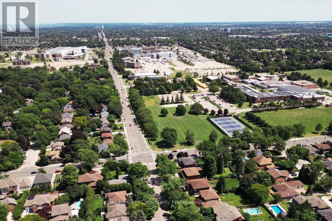
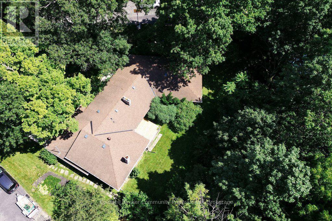
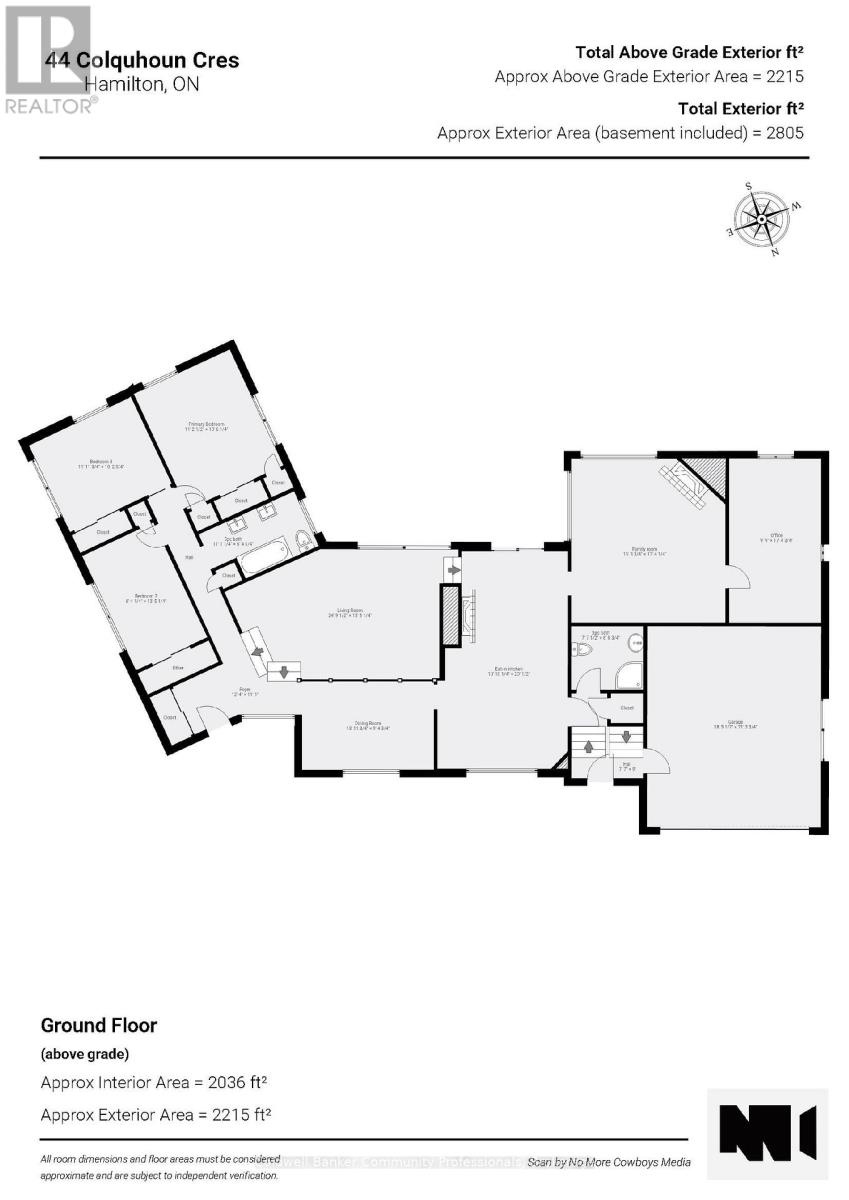
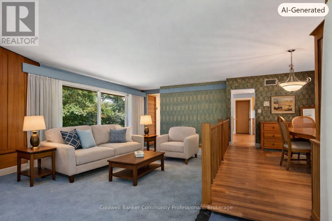
44 Colquhoun Crescent sits at the end of a quiet cul de sac near the scenic Mountain Brow,offering privacy, greenspace, and a layout long enjoyed by the same family. The home is ready for a new owner's updates, but its strong foundation and exceptional location make it a rare opportunity. A sunken living room with a large picture window overlooks lush greenspace,while the spacious family kitchen with gas fireplace provides generous room for everyday living and future redesign. The adjoining family room features a classic wood burning fireplace,creating a warm gathering space. A dedicated home office with built in shelving adds valuable functionality. Three comfortable bedrooms and two full bathrooms complete the main floor.Surrounded by greenspace and steps from trails and escarpment views, this well loved home offers character, space, and the chance to personalize in one of Hamilton's most desirable neighbourhoods. (id:38042)
44 Colquhoun Crescent, Hamilton Property Overview
| MLS® Number | X13609948 |
| Property Type | Single Family |
| Community Name | Westcliffe |
| Features | Cul-de-sac, Sloping |
| Parking Space Total | 4 |
| Structure | Deck |
44 Colquhoun Crescent, Hamilton Building Features
| Bathroom Total | 2 |
| Bedrooms Above Ground | 3 |
| Bedrooms Total | 3 |
| Age | 51 To 99 Years |
| Amenities | Fireplace(s) |
| Appliances | Dishwasher, Dryer, Stove, Washer, Refrigerator |
| Architectural Style | Bungalow |
| Basement Type | Partial |
| Construction Style Attachment | Detached |
| Cooling Type | Central Air Conditioning |
| Exterior Finish | Brick |
| Fireplace Present | Yes |
| Fireplace Total | 2 |
| Flooring Type | Hardwood, Tile |
| Foundation Type | Block |
| Heating Fuel | Natural Gas, Wood |
| Heating Type | Baseboard Heaters, Forced Air |
| Stories Total | 1 |
| Size Interior | 2,000 - 2,500 Ft2 |
| Type | House |
| Utility Water | Municipal Water |
44 Colquhoun Crescent, Hamilton Parking
| Attached Garage | |
| Garage |
44 Colquhoun Crescent, Hamilton Land Details
| Acreage | No |
| Sewer | Sanitary Sewer |
| Size Depth | 196 Ft |
| Size Frontage | 74 Ft |
| Size Irregular | 74 X 196 Ft |
| Size Total Text | 74 X 196 Ft |
44 Colquhoun Crescent, Hamilton Rooms
| Floor | Room Type | Length | Width | Dimensions |
|---|---|---|---|---|
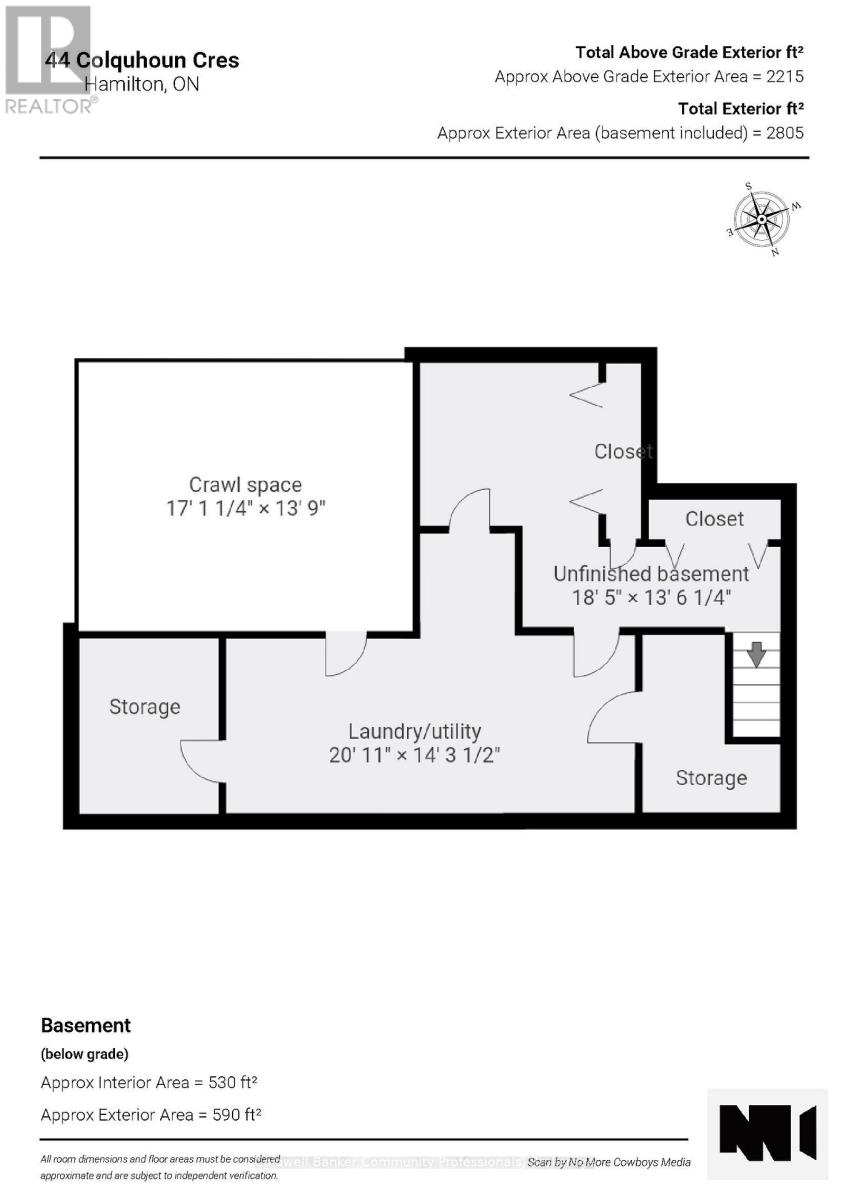
| Basement | Furnace | 2.17 m | 2.73 m | 2.17 m x 2.73 m |
| Basement | Utility Room | 2.15 m | 2.77 m | 2.15 m x 2.77 m |
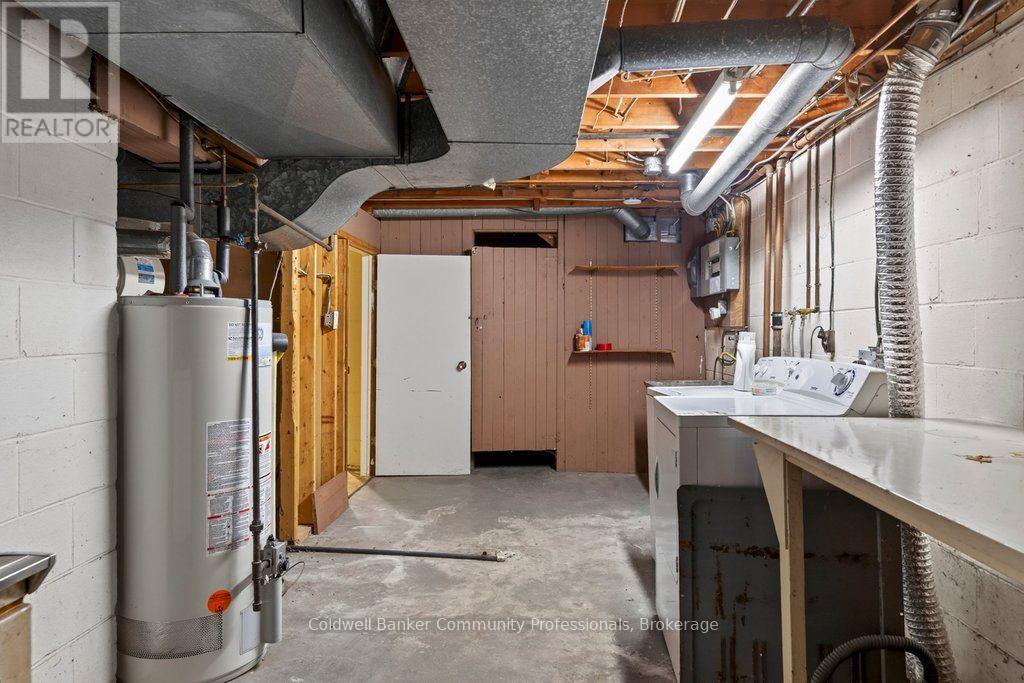
| Basement | Laundry Room | 6.38 m | 4.36 m | 6.38 m x 4.36 m |
| Main Level | Living Room | 7.56 m | 4.17 m | 7.56 m x 4.17 m |
| Main Level | Bathroom | 2.32 m | 2.05 m | 2.32 m x 2.05 m |
| Main Level | Dining Room | 4.26 m | 2.86 m | 4.26 m x 2.86 m |
| Main Level | Kitchen | 4.22 m | 7.02 m | 4.22 m x 7.02 m |
| Main Level | Foyer | 3.76 m | 3.38 m | 3.76 m x 3.38 m |
| Main Level | Family Room | 4.97 m | 5.29 m | 4.97 m x 5.29 m |
| Main Level | Study | 2.97 m | 5.3 m | 2.97 m x 5.3 m |
| Main Level | Bathroom | 3.38 m | 1.94 m | 3.38 m x 1.94 m |
| Main Level | Primary Bedroom | 3.42 m | 4.12 m | 3.42 m x 4.12 m |
| Main Level | Bedroom 2 | 2.55 m | 4.1 m | 2.55 m x 4.1 m |
| Main Level | Bedroom 3 | 3.65 m | 3.12 m | 3.65 m x 3.12 m |
| Ground Level | Foyer | 2.05 m | 2.32 m | 2.05 m x 2.32 m |


The trademarks REALTOR®, REALTORS®, and the REALTOR® logo are controlled by The Canadian Real Estate Association (CREA) and identify real estate professionals who are members of CREA. The trademarks MLS®, Multiple Listing Service® and the associated logos are owned by The Canadian Real Estate Association (CREA) and identify the quality of services provided by real estate professionals who are members of CREA. The trademark DDF® is owned by The Canadian Real Estate Association (CREA) and identifies CREA's Data Distribution Facility (DDF®)
July 27 2026 10:53:19
Niagara Association of REALTORS®
Coldwell Banker Community Professionals