
44 Churchill Street St. Catharines, Ontario L2S 2P5

$469,000
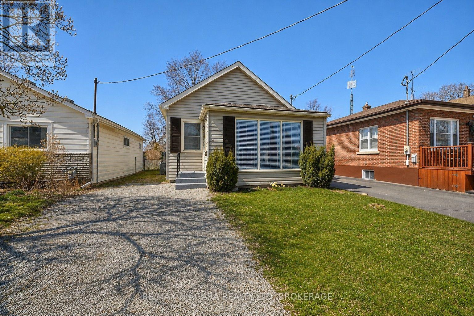
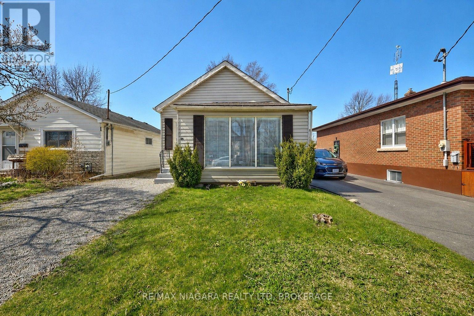
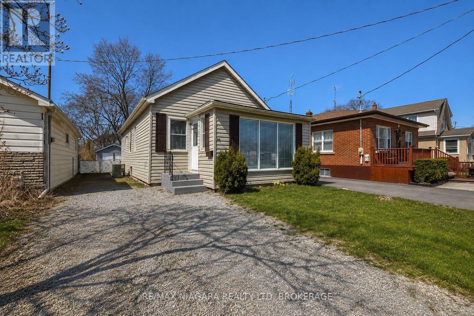
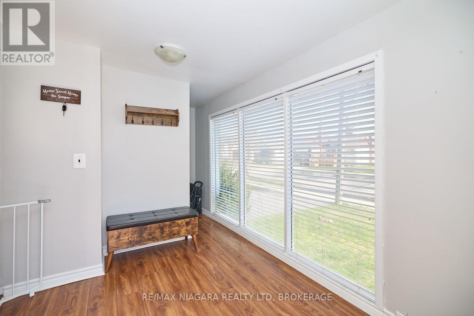
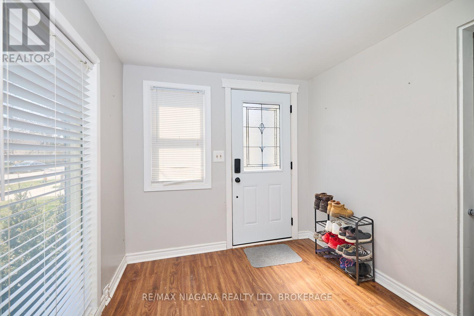
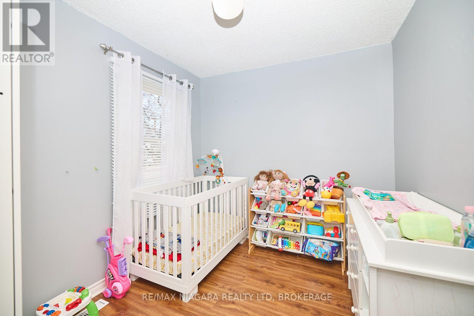
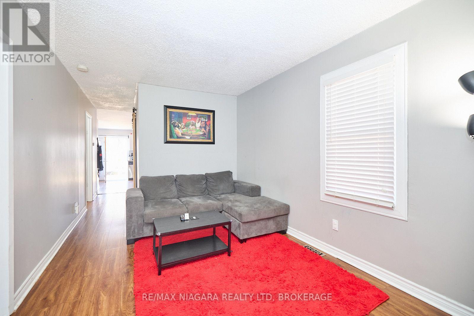
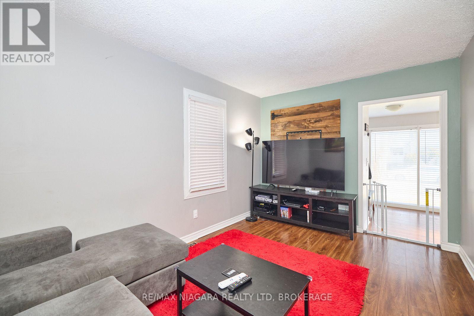
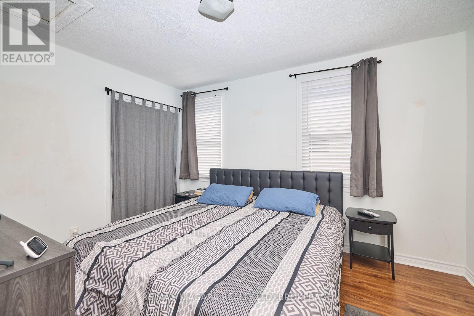
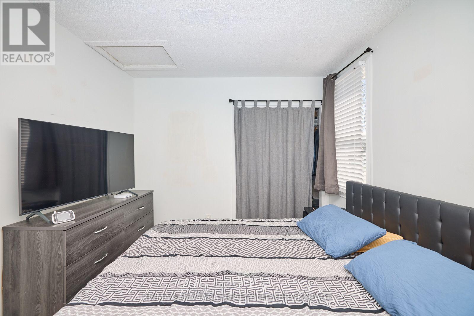
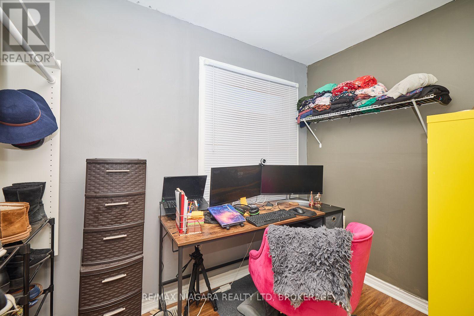
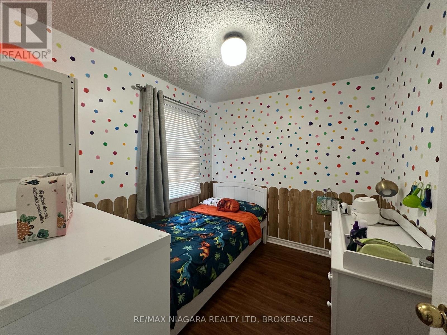
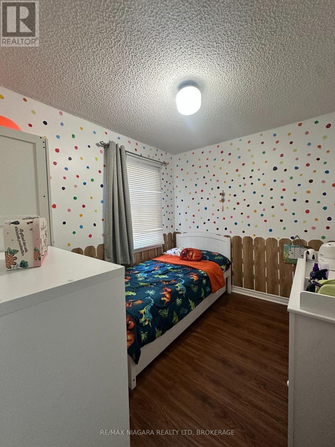
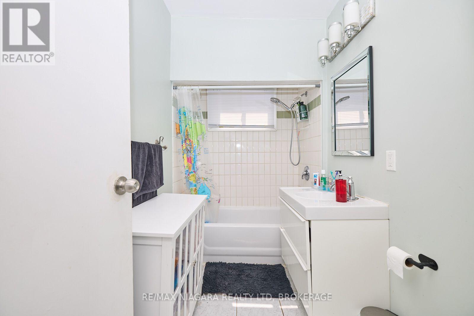
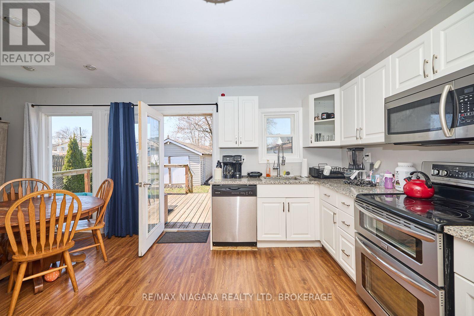
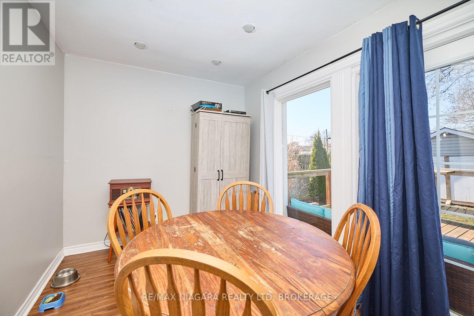
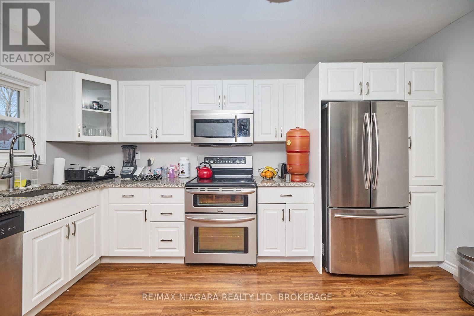
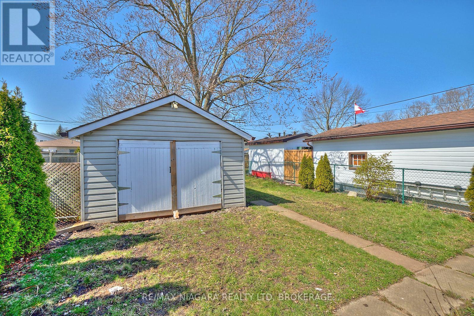
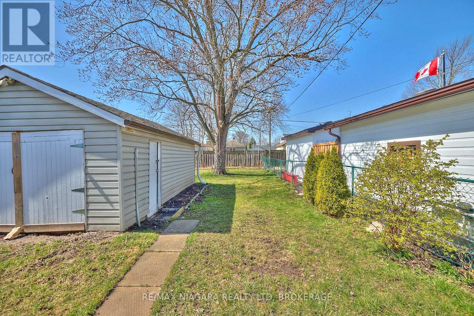
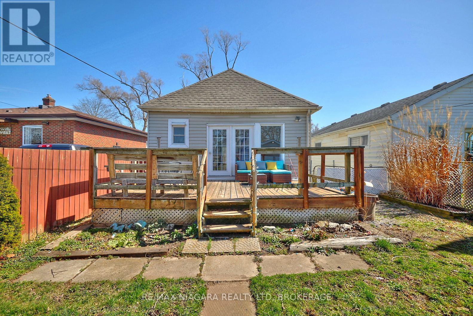
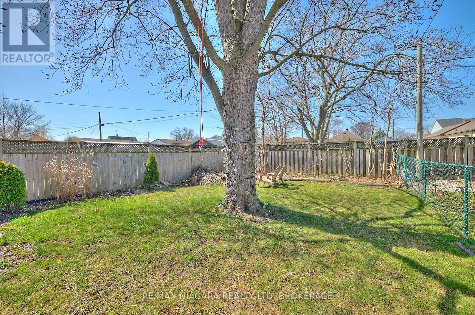
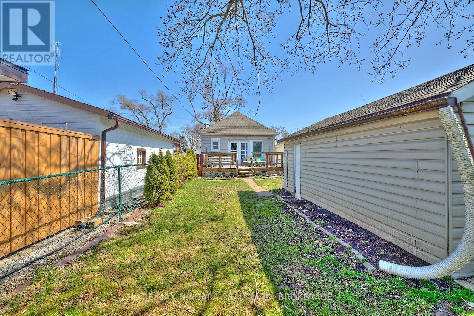
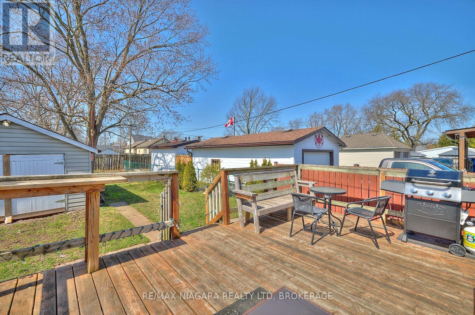
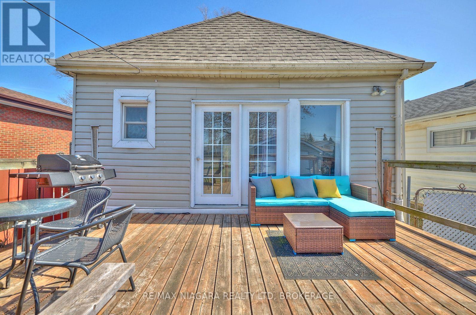
The perfect home for a first time buyer, retiree, or those looking to downsize! Economical, move-in ready and in close proximity to schools, parks, the St. Catharines GO station, community centre, restaurants and all kinds of great amenities. This 3 bedroom, 1 bath bungalow offers a bright, open concept kitchen with updated white cupboards, granite countertops, SS appliances, a cute dining room and doors opening out to a spacious sun-drenched deck ideal for summer BBQs (gas BBQ hook-up), entertaining friends and family or simply enjoying a quiet coffee in the morning. Attractive laminate flooring throughout this carpet-free home with a cozy living room adjacent to the 3 bedrooms. The partially finished basement can be accessed via the front entrance and features the recreation room, laundry room, storage space and utility room. Other great features of this property include central air, driveway parking for 2-3 cars, a workshop with hydro, a large fully fenced backyard - all this in a quiet, convenient, family friendly neighbourhood in the west end of St. Catharines. Get it before it's gone!! (id:38042)
44 Churchill Street, St. Catharines Property Overview
| MLS® Number | X13698218 |
| Property Type | Single Family |
| Community Name | 458 - Western Hill |
| Amenities Near By | Hospital, Public Transit, Schools, Park |
| Community Features | Community Centre |
| Equipment Type | Water Heater |
| Parking Space Total | 4 |
| Rental Equipment Type | Water Heater |
44 Churchill Street, St. Catharines Building Features
| Bathroom Total | 1 |
| Bedrooms Above Ground | 3 |
| Bedrooms Total | 3 |
| Age | 100+ Years |
| Appliances | Water Heater, Water Meter |
| Architectural Style | Bungalow |
| Basement Development | Partially Finished |
| Basement Type | Partial (partially Finished) |
| Construction Status | Insulation Upgraded |
| Construction Style Attachment | Detached |
| Cooling Type | Central Air Conditioning |
| Exterior Finish | Vinyl Siding |
| Foundation Type | Block |
| Heating Fuel | Natural Gas |
| Heating Type | Forced Air |
| Stories Total | 1 |
| Size Interior | 700 - 1,100 Ft2 |
| Type | House |
| Utility Water | Municipal Water |
44 Churchill Street, St. Catharines Parking
| Detached Garage | |
| Garage |
44 Churchill Street, St. Catharines Land Details
| Acreage | No |
| Land Amenities | Hospital, Public Transit, Schools, Park |
| Sewer | Sanitary Sewer |
| Size Depth | 157 Ft ,6 In |
| Size Frontage | 30 Ft |
| Size Irregular | 30 X 157.5 Ft |
| Size Total Text | 30 X 157.5 Ft |
44 Churchill Street, St. Catharines Rooms
| Floor | Room Type | Length | Width | Dimensions |
|---|---|---|---|---|
| Basement | Recreational, Games Room | 3.66 m | 1 m | 3.66 m x 1 m |
| Basement | Laundry Room | 3.35 m | 5.18 m | 3.35 m x 5.18 m |
| Basement | Utility Room | 2 m | 2 m | 2 m x 2 m |
| Main Level | Kitchen | 4.19 m | 3.05 m | 4.19 m x 3.05 m |
| Main Level | Dining Room | 2.57 m | 2.9 m | 2.57 m x 2.9 m |
| Main Level | Living Room | 4.17 m | 2.9 m | 4.17 m x 2.9 m |
| Main Level | Primary Bedroom | 3.78 m | 2.87 m | 3.78 m x 2.87 m |
| Main Level | Bedroom 2 | 2.87 m | 2.49 m | 2.87 m x 2.49 m |
| Main Level | Bedroom 3 | 1.8 m | 2.79 m | 1.8 m x 2.79 m |
| Main Level | Bathroom | 2 m | 2 m | 2 m x 2 m |


The trademarks REALTOR®, REALTORS®, and the REALTOR® logo are controlled by The Canadian Real Estate Association (CREA) and identify real estate professionals who are members of CREA. The trademarks MLS®, Multiple Listing Service® and the associated logos are owned by The Canadian Real Estate Association (CREA) and identify the quality of services provided by real estate professionals who are members of CREA. The trademark DDF® is owned by The Canadian Real Estate Association (CREA) and identifies CREA's Data Distribution Facility (DDF®)
August 20 2026 10:23:16
Niagara Association of REALTORS®
RE/MAX Niagara Realty Ltd, Brokerage