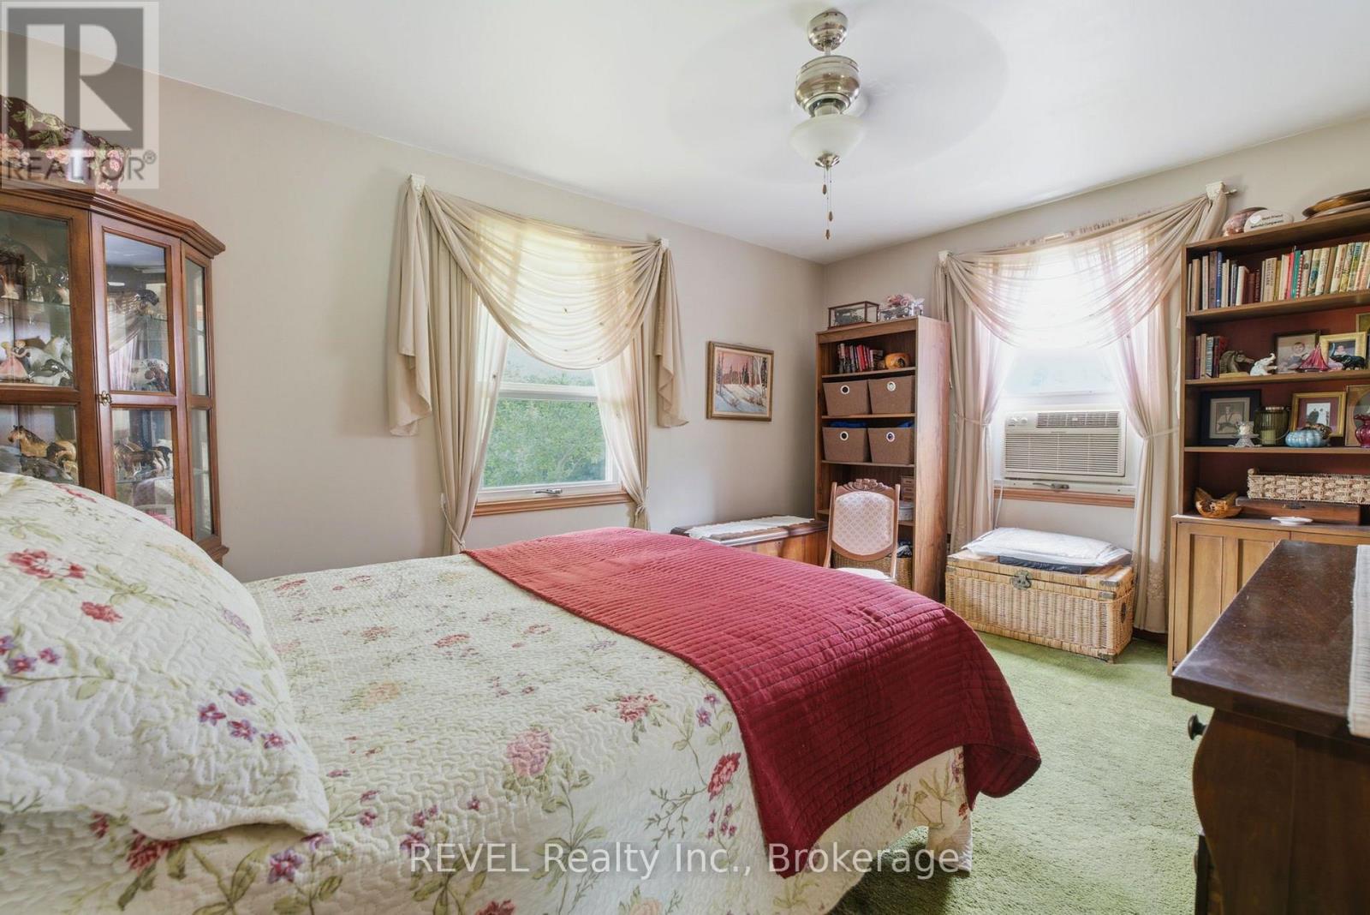
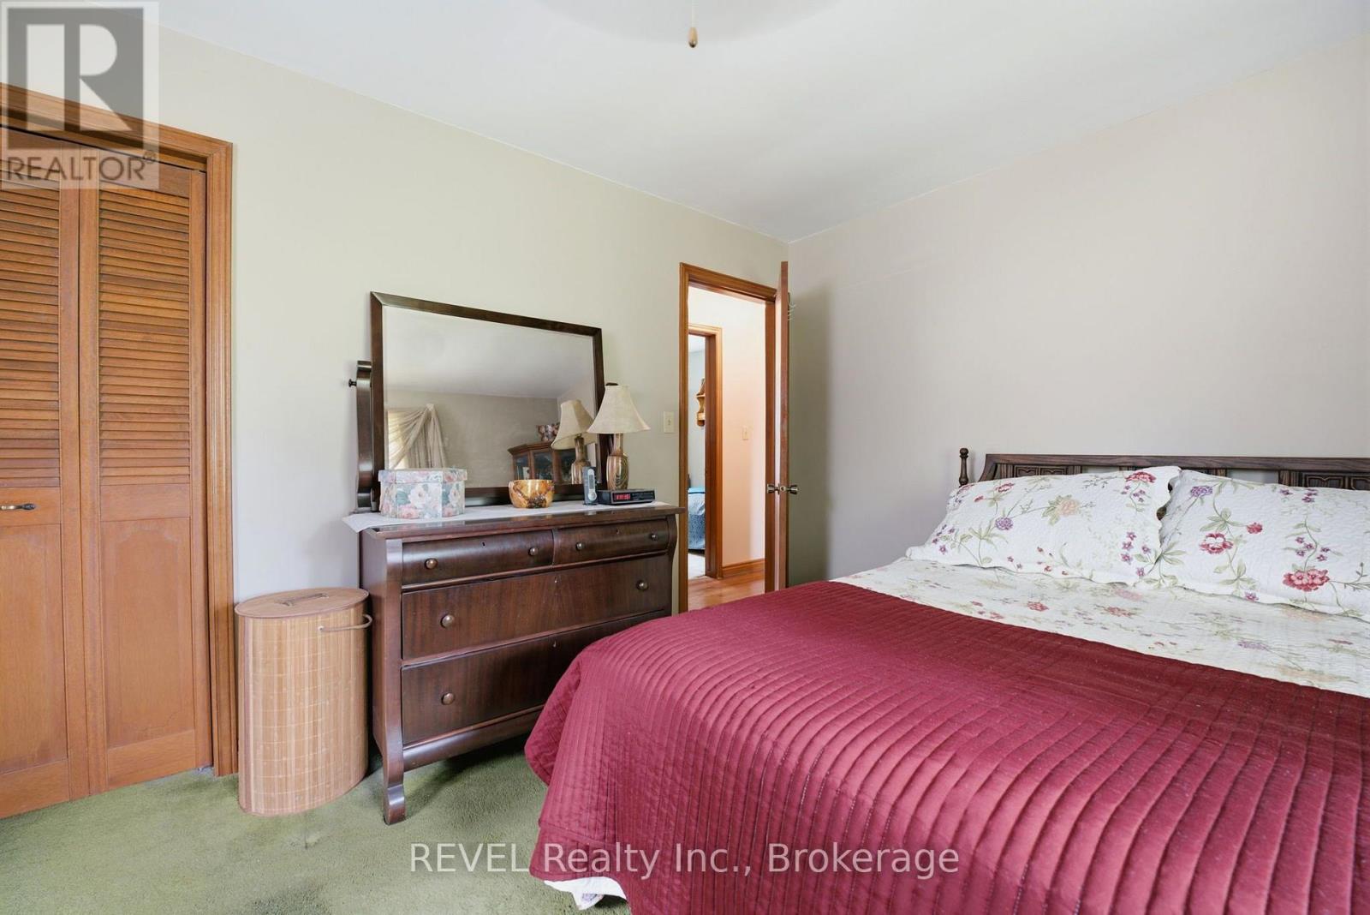
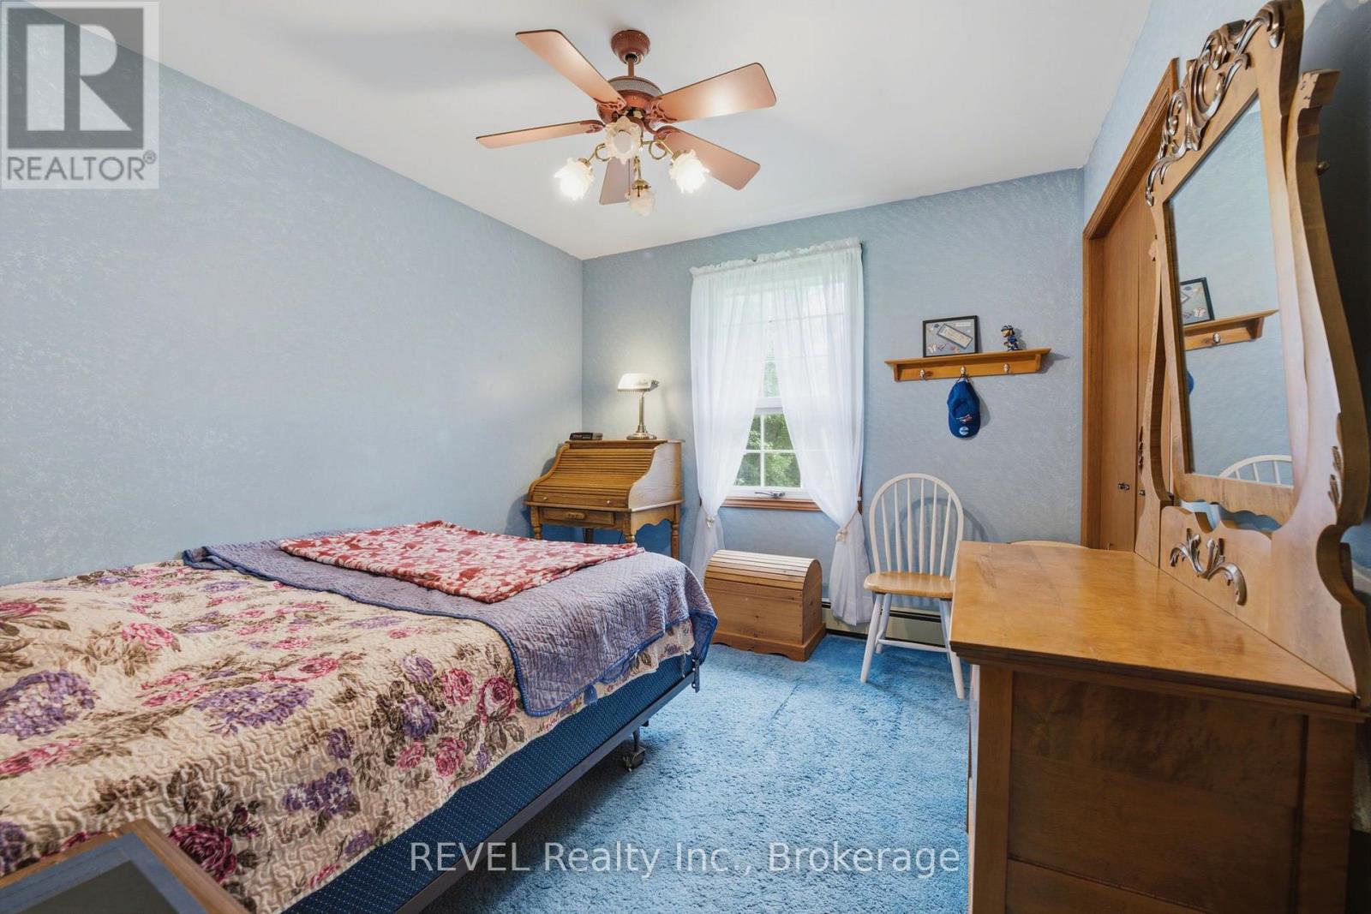
3 Bedroom
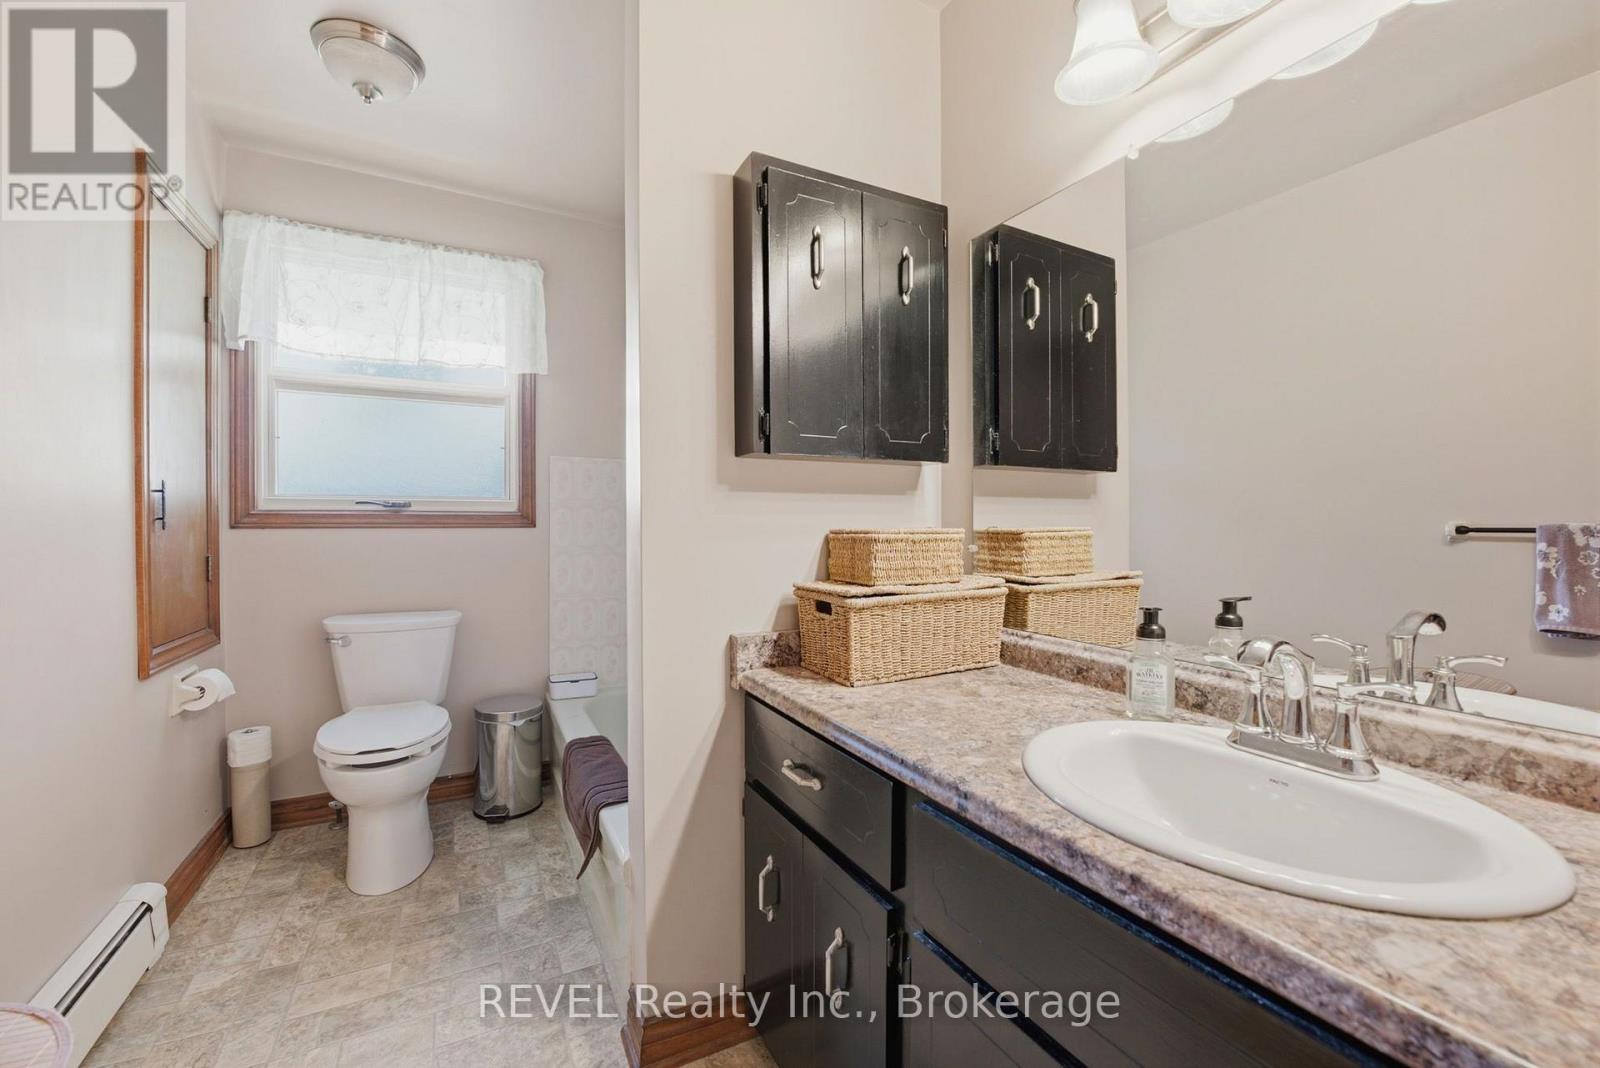
2 Bathroom
2,000 - 2,500 ft2
Bungalow
Fireplace
Window Air Conditioner
Acreage
$695,000
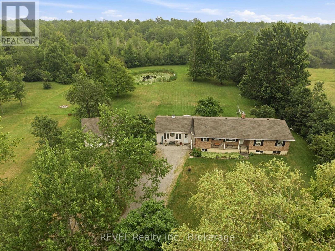
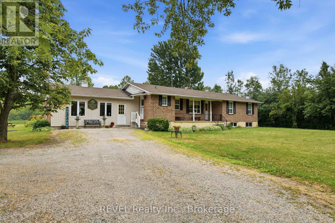
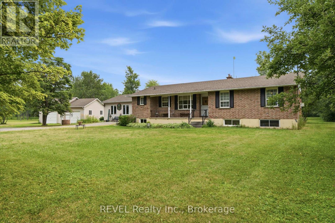
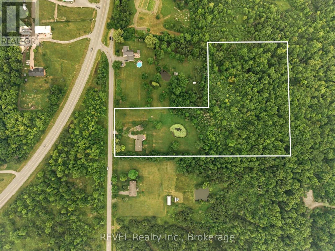
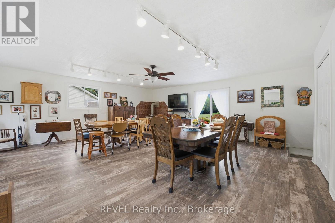
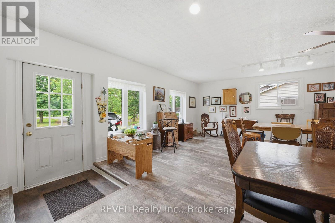
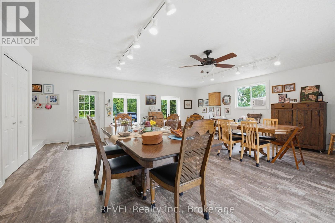
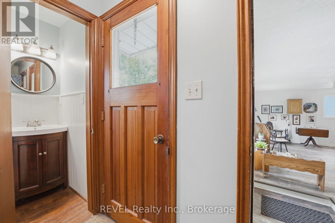
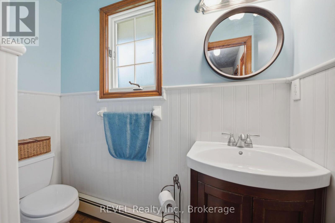
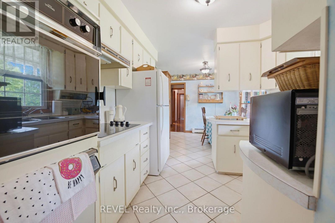
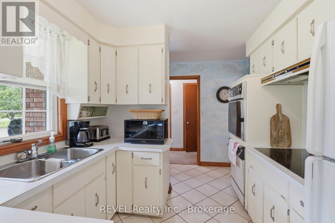
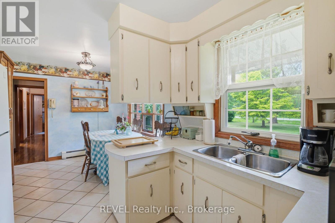
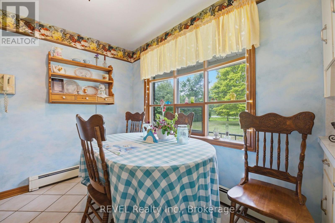
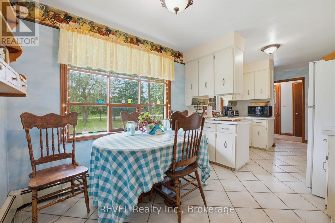
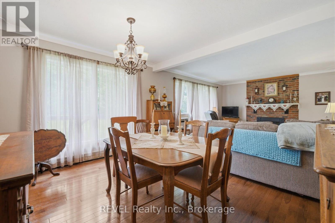
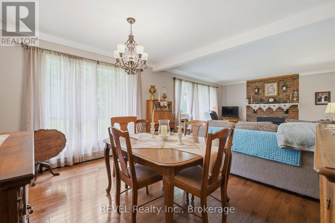
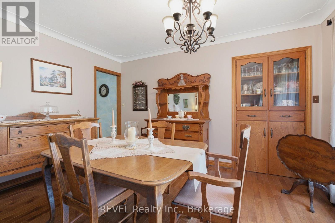
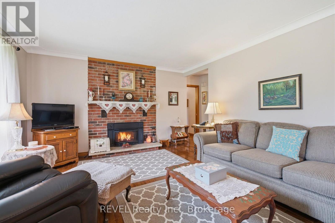
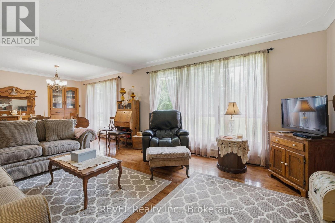
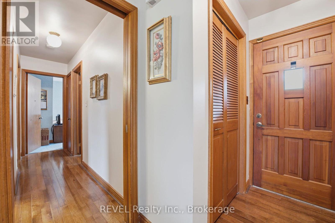
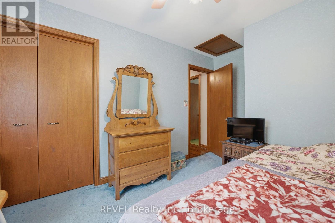
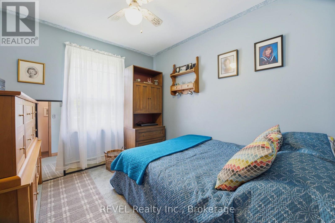
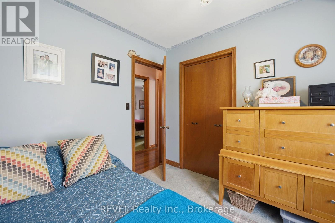
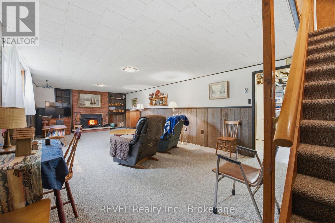
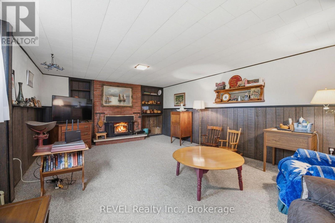
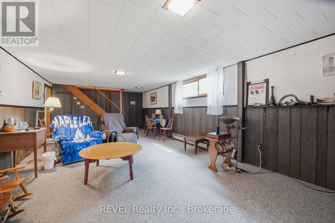
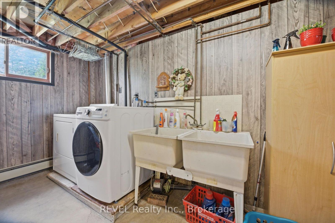
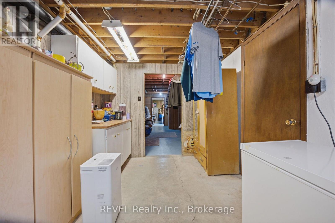
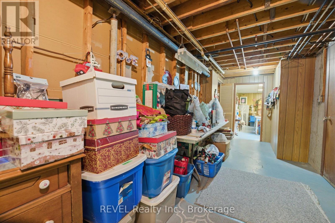
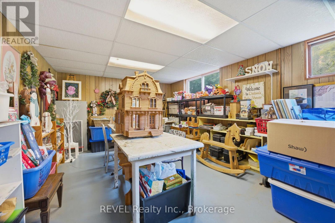
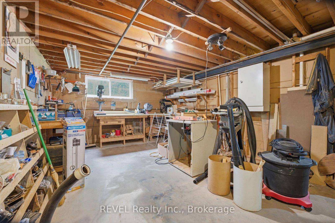
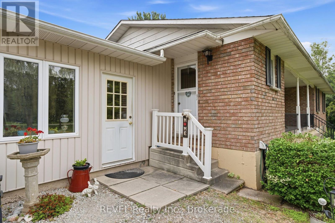
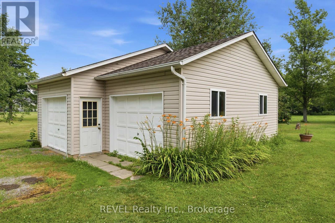
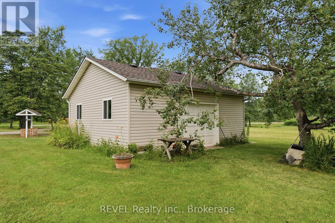
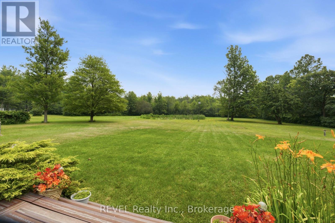
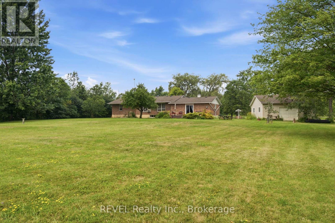
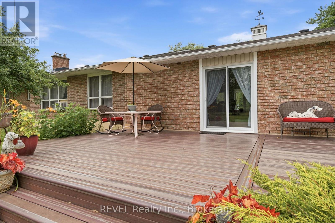
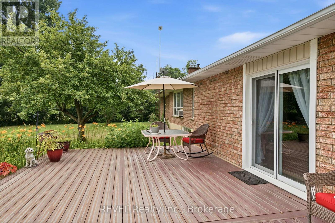
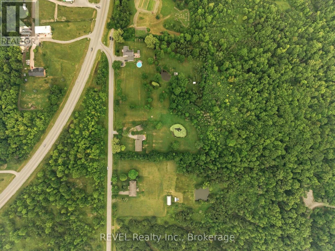
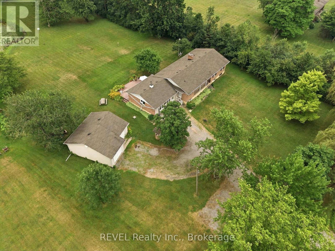
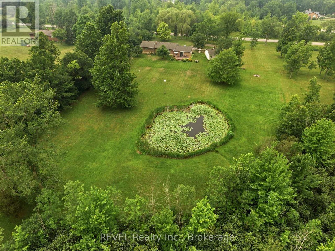
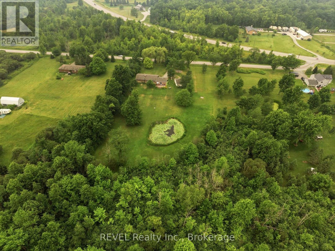
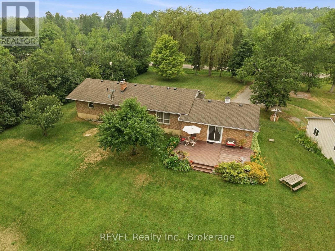
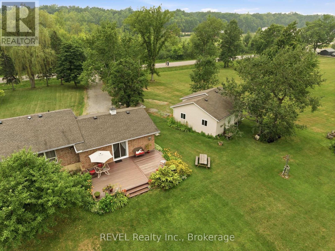
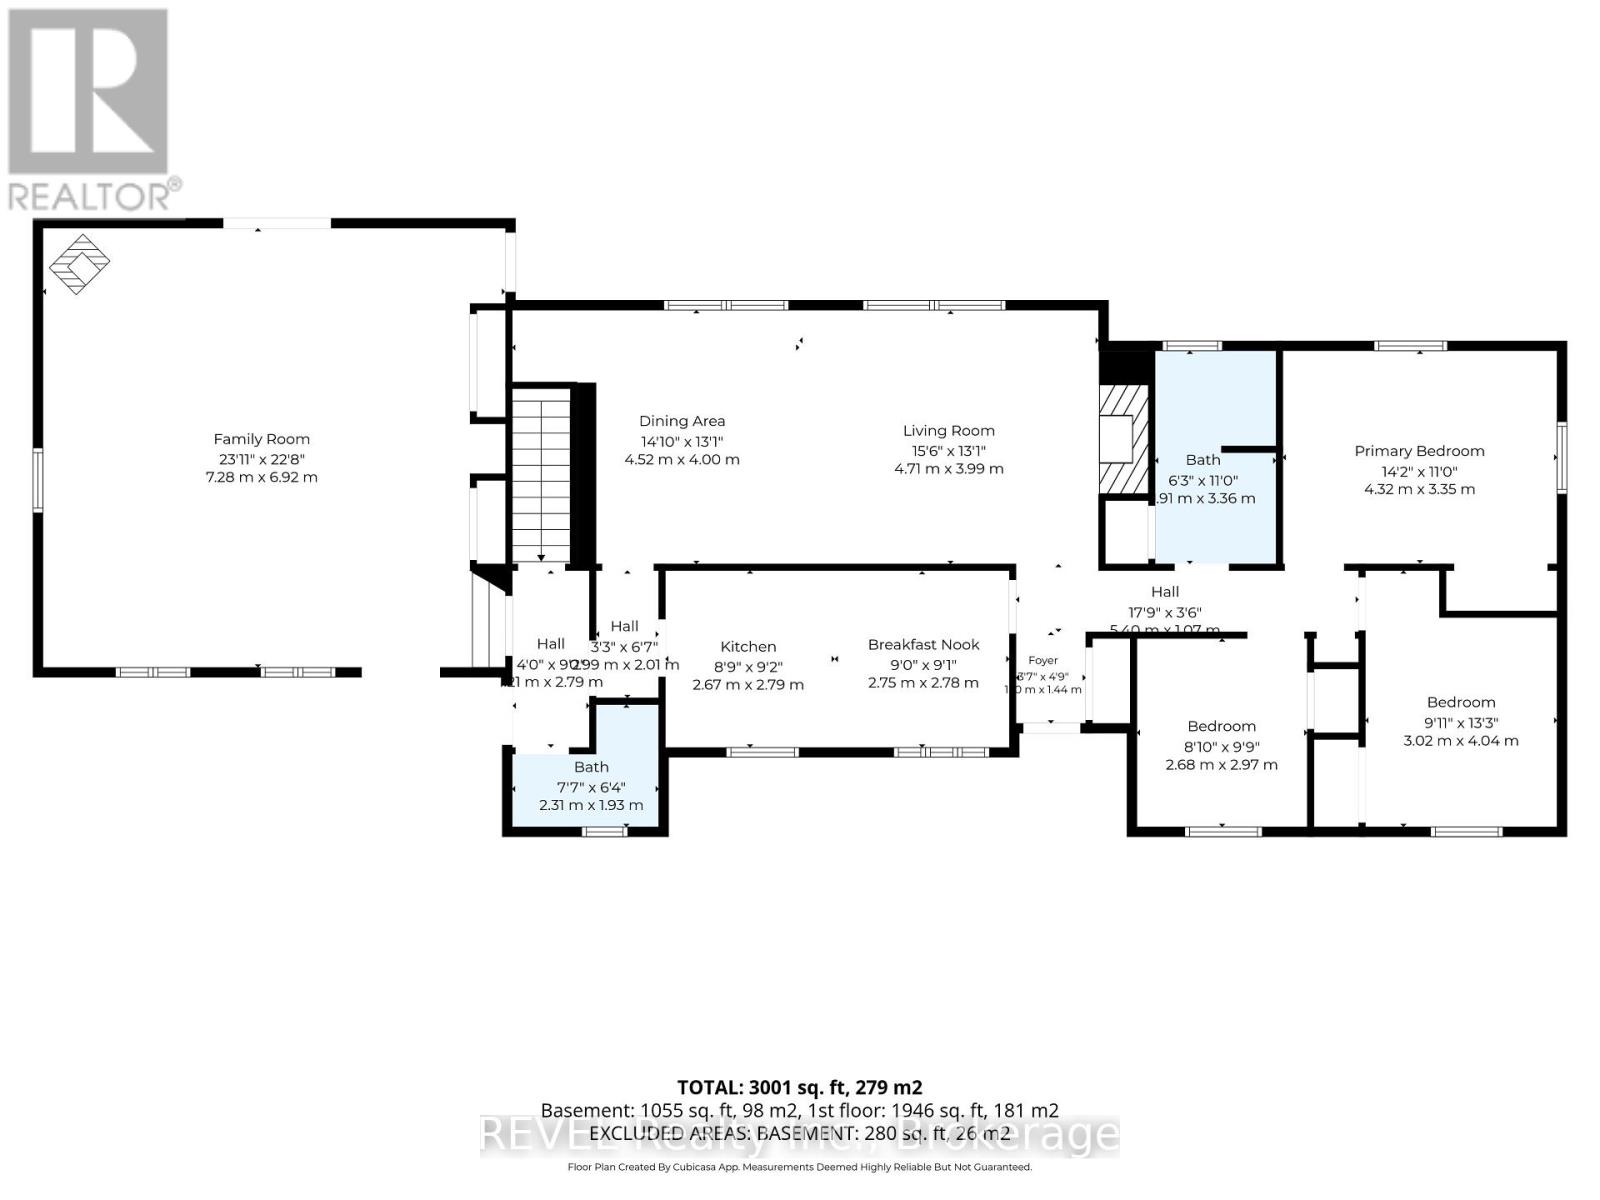
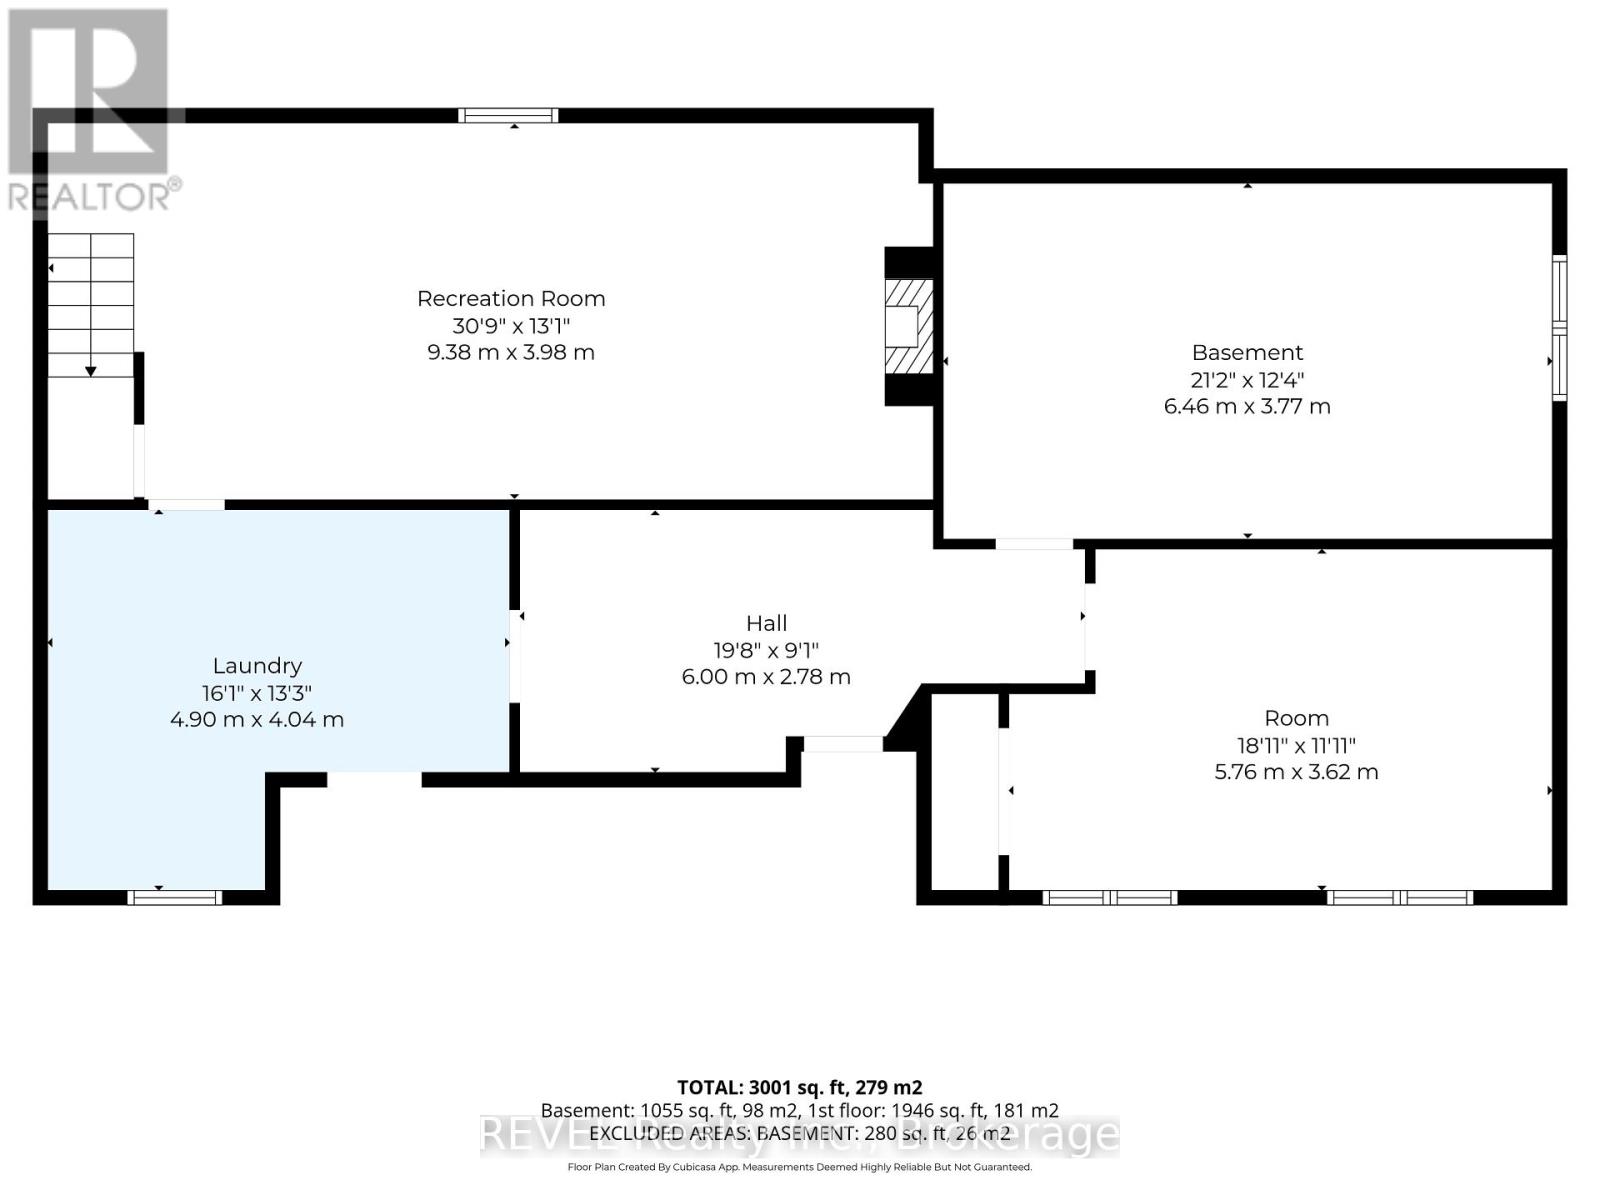
Discover the peace and privacy that only country living can offer at 4325 White Road. Set on 6.17 wooded acres with your own private pond, this property offers a rare opportunity to enjoy nature, explore your own trails, watch local wildlife, and even skate on the pond during the winter months. Spend summer evenings on the back deck with a coffee or your favourite drink, surrounded by nothing but mature trees and the sounds of nature. This well-built 1979 brick bungalow offers over 2,000 sq. ft. of main floor living with three bedrooms, a four-piece bathroom, and a convenient three-piece bathroom near the main entrance. Beautiful hickory hardwood flooring flows throughout much of the main level, while the living room is warmed by a cozy gas fireplace insert. The dining room features a charming built-in china cabinet, adding both character and functionality. The spacious family room, created from the original attached garage conversion in 1998, is filled with natural light and offers incredible flexibility as a family room, home office, studio, games room, or hobby space. The partially finished basement adds even more usable living space with a comfortable rec room featuring a wood stove, while the unfinished area provides laundry, a workshop, excellent storage, and room for future possibilities. An oversized detached triple garage offers plenty of space for vehicles, tools, equipment, or workshop projects. The home is heated by a natural gas boiler system, replaced in 2018. Lovingly maintained over the years, the home offers an excellent opportunity for a new owner to update and personalize it to their own style. Properties like this are becoming increasingly difficult to find in Niagara. Whether you're looking for room to roam or a private escape surrounded by nature, 4325 White Road offers a lifestyle that's every bit as special as the setting. (id:38042)
4325 White Road, Port Colborne Property Overview
|
MLS® Number
|
X13582438 |
|
Property Type
|
Single Family |
|
Community Name
|
873 - Bethel |
|
Amenities Near By
|
Place Of Worship |
|
Community Features
|
Community Centre, School Bus |
|
Equipment Type
|
Water Heater |
|
Features
|
Wooded Area, Irregular Lot Size, Flat Site, Wetlands, Sump Pump |
|
Parking Space Total
|
15 |
|
Rental Equipment Type
|
Water Heater |
|
Structure
|
Deck |
4325 White Road, Port Colborne Building Features
|
Bathroom Total
|
2 |
|
Bedrooms Above Ground
|
3 |
|
Bedrooms Total
|
3 |
|
Age
|
31 To 50 Years |
|
Amenities
|
Fireplace(s) |
|
Appliances
|
Oven - Built-in, Range, Water Treatment, Central Vacuum, Cooktop, Dishwasher, Dryer, Oven, Stove, Washer, Window Coverings, Refrigerator |
|
Architectural Style
|
Bungalow |
|
Basement Development
|
Partially Finished |
|
Basement Type
|
N/a (partially Finished) |
|
Construction Style Attachment
|
Detached |
|
Cooling Type
|
Window Air Conditioner |
|
Exterior Finish
|
Brick, Vinyl Siding |
|
Fireplace Present
|
Yes |
|
Fireplace Total
|
3 |
|
Fireplace Type
|
Woodstove,insert |
|
Foundation Type
|
Poured Concrete |
|
Heating Fuel
|
Natural Gas |
|
Stories Total
|
1 |
|
Size Interior
|
2,000 - 2,500 Ft2 |
|
Type
|
House |
|
Utility Water
|
Cistern |
4325 White Road, Port Colborne Parking
4325 White Road, Port Colborne Land Details
|
Acreage
|
Yes |
|
Land Amenities
|
Place Of Worship |
|
Sewer
|
Septic System |
|
Size Depth
|
705 Ft ,2 In |
|
Size Frontage
|
238 Ft ,8 In |
|
Size Irregular
|
238.7 X 705.2 Ft ; L Shaped |
|
Size Total Text
|
238.7 X 705.2 Ft ; L Shaped|5 - 9.99 Acres |
|
Surface Water
|
Pond Or Stream |
4325 White Road, Port Colborne Rooms
| Floor |
Room Type |
Length |
Width |
Dimensions |
|
Basement |
Laundry Room |
4.9 m |
4.04 m |
4.9 m x 4.04 m |
|
Basement |
Workshop |
6.46 m |
3.77 m |
6.46 m x 3.77 m |
|
Basement |
Other |
5.76 m |
3.62 m |
5.76 m x 3.62 m |
|
Basement |
Recreational, Games Room |
9.38 m |
3.98 m |
9.38 m x 3.98 m |
|
Main Level |
Family Room |
7.28 m |
6.92 m |
7.28 m x 6.92 m |
|
Main Level |
Kitchen |
5.42 m |
5.57 m |
5.42 m x 5.57 m |
|
Main Level |
Bathroom |
2.31 m |
1.93 m |
2.31 m x 1.93 m |
|
Main Level |
Living Room |
4.71 m |
3.99 m |
4.71 m x 3.99 m |
|
Main Level |
Dining Room |
4.52 m |
4 m |
4.52 m x 4 m |
|
Main Level |
Bathroom |
1.91 m |
3.36 m |
1.91 m x 3.36 m |
|
Main Level |
Primary Bedroom |
4.32 m |
3.35 m |
4.32 m x 3.35 m |
|
Main Level |
Bedroom 2 |
3.02 m |
4.04 m |
3.02 m x 4.04 m |
|
Main Level |
Bedroom 3 |
2.68 m |
2.97 m |
2.68 m x 2.97 m |
4325 White Road, Port Colborne Utilities